Abax Architects
House of Wood|Key Points for Home Building|Spatial Design Embracing Material Warmth and the Patina of Aging
Author: Qurasuki Editorial Department
The warmth, scent, and aging patina inherent to wood impart deep comfort to human body and mind. In a timber house, it is important not merely to employ wood, but to understand and work with its characteristics. Solid timber deepens in color and gains tactile richness over time, giving the impression that the house itself is alive. At the same time, practical issues such as pest protection and scheduled maintenance arise. Design must capitalize on the material's beauty while ensuring durability and functionality. It is essential to architecturally plan for the richness of living that accumulates as time passes alongside wood.
The Comfort of Being Surrounded by Solid Wood.
By using solid wood for the floors, walls, and ceilings, a space enveloped in the warmth and aroma of wood is created. Different species such as cedar, cypress, pine, and oak offer variations in color, texture, and scent, allowing selection according to preference and purpose. Solid wood breathes, regulates humidity, and gains character over time. Living surrounded by wood is an experience that engages all five senses with nature.
Enjoying Structural Beauty with Exposed Beams.
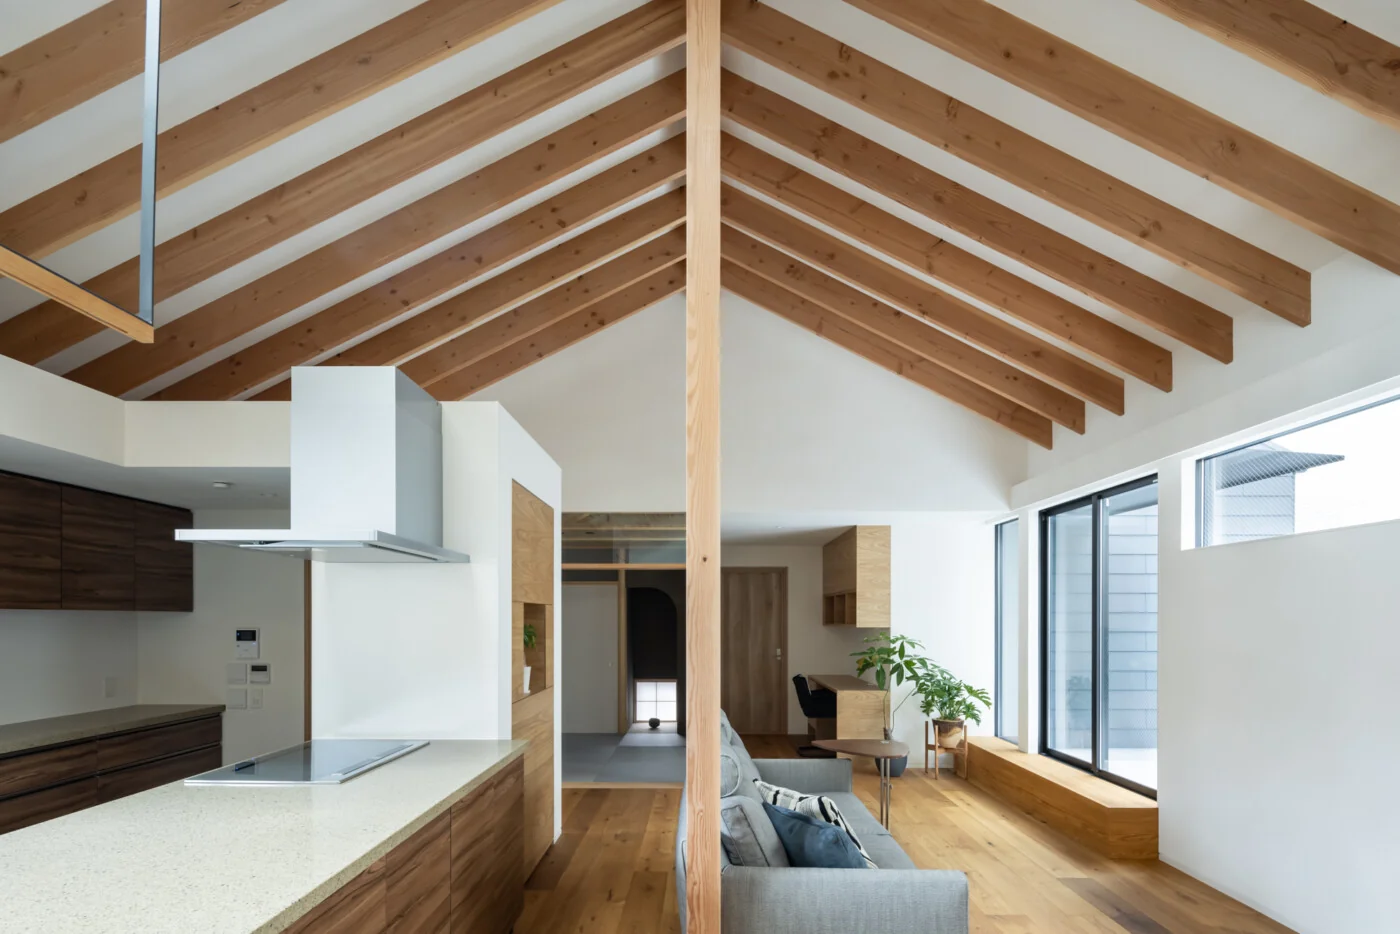
By exposing the beams, one can fully appreciate the structural beauty of wooden architecture. The sight of thick beams spanning across the space conveys both strength and warmth. When combined with a double-height ceiling, it creates a more three-dimensional and open environment. This is a distinctive charm of wooden houses, where the structure itself becomes an integral part of the interior design.
Expressive Character Through Wood-Clad Walls.
Cladding one or all walls with wood panels accentuates the natural beauty of the grain. The visual character varies depending on the installation pattern, such as horizontal, vertical, or herringbone layouts. Knotted boards convey a rustic warmth, while knot-free boards impart an elegant and refined impression. The texture of the wood brings a distinctive personality to the space.
Achieving Cohesion with Wooden Joinery.
By utilizing wooden joinery such as doors and sliding panels, a cohesive atmosphere is established throughout the entire space. Solid wood joinery imparts a sense of solidity and allows for the appreciation of natural aging over time. Selecting hardware and handles made from materials like brass or iron, which complement wood, further enhances the overall harmony. Meticulous attention to wooden details elevates the level of design refinement.
Understanding and Selecting Wood Species Based on Their Characteristics.
Cedar is soft and warm, cypress excels in durability and fragrance, pine is bright with a Nordic feel, and oak is hard with a sense of luxury; each wood species has distinct characteristics. By selecting the appropriate species according to the intended use and desired atmosphere, the inherent qualities of the wood can be maximized. Knowing the wood is the first step in building a wooden house.
Embracing the Patina of Time.
Solid wood changes color over time, deepening its character. The floor, once pale, transforms into a rich amber hue, and the accumulation of small scratches all serve as evidence of this evolution. Rather than valuing pristine newness, the key to cherishing a wooden home lies in the joy of nurturing it. Time enhances the beauty of wood.
Comfortable Indoor Environment with Humidity Control Effect.
Solid wood has a humidity-regulating function whereby it absorbs moisture when humidity levels are high and releases moisture when the air is dry. This natural mechanism stabilizes indoor humidity, helping to prevent the growth of mold and dust mites. By allowing the wood to 'breathe,' a healthy living environment is maintained.
The Significance of Using Local Timber.
Utilizing timber grown locally reduces the energy consumed in transportation and supports the regional forestry industry. Wood species adapted to the local climate and environment are considered to have higher durability in that area. Choosing locally sourced timber is an environmentally and regionally responsible decision.
Warmth at Your Feet with Wooden Staircases.
By opting for wooden staircases, the warmth and softness transmitted to the soles of the feet create a comfortable experience. Even in winter, the surface does not feel cold, allowing for the comfort of walking barefoot. Attention to the thickness of the treads and the finish of the tread surfaces ensures a balance between safety and aesthetic appeal. Wooden staircases enrich the daily experience of ascending and descending.
Combination of Wood and Other Materials.
By combining wood not only with itself but also with materials such as plaster, diatomaceous earth, stone, and iron, a richer expression is created. The warmth of wood contrasts with the textures of other materials, enhancing each other. The combination of materials brings depth to the space.
The Mindset to Enjoy Maintenance.
Solid wood flooring requires regular application of oil or wax. However, the time spent on this care provides an opportunity to engage with the wood and deepen one’s attachment to it. The more attention given, the more beautiful the wooden floor becomes, offering a joy akin to nurturing a living organism. Maintenance is an integral part of daily living.
Bringing Traditional Timber Joinery Techniques into the Modern Era.
By incorporating traditional timber joinery techniques, it is possible to achieve elegant structures without reliance on metal fasteners. This requires the skill of master carpenters, and the beauty of the joints they create is truly a work of art. These traditional techniques breathe life into contemporary wooden homes.





 Homes in Harmony with Nature|Introduction to Examples by Floor Plan & Room Type|A way of living that enjoys daily life in harmony with nature, feeling the seasons and embracing the wind and light
 Modern Japanese-Style Residence|Introduction to Examples by Floor Plan & Room Type|Living with the changing seasons, a timeless space of tranquility woven from wood and earthen walls
 Single-Story Houses|Introduction to Architecture Firms|The richness of a home contained entirely on one level
 Forever Home|Introduction to Architecture Firms|A Home for Enriching Life's Later Years
 Minimalist Design Residences|Key Points for Home Building|Spatial Design Pursuing Purity by Emphasizing Materiality
 House of Wood|Custom Home Examples by Architectural Offices|A Home Embracing the Warmth of Wood