Qurasuki
Image Room Tour Project Event List Column
Favorites
Image
Room Tour
Project
Event
Professional
Personal Diagnosis
The Slow-Living in Harmony with Nature Type
The Open to Light and Wind Type
The Private Courtyard for Inner Peace Type
The Mobility and Travel-Loving Garage Type
The Simple and Functional Minimalist Type
The Japanese Modern Fusion Type
The Antique and Story-Filled Living Type
The Art and Creation-Loving Creator Type
The DIY Life-Building Practitioner Type
The Music and Culture Immersion Type
The Cooking and Wine-Loving Gourmet Type
The Health-Conscious Fitness Type
The Living with Pets as Partners Type
The Urban Stylish Type
The Work-Life Integration Type
The Sea and Scenery-Loving Resort Type
The Industrial Design-Inspired Type
The Secret Hideout Hobbyist Type
Personal Color Diagnosis
Warm Spring
Cool Summer
Warm Autumn
Cool Winter
Translated automatically
日本語 (ja) 简体中文 (zh-hans) 繁體中文 (zh-hant) English (en)
Login
User Registration
Publish
Use
Advertise with Us
Frequently Asked Questions
Announcements
Operations
Column
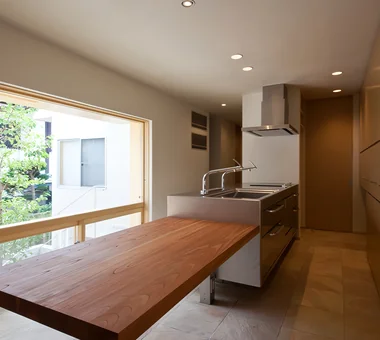
Wooden Sash
Tatsumi Negishi Architectural Studio

Wooden Sash|Custom-built homes by architecture firms9Picks|Warm Materiality

Author: Qurasuki Editorial Department
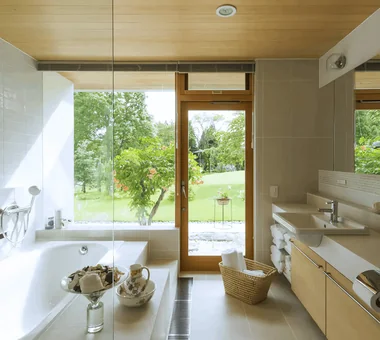
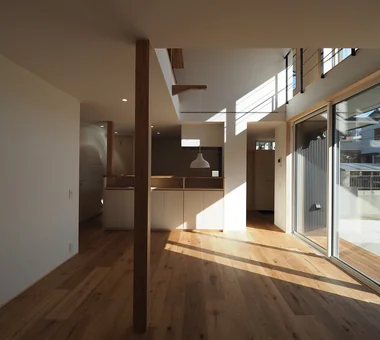
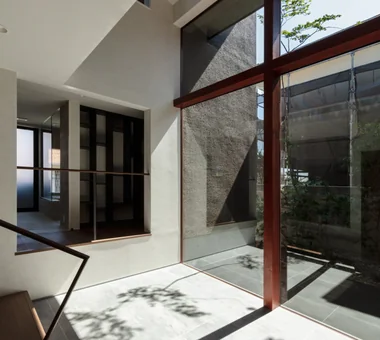
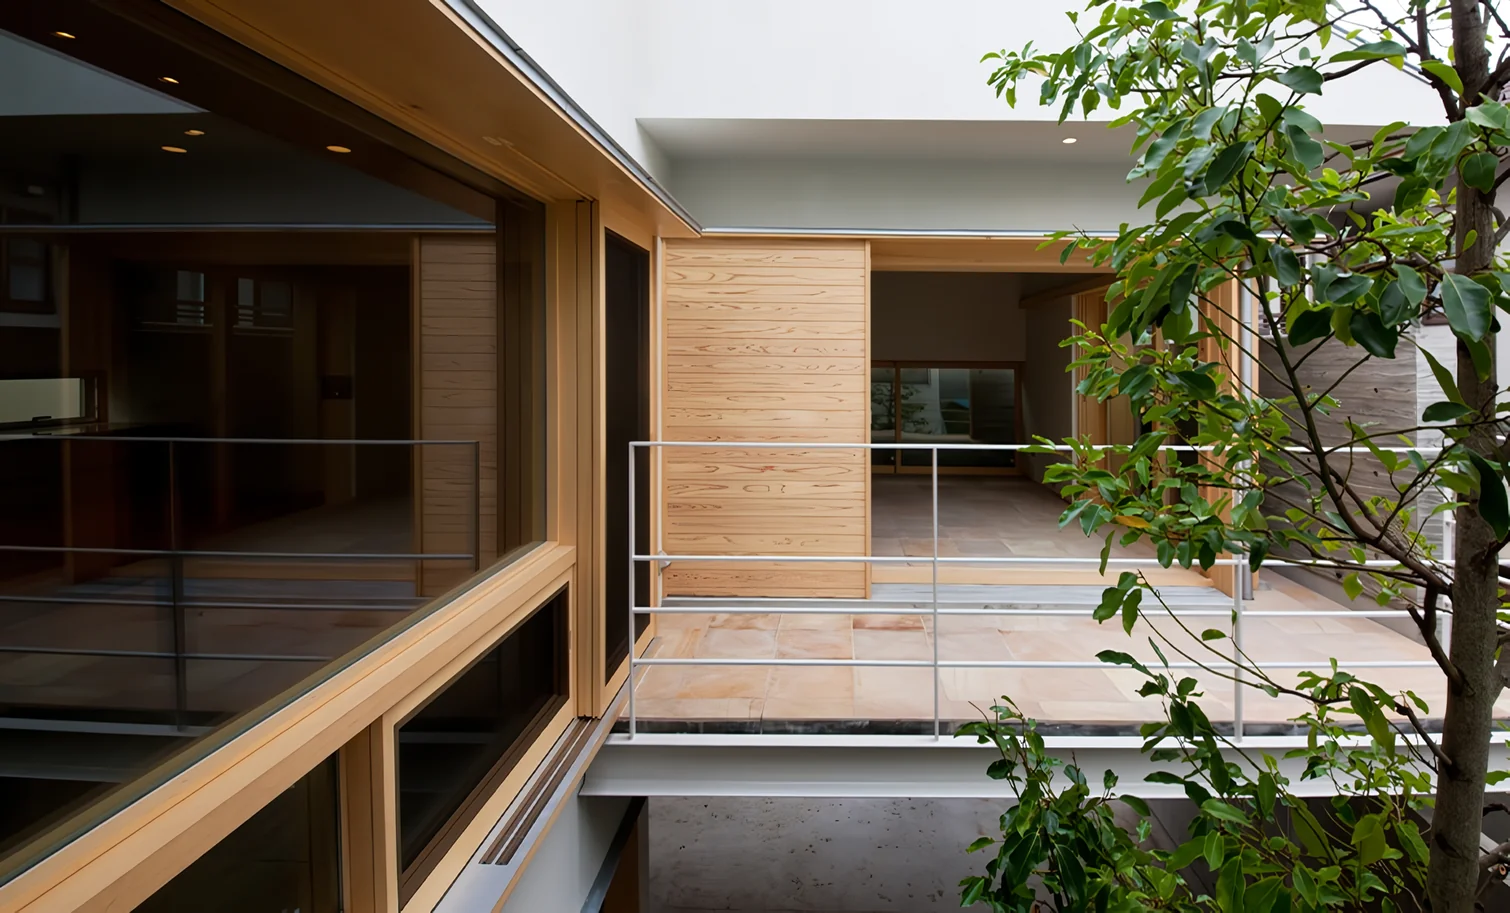
Windows are openings that bring light, breeze and views into the interior, and they are also a design element that strongly shapes a dwelling’s character. Compared with aluminum or uPVC frames, wooden window frames combine a warm, tactile material quality with superior thermal performance, and have long been employed in Northern European and Western residential traditions. The wood’s expression, which gains depth with the passage of time, imparts a richness of time to the home. At the same time, it is important to choose them with an understanding that periodic repainting and maintenance are required. Architectural practices plan openings that harmonize with the overall concept of the building by comprehensively assessing the performance, design and maintainability of wooden frames. Here we present examples of homes that embody a conscientious commitment to materiality.

  • House in Yokohama|Wooden Sash
    House in Yokohama2
    Mochizuki Architectural Atelier
    Mochizuki Architectural Atelier
    2-23-1-1248 Yoyogi, Shibuya-ku, Tokyo / 614 Katakura-cho, Hachioji-shi, Tokyo
    Wood Deck
    Natural Modern
    Wooden Sash
    Void
    WoodenSash
    WoodDeck
    Atrium
  • House of Trajectories|Wooden Sash
    House of Trajectories2
    Far East Design Lab.
    Far East Design Lab.
    Cercle Akasaka 1F, 4-2-25 Akasaka, Minato-ku, Tokyo
    Wood Deck
    Outdoor Living
    Wooden Sash
    Luxury Modern
    Living with Nature
    Authentic Garden
    Garage House
    Terrace
    GarageHouse
    OutdoorLiving
    Terrace
    WoodenSashes
  • House in Hikone|Wooden Sash
    The bamboo sloped ceilings evoke the continuous series of mono-pitched roofs from within the interior.
    Kumi Inoue Architects
    Kumi Inoue Architects
    2-6-15 Kuwazu, Higashisumiyoshi-ku, Osaka City, Osaka Prefecture
    Japanese Modern
    Calm Presence
    Sloped Ceiling
    Wooden Sash
    Capturing Light
    Inner Garage
    Closed to Outside, Open to Inside
    InnerGarage
    Courtyard
    Gardening
    ClosedToOutsideOpenToInside
  • House in Toda|Wooden Sash
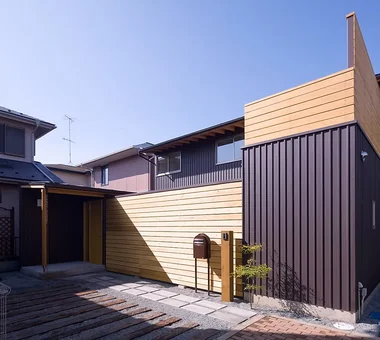
    The building is closed off toward the heavily trafficked street side, incorporating a courtyard to create separation.
    KASA ARCHITECTS
    KASA ARCHITECTS
    2-21-2-1S Fuda, Chofu City, Tokyo
    Wood Deck
    Continuous Window
    Wooden Sash
    Exposed Beam
    Void
    Inner Garage
    Pellet Stove
    Closed to Outside, Open to Inside
    InnerGarage
    Courtyard
    PelletStove
    WoodDeck
  • Irita Beach House|Wooden Sash
    Irita Beach House8
    Far East Design Lab.
    Far East Design Lab.
    Cercle Akasaka 1F, 4-2-25 Akasaka, Minato-ku, Tokyo
    Sense of Openness
    DIY
    Doma Living
    Open House
    Wooden Sash
    Resort Style
    Living with Nature
    Terrace
    ResortStyle
    Terrace
    EarthenFloorLivingRoom
    WoodenSashWindows
    DIY
  • Wind Leave|Wooden Sash
    Wind Leave2
    Far East Design Lab.
    Far East Design Lab.
    Cercle Akasaka 1F, 4-2-25 Akasaka, Minato-ku, Tokyo
    Natural Modern
    Natural Materials
    Wooden Sash
    Workspace
    Resort Style
    Ocean View House
    Living with Nature
    Mountain View House
    ScenicViews
    ResortStyle
    Workspace
    WoodenSashes

Wooden Sash

House in Koshien

Abax Architects
Retaining the stone wall that embodies the memory of the town intact, this residence is constructed of reinforced concrete. Through two small courtyards it adroitly admits light and breezes while screening views from the exterior to ensure a high degree of privacy. By employing materials with a soft tactile quality, the dwelling composes calm, gentle interior spaces within a robust structural envelope.
  • House in Koshien
    House in Koshien
    Abax Architects
    Abax Architects
    203 Higashi-Shin Building, 1-7-12 Awaza, Nishi-ku, Osaka City, Osaka Prefecture
    Japanese Modern
    Calm Presence
    Wooden Sash
    Void
    Capturing Light
    Closed to Outside, Open to Inside
    Built-in Garage
    Built-inGarage
    ClosedOutsideOpenInside
    WoodenSash
    Atrium
  • House in Koshien
    House in Koshien
    Abax Architects
    Abax Architects
    203 Higashi-Shin Building, 1-7-12 Awaza, Nishi-ku, Osaka City, Osaka Prefecture
    Japanese Modern
    Calm Presence
    Wooden Sash
    Void
    Capturing Light
    Closed to Outside, Open to Inside
    Built-in Garage
    Built-inGarage
    ClosedOutsideOpenInside
    WoodenSash
    Atrium
  • House in Koshien
    House in Koshien
    Abax Architects
    Abax Architects
    203 Higashi-Shin Building, 1-7-12 Awaza, Nishi-ku, Osaka City, Osaka Prefecture
    Japanese Modern
    Calm Presence
    Wooden Sash
    Void
    Capturing Light
    Closed to Outside, Open to Inside
    Built-in Garage
    Built-inGarage
    ClosedOutsideOpenInside
    WoodenSash
    Atrium
  • House in Koshien
    House in Koshien
    Abax Architects
    Abax Architects
    203 Higashi-Shin Building, 1-7-12 Awaza, Nishi-ku, Osaka City, Osaka Prefecture
    Japanese Modern
    Calm Presence
    Wooden Sash
    Void
    Capturing Light
    Closed to Outside, Open to Inside
    Built-in Garage
    Built-inGarage
    ClosedOutsideOpenInside
    WoodenSash
    Atrium
  • House in Koshien
    House in Koshien
    Abax Architects
    Abax Architects
    203 Higashi-Shin Building, 1-7-12 Awaza, Nishi-ku, Osaka City, Osaka Prefecture
    Japanese Modern
    Calm Presence
    Wooden Sash
    Void
    Capturing Light
    Closed to Outside, Open to Inside
    Built-in Garage
    Built-inGarage
    ClosedOutsideOpenInside
    WoodenSash
    Atrium
  • House in Koshien
    House in Koshien
    Abax Architects
    Abax Architects
    203 Higashi-Shin Building, 1-7-12 Awaza, Nishi-ku, Osaka City, Osaka Prefecture
    Japanese Modern
    Calm Presence
    Wooden Sash
    Void
    Capturing Light
    Closed to Outside, Open to Inside
    Built-in Garage
    Built-inGarage
    ClosedOutsideOpenInside
    WoodenSash
    Atrium

House in Hikone

Kumi Inoue Architects
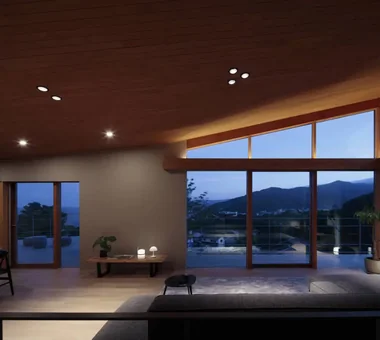
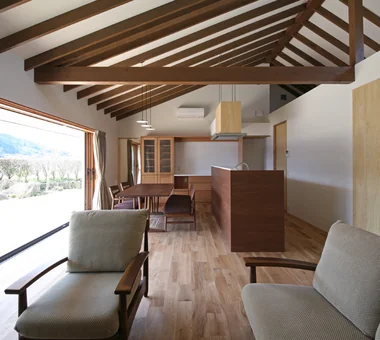
This residence is situated in a calm residential area near Hikone Castle. Although it faces a busy road, a configuration alternating large and small building volumes with courtyards was adopted to realize a quiet, enriched way of life. The “alley” that runs through these elements is not merely a circulation route; it gently connects with the living spaces and courtyards, bringing depth and variation to the spatial composition. Sightlines, wind, and light pass between the buildings and courtyards, creating a variety of places to inhabit within a serene stillness. A succession of sloped ceilings clad in bamboo translates the roof’s articulated expression into the interior, and the soft tactile quality of natural materials envelops the entire residence.
  • House in Hikone
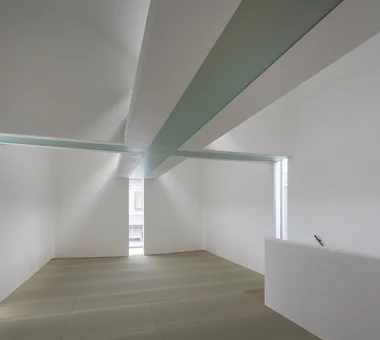
    The bamboo sloped ceilings evoke the continuous series of mono-pitched roofs from within the interior.
    Kumi Inoue Architects
    Kumi Inoue Architects
    2-6-15 Kuwazu, Higashisumiyoshi-ku, Osaka City, Osaka Prefecture
    Japanese Modern
    Calm Presence
    Sloped Ceiling
    Wooden Sash
    Capturing Light
    Inner Garage
    Closed to Outside, Open to Inside
    InnerGarage
    Courtyard
    Gardening
    ClosedToOutsideOpenToInside
  • House in Hikone
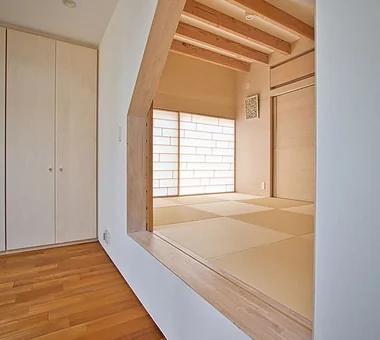
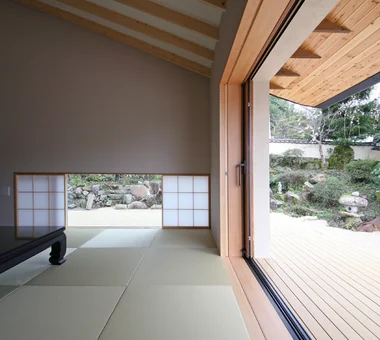
    Bamboo quarter-sawn strips are used in the transom of the Japanese-style room, softly integrating the courtyard’s trees into the interior.
    Kumi Inoue Architects
    Kumi Inoue Architects
    2-6-15 Kuwazu, Higashisumiyoshi-ku, Osaka City, Osaka Prefecture
    Japanese Modern
    Calm Presence
    Sloped Ceiling
    Wooden Sash
    Capturing Light
    Inner Garage
    Closed to Outside, Open to Inside
    InnerGarage
    Courtyard
    Gardening
    ClosedToOutsideOpenToInside
  • House in Hikone
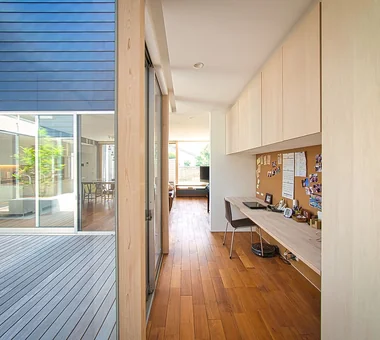
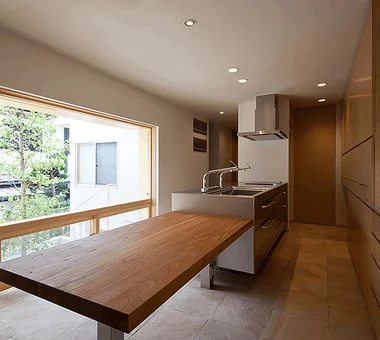
    Bamboo quarter-sawn strips incorporated into the fittings visually and spatially link the corridor with the living-dining-kitchen area.
    Kumi Inoue Architects
    Kumi Inoue Architects
    2-6-15 Kuwazu, Higashisumiyoshi-ku, Osaka City, Osaka Prefecture
    Japanese Modern
    Calm Presence
    Sloped Ceiling
    Wooden Sash
    Capturing Light
    Inner Garage
    Closed to Outside, Open to Inside
    InnerGarage
    Courtyard
    Gardening
    ClosedToOutsideOpenToInside
  • House in Hikone
    Four courtyards and building volumes are alternately arranged along the narrow site.
    Kumi Inoue Architects
    Kumi Inoue Architects
    2-6-15 Kuwazu, Higashisumiyoshi-ku, Osaka City, Osaka Prefecture
    Japanese Modern
    Calm Presence
    Sloped Ceiling
    Wooden Sash
    Capturing Light
    Inner Garage
    Closed to Outside, Open to Inside
    InnerGarage
    Courtyard
    Gardening
    ClosedToOutsideOpenToInside
  • House in Hikone
    An open parking area accommodates two vehicles; the first courtyard is visible from the street.
    Kumi Inoue Architects
    Kumi Inoue Architects
    2-6-15 Kuwazu, Higashisumiyoshi-ku, Osaka City, Osaka Prefecture
    Japanese Modern
    Calm Presence
    Sloped Ceiling
    Wooden Sash
    Capturing Light
    Inner Garage
    Closed to Outside, Open to Inside
    InnerGarage
    Courtyard
    Gardening
    ClosedToOutsideOpenToInside
  • House in Hikone
    House in Hikone
    Kumi Inoue Architects
    Kumi Inoue Architects
    2-6-15 Kuwazu, Higashisumiyoshi-ku, Osaka City, Osaka Prefecture
    Japanese Modern
    Calm Presence
    Sloped Ceiling
    Wooden Sash
    Capturing Light
    Inner Garage
    Closed to Outside, Open to Inside
    InnerGarage
    Courtyard
    Gardening
    ClosedToOutsideOpenToInside

House in Yokohama

Mochizuki Architectural Atelier
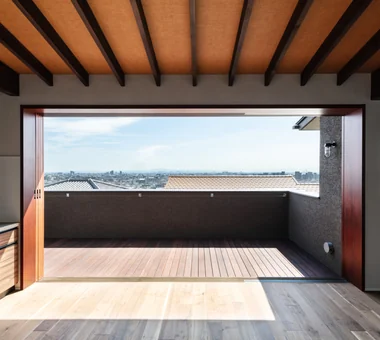
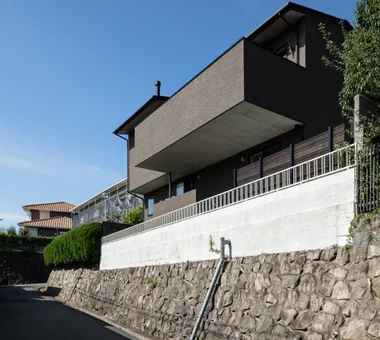
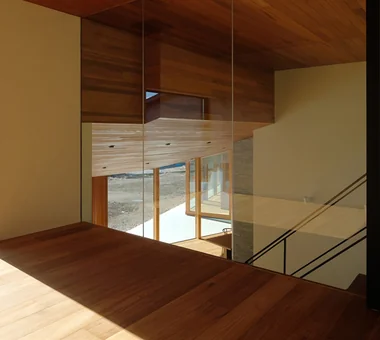
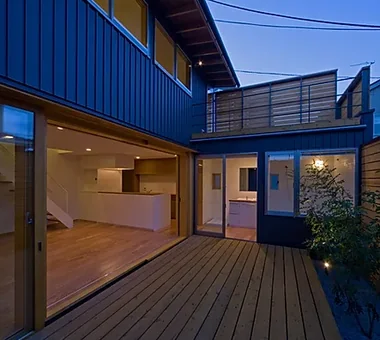
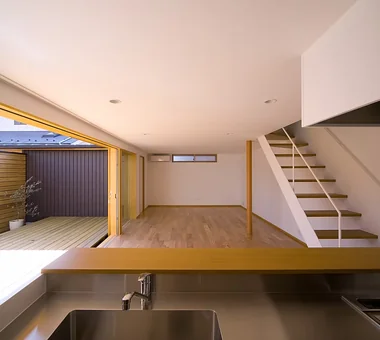
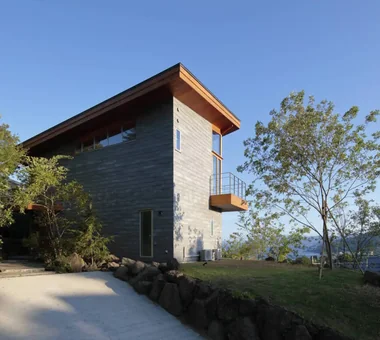
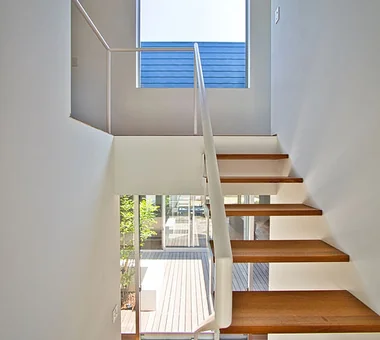
The site is situated on a hill overlooking the city of Yokohama. The first floor accommodates a dining area opening onto a deck that leads to the garden, a carpeted corner living area, a piano alcove integrated into the stair space, and the sanitary/wet service areas. The second floor, connected by a double-height void, contains a bedroom and a child’s room with distant views of Mount Fuji. The interior palette comprises white-painted walls and pale-toned carpeting, with teak and lauan used for the woodwork, resulting in a crisp yet softly modern finish.
  • House in Yokohama
    House in Yokohama
    Mochizuki Architectural Atelier
    Mochizuki Architectural Atelier
    2-23-1-1248 Yoyogi, Shibuya-ku, Tokyo / 614 Katakura-cho, Hachioji-shi, Tokyo
    Wood Deck
    Natural Modern
    Wooden Sash
    Void
    WoodenSash
    WoodDeck
    Atrium
  • House in Yokohama
    House in Yokohama
    Mochizuki Architectural Atelier
    Mochizuki Architectural Atelier
    2-23-1-1248 Yoyogi, Shibuya-ku, Tokyo / 614 Katakura-cho, Hachioji-shi, Tokyo
    Wood Deck
    Natural Modern
    Wooden Sash
    Void
    WoodenSash
    WoodDeck
    Atrium
  • House in Yokohama
    House in Yokohama
    Mochizuki Architectural Atelier
    Mochizuki Architectural Atelier
    2-23-1-1248 Yoyogi, Shibuya-ku, Tokyo / 614 Katakura-cho, Hachioji-shi, Tokyo
    Wood Deck
    Natural Modern
    Wooden Sash
    Void
    WoodenSash
    WoodDeck
    Atrium
  • House in Yokohama
    House in Yokohama
    Mochizuki Architectural Atelier
    Mochizuki Architectural Atelier
    2-23-1-1248 Yoyogi, Shibuya-ku, Tokyo / 614 Katakura-cho, Hachioji-shi, Tokyo
    Wood Deck
    Natural Modern
    Wooden Sash
    Void
    WoodenSash
    WoodDeck
    Atrium
  • House in Yokohama
    House in Yokohama
    Mochizuki Architectural Atelier
    Mochizuki Architectural Atelier
    2-23-1-1248 Yoyogi, Shibuya-ku, Tokyo / 614 Katakura-cho, Hachioji-shi, Tokyo
    Wood Deck
    Natural Modern
    Wooden Sash
    Void
    WoodenSash
    WoodDeck
    Atrium
  • House in Yokohama
    House in Yokohama
    Mochizuki Architectural Atelier
    Mochizuki Architectural Atelier
    2-23-1-1248 Yoyogi, Shibuya-ku, Tokyo / 614 Katakura-cho, Hachioji-shi, Tokyo
    Wood Deck
    Natural Modern
    Wooden Sash
    Void
    WoodenSash
    WoodDeck
    Atrium

House in Endo

Kurashi no Jōzōsho
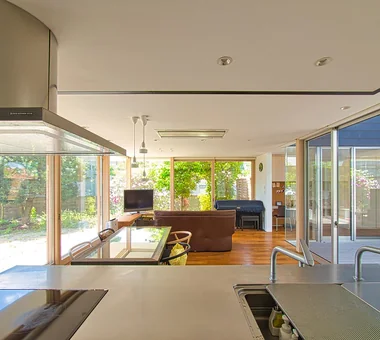
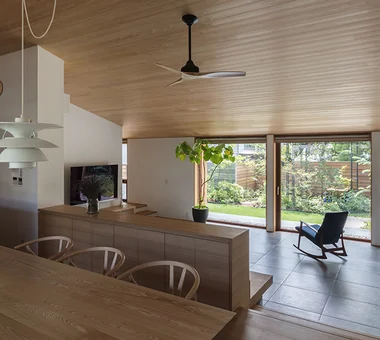
Responding to a site enclosed by residences on all sides, this dwelling brings light and greenery into a U‑shaped courtyard at its heart. Employing an east‑facing garden strategy to capture morning light from the east while securing daylighting from the south, the design achieves a sense of openness that belies its total floor area of 26 tsubo (approximately 86 m²). A deck level with the living room provides a pleasant, outward extension of the living space. Trees such as Japanese maple (Acer palmatum) and olive animate the seasons, completing a home in which the family can peacefully spend the years together.
  • House in Endo
    House in Endo
    Kurashi no Jōzōsho
    Kurashi no Jōzōsho
    4-14-12 Honkugenuma, Fujisawa City, Kanagawa Prefecture
    Wood Deck
    Sense of Openness
    Natural Modern
    Wooden Sash
    Breezy House
    Courtyard
    Gardening
    WoodDeck
    NaturalLight
  • House in Endo
    House in Endo
    Kurashi no Jōzōsho
    Kurashi no Jōzōsho
    4-14-12 Honkugenuma, Fujisawa City, Kanagawa Prefecture
    Wood Deck
    Sense of Openness
    Natural Modern
    Wooden Sash
    Breezy House
    Courtyard
    Gardening
    WoodDeck
    NaturalLight
  • House in Endo
    House in Endo
    Kurashi no Jōzōsho
    Kurashi no Jōzōsho
    4-14-12 Honkugenuma, Fujisawa City, Kanagawa Prefecture
    Wood Deck
    Sense of Openness
    Natural Modern
    Wooden Sash
    Breezy House
    Courtyard
    Gardening
    WoodDeck
    NaturalLight
  • House in Endo
    House in Endo
    Kurashi no Jōzōsho
    Kurashi no Jōzōsho
    4-14-12 Honkugenuma, Fujisawa City, Kanagawa Prefecture
    Wood Deck
    Sense of Openness
    Natural Modern
    Wooden Sash
    Breezy House
    Courtyard
    Gardening
    WoodDeck
    NaturalLight
  • House in Endo
    House in Endo
    Kurashi no Jōzōsho
    Kurashi no Jōzōsho
    4-14-12 Honkugenuma, Fujisawa City, Kanagawa Prefecture
    Wood Deck
    Sense of Openness
    Natural Modern
    Wooden Sash
    Breezy House
    Courtyard
    Gardening
    WoodDeck
    NaturalLight
  • House in Endo
    House in Endo
    Kurashi no Jōzōsho
    Kurashi no Jōzōsho
    4-14-12 Honkugenuma, Fujisawa City, Kanagawa Prefecture
    Wood Deck
    Sense of Openness
    Natural Modern
    Wooden Sash
    Breezy House
    Courtyard
    Gardening
    WoodDeck
    NaturalLight

Residence Living with Weeping Cherry Trees

Archiplace
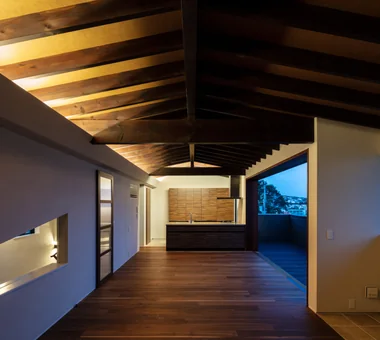
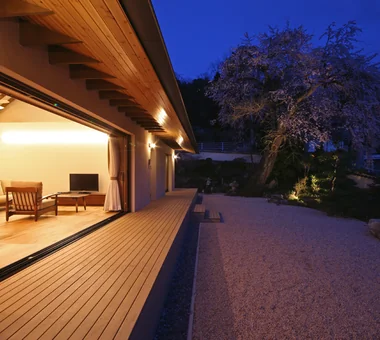
A residence for three generations—a family of five—located in the hilly and upland interior of Hiroshima Prefecture, where gentle mountains and pastoral fields spread. In the garden is a large weeping cherry that, as a regional symbol, is loved by the family and neighbors; in the cherry season acquaintances and friends visit for viewing, hold banquets and stay overnight. How to incorporate, harmonize with, and pass on this cherry—which has witnessed the family's growth and life, connected people, and lived with the town's changes—into the new home became a major theme.
  • Residence Living with Weeping Cherry Trees
    Bedroom facing the deck terrace with views of the weeping cherry tree
    Archiplace
    Archiplace
    502 Palm House Hatsudai, 1-20-2 Honmachi, Shibuya-ku, Tokyo
    Continuous Window
    Japanese Modern
    Scenic View
    Wooden Sash
    Exposed Beam
    Two-Family House
    Authentic Garden
    Terrace
    ScenicViews
    MultiGenerationalHome
    WoodenSashes
    Garden
    Terrace
  • Residence Living with Weeping Cherry Trees
    LDK on the second floor for the younger generation, with views of the weeping cherry tree through the balcony
    Archiplace
    Archiplace
    502 Palm House Hatsudai, 1-20-2 Honmachi, Shibuya-ku, Tokyo
    Continuous Window
    Japanese Modern
    Scenic View
    Wooden Sash
    Exposed Beam
    Two-Family House
    Authentic Garden
    Terrace
    ScenicViews
    MultiGenerationalHome
    WoodenSashes
    Garden
    Terrace
  • Residence Living with Weeping Cherry Trees
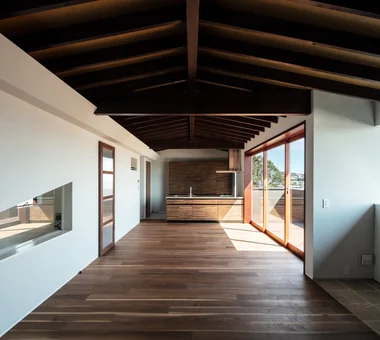
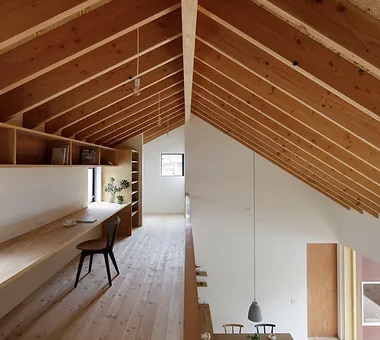
    Exposed roof structure ceiling extending through the LDK, bedrooms, and corridor connecting the wet areas
    Archiplace
    Archiplace
    502 Palm House Hatsudai, 1-20-2 Honmachi, Shibuya-ku, Tokyo
    Continuous Window
    Japanese Modern
    Scenic View
    Wooden Sash
    Exposed Beam
    Two-Family House
    Authentic Garden
    Terrace
    ScenicViews
    MultiGenerationalHome
    WoodenSashes
    Garden
    Terrace
  • Residence Living with Weeping Cherry Trees
    Ceiling revealing the structural framework; natural light enters from loft windows and skylights
    Archiplace
    Archiplace
    502 Palm House Hatsudai, 1-20-2 Honmachi, Shibuya-ku, Tokyo
    Continuous Window
    Japanese Modern
    Scenic View
    Wooden Sash
    Exposed Beam
    Two-Family House
    Authentic Garden
    Terrace
    ScenicViews
    MultiGenerationalHome
    WoodenSashes
    Garden
    Terrace
  • Residence Living with Weeping Cherry Trees
    The weeping cherry tree illuminated at night
    Archiplace
    Archiplace
    502 Palm House Hatsudai, 1-20-2 Honmachi, Shibuya-ku, Tokyo
    Continuous Window
    Japanese Modern
    Scenic View
    Wooden Sash
    Exposed Beam
    Two-Family House
    Authentic Garden
    Terrace
    ScenicViews
    MultiGenerationalHome
    WoodenSashes
    Garden
    Terrace
  • Residence Living with Weeping Cherry Trees
    Two-story section for the younger generation, with the deck terrace connected to the living room
    Archiplace
    Archiplace
    502 Palm House Hatsudai, 1-20-2 Honmachi, Shibuya-ku, Tokyo
    Continuous Window
    Japanese Modern
    Scenic View
    Wooden Sash
    Exposed Beam
    Two-Family House
    Authentic Garden
    Terrace
    ScenicViews
    MultiGenerationalHome
    WoodenSashes
    Garden
    Terrace

House in Toda

KASA ARCHITECTS
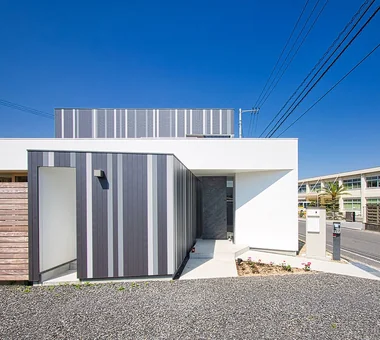
This house in Toda City, Saitama Prefecture responds to an environment of surrounding factories, warehouses, and heavy traffic by adopting a closed composition toward the street. An internal courtyard brings in daylight and natural ventilation while maintaining separation from the exterior, creating a calm residential environment. By engaging with its context, the dwelling produces a rich, inward‑focused living realm.
  • House in Toda
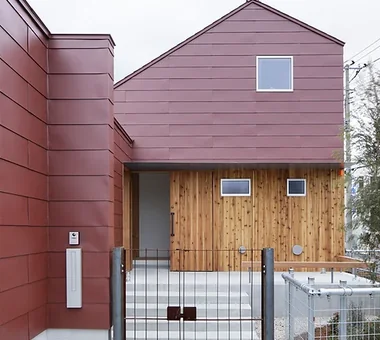
    The building is closed off toward the heavily trafficked street side, incorporating a courtyard to create separation.
    KASA ARCHITECTS
    KASA ARCHITECTS
    2-21-2-1S Fuda, Chofu City, Tokyo
    Wood Deck
    Continuous Window
    Wooden Sash
    Exposed Beam
    Void
    Inner Garage
    Pellet Stove
    Closed to Outside, Open to Inside
    InnerGarage
    Courtyard
    PelletStove
    WoodDeck
  • House in Toda
    House in Toda
    KASA ARCHITECTS
    KASA ARCHITECTS
    2-21-2-1S Fuda, Chofu City, Tokyo
    Wood Deck
    Continuous Window
    Wooden Sash
    Exposed Beam
    Void
    Inner Garage
    Pellet Stove
    Closed to Outside, Open to Inside
    InnerGarage
    Courtyard
    PelletStove
    WoodDeck
  • House in Toda
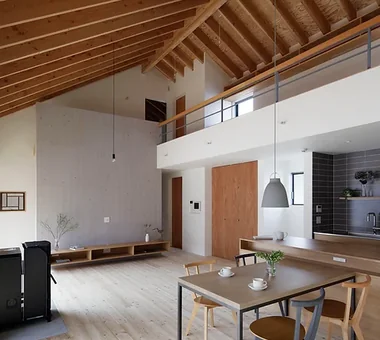
    The soaring exposed rafters in the double-height space imbue the interior with a dynamic sense of movement.
    KASA ARCHITECTS
    KASA ARCHITECTS
    2-21-2-1S Fuda, Chofu City, Tokyo
    Wood Deck
    Continuous Window
    Wooden Sash
    Exposed Beam
    Void
    Inner Garage
    Pellet Stove
    Closed to Outside, Open to Inside
    InnerGarage
    Courtyard
    PelletStove
    WoodDeck
  • House in Toda
    House in Toda
    KASA ARCHITECTS
    KASA ARCHITECTS
    2-21-2-1S Fuda, Chofu City, Tokyo
    Wood Deck
    Continuous Window
    Wooden Sash
    Exposed Beam
    Void
    Inner Garage
    Pellet Stove
    Closed to Outside, Open to Inside
    InnerGarage
    Courtyard
    PelletStove
    WoodDeck
  • House in Toda
    House in Toda
    KASA ARCHITECTS
    KASA ARCHITECTS
    2-21-2-1S Fuda, Chofu City, Tokyo
    Wood Deck
    Continuous Window
    Wooden Sash
    Exposed Beam
    Void
    Inner Garage
    Pellet Stove
    Closed to Outside, Open to Inside
    InnerGarage
    Courtyard
    PelletStove
    WoodDeck
  • House in Toda
    House in Toda
    KASA ARCHITECTS
    KASA ARCHITECTS
    2-21-2-1S Fuda, Chofu City, Tokyo
    Wood Deck
    Continuous Window
    Wooden Sash
    Exposed Beam
    Void
    Inner Garage
    Pellet Stove
    Closed to Outside, Open to Inside
    InnerGarage
    Courtyard
    PelletStove
    WoodDeck

House in Tsujido Higashi Kaigan

Tada Architectural Design Office
Located on a flag lot a five-minute walk from the beach in Shonan–Kugenuma, this residence is for a couple and one child. Although originally planned as a two‑storey house, it was proposed as a small single‑story dwelling to prioritize a lifestyle that comfortably connects with the abundant natural surroundings. On the south side, the living room is equipped with large operable timber doors to draw the southerly breeze into the interior. Particular attention was paid to materials—solid Japanese chestnut flooring and a bathroom clad in Towada stone—while finishes were kept restrained to balance costs. The home provides a variety of everyday places, including a raised tatami platform and underfloor storage.
  • House in Tsujido Higashi Kaigan
    Raised tatami alcove offering a transformed garden vista
    Tada Architectural Design Office
    Tada Architectural Design Office
    5-1-3-607 Shonandai, Fujisawa City, Kanagawa Prefecture
    Wood Deck
    Continuous Window
    Single-Story House
    Open House
    Wooden Sash
    Breezy House
    SingleStory
    OpenHouse
    Garden
  • House in Tsujido Higashi Kaigan
    House in Tsujido Higashi Kaigan
    Tada Architectural Design Office
    Tada Architectural Design Office
    5-1-3-607 Shonandai, Fujisawa City, Kanagawa Prefecture
    Wood Deck
    Continuous Window
    Single-Story House
    Open House
    Wooden Sash
    Breezy House
    SingleStory
    OpenHouse
    Garden
  • House in Tsujido Higashi Kaigan
    Fully operable wooden joinery inviting the pleasant southern breeze
    Tada Architectural Design Office
    Tada Architectural Design Office
    5-1-3-607 Shonandai, Fujisawa City, Kanagawa Prefecture
    Wood Deck
    Continuous Window
    Single-Story House
    Open House
    Wooden Sash
    Breezy House
    SingleStory
    OpenHouse
    Garden
  • House in Tsujido Higashi Kaigan
    House in Tsujido Higashi Kaigan
    Tada Architectural Design Office
    Tada Architectural Design Office
    5-1-3-607 Shonandai, Fujisawa City, Kanagawa Prefecture
    Wood Deck
    Continuous Window
    Single-Story House
    Open House
    Wooden Sash
    Breezy House
    SingleStory
    OpenHouse
    Garden
  • House in Tsujido Higashi Kaigan
    House in Tsujido Higashi Kaigan
    Tada Architectural Design Office
    Tada Architectural Design Office
    5-1-3-607 Shonandai, Fujisawa City, Kanagawa Prefecture
    Wood Deck
    Continuous Window
    Single-Story House
    Open House
    Wooden Sash
    Breezy House
    SingleStory
    OpenHouse
    Garden
  • House in Tsujido Higashi Kaigan
    House in Tsujido Higashi Kaigan
    Tada Architectural Design Office
    Tada Architectural Design Office
    5-1-3-607 Shonandai, Fujisawa City, Kanagawa Prefecture
    Wood Deck
    Continuous Window
    Single-Story House
    Open House
    Wooden Sash
    Breezy House
    SingleStory
    OpenHouse
    Garden

House of Trajectories

Far East Design Lab.
Approximately one hour from Tokyo, this residence is situated on a generous, verdant suburban site. Designed by a German–Japanese couple as their new home for the post‑retirement phase, the project integrates the garden and house while preserving existing mature trees so that each window frames a distinct view. The main house is a simple single‑story pavilion that opens broadly to the garden; deep eaves and a terrace create a gentle transition between interior and exterior. The program also includes a dedicated garage for restoring classic BMWs, providing a base for hobbies and social exchange.
  • House of Trajectories
    House of Trajectories
    Far East Design Lab.
    Far East Design Lab.
    Cercle Akasaka 1F, 4-2-25 Akasaka, Minato-ku, Tokyo
    Wood Deck
    Outdoor Living
    Wooden Sash
    Luxury Modern
    Living with Nature
    Authentic Garden
    Garage House
    Terrace
    GarageHouse
    OutdoorLiving
    Terrace
    WoodenSashes
  • House of Trajectories
    House of Trajectories
    Far East Design Lab.
    Far East Design Lab.
    Cercle Akasaka 1F, 4-2-25 Akasaka, Minato-ku, Tokyo
    Wood Deck
    Outdoor Living
    Wooden Sash
    Luxury Modern
    Living with Nature
    Authentic Garden
    Garage House
    Terrace
    GarageHouse
    OutdoorLiving
    Terrace
    WoodenSashes
  • House of Trajectories
    House of Trajectories
    Far East Design Lab.
    Far East Design Lab.
    Cercle Akasaka 1F, 4-2-25 Akasaka, Minato-ku, Tokyo
    Wood Deck
    Outdoor Living
    Wooden Sash
    Luxury Modern
    Living with Nature
    Authentic Garden
    Garage House
    Terrace
    GarageHouse
    OutdoorLiving
    Terrace
    WoodenSashes
  • House of Trajectories
    House of Trajectories
    Far East Design Lab.
    Far East Design Lab.
    Cercle Akasaka 1F, 4-2-25 Akasaka, Minato-ku, Tokyo
    Wood Deck
    Outdoor Living
    Wooden Sash
    Luxury Modern
    Living with Nature
    Authentic Garden
    Garage House
    Terrace
    GarageHouse
    OutdoorLiving
    Terrace
    WoodenSashes
  • House of Trajectories
    House of Trajectories
    Far East Design Lab.
    Far East Design Lab.
    Cercle Akasaka 1F, 4-2-25 Akasaka, Minato-ku, Tokyo
    Wood Deck
    Outdoor Living
    Wooden Sash
    Luxury Modern
    Living with Nature
    Authentic Garden
    Garage House
    Terrace
    GarageHouse
    OutdoorLiving
    Terrace
    WoodenSashes
  • House of Trajectories
    House of Trajectories
    Far East Design Lab.
    Far East Design Lab.
    Cercle Akasaka 1F, 4-2-25 Akasaka, Minato-ku, Tokyo
    Wood Deck
    Outdoor Living
    Wooden Sash
    Luxury Modern
    Living with Nature
    Authentic Garden
    Garage House
    Terrace
    GarageHouse
    OutdoorLiving
    Terrace
    WoodenSashes

Residence with a Central Courtyard

Tatsumi Negishi Architectural Studio
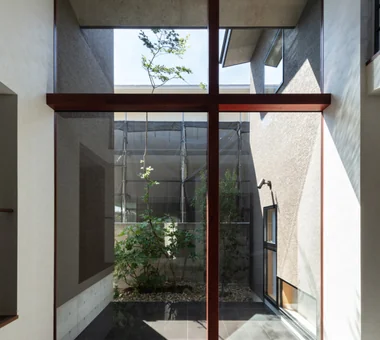
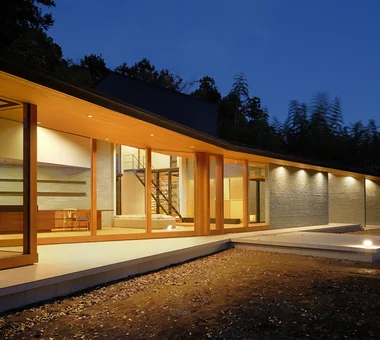
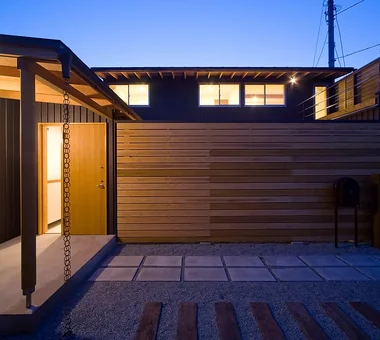
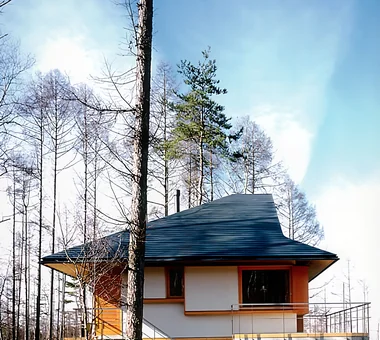
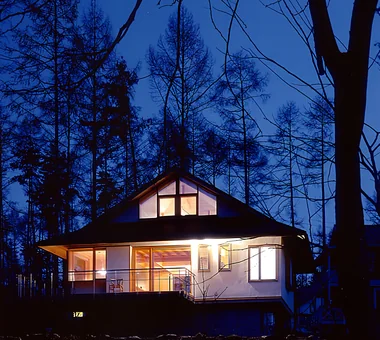
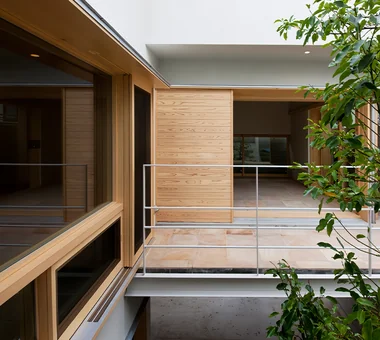
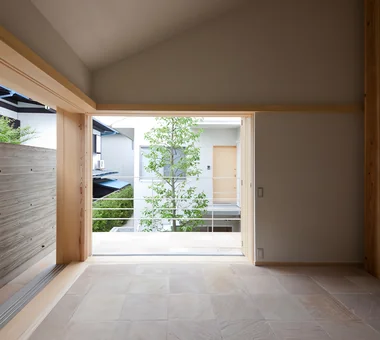
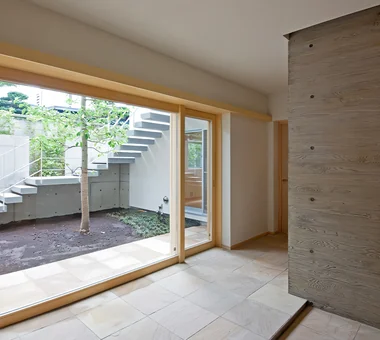
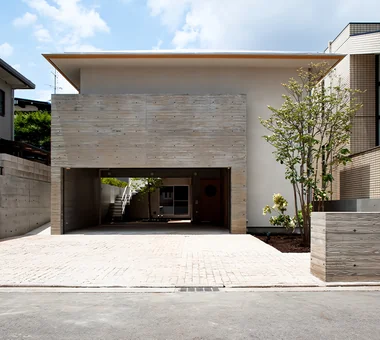
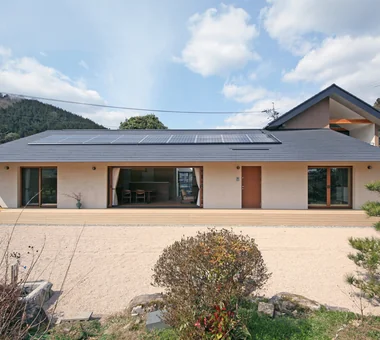
A residence planned around a central courtyard, designed to be lived in harmony with nature. The layout ensures the presence of the signature tree can be perceived from any point within the house, and the greenery unfolding beyond the windows adds a tranquil accent to daily life. The garden views, which present different expressions depending on the vantage point, change with the passage of seasons and time, imparting a rich sense of depth to the dwelling. Within spaces where interior and exterior are gently connected, this is a quiet, comfortable home in which the nuances of the four seasons can be experienced close at hand.
  • Residence with a Central Courtyard
    From the study, courtyard, and windows of each room, the varied greenery offers a captivating visual experience throughout the seasons.
    Tatsumi Negishi Architectural Studio
    Tatsumi Negishi Architectural Studio
    532-5 Nakazawa, Hidaka City, Saitama Prefecture, Japan
    Japanese Modern
    Calm Presence
    Wooden Sash
    Courtyard
    Courtyard
    JapaneseModern
    WoodenSashes
  • Residence with a Central Courtyard
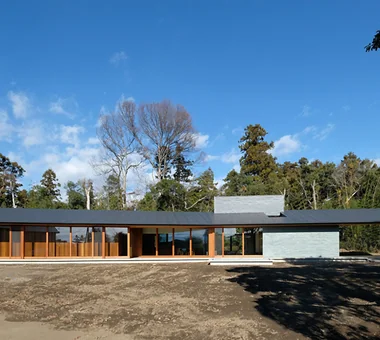
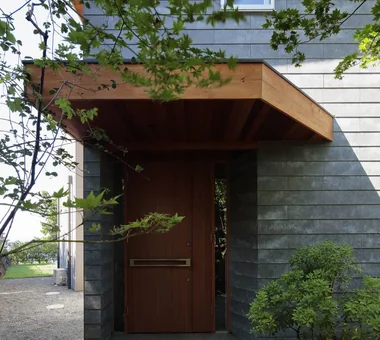
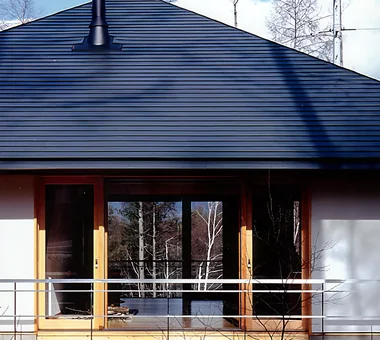
    The beauty of the deep eaves and the solid presence of Japanese modern architectural expression
    Tatsumi Negishi Architectural Studio
    Tatsumi Negishi Architectural Studio
    532-5 Nakazawa, Hidaka City, Saitama Prefecture, Japan
    Japanese Modern
    Calm Presence
    Wooden Sash
    Courtyard
    Courtyard
    JapaneseModern
    WoodenSashes
  • Residence with a Central Courtyard
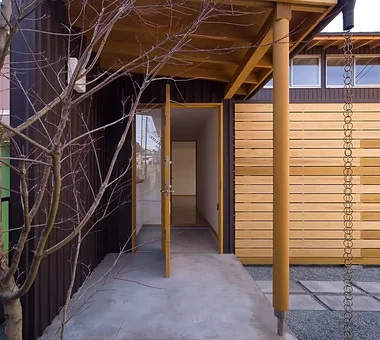
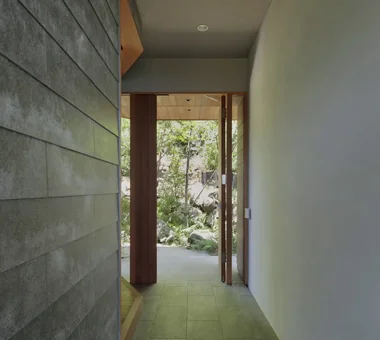
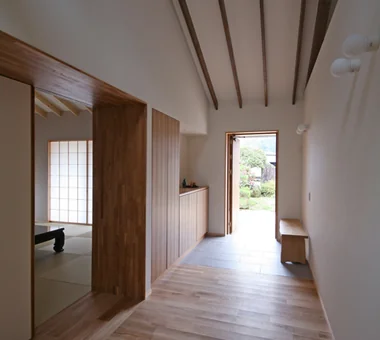
    The courtyard comes into view upon opening the entrance door
    Tatsumi Negishi Architectural Studio
    Tatsumi Negishi Architectural Studio
    532-5 Nakazawa, Hidaka City, Saitama Prefecture, Japan
    Japanese Modern
    Calm Presence
    Wooden Sash
    Courtyard
    Courtyard
    JapaneseModern
    WoodenSashes
  • Residence with a Central Courtyard
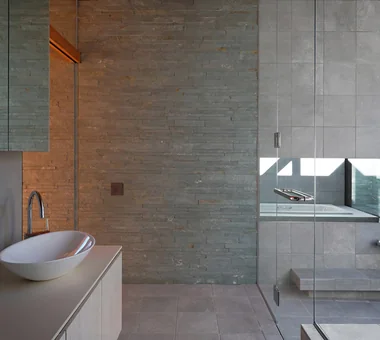
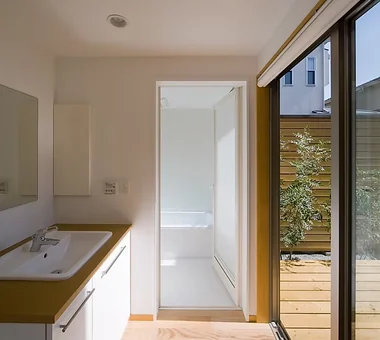
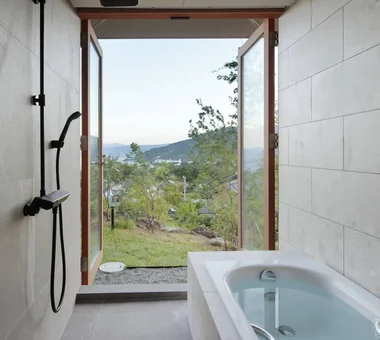
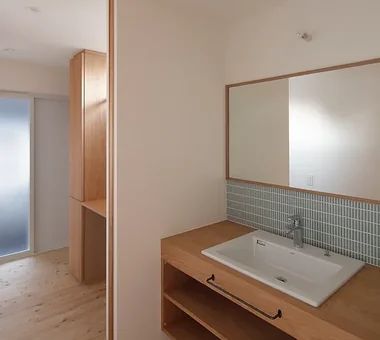
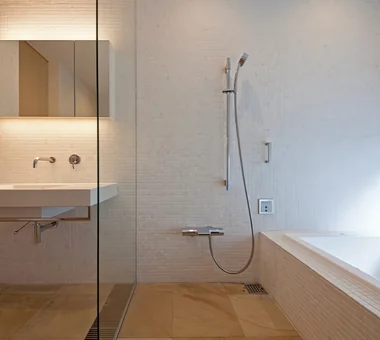
    The bathroom and washroom are unified into a single space, enhancing the sense of spaciousness.
    Tatsumi Negishi Architectural Studio
    Tatsumi Negishi Architectural Studio
    532-5 Nakazawa, Hidaka City, Saitama Prefecture, Japan
    Japanese Modern
    Calm Presence
    Wooden Sash
    Courtyard
    Courtyard
    JapaneseModern
    WoodenSashes
  • Residence with a Central Courtyard
    Household chores can be done while enjoying the view of the courtyard with its iconic symbol tree.
    Tatsumi Negishi Architectural Studio
    Tatsumi Negishi Architectural Studio
    532-5 Nakazawa, Hidaka City, Saitama Prefecture, Japan
    Japanese Modern
    Calm Presence
    Wooden Sash
    Courtyard
    Courtyard
    JapaneseModern
    WoodenSashes
  • Residence with a Central Courtyard
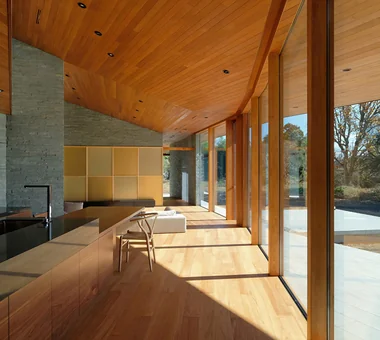
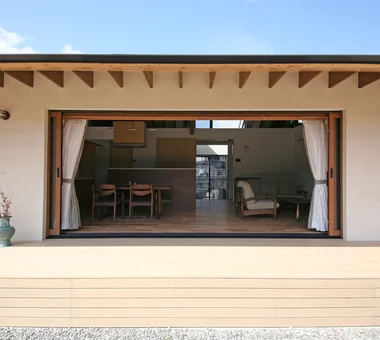
    By fully opening the operable wooden sashes, the spacious Japanese-modern living room seamlessly integrates with the courtyard, creating a sense of openness.
    Tatsumi Negishi Architectural Studio
    Tatsumi Negishi Architectural Studio
    532-5 Nakazawa, Hidaka City, Saitama Prefecture, Japan
    Japanese Modern
    Calm Presence
    Wooden Sash
    Courtyard
    Courtyard
    JapaneseModern
    WoodenSashes
  • The Comfort of Living Surrounded by Books and Elegantly Organized Spatial Design
    Homes Featuring Wall-Mounted Bookshelves|Case Studies|The Comfort of Living Surrounded by Books and Elegantly Organized Spatial Design
    2026-05-17|Qurasuki Editorial Department
  • Windows That Express Natural Warmth
    Wooden Sash|Introduction to Architecture Firms|Windows That Express Natural Warmth
    2026-05-13|Qurasuki Editorial Department
  • A Space Combining a Relaxing Environment with Practicality
    Stylish Bathrooms|Key Points for Home Building|A Space Combining a Relaxing Environment with Practicality
    2025-10-20|Qurasuki Editorial Department
  • Key Strategies for Harmonizing Circulation and Spatial Design
    Stylish Hallways|Key Points for Home Building|Key Strategies for Harmonizing Circulation and Spatial Design
    2025-10-20|Qurasuki Editorial Department
  • Wall Design and Daylighting Strategy for Beautifully Displaying Book Collections
    Homes Featuring Wall-Mounted Bookshelves|Key Points for Home Building|Wall Design and Daylighting Strategy for Beautifully Displaying Book Collections
    2026-05-17|Qurasuki Editorial Department
  • Daylighting and Environmental Design Supporting Creative Activities
    Stylish Studios|Key Points for Home Building|Daylighting and Environmental Design Supporting Creative Activities
    2026-03-02|Qurasuki Editorial Department
  • TOP
  • 〉Column
  • 〉Wooden Sash
  • 〉Custom-built homes by architecture firms
Tips for connecting what you love with your home
English
Translated automatically
日本語 (ja) 简体中文 (zh-hans) 繁體中文 (zh-hant) English (en)
  • #Conversion
  • #Thermal Storage
  • #Doma Kitchen
  • #Exposed Concrete
  • #Built-in Kitchen
  • #Wood Deck
  • #Chalkboard Paint
  • #Second-Floor Living
  • #Home Gym
  • #Rooftop Garden
  • #Antique Furniture
  • #Narrow House
  • #Future Shop Convertible
  • #Surfboard
  • #Gallery
  • #Sense of Openness
  • #Hilltop House
  • #Light Court
  • #Viewing Garage
  • #Sewing Studio
  • #Bath Court
  • #Living with a Dog
  • #Circulation Kitchen
  • #Glass-Walled Garage
  • #Steel Staircase
  • #Shoji
  • #Wall Bookshelf
  • #Continuous Window
  • #Kominka Restoration
  • #Tea Garden
  • #Living with Dogs and Cats
  • #Outdoor Living
  • #Cat Steps
  • #Pantry
  • #Built-in Furniture
  • #Extension
  • Announcements | Architect | Construction company | Frequently Asked Questions | Column
  • © Qurasuki.All Rights Reserved. | Terms of Service | Privacy | Operations
Please configure your cookie settings.
  • Our website uses cookies to enhance site usability.
  • Some cookies are necessary for the proper functioning of our services.
  • For more details, please refer to Cookie Policy.
  • Accept all cookies
  • Reject non-essential cookies