Qurasuki
Image Room Tour Project Event List Column
Favorites
Image
Room Tour
Project
Event
Professional
Personal Diagnosis
The Slow-Living in Harmony with Nature Type
The Open to Light and Wind Type
The Private Courtyard for Inner Peace Type
The Mobility and Travel-Loving Garage Type
The Simple and Functional Minimalist Type
The Japanese Modern Fusion Type
The Antique and Story-Filled Living Type
The Art and Creation-Loving Creator Type
The DIY Life-Building Practitioner Type
The Music and Culture Immersion Type
The Cooking and Wine-Loving Gourmet Type
The Health-Conscious Fitness Type
The Living with Pets as Partners Type
The Urban Stylish Type
The Work-Life Integration Type
The Sea and Scenery-Loving Resort Type
The Industrial Design-Inspired Type
The Secret Hideout Hobbyist Type
Personal Color Diagnosis
Warm Spring
Cool Summer
Warm Autumn
Cool Winter
Translated automatically
日本語 (ja) 简体中文 (zh-hans) 繁體中文 (zh-hant) English (en)
Login
User Registration
Publish
Use
Advertise with Us
Frequently Asked Questions
Announcements
Operations
Column
Homes Featuring Wall-Mounted Bookshelves
In-Ex Design Co., Ltd.

Homes Featuring Wall-Mounted Bookshelves|Case Studies|The Comfort of Living Surrounded by Books and Elegantly Organized Spatial Design

Author: Qurasuki Editorial Department
Wall-mounted bookshelves are not merely storage; they are a design element that reflects a way of life. Floor-to-ceiling shelving imparts depth to a space and creates a calm, cohesive atmosphere throughout the home. Frequently planned as bespoke millwork integrated with the wall, matching materials and finishes enables large-capacity storage while minimizing a sense of enclosure. In households of avid readers, extending shelving along the living room and corridors allows books to become a natural part of daily circulation. Because books are heavy, substrate reinforcement and measures to prevent shelf deflection are essential. Well-designed wall shelving that considers not only aesthetic appearance but also seismic performance and usability contributes to a home that remains comfortable over the long term.

  • Two-Generation Residence Under One Roof | House at the Foothills of Mount Katsuragi|Homes Featuring Wall-Mounted Bookshelves
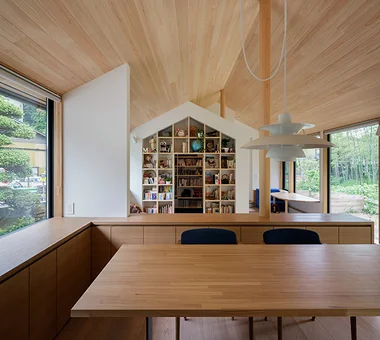
    View of the south garden from the dining area.
    Yoshihiro Yamamoto Architects Associates
    Yoshihiro Yamamoto Architects Associates
    302, Zeniya Honpo Main Building, 14-6 Ishigatsujichō, Tennōji-ku, Osaka
    Breezy House
    Scenic View
    Mountain View House
    Void
    Natural Light
    Sense of Openness
    Two-Family House
    Wall Bookshelf
    Natural Modern
    Circulation Flow
    rural landscape
    gable roof
    double-height space
    landing
    looped circulation
  • Two-Generation Residence Under One Roof | House at the Foothills of Mount Katsuragi|Homes Featuring Wall-Mounted Bookshelves
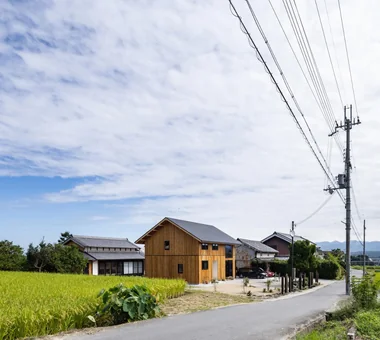
    Designated as an urbanization control zone, new residential development is generally restricted, thereby securing the rural landscape for the foreseeable future.
    Yoshihiro Yamamoto Architects Associates
    Yoshihiro Yamamoto Architects Associates
    302, Zeniya Honpo Main Building, 14-6 Ishigatsujichō, Tennōji-ku, Osaka
    Breezy House
    Scenic View
    Mountain View House
    Void
    Natural Light
    Sense of Openness
    Two-Family House
    Wall Bookshelf
    Natural Modern
    Circulation Flow
    rural landscape
    gable roof
    double-height space
    landing
    looped circulation
  • The Dwelling of Books|Homes Featuring Wall-Mounted Bookshelves
    The Dwelling of Books2
    JYU ARCHITECT
    JYU ARCHITECT
    2-19-19 Nakane, Meguro-ku, Tokyo
    Reading Room
    Display Storage
    Courtyard
    Void
    Wall Bookshelf
    Natural Modern
    Wall-mountedBookshelves
    Atrium
    Courtyard
    RoofTerrace
  • House in Sayama|Homes Featuring Wall-Mounted Bookshelves
    House in Sayama12
    Coo Planning
    Coo Planning
    201, M'S Kyomachibori Building, 1-7-17 Kyomachibori, Nishi-ku, Osaka City, Osaka Prefecture
    High Ceiling
    Scenic View
    Wood Texture
    Narrow House
    Roof Balcony
    Wall Storage
    Natural Modern
    Second-Floor Living
    CompactHousing
    WallStorage
    HighCeiling
    SecondFloorLivingRoom
    ScenicView
  • Waterside House|Homes Featuring Wall-Mounted Bookshelves
    Waterside House2
    Mochizuki Architectural Atelier
    Mochizuki Architectural Atelier
    2-23-1-1248 Yoyogi, Shibuya-ku, Tokyo / 614 Katakura-cho, Hachioji-shi, Tokyo
    Scenic View
    Living with Nature
    Wood Plank Ceiling
    ScenicView
    Library
    WoodenPlankCeiling
  • Renovation of a 128-Year-Old Kominka|Homes Featuring Wall-Mounted Bookshelves
    Renovation of a 128-Year-Old Kominka2
    JYU ARCHITECT
    JYU ARCHITECT
    2-19-19 Nakane, Meguro-ku, Tokyo
    Scandinavian Interior
    Doma Living
    Plaster Wall
    House with Doma
    Handcrafted Texture
    Kominka Restoration
    Japandi
    Built-in Kitchen
    DIY
    Exposed Beam

Homes Featuring Wall-Mounted Bookshelves

An LDK That Naturally Attracts Family: A Home with Wall Shelving That Gently Connects Books and Daily Life

Homes Featuring Wall-Mounted Bookshelves |LDK

Installing wall shelving in the living-dining-kitchen produces a generous space where storage and place-making are unified. Shelving adjacent to the dining area makes it easy to reach a cookbook while cooking or for children to read between homework sessions, introducing moments of intellectual engagement into everyday life. Many schemes integrate the television wall with shelving, creating a unified wall plane that reduces the need for additional furniture and visually simplifies the space. Custom wood shelving complements floor and ceiling finishes, adding warmth to the entire LDK. Prioritizing not only storage capacity but also sightlines and lighting design results in a comfortable environment where occupants want to spend extended periods.

  • A House Connected by a Mezzanine|Homes Featuring Wall-Mounted Bookshelves
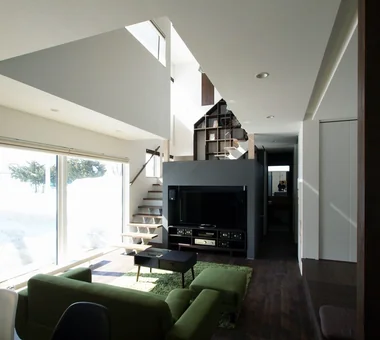
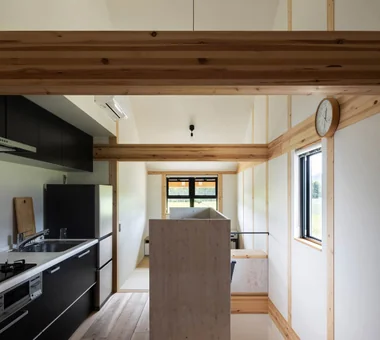
    A recess on the side of the mezzanine box neatly accommodates TV-related equipment.
    Yosuke Tomiya Architectural Design Co., Ltd.
    Yosuke Tomiya Architectural Design Co., Ltd.
    4-8, 16-chome, 5-jo, Shinkawa, Kita-ku, Sapporo, Hokkaido
    Reading Room
    Mountain View House
    Skip Floor
    Music Room
    Roof Balcony
    Soundproof Room
  • Waterside House|Homes Featuring Wall-Mounted Bookshelves
    Waterside House7
    Mochizuki Architectural Atelier
    Mochizuki Architectural Atelier
    2-23-1-1248 Yoyogi, Shibuya-ku, Tokyo / 614 Katakura-cho, Hachioji-shi, Tokyo
    Scenic View
    Living with Nature
    Wood Plank Ceiling
    ScenicView
    Library
    WoodenPlankCeiling
  • Ippen (A Single Composition)|Homes Featuring Wall-Mounted Bookshelves
    Ippen (A Single Composition)8
    AS IT IS Co., Ltd.
    AS IT IS Co., Ltd.
    576 O, Tsukuba City, Ibaraki Prefecture, Japan
    Compact House
    Wall Bookshelf
    Timber Frame
    Exposed Beam
    BookRepository
  • Two-Generation Residence Under One Roof | House at the Foothills of Mount Katsuragi|Homes Featuring Wall-Mounted Bookshelves
    The mother’s living room on the second floor. A narrow LDK with openings to the north and south.
    Yoshihiro Yamamoto Architects Associates
    Yoshihiro Yamamoto Architects Associates
    302, Zeniya Honpo Main Building, 14-6 Ishigatsujichō, Tennōji-ku, Osaka
    Breezy House
    Scenic View
    Mountain View House
    Void
    Natural Light
    Sense of Openness
    Two-Family House
    Wall Bookshelf
    Natural Modern
    Circulation Flow
    rural landscape
    gable roof
    double-height space
    landing
    looped circulation
  • Two-Generation Residence Under One Roof | House at the Foothills of Mount Katsuragi|Homes Featuring Wall-Mounted Bookshelves
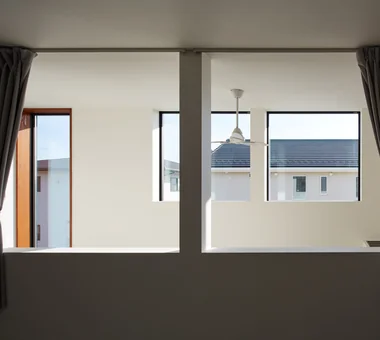
    A large south-facing opening aligns with the double-height void, facilitating cross-ventilation from south to north.
    Yoshihiro Yamamoto Architects Associates
    Yoshihiro Yamamoto Architects Associates
    302, Zeniya Honpo Main Building, 14-6 Ishigatsujichō, Tennōji-ku, Osaka
    Breezy House
    Scenic View
    Mountain View House
    Void
    Natural Light
    Sense of Openness
    Two-Family House
    Wall Bookshelf
    Natural Modern
    Circulation Flow
    rural landscape
    gable roof
    double-height space
    landing
    looped circulation
  • House with Skip Floors|Homes Featuring Wall-Mounted Bookshelves
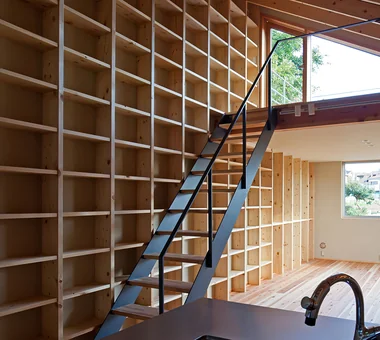
    A bookshelf spanning the entire wall surface
    Tatsumi Negishi Architectural Studio
    Tatsumi Negishi Architectural Studio
    532-5 Nakazawa, Hidaka City, Saitama Prefecture, Japan
    Exposed rafters
    Scenic View
    Japanese Modern
    Void
    Skip Floor
    Wall Bookshelf
    Roof Balcony
    Tea Room
    Exposed Beam
    SplitLevel
    WallStorage
    TeaRoom
    RoofBalcony

Homes Featuring Wall-Mounted Bookshelves × LDK

A Home Where Wall Shelving Takes Center Stage, Reconciling the Openness of a Double-Height Space with the Tranquility of Being Surrounded by Books

Homes Featuring Wall-Mounted Bookshelves |Atrium

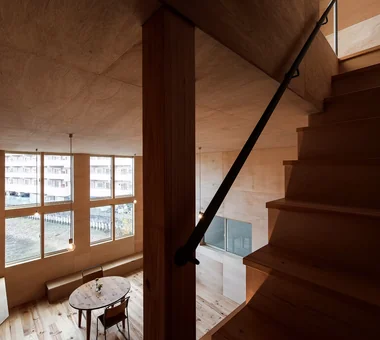
Inserting wall shelving into a double-height space accentuates vertical extension and produces a memorable interior composition. Large shelves that span floors have the presence of a library and can function as the home’s focal point. However, shelving at height requires careful attention to safety: design must address methods of securing shelves, fall-prevention measures, and maintenance access. Because sound propagates more readily in double-height spaces, shelving that provides appropriate sound-absorption benefits can improve the spatial comfort. The interplay of natural light and the shelving’s shadows in a well-lit void creates varying atmospheres throughout the day.

  • Two-Generation Residence Under One Roof | House at the Foothills of Mount Katsuragi|Homes Featuring Wall-Mounted Bookshelves
    The projecting second-floor landing is supported by steel rods suspended from the roof beams.
    Yoshihiro Yamamoto Architects Associates
    Yoshihiro Yamamoto Architects Associates
    302, Zeniya Honpo Main Building, 14-6 Ishigatsujichō, Tennōji-ku, Osaka
    Breezy House
    Scenic View
    Mountain View House
    Void
    Natural Light
    Sense of Openness
    Two-Family House
    Wall Bookshelf
    Natural Modern
    Circulation Flow
    rural landscape
    gable roof
    double-height space
    landing
    looped circulation
  • A House Connected by a Mezzanine|Homes Featuring Wall-Mounted Bookshelves
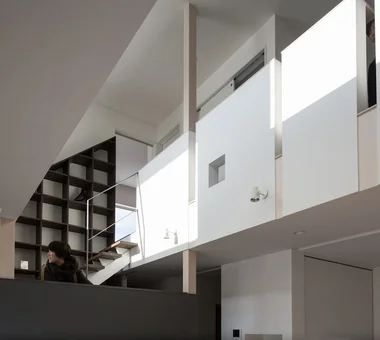
    The second-floor parapet wall reduces a sense of enclosure with random slits and small perforations, creating openness and lightness.
    Yosuke Tomiya Architectural Design Co., Ltd.
    Yosuke Tomiya Architectural Design Co., Ltd.
    4-8, 16-chome, 5-jo, Shinkawa, Kita-ku, Sapporo, Hokkaido
    Reading Room
    Mountain View House
    Skip Floor
    Music Room
    Roof Balcony
    Soundproof Room
  • A House Connected by a Mezzanine|Homes Featuring Wall-Mounted Bookshelves
    Operable windows are installed throughout the second-floor private rooms, allowing flexible adjustment of privacy.
    Yosuke Tomiya Architectural Design Co., Ltd.
    Yosuke Tomiya Architectural Design Co., Ltd.
    4-8, 16-chome, 5-jo, Shinkawa, Kita-ku, Sapporo, Hokkaido
    Reading Room
    Mountain View House
    Skip Floor
    Music Room
    Roof Balcony
    Soundproof Room
  • Residence in Shimogamo|Homes Featuring Wall-Mounted Bookshelves
    Residence in Shimogamo9
    In-Ex Design Co., Ltd.
    In-Ex Design Co., Ltd.
    4-59 Takanoizumicho, Sakyo Ward, Kyoto City, Kyoto Prefecture
    High Sidelight
    Narrow House
    Wall Bookshelf
    CompactHouse
    WallBookshelf
    HighSideLight
  • Two-Generation Residence Under One Roof | House at the Foothills of Mount Katsuragi|Homes Featuring Wall-Mounted Bookshelves
    The daughter’s family LDK is located on the ground floor. Outside the windows, fields and mountains reveal distinct seasonal expressions.
    Yoshihiro Yamamoto Architects Associates
    Yoshihiro Yamamoto Architects Associates
    302, Zeniya Honpo Main Building, 14-6 Ishigatsujichō, Tennōji-ku, Osaka
    Breezy House
    Scenic View
    Mountain View House
    Void
    Natural Light
    Sense of Openness
    Two-Family House
    Wall Bookshelf
    Natural Modern
    Circulation Flow
    rural landscape
    gable roof
    double-height space
    landing
    looped circulation
  • yet yet: House in Tsukuba Harukazedai|Homes Featuring Wall-Mounted Bookshelves
    yet yet: House in Tsukuba Harukazedai9
    e do design architects
    e do design architects
    3-7-7 Minatocho, Tsuchiura, Ibaraki Prefecture, Japan
    Reading Room
    Display Storage
    Local Timber
    Wood Siding
    Housework Flow
    Wall Bookshelf
    Natural Modern
    Circulation Flow
    White House

Homes Featuring Wall-Mounted Bookshelves × Atrium

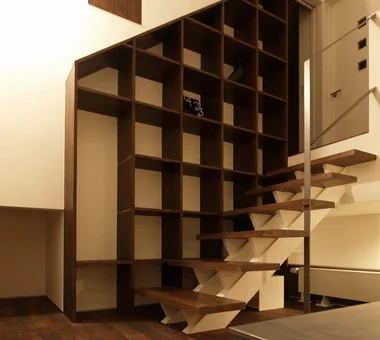
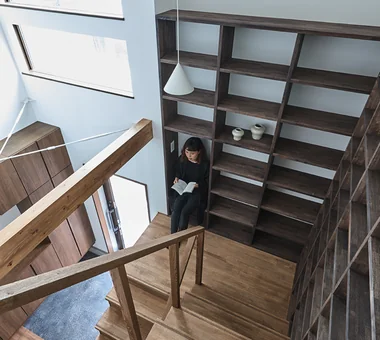
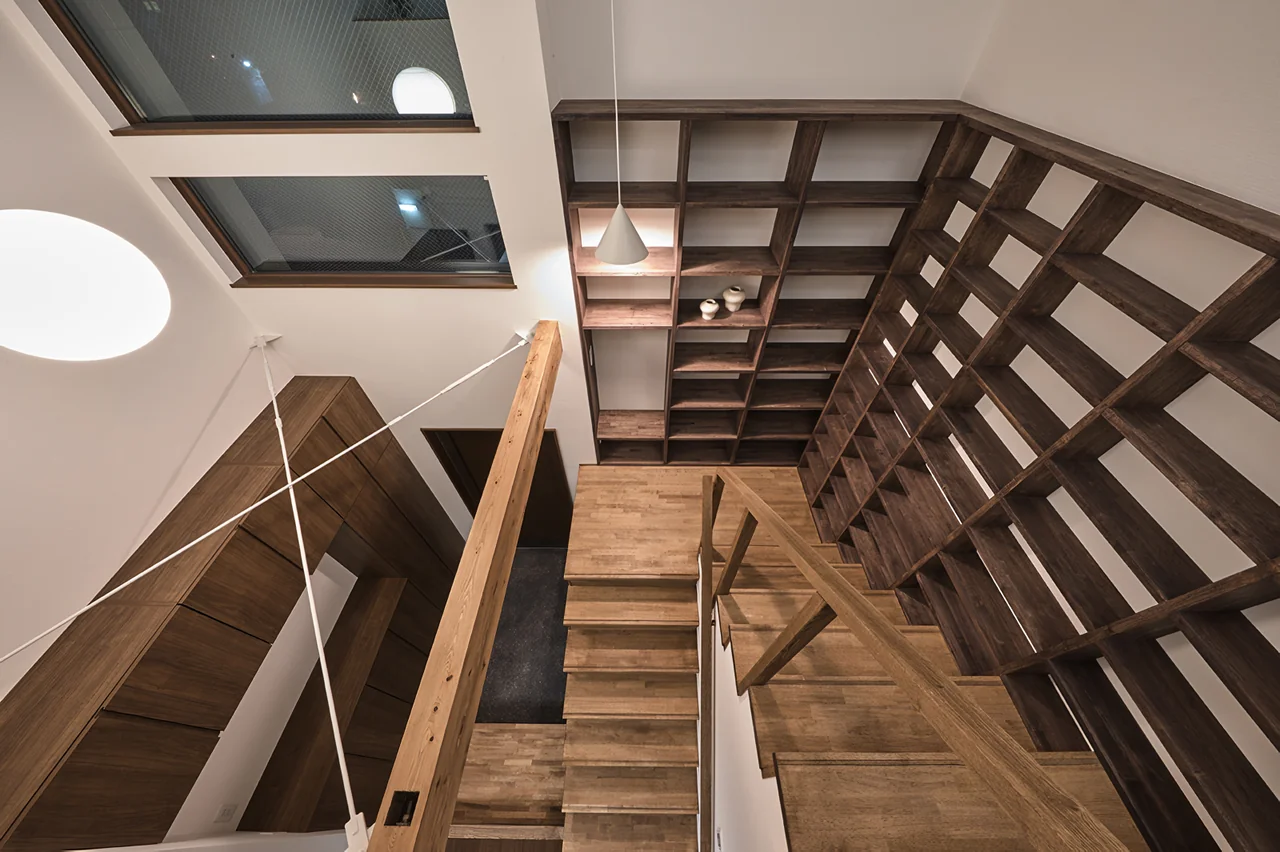
A Home Where Stair-Integrated Bookshelves Transform Transit Time into Enrichment and Add Spatial Depth

Homes Featuring Wall-Mounted Bookshelves |Stairs

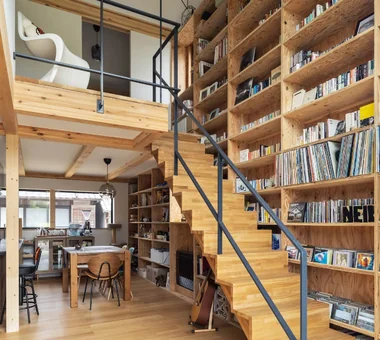
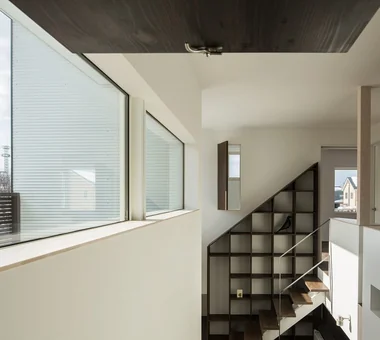
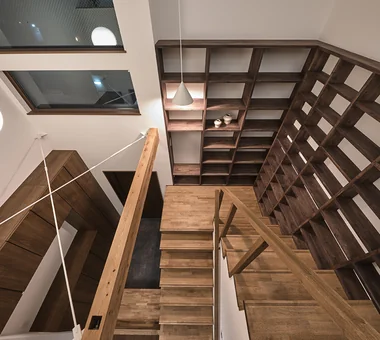
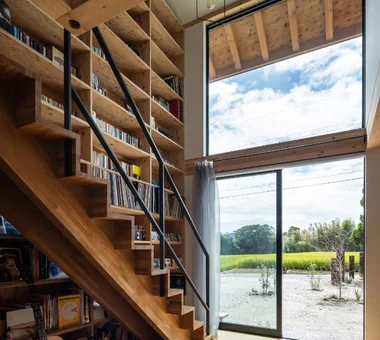
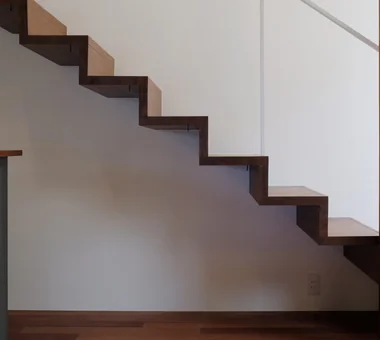
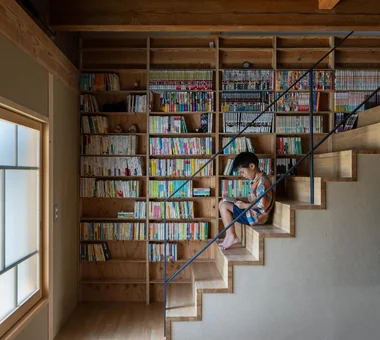
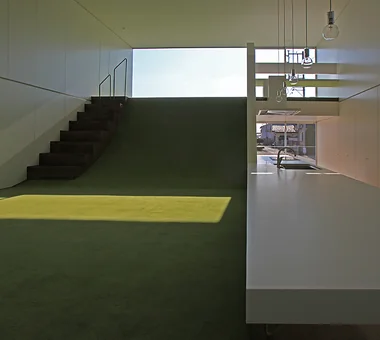
Adding wall shelving around a staircase converts a mere circulation zone into a valued place. The space beneath the stairs can be used as a book repository, and small reading nooks can be created at landings to make efficient use of limited floor area. It is also common to design built-in shelving that follows the staircase profile, arranging books along the stepped geometry. Allowing vertical sightlines to pass reduces a sense of confinement while still achieving practical storage. When shelving is introduced near stairways, careful planning of egress routes is essential. Staircases with thoughtfully designed bookshelves become an iconic interior composition that makes everyday movement more pleasurable.

  • A House Connected by a Mezzanine|Homes Featuring Wall-Mounted Bookshelves
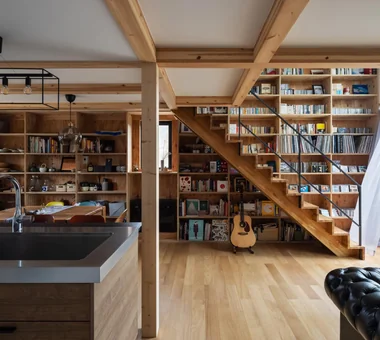
    With an extensive book collection in this home, the bookshelves also function as interior features.
    Yosuke Tomiya Architectural Design Co., Ltd.
    Yosuke Tomiya Architectural Design Co., Ltd.
    4-8, 16-chome, 5-jo, Shinkawa, Kita-ku, Sapporo, Hokkaido
    Reading Room
    Mountain View House
    Skip Floor
    Music Room
    Roof Balcony
    Soundproof Room
  • Residence in Shimogamo|Homes Featuring Wall-Mounted Bookshelves
    Residence in Shimogamo5
    In-Ex Design Co., Ltd.
    In-Ex Design Co., Ltd.
    4-59 Takanoizumicho, Sakyo Ward, Kyoto City, Kyoto Prefecture
    High Sidelight
    Narrow House
    Wall Bookshelf
    CompactHouse
    WallBookshelf
    HighSideLight
  • House in Sayama|Homes Featuring Wall-Mounted Bookshelves
    House in Sayama10
    Coo Planning
    Coo Planning
    201, M'S Kyomachibori Building, 1-7-17 Kyomachibori, Nishi-ku, Osaka City, Osaka Prefecture
    High Ceiling
    Scenic View
    Wood Texture
    Narrow House
    Roof Balcony
    Wall Storage
    Natural Modern
    Second-Floor Living
    CompactHousing
    WallStorage
    HighCeiling
    SecondFloorLivingRoom
    ScenicView
  • Residence in Shimogamo|Homes Featuring Wall-Mounted Bookshelves
    Residence in Shimogamo6
    In-Ex Design Co., Ltd.
    In-Ex Design Co., Ltd.
    4-59 Takanoizumicho, Sakyo Ward, Kyoto City, Kyoto Prefecture
    High Sidelight
    Narrow House
    Wall Bookshelf
    CompactHouse
    WallBookshelf
    HighSideLight
  • yet yet: House in Tsukuba Harukazedai|Homes Featuring Wall-Mounted Bookshelves
    yet yet: House in Tsukuba Harukazedai8
    e do design architects
    e do design architects
    3-7-7 Minatocho, Tsuchiura, Ibaraki Prefecture, Japan
    Reading Room
    Display Storage
    Local Timber
    Wood Siding
    Housework Flow
    Wall Bookshelf
    Natural Modern
    Circulation Flow
    White House
  • House of Weariness | Renovation of One Side of a Prewar Paired Row House|Homes Featuring Wall-Mounted Bookshelves
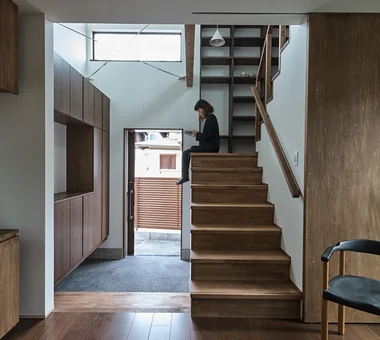
    A large-capacity stair library. The rear elevation is a structural reinforcement wall.
    Yoshihiro Yamamoto Architects Associates
    Yoshihiro Yamamoto Architects Associates
    302, Zeniya Honpo Main Building, 14-6 Ishigatsujichō, Tennōji-ku, Osaka
    Traditional Japanese House
    Reclaimed Beam
    Natural Materials
    Renovation
    Display Storage
    Reclaimed Wood
    Aging Gracefully
    Kominka Restoration
    Custom Kitchen
    Family with Children
    traditionalWoodenTownhouse
    seismicRetrofit
    seismicReinforcement
    vacantHouse

Homes Featuring Wall-Mounted Bookshelves × Stairs

A Design Approach That Beautifully Connects Façade and Interior: Wall Shelving That Harmonizes the Home’s Overall Impression

Homes Featuring Wall-Mounted Bookshelves |Exterior

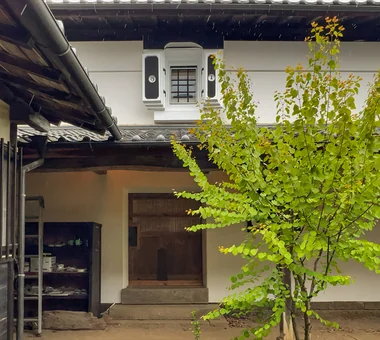
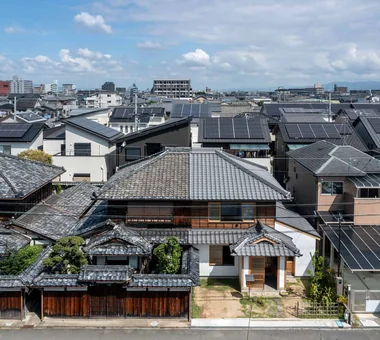
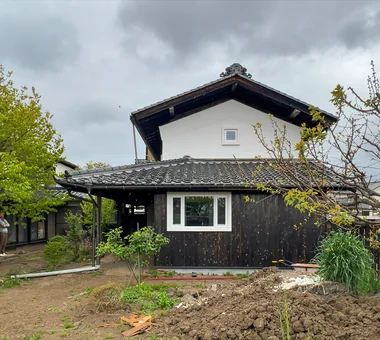
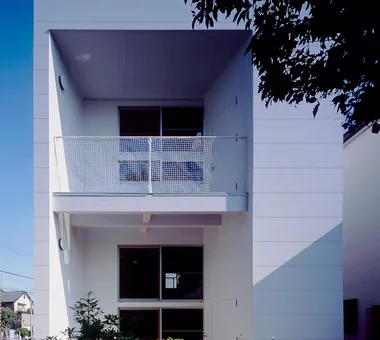
Homes with wall shelving often consider the relationship between interior spaces and the exterior façade. When shelving is located near large windows, design strategies such as generous eaves or considered window placement help prevent sun bleaching from direct sunlight. Because walls that accommodate shelving can coincide with structural load-bearing walls, balancing window openings and shelf placement is important. A simple exterior can conceal an interior rich with books, conveying an understated character that hints at cultivated interests. Linking the tactile quality of exterior cladding with interior wooden shelving to align the home’s overall material expression is increasingly common. Planning wall shelving as an architectural strategy—rather than merely increasing storage—raises the overall quality of the dwelling.

  • Two-Generation Residence Under One Roof | House at the Foothills of Mount Katsuragi|Homes Featuring Wall-Mounted Bookshelves
    Designated as an urbanization control zone, new residential development is generally restricted, thereby securing the rural landscape for the foreseeable future.
    Yoshihiro Yamamoto Architects Associates
    Yoshihiro Yamamoto Architects Associates
    302, Zeniya Honpo Main Building, 14-6 Ishigatsujichō, Tennōji-ku, Osaka
    Breezy House
    Scenic View
    Mountain View House
    Void
    Natural Light
    Sense of Openness
    Two-Family House
    Wall Bookshelf
    Natural Modern
    Circulation Flow
    rural landscape
    gable roof
    double-height space
    landing
    looped circulation
  • Waterside House|Homes Featuring Wall-Mounted Bookshelves
    Waterside House2
    Mochizuki Architectural Atelier
    Mochizuki Architectural Atelier
    2-23-1-1248 Yoyogi, Shibuya-ku, Tokyo / 614 Katakura-cho, Hachioji-shi, Tokyo
    Scenic View
    Living with Nature
    Wood Plank Ceiling
    ScenicView
    Library
    WoodenPlankCeiling
  • Renovation of a 128-Year-Old Kominka|Homes Featuring Wall-Mounted Bookshelves
    Renovation of a 128-Year-Old Kominka2
    JYU ARCHITECT
    JYU ARCHITECT
    2-19-19 Nakane, Meguro-ku, Tokyo
    Scandinavian Interior
    Doma Living
    Plaster Wall
    House with Doma
    Handcrafted Texture
    Kominka Restoration
    Japandi
    Built-in Kitchen
    DIY
    Exposed Beam
  • House of Weariness | Renovation of One Side of a Prewar Paired Row House|Homes Featuring Wall-Mounted Bookshelves
    Only one side of a prewar two‑unit rental row house was renovated and transformed into a home for a young family.
    Yoshihiro Yamamoto Architects Associates
    Yoshihiro Yamamoto Architects Associates
    302, Zeniya Honpo Main Building, 14-6 Ishigatsujichō, Tennōji-ku, Osaka
    Traditional Japanese House
    Reclaimed Beam
    Natural Materials
    Renovation
    Display Storage
    Reclaimed Wood
    Aging Gracefully
    Kominka Restoration
    Custom Kitchen
    Family with Children
    traditionalWoodenTownhouse
    seismicRetrofit
    seismicReinforcement
    vacantHouse
  • Renovation of a 128-Year-Old Kominka|Homes Featuring Wall-Mounted Bookshelves
    Renovation of a 128-Year-Old Kominka1
    JYU ARCHITECT
    JYU ARCHITECT
    2-19-19 Nakane, Meguro-ku, Tokyo
    Scandinavian Interior
    Doma Living
    Plaster Wall
    House with Doma
    Handcrafted Texture
    Kominka Restoration
    Japandi
    Built-in Kitchen
    DIY
    Exposed Beam
  • House in Hamadera|Homes Featuring Wall-Mounted Bookshelves
    House in Hamadera14
    Coo Planning
    Coo Planning
    201, M'S Kyomachibori Building, 1-7-17 Kyomachibori, Nishi-ku, Osaka City, Osaka Prefecture
    Scenic View
    Wood Texture
    Toplight
    Void
    Skip Floor
    Sense of Openness
    Wall Bookshelf
    Retro Modern
    Visual Control
    Exposed Beam
    SkipFloor
    BuiltInBookshelves
    TimberHouse
    ScenicViews

Homes Featuring Wall-Mounted Bookshelves × Exterior

  • Inviting Light and Views into the Interior
    Glass-Enclosed Residences|Introduction to Architecture Firms|Inviting Light and Views into the Interior
    2026-06-24|Qurasuki Editorial Department
  • Pursuing Functional Beauty and Freedom in Spatial Composition
    Contemporary Design Residences|Case Studies|Pursuing Functional Beauty and Freedom in Spatial Composition
    2026-06-24|Qurasuki Editorial Department
  • The Enrichment of Living with Greenery
    Homes with Gardens|Introduction to Architecture Firms|The Enrichment of Living with Greenery
    2026-05-11|Qurasuki Editorial Department
  • Multisensory Spatial Design for Resetting Body and Mind
    A Residence for Relaxation|Key Points for Home Building|Multisensory Spatial Design for Resetting Body and Mind
    2026-03-02|Qurasuki Editorial Department
  • A Residence with the Kitchen at Its Heart
    A Home for Culinary Enthusiasts|Introduction to Architecture Firms|A Residence with the Kitchen at Its Heart
    2026-05-11|Qurasuki Editorial Department
  • The richness of a home contained entirely on one level
    Single-Story Houses|Introduction to Architecture Firms|The richness of a home contained entirely on one level
    2026-05-11|Qurasuki Editorial Department
  • TOP
  • 〉Homes Featuring Wall-Mounted Bookshelves
  • 〉Column
  • 〉Case Studies
Tips for connecting what you love with your home
English
Translated automatically
日本語 (ja) 简体中文 (zh-hans) 繁體中文 (zh-hant) English (en)
  • #Home Gym
  • #Traditional Japanese House
  • #High Thermal Insulation
  • #Irregular Site
  • #Reclaimed Beam
  • #ZEH
  • #Green Wall
  • #One-Room Space
  • #Sewing Studio
  • #Antique Furniture
  • #Living with Dogs and Cats
  • #Entrance Doma
  • #Sustainable Renovation
  • #High Ceiling
  • #Solar Panel
  • #Gallery Wall
  • #Sky-Framing Window
  • #Pool
  • #Curved Wall
  • #Compact House
  • #Guitar
  • #Fully Openable Sash
  • #Luxury Modern
  • #Classic Car
  • #Hilltop House
  • #Veranda
  • #Calm Presence
  • #Borrowed Scenery
  • #Reading Room
  • #Scandinavian Interior
  • #Architect's Own House
  • #Exposed rafters
  • #Conservatory
  • #Continuous Window
  • #Craft Room
  • #Breezy House
  • Announcements | Architect | Construction company | Frequently Asked Questions | Column
  • © Qurasuki.All Rights Reserved. | Terms of Service | Privacy | Operations
Please configure your cookie settings.
  • Our website uses cookies to enhance site usability.
  • Some cookies are necessary for the proper functioning of our services.
  • For more details, please refer to Cookie Policy.
  • Accept all cookies
  • Reject non-essential cookies