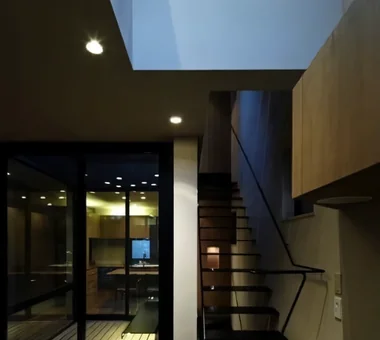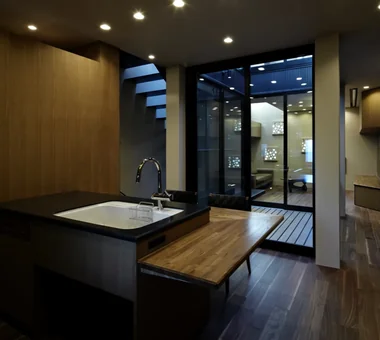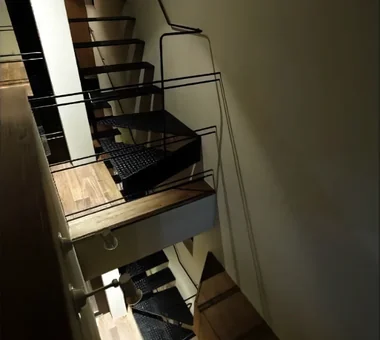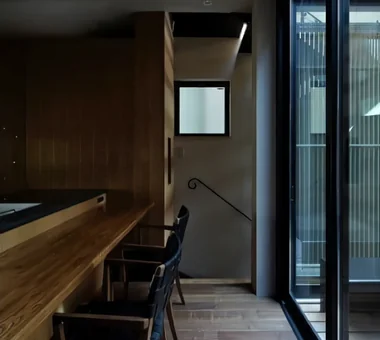
佐賀高橋設計室
Narrow Lot House|Introduction to Architecture Firms|Great Potential Within a Small Footprint
Author: Qurasuki Editorial Department
In the design of compact urban houses, the challenge of creating a rich and satisfying living environment within constrained city lots becomes the definitive measure of an architect’s capability. Through strategies such as manipulating ceiling heights, employing double-height voids, utilizing skip floors (split-levels) to enable overlapping uses, and carefully detailing openings to secure daylight and cross-ventilation, designers can craft spaces that feel generous despite a limited footprint. The essential attitude in this field is not to "endure" smallness, but to pursue homes refined precisely because of their compactness. This section introduces design offices that have maximized the potential of narrow sites.

*studioLOOP Architects
3-8-4 Asahino, Itakura-machi, Ora-gun, Gunma Prefecture
JYU ARCHITECT
2-19-19 Nakane, Meguro-ku, Tokyo
-
-
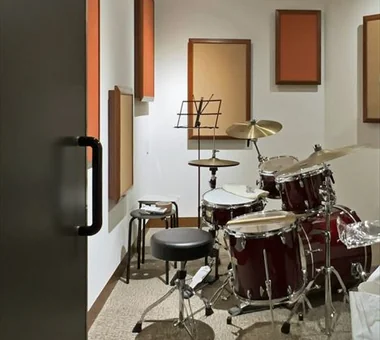
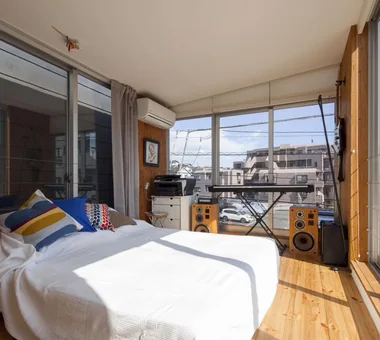
Residence with an adjoining drum studio designed on an 8-tsubo site
JYU ARCHITECT2-19-19 Nakane, Meguro-ku, Tokyo -
-
-
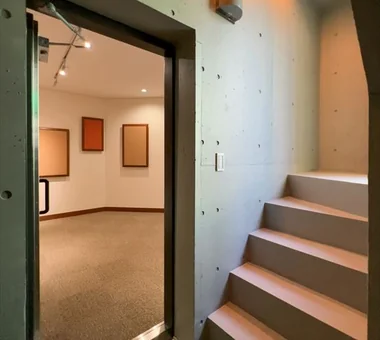
Acoustically optimized space delivering excellent reverberation and containment of low-frequency sounds
JYU ARCHITECT2-19-19 Nakane, Meguro-ku, Tokyo -
Coo Planning
201, M'S Kyomachibori Building, 1-7-17 Kyomachibori, Nishi-ku, Osaka City, Osaka Prefecture
-
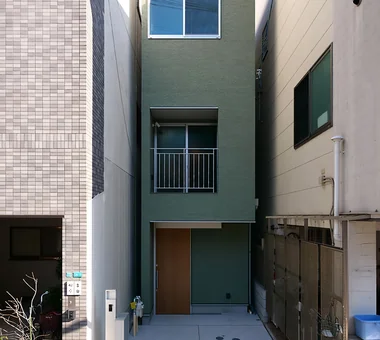
Three-story house planned on a site with a 3.0 m frontage and a 16.0 m depth
Coo Planning201, M'S Kyomachibori Building, 1-7-17 Kyomachibori, Nishi-ku, Osaka City, Osaka Prefecture -
-
-
-
-
Kumi Inoue Architects
2-6-15 Kuwazu, Higashisumiyoshi-ku, Osaka City, Osaka Prefecture
-
-
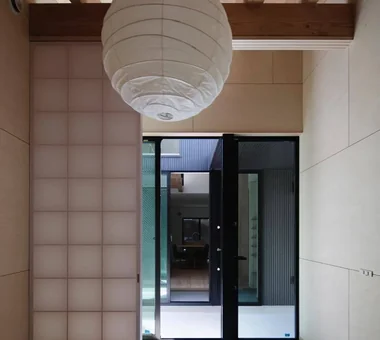
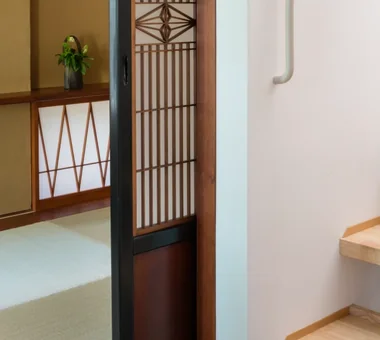
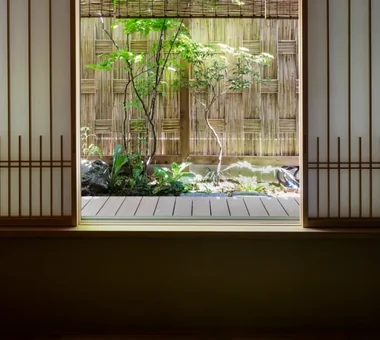
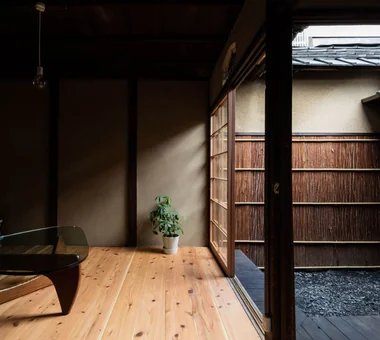
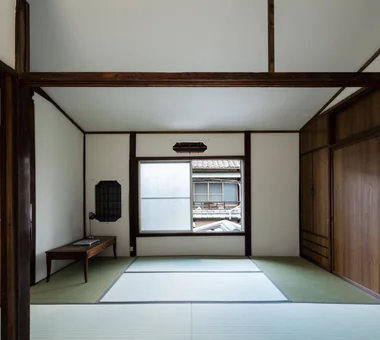
Second-floor detached annex Japanese-style room
Kumi Inoue Architects2-6-15 Kuwazu, Higashisumiyoshi-ku, Osaka City, Osaka Prefecture -
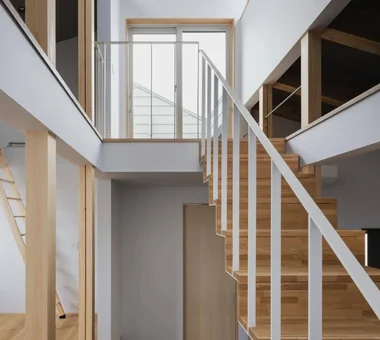
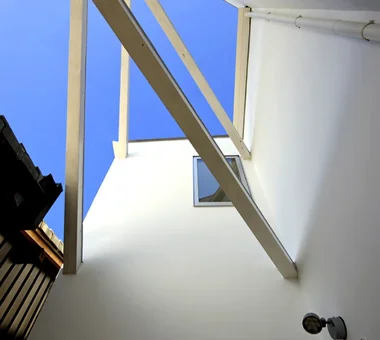
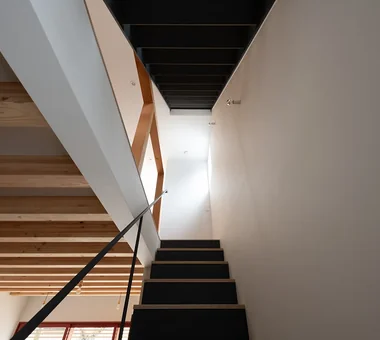
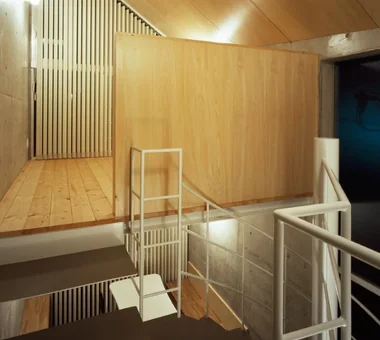
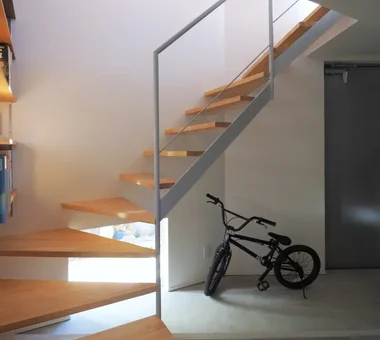
The staircase leads up to the rooftop.
Kumi Inoue Architects2-6-15 Kuwazu, Higashisumiyoshi-ku, Osaka City, Osaka Prefecture -
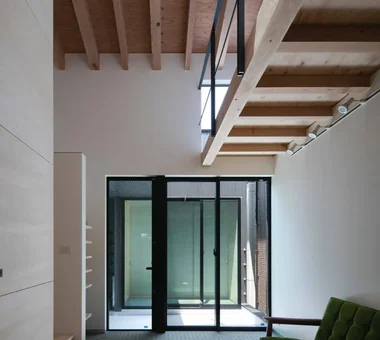
LDK connected to the entrance dirt floor
Kumi Inoue Architects2-6-15 Kuwazu, Higashisumiyoshi-ku, Osaka City, Osaka Prefecture -
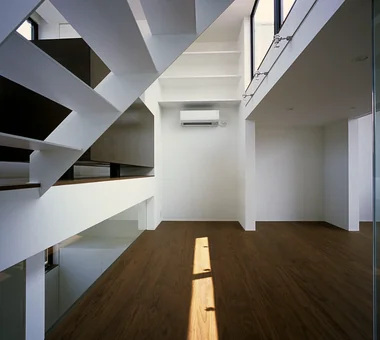
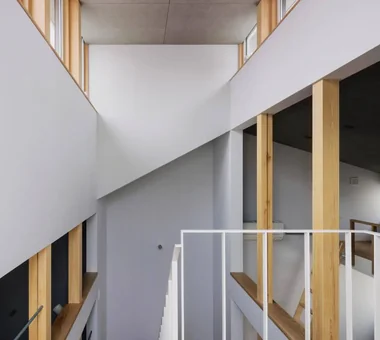
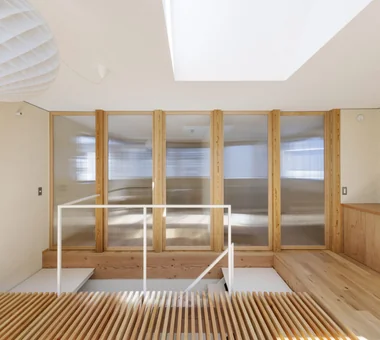
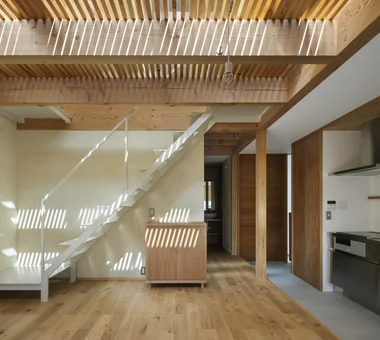
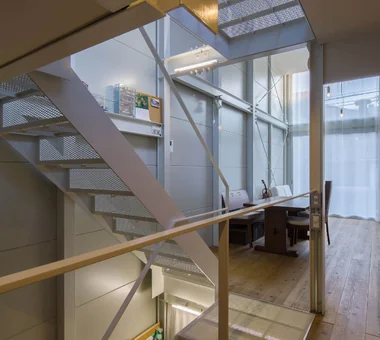
Light enters the interior through openings in the staircase.
Kumi Inoue Architects2-6-15 Kuwazu, Higashisumiyoshi-ku, Osaka City, Osaka Prefecture -
an Archi-Lab. First-Class Architect Office
Heights S&A 2F, 4-20-31 Awaji, Higashiyodogawa-ku, Osaka City, Osaka Prefecture
Naoko Matsumoto Architects & Associates
1304 Park Front Nakano Arai Yakushi, 5-5-10 Arai, Nakano-ku, Tokyo, Japan
ARCHIXXX Satoru Shinno Architectural Design
2-4-34 Minamimorimachi, Kita-ku, Osaka, Osaka Prefecture
「ha」 hosaka hironobu architect associate
3-8-9 Oji, Kita-ku, Tokyo
-
-
-
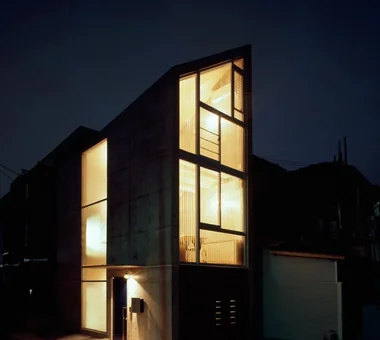
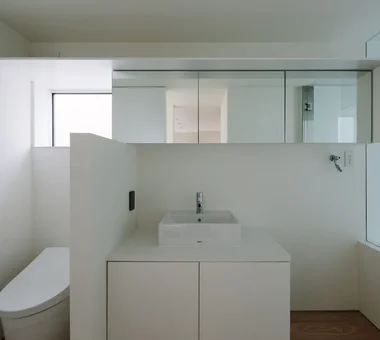
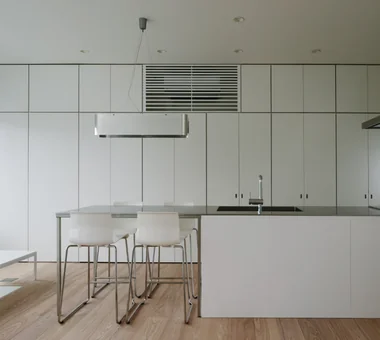
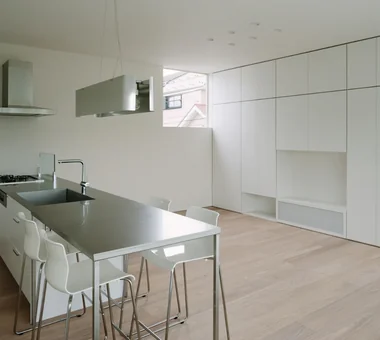
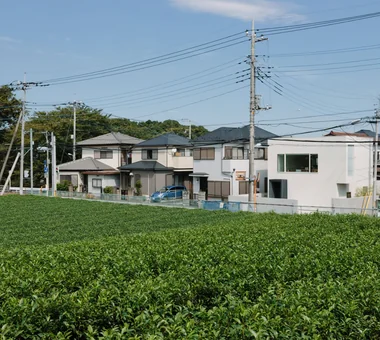
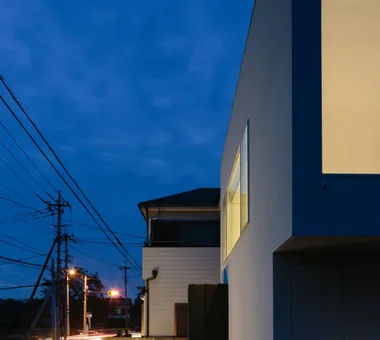
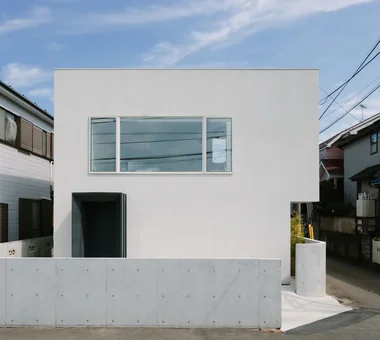
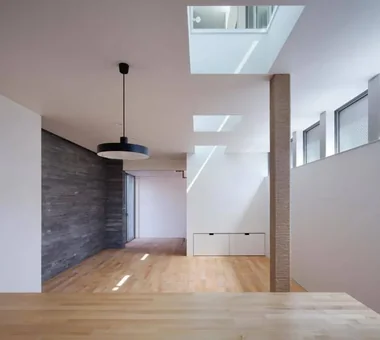
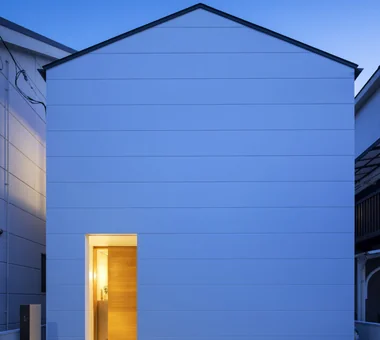
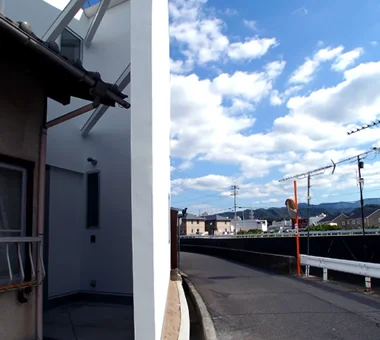
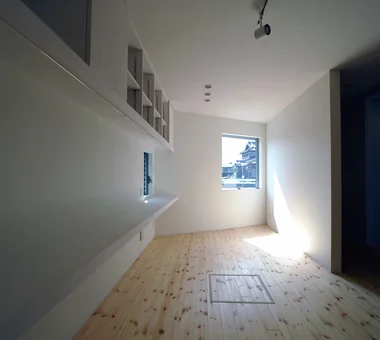
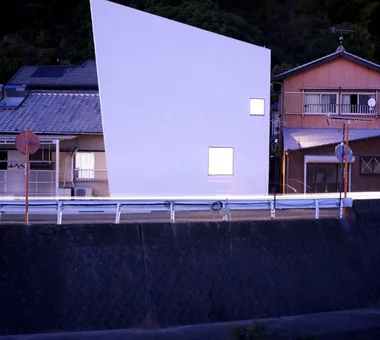
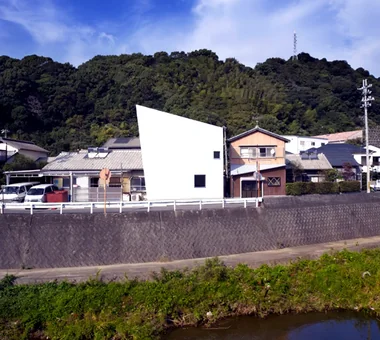
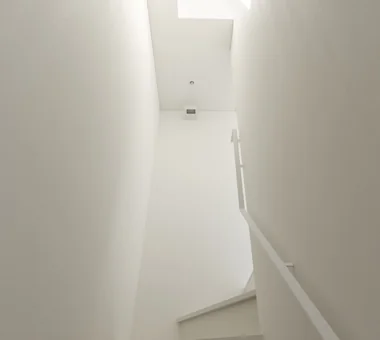
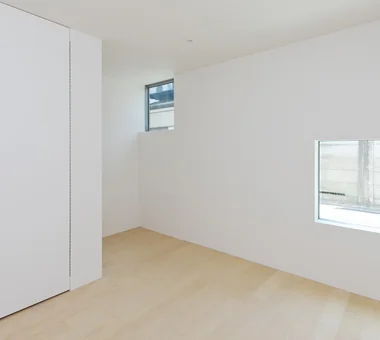
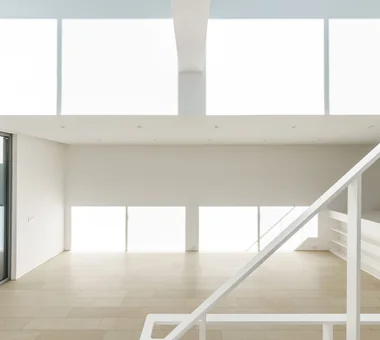
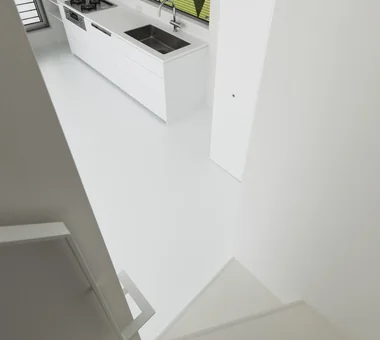
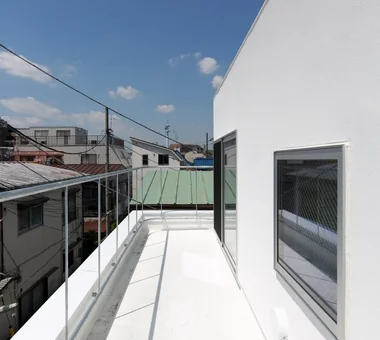
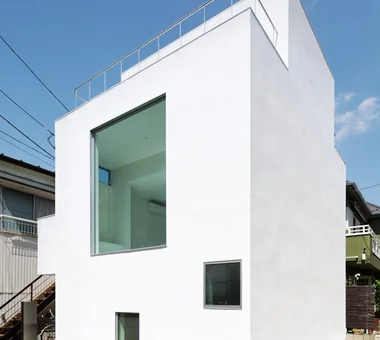
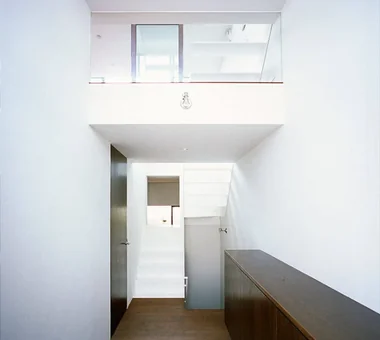
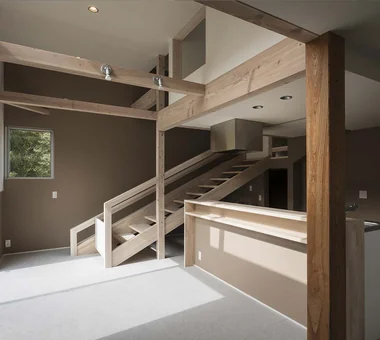
The unified white palette throughout interior and exterior creates a translucent environment that vividly accentuates the spatial character.
「ha」 hosaka hironobu architect associate3-8-9 Oji, Kita-ku, Tokyo -
-
-
Takeshi Hirobe Architects
1-13-2 Suwa, Takatsu-ku, Kawasaki, Kanagawa, Japan
In-Ex Design Co., Ltd.
4-59 Takanoizumicho, Sakyo Ward, Kyoto City, Kyoto Prefecture
-
-
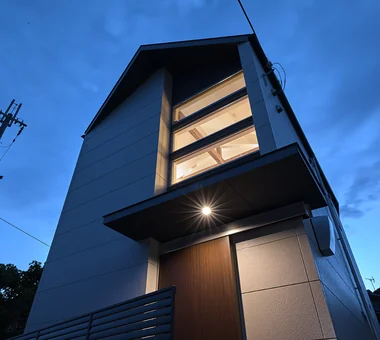
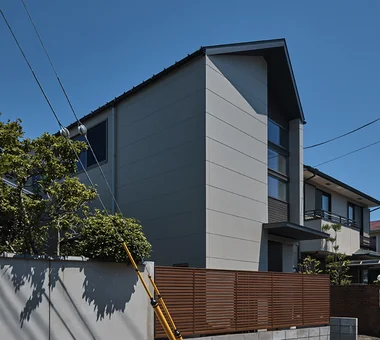
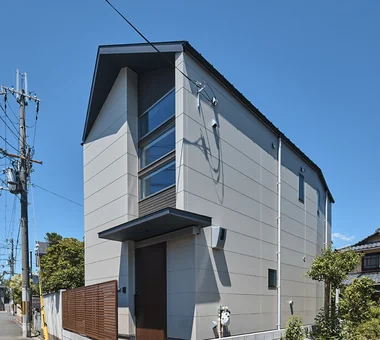
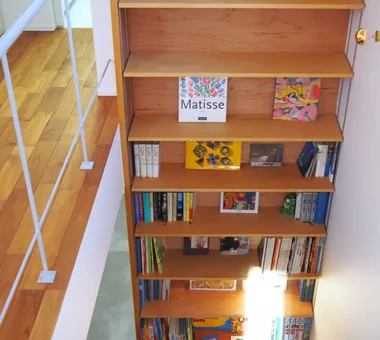
The opening on the right side provides daylight to the entrance, while the closed section on the left conceals the bookshelves.
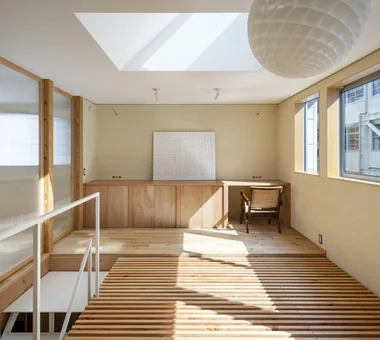
In-Ex Design Co., Ltd.4-59 Takanoizumicho, Sakyo Ward, Kyoto City, Kyoto Prefecture -
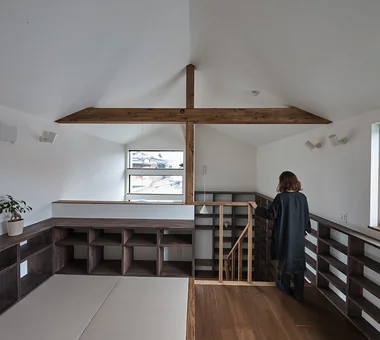
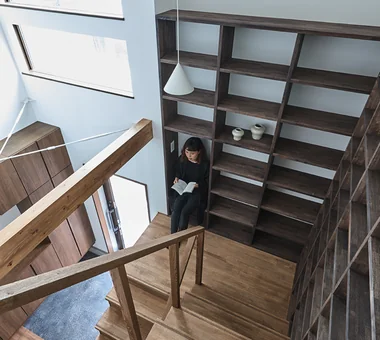
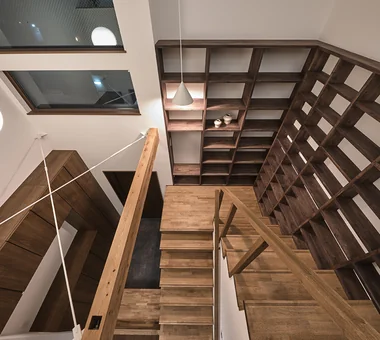
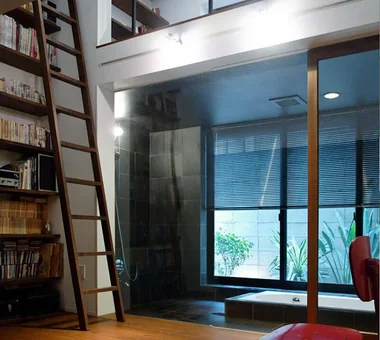
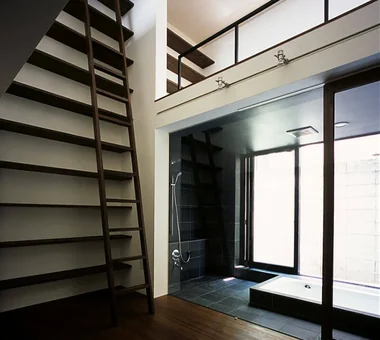
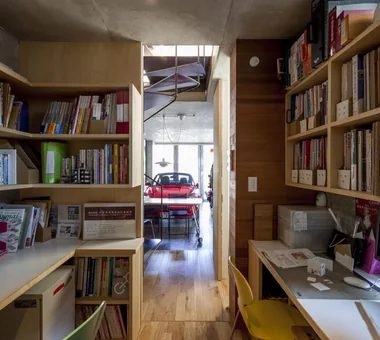
A space where bookshelves accompany daily living scenes continuously.
In-Ex Design Co., Ltd.4-59 Takanoizumicho, Sakyo Ward, Kyoto City, Kyoto Prefecture -
-
-
KASA ARCHITECTS
2-21-2-1S Fuda, Chofu City, Tokyo
Hirotaka Sato Architects
3F, 32 Shibakoen Building, 3-4-30 Shibakoen, Minato-ku, Tokyo
Takayoshi Nakamura Architects & Associates
4-26-27 Utsukushigaoka, Aoba-ku, Yokohama, Kanagawa
Yoshihiro Yamamoto Architects Associates
302, Zeniya Honpo Main Building, 14-6 Ishigatsujichō, Tennōji-ku, Osaka
-
Maximized use of Kyoto City subsidy programs to reduce initial costs.
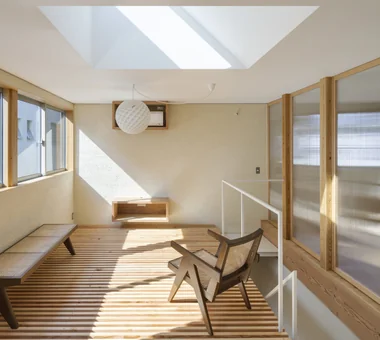
Yoshihiro Yamamoto Architects Associates302, Zeniya Honpo Main Building, 14-6 Ishigatsujichō, Tennōji-ku, Osaka -
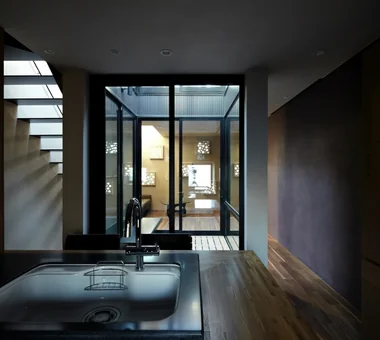
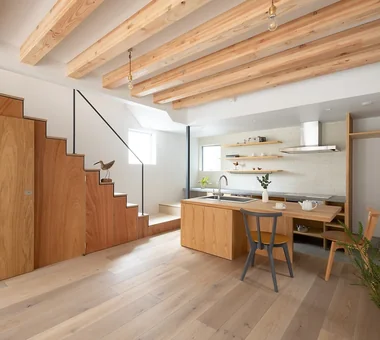
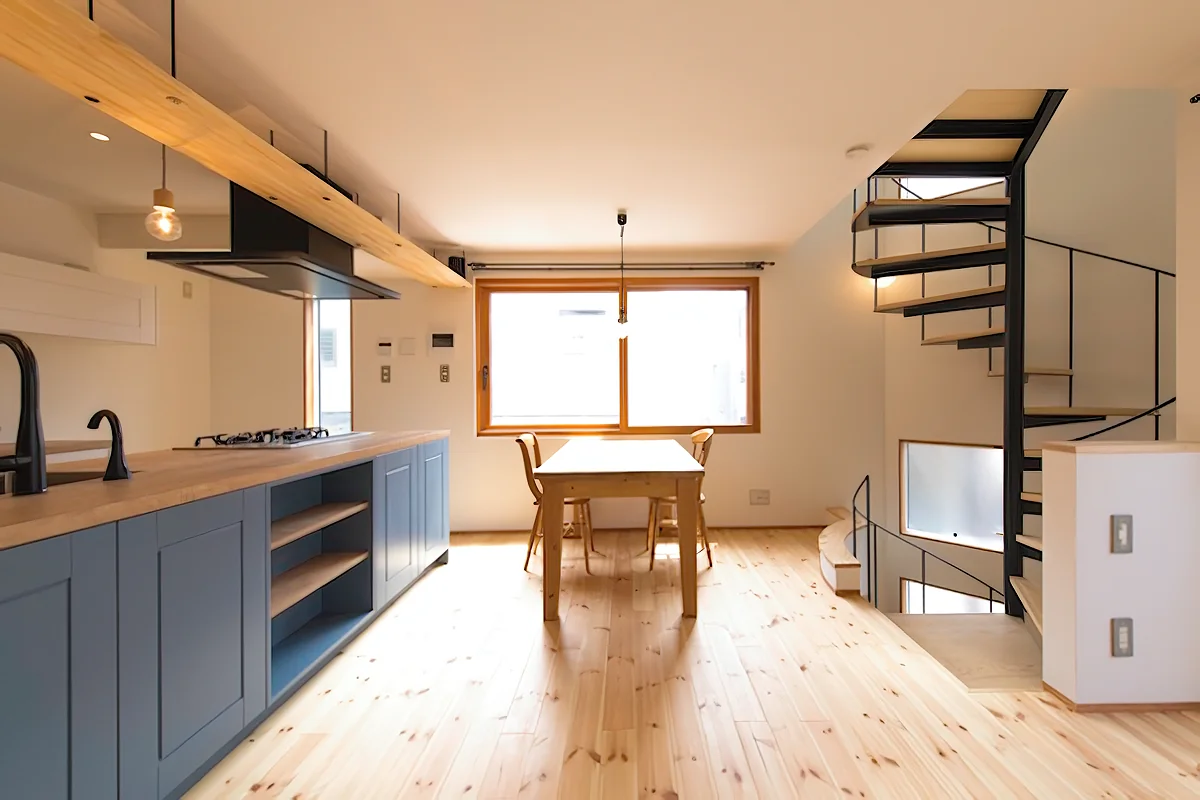
View from the kitchen toward the dining and living areas.
Yoshihiro Yamamoto Architects Associates302, Zeniya Honpo Main Building, 14-6 Ishigatsujichō, Tennōji-ku, Osaka -
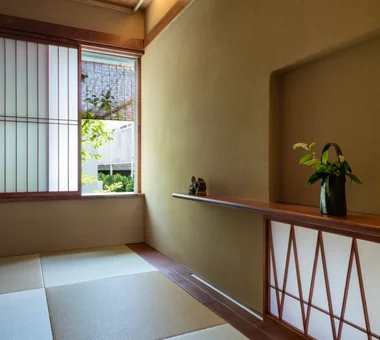
A wall opening discovered during demolition proved to be an original secondary window; it is normally protected from wind and rain with a hanging shoji screen.

Yoshihiro Yamamoto Architects Associates302, Zeniya Honpo Main Building, 14-6 Ishigatsujichō, Tennōji-ku, Osaka -
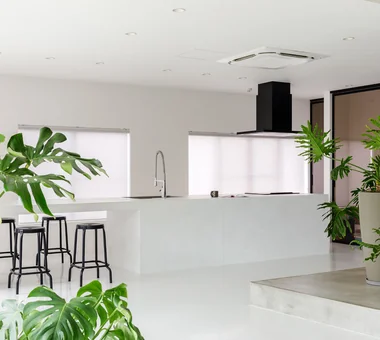
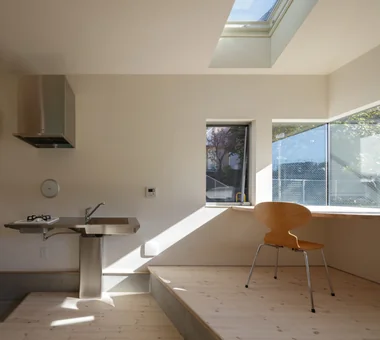
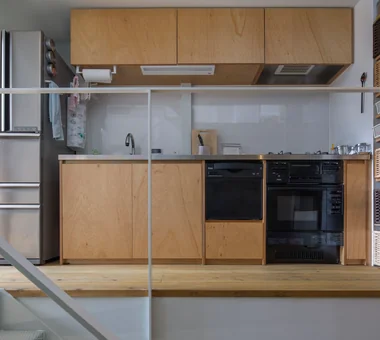
The kitchen is simply and compactly built-in with Lauan-faced panels and a stainless-steel countertop.
Yoshihiro Yamamoto Architects Associates302, Zeniya Honpo Main Building, 14-6 Ishigatsujichō, Tennōji-ku, Osaka -
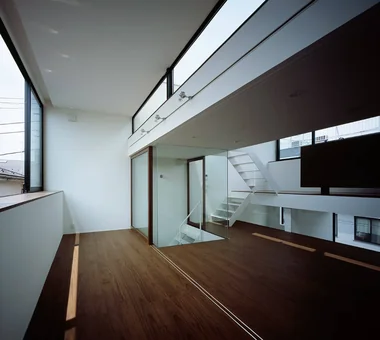
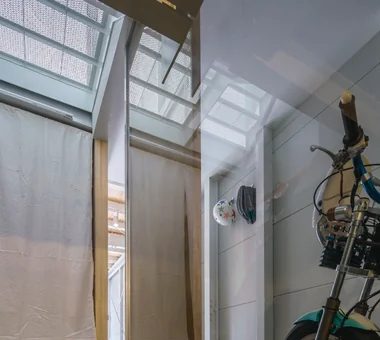
A lifestyle from which the owner’s vehicle can be viewed from above and below.
Yoshihiro Yamamoto Architects Associates302, Zeniya Honpo Main Building, 14-6 Ishigatsujichō, Tennōji-ku, Osaka -
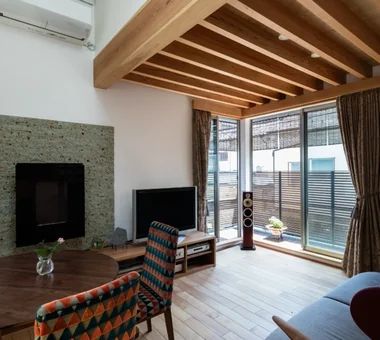
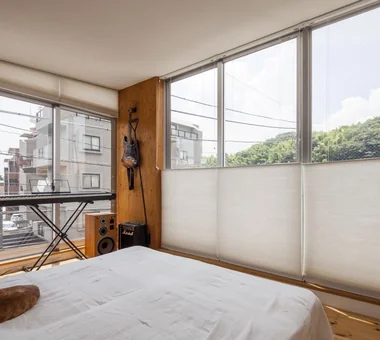
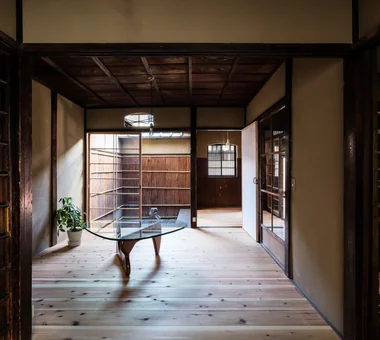
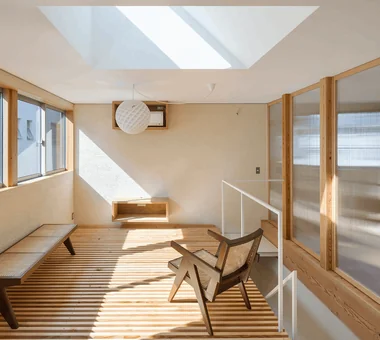
The living room is bright and well ventilated, situated between east and west tsubo-niwa.
Yoshihiro Yamamoto Architects Associates302, Zeniya Honpo Main Building, 14-6 Ishigatsujichō, Tennōji-ku, Osaka
Yu Architectural Design Studio
159-20 Tsuboi-cho, Funabashi City, Chiba Prefecture
-
A Home for Culinary Enthusiasts|Introduction to Architecture Firms|A Residence with the Kitchen at Its Heart2026-05-11|Qurasuki Editorial Department -
Homes Designed for Living with Dogs|Introduction to Examples by Floor Plan & Room Type|From Material Selection to Workflow Planning, a Form of Home that Achieves Comfortable Coexistence2025-10-13|Qurasuki Editorial Department -
Stylish Living Rooms|Key Points for Home Building|Practical Approaches to Enhancing the Quality of Relaxation Environments2025-10-20|Qurasuki Editorial Department -
Glass-Enclosed Residences|Custom Home Examples by Architectural Offices|The Richness of Light and Transparency2026-06-24|Qurasuki Editorial Department -
Stylish Terrace|Key Points for Home Building|Strategies and Concepts for Integrating Outdoor Spaces into Daily Living2025-10-20|Qurasuki Editorial Department -
Homes Embracing Natural Light|Custom Home Examples by Architectural Offices|A Residence Where Light Changes Over Time2026-05-11|Qurasuki Editorial Department