Qurasuki
Image Room Tour Project Event List Column
Favorites
Image
Room Tour
Project
Event
Professional
Lifestyle Diagnosis
The Slow-Living in Harmony with Nature Type
The Open to Light and Wind Type
The Private Courtyard for Inner Peace Type
The Mobility and Travel-Loving Garage Type
The Simple and Functional Minimalist Type
The Japanese Modern Fusion Type
The Antique and Story-Filled Living Type
The Art and Creation-Loving Creator Type
The DIY Life-Building Practitioner Type
The Music and Culture Immersion Type
The Cooking and Wine-Loving Gourmet Type
The Health-Conscious Fitness Type
The Living with Pets as Partners Type
The Urban Stylish Type
The Work-Life Integration Type
The Sea and Scenery-Loving Resort Type
The Industrial Design-Inspired Type
The Secret Hideout Hobbyist Type
Personal Color Diagnosis
Warm Spring
Cool Summer
Warm Autumn
Cool Winter
Translated automatically
日本語 (ja) 简体中文 (zh-hans) 繁體中文 (zh-hant) English (en)
Login
User Registration
Publish
Use
Advertise with Us
Frequently Asked Questions
Announcements
Operations
Column
Glass-Enclosed Residences
Mitsuhiro Kojima Architects

Glass-Enclosed Residences|Custom Home Examples by Architectural Offices11Picks|The Richness of Light and Transparency

Author: Qurasuki Editorial Department
A glass-clad residence is a form of open architectural expression that blurs the boundary between interior and exterior while richly admitting light and views. At the same time, large glazed surfaces must address challenges such as thermal performance, privacy, and summer solar shading. The design office approaches these issues comprehensively—selecting glass types and performance specifications, employing eaves and lattices for solar control, and orienting openings with regard to neighboring sites and streets—to reconcile transparency with comfort. We present homes that integrate the changing qualities of natural light into everyday living.

  • Sakuradai House|Glass-Enclosed Residences
    Sakuradai House
    Takayoshi Nakamura Architects & Associates
    Takayoshi Nakamura Architects & Associates
    4-26-27 Utsukushigaoka, Aoba-ku, Yokohama, Kanagawa
    Living with a Dog
    Exposed Beam
    Open House
    Built-in Garage
    Borrowed Scenery
    Outdoor Living
    Large Opening
    Wood Deck
    Balcony
    Picture Window
  • Hybrid House Along the Tokigawa River|Glass-Enclosed Residences
    Hybrid House Along the Tokigawa River
    H₂O Design Office
    H2O Design Office
    939-73 Higashi-Arai, Minuma-ku, Saitama City, Saitama Prefecture
    Exposed pipework
    Glazed Wall
    Exposed Beam
    Circulation Flow
    Living with Nature
    Capturing Light
    Borrowed Scenery
    Picture Window
    LivingWithNature
    AlongMountainStreams
    CirculationFlow
  • House with Extended Eaves|Glass-Enclosed Residences
    House with Extended Eaves
    an Archi-Lab. First-Class Architect Office
    an Archi-Lab. First-Class Architect Office
    Heights S&A 2F, 4-20-31 Awaji, Higashiyodogawa-ku, Osaka City, Osaka Prefecture
    Steel Staircase
    Natural Modern
    Custom Kitchen
    Built-in Garage
    Urban House
    Capturing Light
    Family with Children
    Void
    Built-in Furniture
    Home with Margins
    Family closet
  • Two Ateliers|Glass-Enclosed Residences
    Two Ateliers
    Takayoshi Nakamura Architects & Associates
    Takayoshi Nakamura Architects & Associates
    4-26-27 Utsukushigaoka, Aoba-ku, Yokohama, Kanagawa
    Architect's Own House
    Narrow House
    Corner Window
    Atelier-House
    Built-in Garage
    Glass-Walled Garage
    Live-Work Integration
    Living with Cats
    Spiral Staircase
    Picture Window
  • House in Higashiyukigaya|Glass-Enclosed Residences
    House in Higashiyukigaya
    Takayoshi Nakamura Architects & Associates
    Takayoshi Nakamura Architects & Associates
    4-26-27 Utsukushigaoka, Aoba-ku, Yokohama, Kanagawa
    Sense of Openness
    Narrow House
    Proportion
    Scenic View
    Void
    Borrowed Scenery
    Skip Floor
    Minimal Design
    Spiral Staircase
    Picture Window

Glass-Enclosed Residences

ssrh

「ha」 hosaka hironobu architect associate
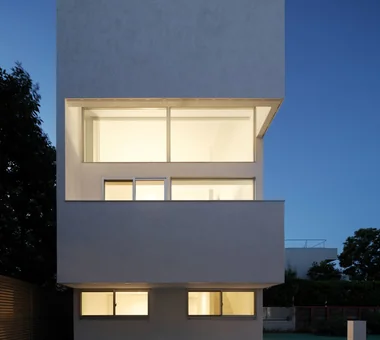
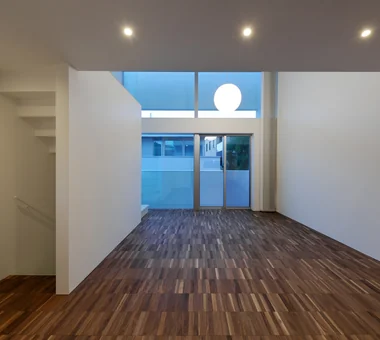
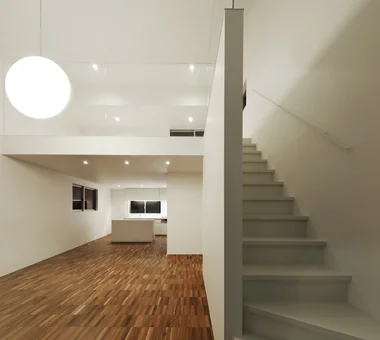
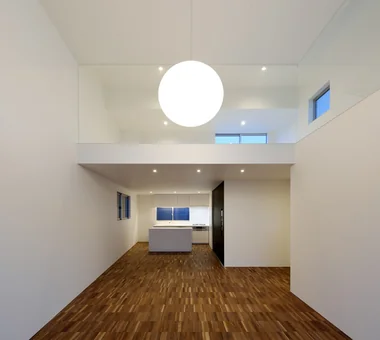
A monumental curtain wall provides an overwhelming sense of openness to the 1.5‑storey double‑height living space. The loft adjoining the double‑height void is enclosed by glass walls and, in dialogue with the large exterior openings, generates further spatial breadth and transparency. Generous natural light envelops the entire residence, and its changing character over time is part of the appeal. Distinctive accent flooring sharpens the space and reinforces the impression of a sophisticated interior.
  • ssrh
    ssrh
    「ha」 hosaka hironobu architect associate
    「ha」 hosaka hironobu architect associate
    3-8-9 Oji, Kita-ku, Tokyo
    Sense of Openness
    White House
    Glazed Wall
    Capturing Light
    Void
    Hidden Storage
    Picture Window
    Atrium
    CurtainWall
    SenseOfOpenness
  • ssrh
    ssrh
    「ha」 hosaka hironobu architect associate
    「ha」 hosaka hironobu architect associate
    3-8-9 Oji, Kita-ku, Tokyo
    Sense of Openness
    White House
    Glazed Wall
    Capturing Light
    Void
    Hidden Storage
    Picture Window
    Atrium
    CurtainWall
    SenseOfOpenness
  • ssrh
    ssrh
    「ha」 hosaka hironobu architect associate
    「ha」 hosaka hironobu architect associate
    3-8-9 Oji, Kita-ku, Tokyo
    Sense of Openness
    White House
    Glazed Wall
    Capturing Light
    Void
    Hidden Storage
    Picture Window
    Atrium
    CurtainWall
    SenseOfOpenness
  • ssrh
    ssrh
    「ha」 hosaka hironobu architect associate
    「ha」 hosaka hironobu architect associate
    3-8-9 Oji, Kita-ku, Tokyo
    Sense of Openness
    White House
    Glazed Wall
    Capturing Light
    Void
    Hidden Storage
    Picture Window
    Atrium
    CurtainWall
    SenseOfOpenness
  • ssrh
    ssrh
    「ha」 hosaka hironobu architect associate
    「ha」 hosaka hironobu architect associate
    3-8-9 Oji, Kita-ku, Tokyo
    Sense of Openness
    White House
    Glazed Wall
    Capturing Light
    Void
    Hidden Storage
    Picture Window
    Atrium
    CurtainWall
    SenseOfOpenness
  • ssrh
    ssrh
    「ha」 hosaka hironobu architect associate
    「ha」 hosaka hironobu architect associate
    3-8-9 Oji, Kita-ku, Tokyo
    Sense of Openness
    White House
    Glazed Wall
    Capturing Light
    Void
    Hidden Storage
    Picture Window
    Atrium
    CurtainWall
    SenseOfOpenness

lani

*studioLOOP Architects
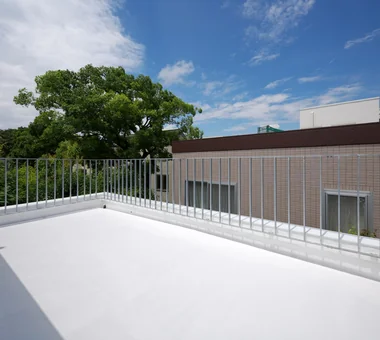
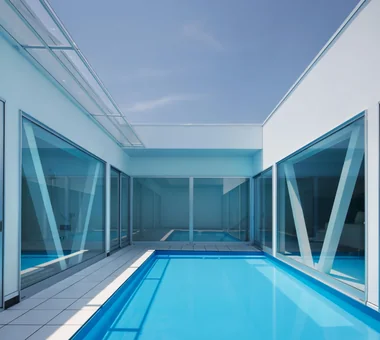
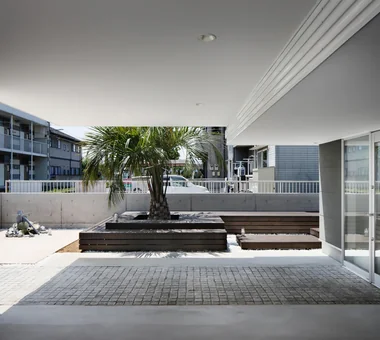
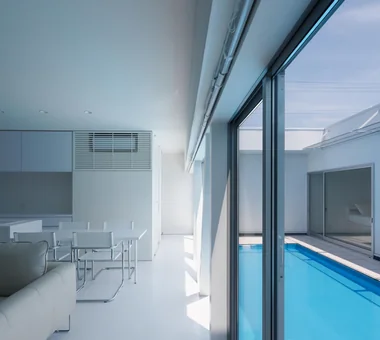
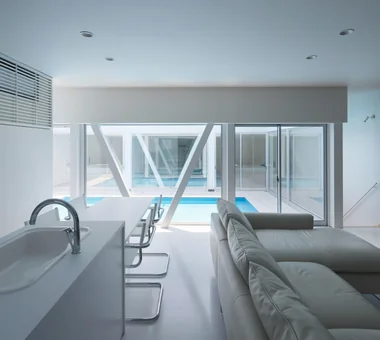
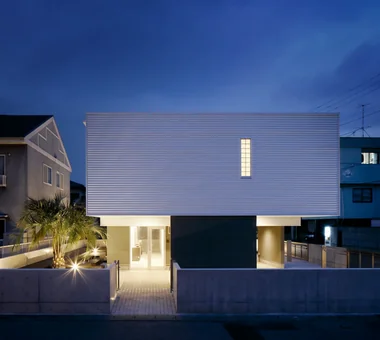
This home contains a garage for four cars and a water feature that serves as a swimming pool in summer and a reflecting pool in winter. The living spaces are separated from the ground, while the lower level is designed as a pilotis-style parking space with no columns or walls at the four corners. Upon ascending from the enclosed first floor to the upper level, the water surface spreads out at eye level. On the second floor, unified in white, the rooms are arranged around the reflecting pool, with reflected light creating shimmering patterns across the interior ceilings. In the glass-enclosed courtyard, the sky, water, and multiple reflected images of the pool overlap.
  • lani
    lani
    *studioLOOP Architects
    *studioLOOP Architects
    3-8-4 Asahino, Itakura-machi, Ora-gun, Gunma Prefecture
    Luxury Modern
    White House
    Pool
    Proportion
    Symbolic Tree
    Resort Style
    Inner Garage
    Hotel-like
    Water Basin
  • lani
    lani
    *studioLOOP Architects
    *studioLOOP Architects
    3-8-4 Asahino, Itakura-machi, Ora-gun, Gunma Prefecture
    Luxury Modern
    White House
    Pool
    Proportion
    Symbolic Tree
    Resort Style
    Inner Garage
    Hotel-like
    Water Basin
  • lani
    lani
    *studioLOOP Architects
    *studioLOOP Architects
    3-8-4 Asahino, Itakura-machi, Ora-gun, Gunma Prefecture
    Luxury Modern
    White House
    Pool
    Proportion
    Symbolic Tree
    Resort Style
    Inner Garage
    Hotel-like
    Water Basin
  • lani
    lani
    *studioLOOP Architects
    *studioLOOP Architects
    3-8-4 Asahino, Itakura-machi, Ora-gun, Gunma Prefecture
    Luxury Modern
    White House
    Pool
    Proportion
    Symbolic Tree
    Resort Style
    Inner Garage
    Hotel-like
    Water Basin
  • lani
    lani
    *studioLOOP Architects
    *studioLOOP Architects
    3-8-4 Asahino, Itakura-machi, Ora-gun, Gunma Prefecture
    Luxury Modern
    White House
    Pool
    Proportion
    Symbolic Tree
    Resort Style
    Inner Garage
    Hotel-like
    Water Basin
  • lani
    lani
    *studioLOOP Architects
    *studioLOOP Architects
    3-8-4 Asahino, Itakura-machi, Ora-gun, Gunma Prefecture
    Luxury Modern
    White House
    Pool
    Proportion
    Symbolic Tree
    Resort Style
    Inner Garage
    Hotel-like
    Water Basin

Kotonoha

Mitsuhiro Kojima Architects
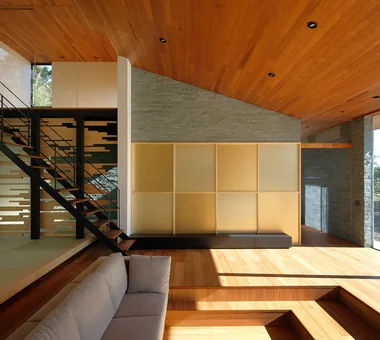
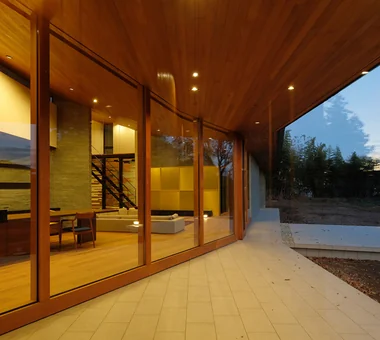
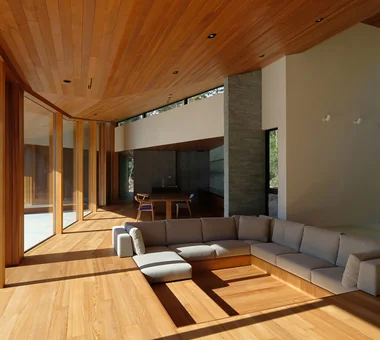
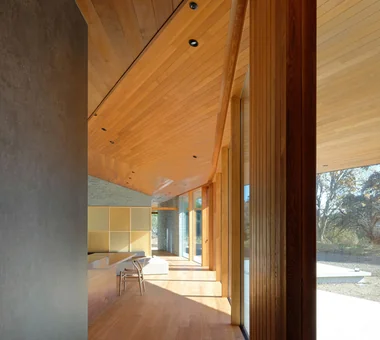
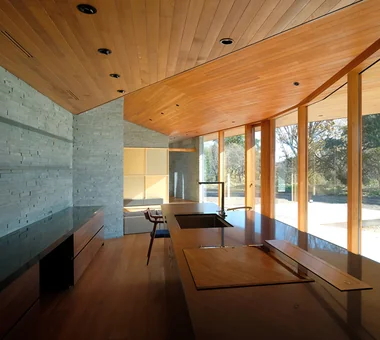
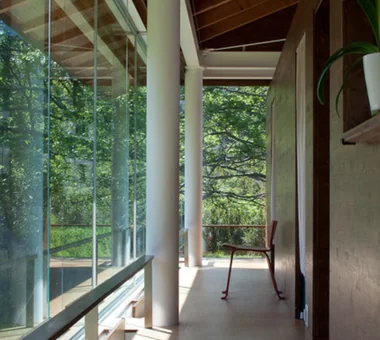
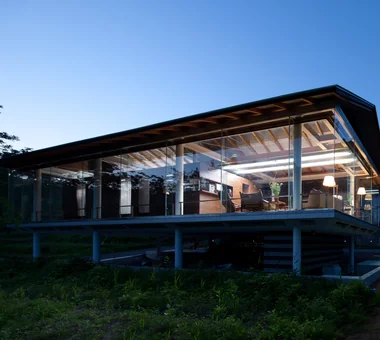
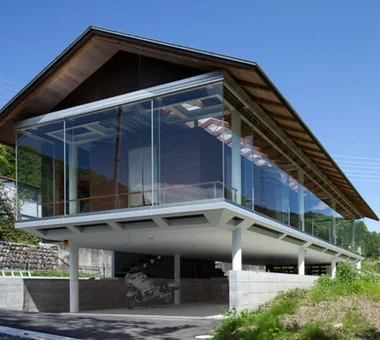
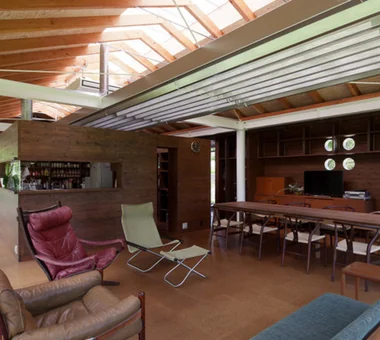
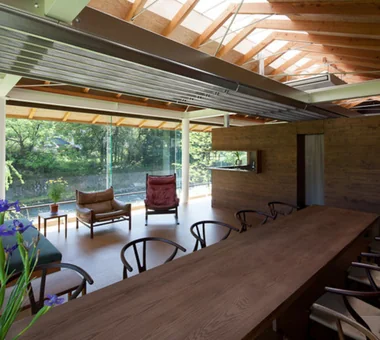
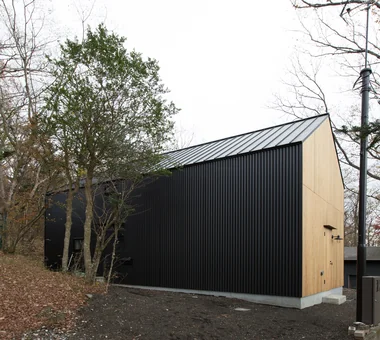
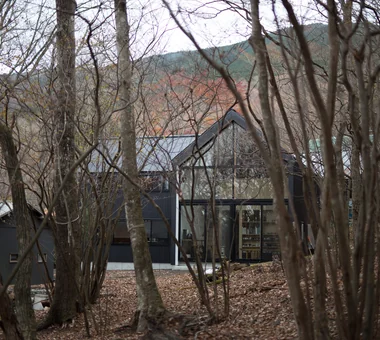
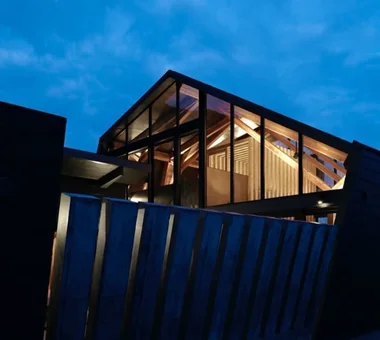
This residence, built on a site surrounded by abundant trees, is themed around living in close harmony with nature. Evoking the scene of fallen leaves overlapping, four roof planes are brought together, under which the family’s living spaces unfold. The roofs gently envelop the spaces while, through gaps between walls and roofs, they direct sightlines and awareness toward the surrounding natural elements—trees, sky, and ground. By drawing the shifting qualities of light and breeze into everyday life and arranging spaces so occupants can perceive seasonal and temporal changes, the design achieves a rich living environment in which family and nature are calmly connected.
  • Kotonoha
    Kotonoha
    Mitsuhiro Kojima Architects
    Mitsuhiro Kojima Architects
    426-1-101 Higashisin-machi, Ota City, Gunma Prefecture
    Scenic View
    Continuous Window
    Vacation Home
    Resort Style
    Natural Modern
    Living with Nature
    Hotel-like
    Wooden Sash
    High Ceiling
    Luxury home
    LivingWithNature
    HighCeilings
    WoodenWindowFrames
  • Kotonoha
    Kotonoha
    Mitsuhiro Kojima Architects
    Mitsuhiro Kojima Architects
    426-1-101 Higashisin-machi, Ota City, Gunma Prefecture
    Scenic View
    Continuous Window
    Vacation Home
    Resort Style
    Natural Modern
    Living with Nature
    Hotel-like
    Wooden Sash
    High Ceiling
    Luxury home
    LivingWithNature
    HighCeilings
    WoodenWindowFrames
  • Kotonoha
    Kotonoha
    Mitsuhiro Kojima Architects
    Mitsuhiro Kojima Architects
    426-1-101 Higashisin-machi, Ota City, Gunma Prefecture
    Scenic View
    Continuous Window
    Vacation Home
    Resort Style
    Natural Modern
    Living with Nature
    Hotel-like
    Wooden Sash
    High Ceiling
    Luxury home
    LivingWithNature
    HighCeilings
    WoodenWindowFrames
  • Kotonoha
    Kotonoha
    Mitsuhiro Kojima Architects
    Mitsuhiro Kojima Architects
    426-1-101 Higashisin-machi, Ota City, Gunma Prefecture
    Scenic View
    Continuous Window
    Vacation Home
    Resort Style
    Natural Modern
    Living with Nature
    Hotel-like
    Wooden Sash
    High Ceiling
    Luxury home
    LivingWithNature
    HighCeilings
    WoodenWindowFrames
  • Kotonoha
    Kotonoha
    Mitsuhiro Kojima Architects
    Mitsuhiro Kojima Architects
    426-1-101 Higashisin-machi, Ota City, Gunma Prefecture
    Scenic View
    Continuous Window
    Vacation Home
    Resort Style
    Natural Modern
    Living with Nature
    Hotel-like
    Wooden Sash
    High Ceiling
    Luxury home
    LivingWithNature
    HighCeilings
    WoodenWindowFrames
  • Kotonoha
    Kotonoha
    Mitsuhiro Kojima Architects
    Mitsuhiro Kojima Architects
    426-1-101 Higashisin-machi, Ota City, Gunma Prefecture
    Scenic View
    Continuous Window
    Vacation Home
    Resort Style
    Natural Modern
    Living with Nature
    Hotel-like
    Wooden Sash
    High Ceiling
    Luxury home
    LivingWithNature
    HighCeilings
    WoodenWindowFrames

House in Higashiyukigaya

Takayoshi Nakamura Architects & Associates
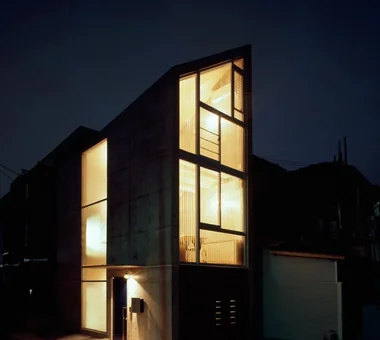
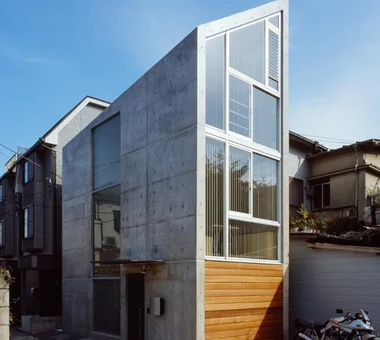
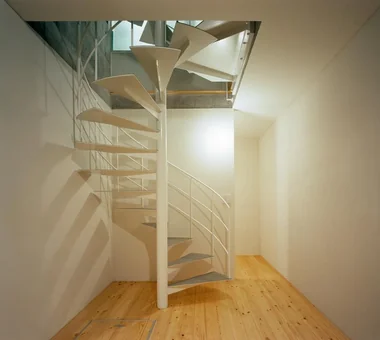
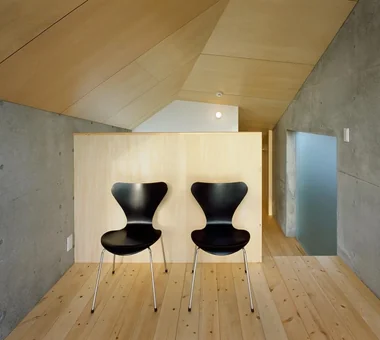
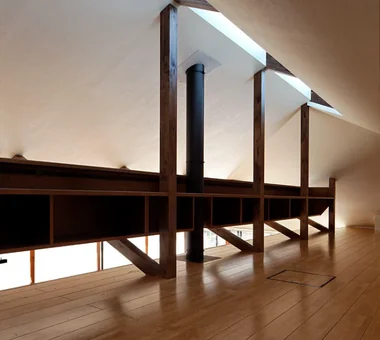
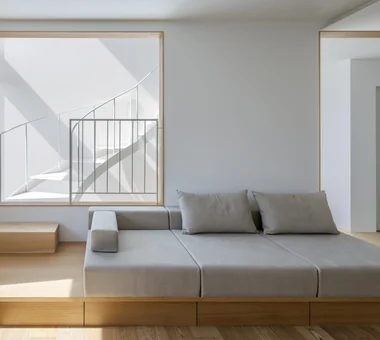
This tiny house stands on an approximately 9-tsubo site along the Nomigawa River and comprises four levels, including a basement, with a total floor area of 21 tsubo. Inheriting the client’s attachment to the land where their parents once lived, the project sought to create a home in which its compactness could be enjoyed. The stringent slant-line restrictions are addressed through skip floors divided according to function. Changes in level and a spiral staircase bring rich variation to the space, while the distinctive roof form creates a serene and dignified presence.
  • House in Higashiyukigaya
    House in Higashiyukigaya
    Takayoshi Nakamura Architects & Associates
    Takayoshi Nakamura Architects & Associates
    4-26-27 Utsukushigaoka, Aoba-ku, Yokohama, Kanagawa
    Sense of Openness
    Narrow House
    Proportion
    Scenic View
    Void
    Borrowed Scenery
    Skip Floor
    Minimal Design
    Spiral Staircase
    Picture Window
  • House in Higashiyukigaya
    House in Higashiyukigaya
    Takayoshi Nakamura Architects & Associates
    Takayoshi Nakamura Architects & Associates
    4-26-27 Utsukushigaoka, Aoba-ku, Yokohama, Kanagawa
    Sense of Openness
    Narrow House
    Proportion
    Scenic View
    Void
    Borrowed Scenery
    Skip Floor
    Minimal Design
    Spiral Staircase
    Picture Window
  • House in Higashiyukigaya
    House in Higashiyukigaya
    Takayoshi Nakamura Architects & Associates
    Takayoshi Nakamura Architects & Associates
    4-26-27 Utsukushigaoka, Aoba-ku, Yokohama, Kanagawa
    Sense of Openness
    Narrow House
    Proportion
    Scenic View
    Void
    Borrowed Scenery
    Skip Floor
    Minimal Design
    Spiral Staircase
    Picture Window
  • House in Higashiyukigaya
    House in Higashiyukigaya
    Takayoshi Nakamura Architects & Associates
    Takayoshi Nakamura Architects & Associates
    4-26-27 Utsukushigaoka, Aoba-ku, Yokohama, Kanagawa
    Sense of Openness
    Narrow House
    Proportion
    Scenic View
    Void
    Borrowed Scenery
    Skip Floor
    Minimal Design
    Spiral Staircase
    Picture Window
  • House in Higashiyukigaya
    House in Higashiyukigaya
    Takayoshi Nakamura Architects & Associates
    Takayoshi Nakamura Architects & Associates
    4-26-27 Utsukushigaoka, Aoba-ku, Yokohama, Kanagawa
    Sense of Openness
    Narrow House
    Proportion
    Scenic View
    Void
    Borrowed Scenery
    Skip Floor
    Minimal Design
    Spiral Staircase
    Picture Window
  • House in Higashiyukigaya
    House in Higashiyukigaya
    Takayoshi Nakamura Architects & Associates
    Takayoshi Nakamura Architects & Associates
    4-26-27 Utsukushigaoka, Aoba-ku, Yokohama, Kanagawa
    Sense of Openness
    Narrow House
    Proportion
    Scenic View
    Void
    Borrowed Scenery
    Skip Floor
    Minimal Design
    Spiral Staircase
    Picture Window

An Addition in Snow Country

Hirotaka Sato Architects
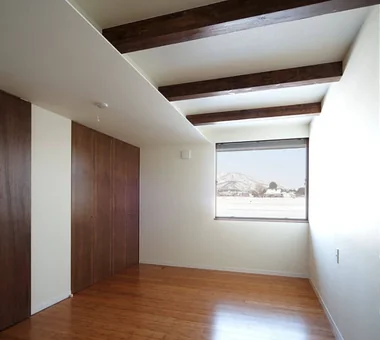
This residence is an addition to an existing main house in snow country, providing a dining space where the family can gather and two bedrooms. By directly extending the pitch of the existing roof, the addition maintains continuity with the main house and creates a calm overall appearance. The large openings framed by solid steel columns can be fully opened, enabling flexible use according to the seasons and the way of life. The skylights and mirrors spread light throughout the interior, bringing brightness and a sense of openness to the home in snow country.
  • An Addition in Snow Country
    An Addition in Snow Country
    Hirotaka Sato Architects
    Hirotaka Sato Architects
    3F, 32 Shibakoen Building, 3-4-30 Shibakoen, Minato-ku, Tokyo
    Continuous Window
    Harmony
    Fully Openable Sash
    Extension
    Japanese Modern
    Wooden Sash
    Terrace
    Wood Deck
    Toplight
  • An Addition in Snow Country
    An Addition in Snow Country
    Hirotaka Sato Architects
    Hirotaka Sato Architects
    3F, 32 Shibakoen Building, 3-4-30 Shibakoen, Minato-ku, Tokyo
    Continuous Window
    Harmony
    Fully Openable Sash
    Extension
    Japanese Modern
    Wooden Sash
    Terrace
    Wood Deck
    Toplight
  • An Addition in Snow Country
    An Addition in Snow Country
    Hirotaka Sato Architects
    Hirotaka Sato Architects
    3F, 32 Shibakoen Building, 3-4-30 Shibakoen, Minato-ku, Tokyo
    Continuous Window
    Harmony
    Fully Openable Sash
    Extension
    Japanese Modern
    Wooden Sash
    Terrace
    Wood Deck
    Toplight
  • An Addition in Snow Country
    An Addition in Snow Country
    Hirotaka Sato Architects
    Hirotaka Sato Architects
    3F, 32 Shibakoen Building, 3-4-30 Shibakoen, Minato-ku, Tokyo
    Continuous Window
    Harmony
    Fully Openable Sash
    Extension
    Japanese Modern
    Wooden Sash
    Terrace
    Wood Deck
    Toplight
  • An Addition in Snow Country
    An Addition in Snow Country
    Hirotaka Sato Architects
    Hirotaka Sato Architects
    3F, 32 Shibakoen Building, 3-4-30 Shibakoen, Minato-ku, Tokyo
    Continuous Window
    Harmony
    Fully Openable Sash
    Extension
    Japanese Modern
    Wooden Sash
    Terrace
    Wood Deck
    Toplight
  • An Addition in Snow Country
    An Addition in Snow Country
    Hirotaka Sato Architects
    Hirotaka Sato Architects
    3F, 32 Shibakoen Building, 3-4-30 Shibakoen, Minato-ku, Tokyo
    Continuous Window
    Harmony
    Fully Openable Sash
    Extension
    Japanese Modern
    Wooden Sash
    Terrace
    Wood Deck
    Toplight

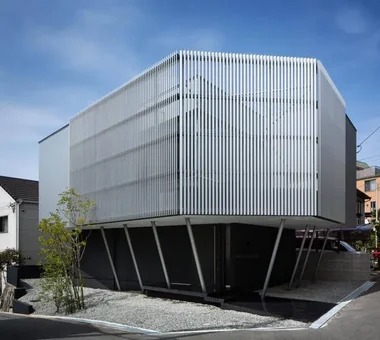
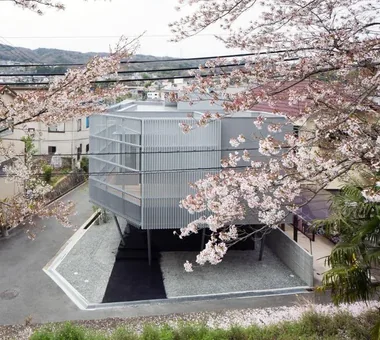
SAKURA House

Kumi Inoue Architects
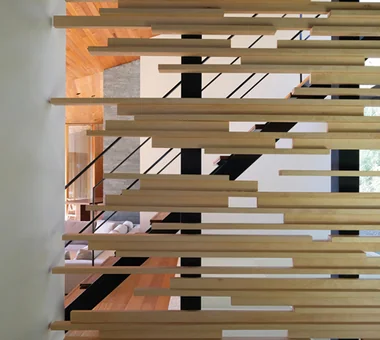
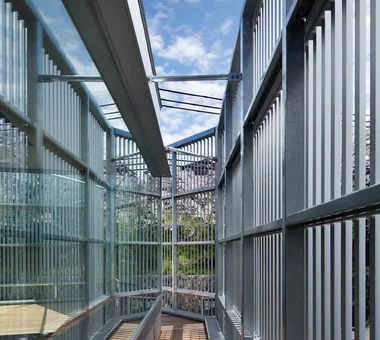
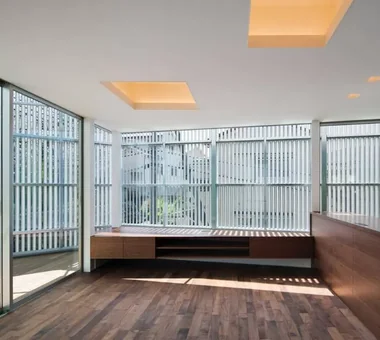
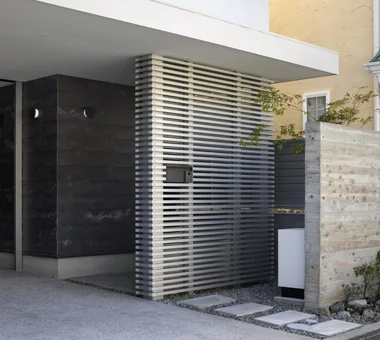
This residence was conceived to celebrate the borrowed-scenery of nearby cherry trees. Primary living spaces are located on the second floor; a louvered screen that envelops the living room mitigates external sightlines while elegantly framing the cherry blossom vista. The louvers’ angles have been calibrated to best showcase the blossoms and to provide effective solar shading, creating an interior environment with reduced direct sunlight and enhanced comfort.
  • SAKURA House
    SAKURA House
    Kumi Inoue Architects
    Kumi Inoue Architects
    2-6-15 Kuwazu, Higashisumiyoshi-ku, Osaka City, Osaka Prefecture
    Continuous Window
    Capturing Light
    Second-Floor Living
    Borrowed Scenery
    Large Opening
    Terrace
    Spiral Staircase
    Natural
    Modern
  • SAKURA House
    SAKURA House
    Kumi Inoue Architects
    Kumi Inoue Architects
    2-6-15 Kuwazu, Higashisumiyoshi-ku, Osaka City, Osaka Prefecture
    Continuous Window
    Capturing Light
    Second-Floor Living
    Borrowed Scenery
    Large Opening
    Terrace
    Spiral Staircase
    Natural
    Modern
  • SAKURA House
    SAKURA House
    Kumi Inoue Architects
    Kumi Inoue Architects
    2-6-15 Kuwazu, Higashisumiyoshi-ku, Osaka City, Osaka Prefecture
    Continuous Window
    Capturing Light
    Second-Floor Living
    Borrowed Scenery
    Large Opening
    Terrace
    Spiral Staircase
    Natural
    Modern
  • SAKURA House
    SAKURA House
    Kumi Inoue Architects
    Kumi Inoue Architects
    2-6-15 Kuwazu, Higashisumiyoshi-ku, Osaka City, Osaka Prefecture
    Continuous Window
    Capturing Light
    Second-Floor Living
    Borrowed Scenery
    Large Opening
    Terrace
    Spiral Staircase
    Natural
    Modern
  • SAKURA House
    SAKURA House
    Kumi Inoue Architects
    Kumi Inoue Architects
    2-6-15 Kuwazu, Higashisumiyoshi-ku, Osaka City, Osaka Prefecture
    Continuous Window
    Capturing Light
    Second-Floor Living
    Borrowed Scenery
    Large Opening
    Terrace
    Spiral Staircase
    Natural
    Modern
  • SAKURA House
    SAKURA House
    Kumi Inoue Architects
    Kumi Inoue Architects
    2-6-15 Kuwazu, Higashisumiyoshi-ku, Osaka City, Osaka Prefecture
    Continuous Window
    Capturing Light
    Second-Floor Living
    Borrowed Scenery
    Large Opening
    Terrace
    Spiral Staircase
    Natural
    Modern

Hybrid House Along the Tokigawa River

H₂O Design Office
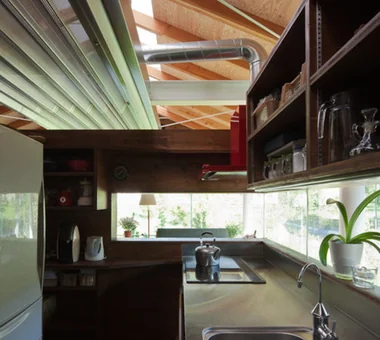
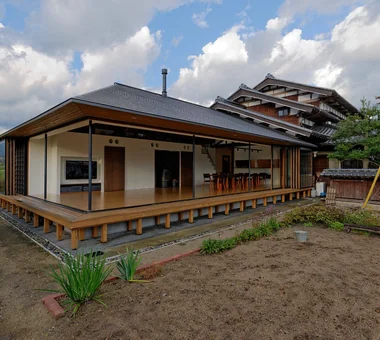
This is a glass house with a hybrid structure of steel, timber, and glass, built on a site of approximately 220 tsubo along the Tokigawa stream in the northwestern part of Saitama Prefecture, about 50 km from the city center. It faces the Chichibu mountain range and opens onto an environment where the clear stream and seasonal changes can be enjoyed. The second-floor living spaces are arranged with a circulatory flow, with a design that prioritizes an integrated thermal environment and abundant daylighting. Instead of providing openings in the exterior walls, the building is equipped with an environmental control system that combines horizontal louvers on projecting floors with gravity-driven (stack) ventilation, connected to topside mechanical exhaust.
  • Hybrid House Along the Tokigawa River
    Hybrid House Along the Tokigawa River
    H₂O Design Office
    H2O Design Office
    939-73 Higashi-Arai, Minuma-ku, Saitama City, Saitama Prefecture
    Exposed pipework
    Glazed Wall
    Exposed Beam
    Circulation Flow
    Living with Nature
    Capturing Light
    Borrowed Scenery
    Picture Window
    LivingWithNature
    AlongMountainStreams
    CirculationFlow
  • Hybrid House Along the Tokigawa River
    Hybrid House Along the Tokigawa River
    H₂O Design Office
    H2O Design Office
    939-73 Higashi-Arai, Minuma-ku, Saitama City, Saitama Prefecture
    Exposed pipework
    Glazed Wall
    Exposed Beam
    Circulation Flow
    Living with Nature
    Capturing Light
    Borrowed Scenery
    Picture Window
    LivingWithNature
    AlongMountainStreams
    CirculationFlow
  • Hybrid House Along the Tokigawa River
    A glass house offering a unified thermal environment with abundant natural light and spatial presence
    H₂O Design Office
    H2O Design Office
    939-73 Higashi-Arai, Minuma-ku, Saitama City, Saitama Prefecture
    Exposed pipework
    Glazed Wall
    Exposed Beam
    Circulation Flow
    Living with Nature
    Capturing Light
    Borrowed Scenery
    Picture Window
    LivingWithNature
    AlongMountainStreams
    CirculationFlow
  • Hybrid House Along the Tokigawa River
    Hybrid House Along the Tokigawa River
    H₂O Design Office
    H2O Design Office
    939-73 Higashi-Arai, Minuma-ku, Saitama City, Saitama Prefecture
    Exposed pipework
    Glazed Wall
    Exposed Beam
    Circulation Flow
    Living with Nature
    Capturing Light
    Borrowed Scenery
    Picture Window
    LivingWithNature
    AlongMountainStreams
    CirculationFlow
  • Hybrid House Along the Tokigawa River
    Hybrid House Along the Tokigawa River
    H₂O Design Office
    H2O Design Office
    939-73 Higashi-Arai, Minuma-ku, Saitama City, Saitama Prefecture
    Exposed pipework
    Glazed Wall
    Exposed Beam
    Circulation Flow
    Living with Nature
    Capturing Light
    Borrowed Scenery
    Picture Window
    LivingWithNature
    AlongMountainStreams
    CirculationFlow
  • Hybrid House Along the Tokigawa River
    Hybrid House Along the Tokigawa River
    H₂O Design Office
    H2O Design Office
    939-73 Higashi-Arai, Minuma-ku, Saitama City, Saitama Prefecture
    Exposed pipework
    Glazed Wall
    Exposed Beam
    Circulation Flow
    Living with Nature
    Capturing Light
    Borrowed Scenery
    Picture Window
    LivingWithNature
    AlongMountainStreams
    CirculationFlow

House with Extended Eaves

an Archi-Lab. First-Class Architect Office
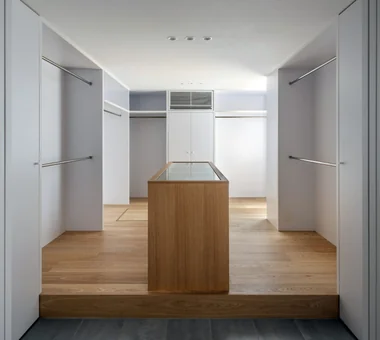
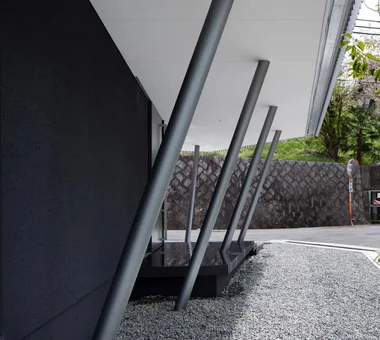
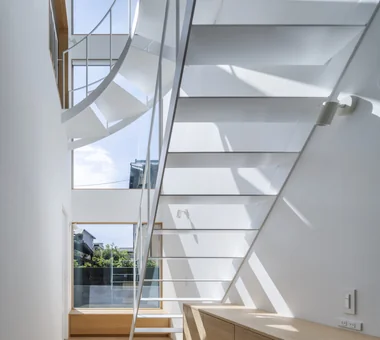
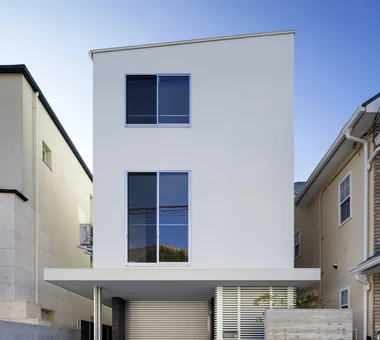
This is an urban residence designed for a dual-income couple and their children. While demanding high functionality on a limited site—including five private rooms, ample storage, a garage, and an elevator—the design transforms the residual spaces created by skillfully carving the building into enhanced qualities of the living environment. Beneath a large overhanging eave that covers the entire site are arranged a front garden, circulation pathways, and bicycle parking, and a three-story atrium stairwell channels daylight and natural ventilation. The dwelling reconciles a high-density program with a sense of openness, proposing a new richness for urban housing.
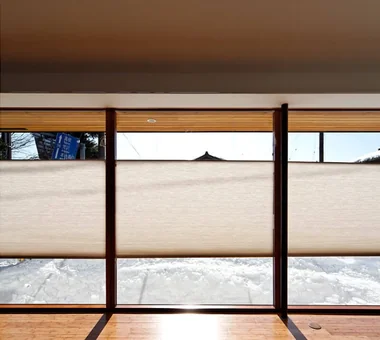
  • House with Extended Eaves
    House with Extended Eaves
    an Archi-Lab. First-Class Architect Office
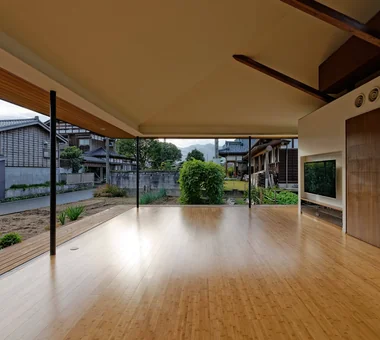
    an Archi-Lab. First-Class Architect Office
    Heights S&A 2F, 4-20-31 Awaji, Higashiyodogawa-ku, Osaka City, Osaka Prefecture
    Steel Staircase
    Natural Modern
    Custom Kitchen
    Built-in Garage
    Urban House
    Capturing Light
    Family with Children
    Void
    Built-in Furniture
    Home with Margins
    Family closet
  • House with Extended Eaves
    House with Extended Eaves
    an Archi-Lab. First-Class Architect Office
    an Archi-Lab. First-Class Architect Office
    Heights S&A 2F, 4-20-31 Awaji, Higashiyodogawa-ku, Osaka City, Osaka Prefecture
    Steel Staircase
    Natural Modern
    Custom Kitchen
    Built-in Garage
    Urban House
    Capturing Light
    Family with Children
    Void
    Built-in Furniture
    Home with Margins
    Family closet
  • House with Extended Eaves
    House with Extended Eaves
    an Archi-Lab. First-Class Architect Office
    an Archi-Lab. First-Class Architect Office
    Heights S&A 2F, 4-20-31 Awaji, Higashiyodogawa-ku, Osaka City, Osaka Prefecture
    Steel Staircase
    Natural Modern
    Custom Kitchen
    Built-in Garage
    Urban House
    Capturing Light
    Family with Children
    Void
    Built-in Furniture
    Home with Margins
    Family closet
  • House with Extended Eaves
    House with Extended Eaves
    an Archi-Lab. First-Class Architect Office
    an Archi-Lab. First-Class Architect Office
    Heights S&A 2F, 4-20-31 Awaji, Higashiyodogawa-ku, Osaka City, Osaka Prefecture
    Steel Staircase
    Natural Modern
    Custom Kitchen
    Built-in Garage
    Urban House
    Capturing Light
    Family with Children
    Void
    Built-in Furniture
    Home with Margins
    Family closet
  • House with Extended Eaves
    House with Extended Eaves
    an Archi-Lab. First-Class Architect Office
    an Archi-Lab. First-Class Architect Office
    Heights S&A 2F, 4-20-31 Awaji, Higashiyodogawa-ku, Osaka City, Osaka Prefecture
    Steel Staircase
    Natural Modern
    Custom Kitchen
    Built-in Garage
    Urban House
    Capturing Light
    Family with Children
    Void
    Built-in Furniture
    Home with Margins
    Family closet
  • House with Extended Eaves
    House with Extended Eaves
    an Archi-Lab. First-Class Architect Office
    an Archi-Lab. First-Class Architect Office
    Heights S&A 2F, 4-20-31 Awaji, Higashiyodogawa-ku, Osaka City, Osaka Prefecture
    Steel Staircase
    Natural Modern
    Custom Kitchen
    Built-in Garage
    Urban House
    Capturing Light
    Family with Children
    Void
    Built-in Furniture
    Home with Margins
    Family closet

House on Kataokayama | Living beneath a large roof spanning the terrace.

Yoshihiro Yamamoto Architects Associates
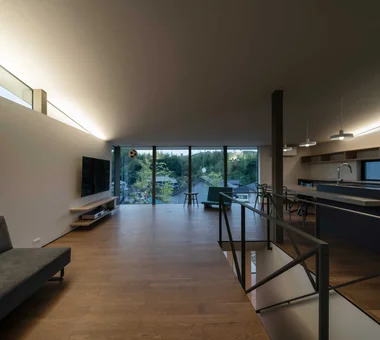
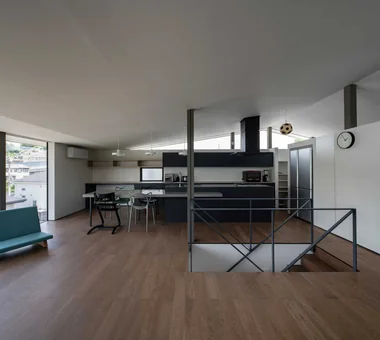
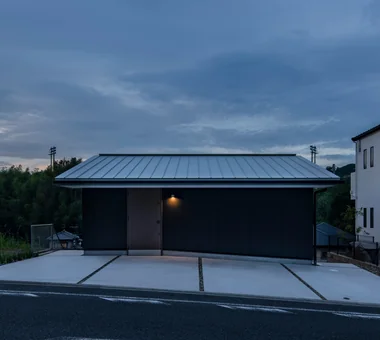
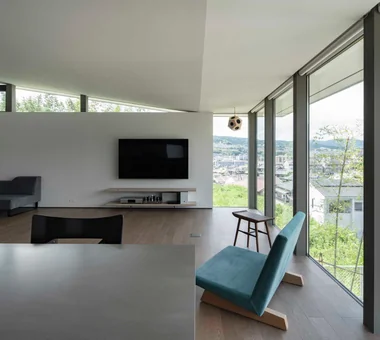
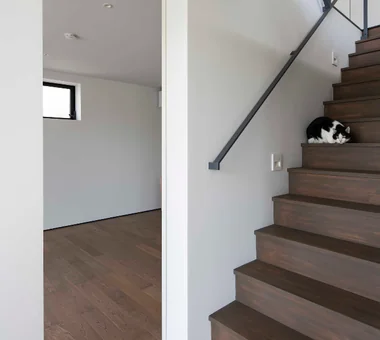
A residence sited on a terrace extending from the Yamato River floodplain; from the upper level it commands panoramic views over the towns of Ōji and Sangō and the mountain ridge from Mt. Shigi to Mt. Ikoma. The site falls approximately 3.0 m from the center and then steps down a further c. 4.5 m via a retaining wall. Bedrooms and closets are arranged on the lower tier within a high foundation that also functions as earth retention, while the upper tier secures a horizontal plane where the kitchen, stair and wet-service areas are distributed. A large gabled roof admits ventilation and daylight through lateral slits, and the highly ambulatory space beneath the eaves is conceived as the core of daily life, permitting an approach from the parking area. Materiality and chroma are restrained, with finishes executed in a clean, minimal linear manner.
  • House on Kataokayama | Living beneath a large roof spanning the terrace.
    Living beneath a large roof spanning the terrace.
    Yoshihiro Yamamoto Architects Associates
    Yoshihiro Yamamoto Architects Associates
    302, Zeniya Honpo Main Building, 14-6 Ishigatsujichō, Tennōji-ku, Osaka
    Simple Life
    Sense of Openness
    Island Kitchen
    Built-in Kitchen
    Simple Modern
    Circulation Flow
    Black House
    Minimal Life
    Monotone
    hillside
    sloped_site
    custom_kitchen
    home_with_cat
    irregular_lot
  • House on Kataokayama | Living beneath a large roof spanning the terrace.
    LDK at dusk. Indirect lighting concealed in the east and west slit windows provides overall illumination.
    Yoshihiro Yamamoto Architects Associates
    Yoshihiro Yamamoto Architects Associates
    302, Zeniya Honpo Main Building, 14-6 Ishigatsujichō, Tennōji-ku, Osaka
    Simple Life
    Sense of Openness
    Island Kitchen
    Built-in Kitchen
    Simple Modern
    Circulation Flow
    Black House
    Minimal Life
    Monotone
    hillside
    sloped_site
    custom_kitchen
    home_with_cat
    irregular_lot
  • House on Kataokayama | Living beneath a large roof spanning the terrace.
    A large kitchen measuring 6.4 m in length.
    Yoshihiro Yamamoto Architects Associates
    Yoshihiro Yamamoto Architects Associates
    302, Zeniya Honpo Main Building, 14-6 Ishigatsujichō, Tennōji-ku, Osaka
    Simple Life
    Sense of Openness
    Island Kitchen
    Built-in Kitchen
    Simple Modern
    Circulation Flow
    Black House
    Minimal Life
    Monotone
    hillside
    sloped_site
    custom_kitchen
    home_with_cat
    irregular_lot
  • House on Kataokayama | Living beneath a large roof spanning the terrace.
    Exterior night view.
    Yoshihiro Yamamoto Architects Associates
    Yoshihiro Yamamoto Architects Associates
    302, Zeniya Honpo Main Building, 14-6 Ishigatsujichō, Tennōji-ku, Osaka
    Simple Life
    Sense of Openness
    Island Kitchen
    Built-in Kitchen
    Simple Modern
    Circulation Flow
    Black House
    Minimal Life
    Monotone
    hillside
    sloped_site
    custom_kitchen
    home_with_cat
    irregular_lot
  • House on Kataokayama | Living beneath a large roof spanning the terrace.
    The wall edge is set back from the corner to secure views toward the Yamato River while imparting a sense of buoyancy to the roof.
    Yoshihiro Yamamoto Architects Associates
    Yoshihiro Yamamoto Architects Associates
    302, Zeniya Honpo Main Building, 14-6 Ishigatsujichō, Tennōji-ku, Osaka
    Simple Life
    Sense of Openness
    Island Kitchen
    Built-in Kitchen
    Simple Modern
    Circulation Flow
    Black House
    Minimal Life
    Monotone
    hillside
    sloped_site
    custom_kitchen
    home_with_cat
    irregular_lot
  • House on Kataokayama | Living beneath a large roof spanning the terrace.
    View of the master bedroom from the plaza.
    Yoshihiro Yamamoto Architects Associates
    Yoshihiro Yamamoto Architects Associates
    302, Zeniya Honpo Main Building, 14-6 Ishigatsujichō, Tennōji-ku, Osaka
    Simple Life
    Sense of Openness
    Island Kitchen
    Built-in Kitchen
    Simple Modern
    Circulation Flow
    Black House
    Minimal Life
    Monotone
    hillside
    sloped_site
    custom_kitchen
    home_with_cat
    irregular_lot

House of a Potter

Tatsumi Negishi Architectural Studio
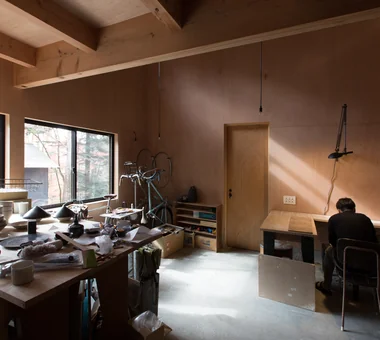
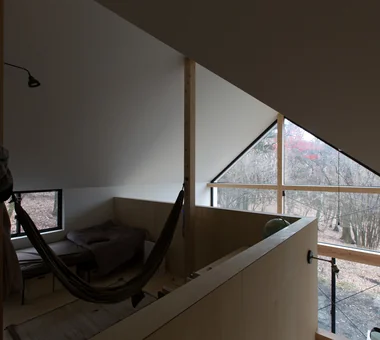
This is a residence for a family of four planned on a site adjacent to a forest at the foot of Mount Fuji. It also serves as a creative base for the husband, a ceramist, and the wife, an illustrator, and the theme is to incorporate the forest scenery into daily life. The living area is a double-height space that opens widely toward the forest, and a black earthen floor (doma) echoes the exterior scoria, blurring the boundary between inside and outside. The building keeps its height low, sitting quietly as if to nestle against the forest.
  • House of a Potter
    House of a Potter
    Tatsumi Negishi Architectural Studio
    Tatsumi Negishi Architectural Studio
    532-5 Nakazawa, Hidaka City, Saitama Prefecture, Japan
    Atelier-House
    House with Doma
    Void
    Large Opening
    Living in the Forest
    Doma Living
    Picture Window
    LivingWithTheForest
    Atelier
    Atrium
    EarthenFloorLivingRoom
  • House of a Potter
    House of a Potter
    Tatsumi Negishi Architectural Studio
    Tatsumi Negishi Architectural Studio
    532-5 Nakazawa, Hidaka City, Saitama Prefecture, Japan
    Atelier-House
    House with Doma
    Void
    Large Opening
    Living in the Forest
    Doma Living
    Picture Window
    LivingWithTheForest
    Atelier
    Atrium
    EarthenFloorLivingRoom
  • House of a Potter
    House of a Potter
    Tatsumi Negishi Architectural Studio
    Tatsumi Negishi Architectural Studio
    532-5 Nakazawa, Hidaka City, Saitama Prefecture, Japan
    Atelier-House
    House with Doma
    Void
    Large Opening
    Living in the Forest
    Doma Living
    Picture Window
    LivingWithTheForest
    Atelier
    Atrium
    EarthenFloorLivingRoom
  • House of a Potter
    A residence for a potter and illustrator that dissolves into the forest at the foothills of Mount Fuji
    Tatsumi Negishi Architectural Studio
    Tatsumi Negishi Architectural Studio
    532-5 Nakazawa, Hidaka City, Saitama Prefecture, Japan
    Atelier-House
    House with Doma
    Void
    Large Opening
    Living in the Forest
    Doma Living
    Picture Window
    LivingWithTheForest
    Atelier
    Atrium
    EarthenFloorLivingRoom
  • House of a Potter
    House of a Potter
    Tatsumi Negishi Architectural Studio
    Tatsumi Negishi Architectural Studio
    532-5 Nakazawa, Hidaka City, Saitama Prefecture, Japan
    Atelier-House
    House with Doma
    Void
    Large Opening
    Living in the Forest
    Doma Living
    Picture Window
    LivingWithTheForest
    Atelier
    Atrium
    EarthenFloorLivingRoom
  • House of a Potter
    Children's room designed as a scenic lookout
    Tatsumi Negishi Architectural Studio
    Tatsumi Negishi Architectural Studio
    532-5 Nakazawa, Hidaka City, Saitama Prefecture, Japan
    Atelier-House
    House with Doma
    Void
    Large Opening
    Living in the Forest
    Doma Living
    Picture Window
    LivingWithTheForest
    Atelier
    Atrium
    EarthenFloorLivingRoom

Villa SSK

Takeshi Hirobe Architects
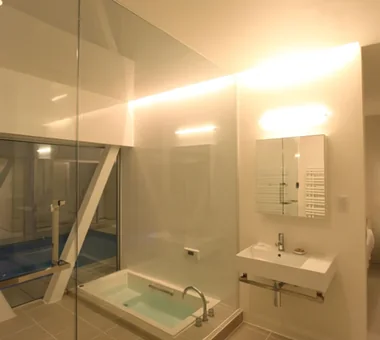
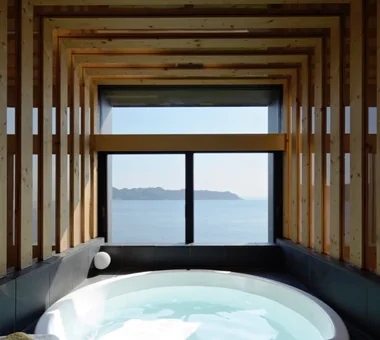
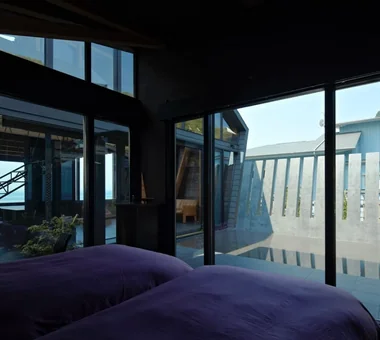
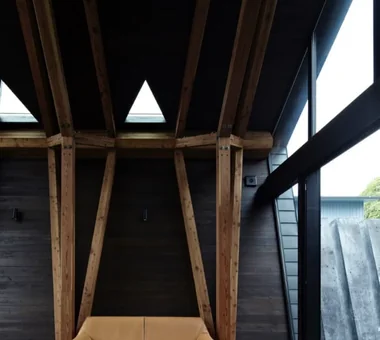
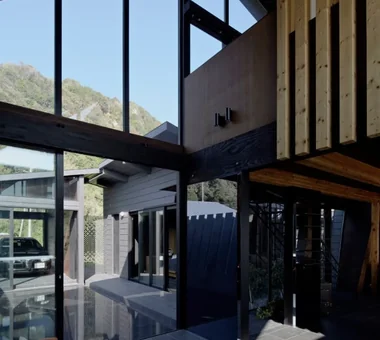
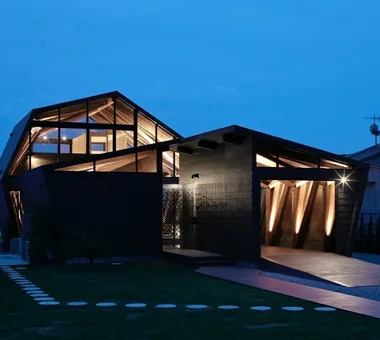
On a site nestled between the sea and a rocky mountain in Minamiboso, we planned a residence that connects the sea and the mountains in the vertical dimension. A tunnel-like frame composed of a large timber spatial truss arch and LVL walls creates an expansive space that evokes the sea, sky, and rocky mountain. The courtyard serves as a play area for the dog, an “outdoor living room” continuous with the LDK, and a reflecting pool. The reflecting pool projecting toward the sea was designed to appear connected to the surface of the sea from the bathroom and living room. With a guest room and garage, the residence brings together a rich landscape and everyday life.
  • Villa SSK
    Villa SSK
    Takeshi Hirobe Architects
    Takeshi Hirobe Architects
    1-13-2 Suwa, Takatsu-ku, Kawasaki, Kanagawa, Japan
    Living with a Dog
    Vacation Home
    Ocean View House
    Dog Run
    Hotel-like
    Mountain View House
    Glass-Walled Garage
    Doma Living
    Water Basin
    Picture Window
  • Villa SSK
    Villa SSK
    Takeshi Hirobe Architects
    Takeshi Hirobe Architects
    1-13-2 Suwa, Takatsu-ku, Kawasaki, Kanagawa, Japan
    Living with a Dog
    Vacation Home
    Ocean View House
    Dog Run
    Hotel-like
    Mountain View House
    Glass-Walled Garage
    Doma Living
    Water Basin
    Picture Window
  • Villa SSK
    Villa SSK
    Takeshi Hirobe Architects
    Takeshi Hirobe Architects
    1-13-2 Suwa, Takatsu-ku, Kawasaki, Kanagawa, Japan
    Living with a Dog
    Vacation Home
    Ocean View House
    Dog Run
    Hotel-like
    Mountain View House
    Glass-Walled Garage
    Doma Living
    Water Basin
    Picture Window
  • Villa SSK
    Villa SSK
    Takeshi Hirobe Architects
    Takeshi Hirobe Architects
    1-13-2 Suwa, Takatsu-ku, Kawasaki, Kanagawa, Japan
    Living with a Dog
    Vacation Home
    Ocean View House
    Dog Run
    Hotel-like
    Mountain View House
    Glass-Walled Garage
    Doma Living
    Water Basin
    Picture Window
  • Villa SSK
    Villa SSK
    Takeshi Hirobe Architects
    Takeshi Hirobe Architects
    1-13-2 Suwa, Takatsu-ku, Kawasaki, Kanagawa, Japan
    Living with a Dog
    Vacation Home
    Ocean View House
    Dog Run
    Hotel-like
    Mountain View House
    Glass-Walled Garage
    Doma Living
    Water Basin
    Picture Window
  • Villa SSK
    Villa SSK
    Takeshi Hirobe Architects
    Takeshi Hirobe Architects
    1-13-2 Suwa, Takatsu-ku, Kawasaki, Kanagawa, Japan
    Living with a Dog
    Vacation Home
    Ocean View House
    Dog Run
    Hotel-like
    Mountain View House
    Glass-Walled Garage
    Doma Living
    Water Basin
    Picture Window
  • A Residence with the Kitchen at Its Heart
    A Home for Culinary Enthusiasts|Introduction to Architecture Firms|A Residence with the Kitchen at Its Heart
    2026-05-11|Qurasuki Editorial Department
  • From Material Selection to Workflow Planning, a Form of Home that Achieves Comfortable Coexistence
    Homes Designed for Living with Dogs|Introduction to Examples by Floor Plan & Room Type|From Material Selection to Workflow Planning, a Form of Home that Achieves Comfortable Coexistence
    2025-10-13|Qurasuki Editorial Department
  • Practical Approaches to Enhancing the Quality of Relaxation Environments
    Stylish Living Rooms|Key Points for Home Building|Practical Approaches to Enhancing the Quality of Relaxation Environments
    2025-10-20|Qurasuki Editorial Department
  • Strategies and Concepts for Integrating Outdoor Spaces into Daily Living
    Stylish Terrace|Key Points for Home Building|Strategies and Concepts for Integrating Outdoor Spaces into Daily Living
    2025-10-20|Qurasuki Editorial Department
  • A Residence Where Light Changes Over Time
    Homes Embracing Natural Light|Custom Home Examples by Architectural Offices|A Residence Where Light Changes Over Time
    2026-05-11|Qurasuki Editorial Department
  • A Residence Surrounded by Books
    Homes Featuring Wall-Mounted Bookshelves|Custom Home Examples by Architectural Offices|A Residence Surrounded by Books
    2026-05-11|Qurasuki Editorial Department
  • TOP
  • 〉Column
  • 〉Glass-Enclosed Residences
  • 〉Custom Home Examples by Architectural Offices
Tips for connecting what you love with your home
English
Translated automatically
日本語 (ja) 简体中文 (zh-hans) 繁體中文 (zh-hant) English (en)
  • #Simple Life
  • #Exposed pipework
  • #Conservatory
  • #Diatomaceous Earth
  • #Renovation
  • #High Sidelight
  • #Luxury Modern
  • #Golf
  • #Sense of Openness
  • #Mountain Cabin
  • #Downsizing
  • #Chalkboard Paint
  • #DIY
  • #Confectionery Workshop
  • #Road bike
  • #Corner Lot
  • #Forever Home
  • #Independent Kitchen
  • #White House
  • #Slow Life
  • #Optimized Storage
  • #Skeleton Remodeling
  • #Architect's Own House
  • #Walk-in Closet
  • #Narrow House
  • #Veranda
  • #Living with Dogs and Cats
  • #Sloped Ceiling
  • #Green Wall
  • #Office-House
  • #Wall Bookshelf
  • #Roof terrace
  • #Stargazing
  • #Conversion
  • #Workspace
  • #Mortex
  • Announcements | Architecture Firm | Construction company | Frequently Asked Questions | Column
  • © Qurasuki.All Rights Reserved. | Terms of Service | Privacy | Operations
Please configure your cookie settings.
  • Our website uses cookies to enhance site usability.
  • Some cookies are necessary for the proper functioning of our services.
  • For more details, please refer to Cookie Policy.
  • Accept all cookies
  • Reject non-essential cookies