Qurasuki
Image Room Tour Project Event List Column
Favorites
Image
Room Tour
Project
Event
Professional
Lifestyle Diagnosis
The Slow-Living in Harmony with Nature Type
The Open to Light and Wind Type
The Private Courtyard for Inner Peace Type
The Mobility and Travel-Loving Garage Type
The Simple and Functional Minimalist Type
The Japanese Modern Fusion Type
The Antique and Story-Filled Living Type
The Art and Creation-Loving Creator Type
The DIY Life-Building Practitioner Type
The Music and Culture Immersion Type
The Cooking and Wine-Loving Gourmet Type
The Health-Conscious Fitness Type
The Living with Pets as Partners Type
The Urban Stylish Type
The Work-Life Integration Type
The Sea and Scenery-Loving Resort Type
The Industrial Design-Inspired Type
The Secret Hideout Hobbyist Type
Personal Color Diagnosis
Warm Spring
Cool Summer
Warm Autumn
Cool Winter
Translated automatically
日本語 (ja) 简体中文 (zh-hans) 繁體中文 (zh-hant) English (en)
Login
User Registration
Publish
Use
Advertise with Us
Frequently Asked Questions
Announcements
Operations
Column
Homes Embracing Natural Light
Yu Architectural Design Studio

Homes Embracing Natural Light|Custom Home Examples by Architectural Offices18Picks|A Residence Where Light Changes Over Time

Author: Qurasuki Editorial Department
Homes rich in natural light enable occupants to sense the passage of time and seasonal shifts indoors, imbuing daily life with vitality. Daylighting strategies encompass a multifaceted approach: planning openings based on the solar exposure characteristics of each orientation; employing skylights and high-side windows to deliver light deep into the plan; utilizing light courts; and selecting finish materials with attention to reflection and diffusion. Furthermore, designing eaves and overhangs that block summer solar gain while admitting low winter sunlight is essential to a comfortable luminous environment. Against the backdrop of site conditions and lifestyle requirements, explore these architectural firm case studies in which light transforms beautifully from morning to evening.
  • House at a T-intersection|Homes Embracing Natural Light
    The bench seat, fitted with a lawn-like carpet, provides a casual place for the family to relax.
    Yosuke Tomiya Architectural Design Co., Ltd.
    Yosuke Tomiya Architectural Design Co., Ltd.
    4-8, 16-chome, 5-jo, Shinkawa, Kita-ku, Sapporo, Hokkaido
    Workspace
    Two-Family House
    Exposed Beam
    Second-Floor Living
    House with Doma
  • House in Kumano Town|Homes Embracing Natural Light
    House in Kumano Town
    Abax Architects
    Abax Architects
    203 Higashi-Shin Building, 1-7-12 Awaza, Nishi-ku, Osaka City, Osaka Prefecture
    Piano
    Roof terrace
    Simple Modern
    Music Room
    Balcony
    Inner Garage
    Capturing Light
    Soundproof Room
    piano studio
  • Mikuri House|Homes Embracing Natural Light
    Mikuri House
    Yoshihiro Ito Architect & Associates
    Yoshihiro Ito Architect & Associates
    7-8 Honmachi, Yokkaichi, Mie Prefecture
    Borrowed Scenery
    Fully Openable Sash
    Plaster Wall
    Breezy House
    Wooden Sash
    Picture Window
    Natural Materials
    Solid Wood
    Shoji
    Mindful Living
  • House of Four Pavilions and an Alley | Four-Corner House|Homes Embracing Natural Light
    Different spaces are connected through the windows.
    Yoshihiro Yamamoto Architects Associates
    Yoshihiro Yamamoto Architects Associates
    302, Zeniya Honpo Main Building, 14-6 Ishigatsujichō, Tennōji-ku, Osaka
    High Ceiling
    Peninsula Kitchen
    Toplight
    Sky-Framing Window
    Closed to Outside, Open to Inside
    Picture Window
    Sloped Ceiling
    Void
    Natural Materials
    Skip Floor
    subway-tile
    shiplap-cladding
    shou-sugi-ban
    secret-hideout
    child-rearing

Homes Embracing Natural Light

House in Toyoshiki

Yu Architectural Design Studio
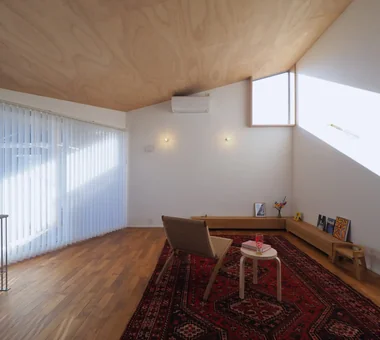
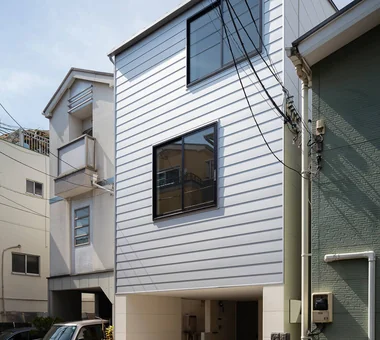
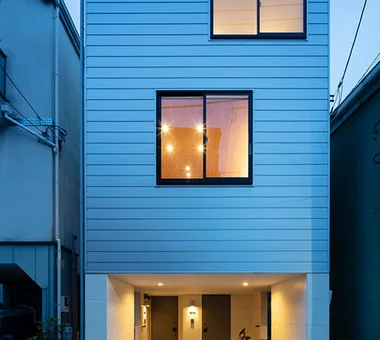
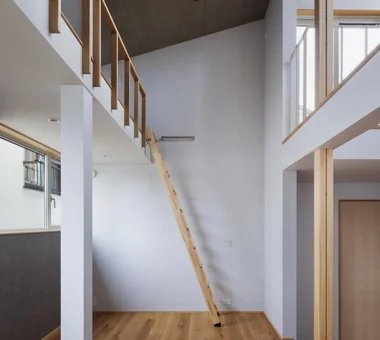
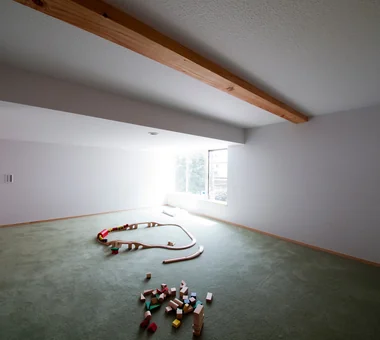
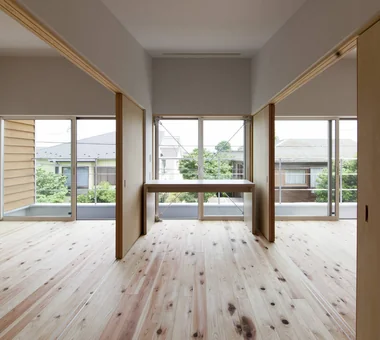
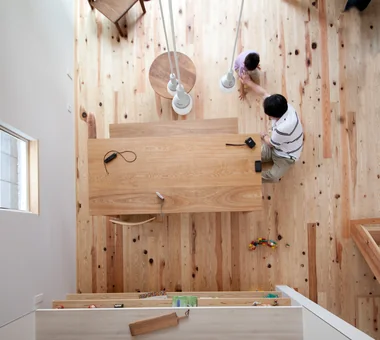
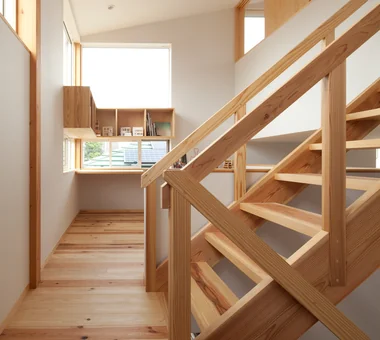
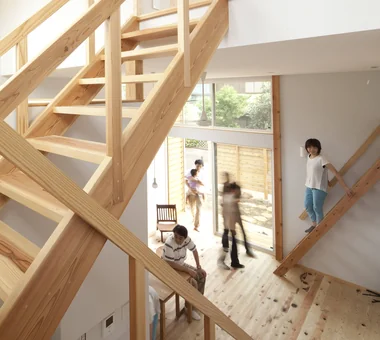
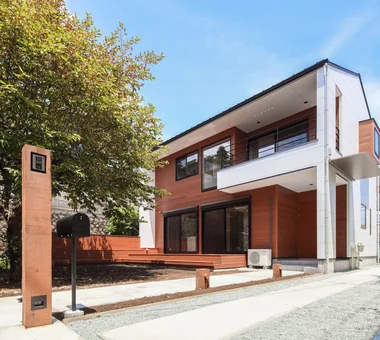
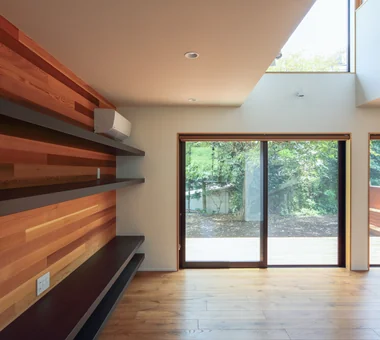
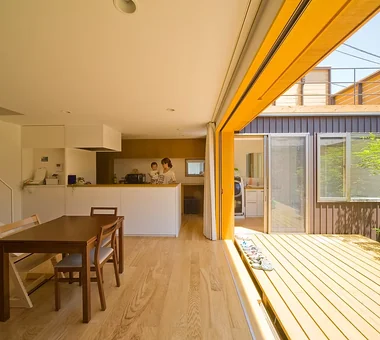
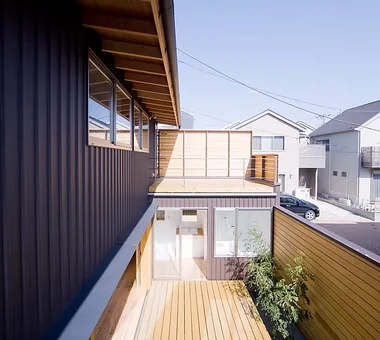
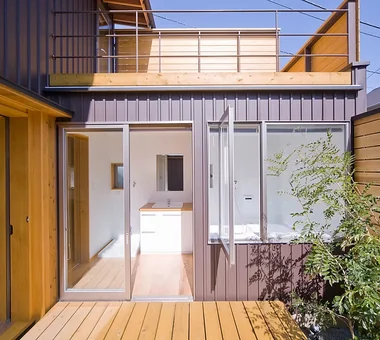
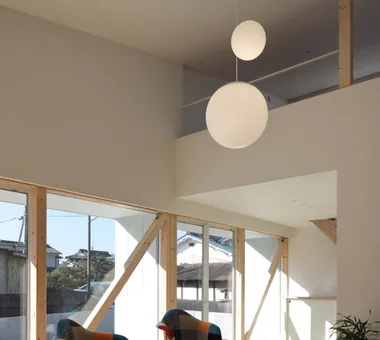
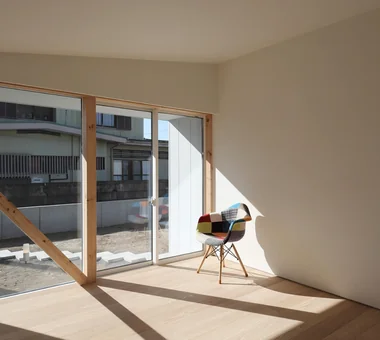
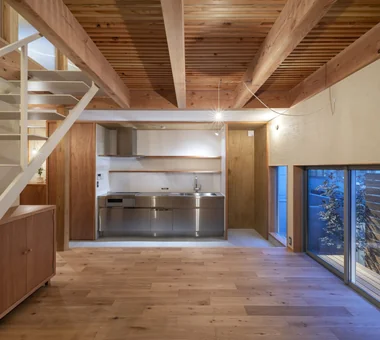
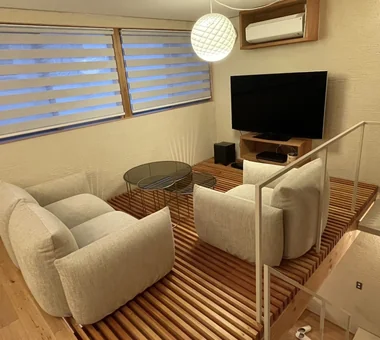
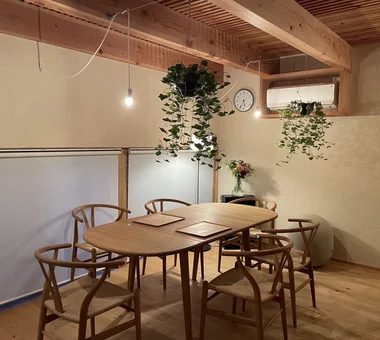
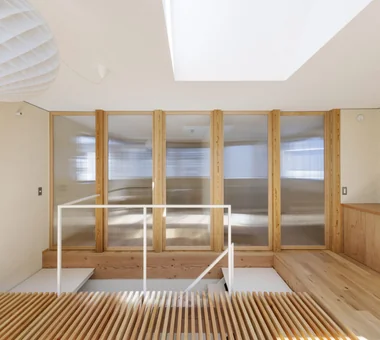
This is a compact residence of approximately 26 tsubo of total floor area, built on a flag-lot in Kashiwa City. In a site surrounded by neighboring houses, a second-floor living room was adopted to maximize daylight. The openings facing the balcony are articulated with angled walls that skillfully control sightlines, achieving both brightness and privacy. A mortar-effect siding exterior is harmonized with a warm interior that leaves beams and columns exposed. By incorporating DIY elements to keep costs down, the house realizes a rich way of life through ingenuity and creativity.
  • House in Toyoshiki
    House in Toyoshiki
    Yu Architectural Design Studio
    Yu Architectural Design Studio
    159-20 Tsuboi-cho, Funabashi City, Chiba Prefecture
    Entrance Doma
    Terrace
    Narrow House
    Exposed Beam
    Second-Floor Living
    DIY
    Natural Modern
    SecondFloorLivingRoom
    EntranceDoma
    Terrace
  • House in Toyoshiki
    House in Toyoshiki
    Yu Architectural Design Studio
    Yu Architectural Design Studio
    159-20 Tsuboi-cho, Funabashi City, Chiba Prefecture
    Entrance Doma
    Terrace
    Narrow House
    Exposed Beam
    Second-Floor Living
    DIY
    Natural Modern
    SecondFloorLivingRoom
    EntranceDoma
    Terrace
  • House in Toyoshiki
    House in Toyoshiki
    Yu Architectural Design Studio
    Yu Architectural Design Studio
    159-20 Tsuboi-cho, Funabashi City, Chiba Prefecture
    Entrance Doma
    Terrace
    Narrow House
    Exposed Beam
    Second-Floor Living
    DIY
    Natural Modern
    SecondFloorLivingRoom
    EntranceDoma
    Terrace
  • House in Toyoshiki
    House in Toyoshiki
    Yu Architectural Design Studio
    Yu Architectural Design Studio
    159-20 Tsuboi-cho, Funabashi City, Chiba Prefecture
    Entrance Doma
    Terrace
    Narrow House
    Exposed Beam
    Second-Floor Living
    DIY
    Natural Modern
    SecondFloorLivingRoom
    EntranceDoma
    Terrace
  • House in Toyoshiki
    House in Toyoshiki
    Yu Architectural Design Studio
    Yu Architectural Design Studio
    159-20 Tsuboi-cho, Funabashi City, Chiba Prefecture
    Entrance Doma
    Terrace
    Narrow House
    Exposed Beam
    Second-Floor Living
    DIY
    Natural Modern
    SecondFloorLivingRoom
    EntranceDoma
    Terrace
  • House in Toyoshiki
    House in Toyoshiki
    Yu Architectural Design Studio
    Yu Architectural Design Studio
    159-20 Tsuboi-cho, Funabashi City, Chiba Prefecture
    Entrance Doma
    Terrace
    Narrow House
    Exposed Beam
    Second-Floor Living
    DIY
    Natural Modern
    SecondFloorLivingRoom
    EntranceDoma
    Terrace

Two-Generation Courtyard House on a Narrow Irregular Lot

Archiplace
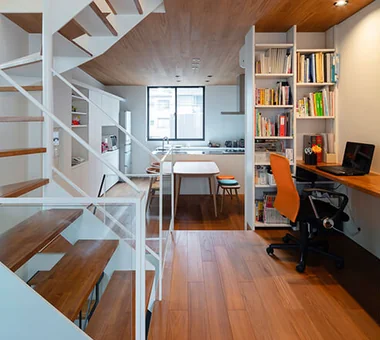
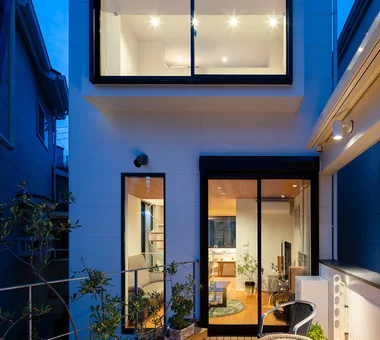
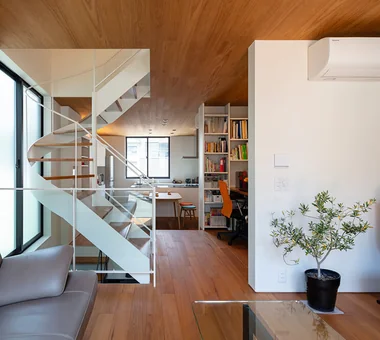
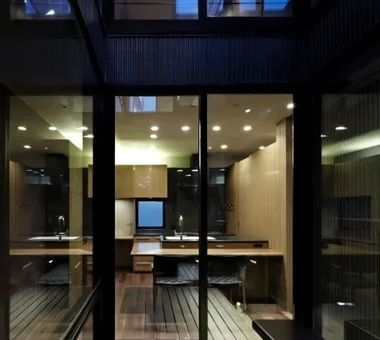
A fully separated two-family residence located in a densely built residential area of the city center. Given the condition of an elongated, irregularly shaped site surrounded by buildings on three sides, a courtyard and deck terrace are placed on the southwest side—the only side with an unobstructed view. By designing it as a three-story timber-framed courtyard house, an open living environment that admits natural light and natural ventilation is achieved while screening sightlines from the surroundings. The home accommodates a dual-income couple who enjoy music and an aunt who lives with a beloved cat; it respects each household’s way of life while enabling occupants to feel close to nature within the urban context.
  • Two-Generation Courtyard House on a Narrow Irregular Lot
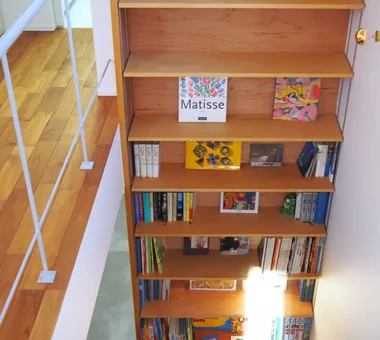
    A study corner with built-in bookshelves and desk is integrated into the corridor space.
    Archiplace
    Archiplace
    502 Palm House Hatsudai, 1-20-2 Honmachi, Shibuya-ku, Tokyo
    Piano
    Spiral Staircase
    Terrace
    Two-Family House
    Study corner
    Living with Cats
    Music Room
    Inner Garage
    Wood Deck
    Soundproof Room
  • Two-Generation Courtyard House on a Narrow Irregular Lot
    The deck terrace features an olive tree carefully nurtured at the previous residence, adding a touch of greenery.
    Archiplace
    Archiplace
    502 Palm House Hatsudai, 1-20-2 Honmachi, Shibuya-ku, Tokyo
    Piano
    Spiral Staircase
    Terrace
    Two-Family House
    Study corner
    Living with Cats
    Music Room
    Inner Garage
    Wood Deck
    Soundproof Room
  • Two-Generation Courtyard House on a Narrow Irregular Lot
    A wooden plank ceiling enhances spatial continuity and imparts a sense of expansiveness.
    Archiplace
    Archiplace
    502 Palm House Hatsudai, 1-20-2 Honmachi, Shibuya-ku, Tokyo
    Piano
    Spiral Staircase
    Terrace
    Two-Family House
    Study corner
    Living with Cats
    Music Room
    Inner Garage
    Wood Deck
    Soundproof Room
  • Two-Generation Courtyard House on a Narrow Irregular Lot
    The ground floor features a pilotis space without side walls, maximizing the full width of the frontage by leveraging the strengths of the wooden metal-connector construction method.
    Archiplace
    Archiplace
    502 Palm House Hatsudai, 1-20-2 Honmachi, Shibuya-ku, Tokyo
    Piano
    Spiral Staircase
    Terrace
    Two-Family House
    Study corner
    Living with Cats
    Music Room
    Inner Garage
    Wood Deck
    Soundproof Room
  • Two-Generation Courtyard House on a Narrow Irregular Lot
    Two-Generation Courtyard House on a Narrow Irregular Lot
    Archiplace
    Archiplace
    502 Palm House Hatsudai, 1-20-2 Honmachi, Shibuya-ku, Tokyo
    Piano
    Spiral Staircase
    Terrace
    Two-Family House
    Study corner
    Living with Cats
    Music Room
    Inner Garage
    Wood Deck
    Soundproof Room
  • Two-Generation Courtyard House on a Narrow Irregular Lot
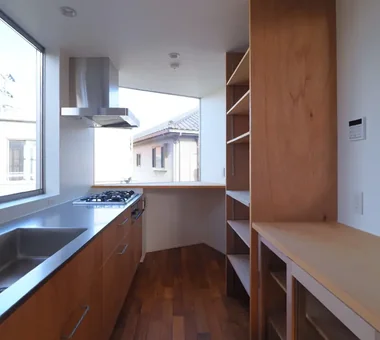
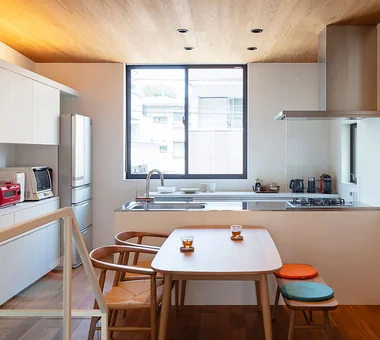
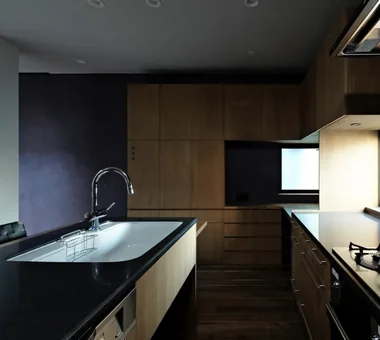
    Appliance and dish storage are arranged on the kitchen’s side walls, while a large window behind the kitchen brings ample natural light.
    Archiplace
    Archiplace
    502 Palm House Hatsudai, 1-20-2 Honmachi, Shibuya-ku, Tokyo
    Piano
    Spiral Staircase
    Terrace
    Two-Family House
    Study corner
    Living with Cats
    Music Room
    Inner Garage
    Wood Deck
    Soundproof Room

Tower of Light and Wind

Kumi Inoue Architects
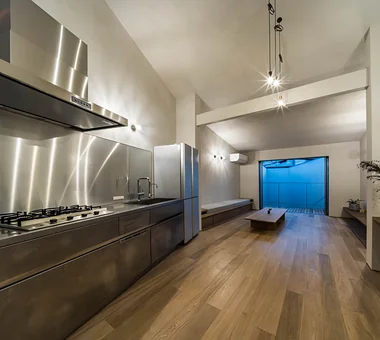
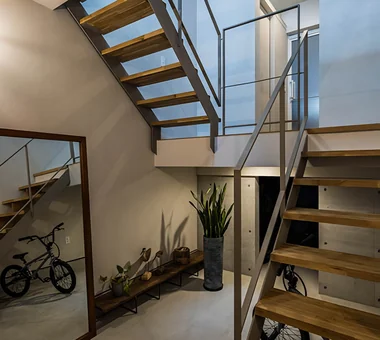
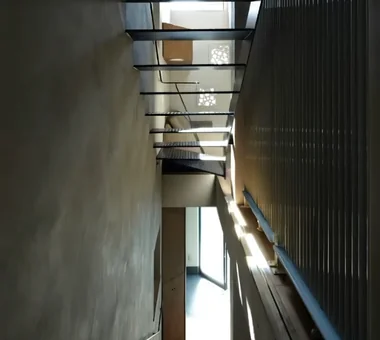
A residence located in a residential neighborhood in Ikuno Ward, Osaka. Street-facing openings are minimized, with a plan that admits daylight and breezes from above the central staircase. East–west skip floors introduce level changes whose gaps allow air and light to circulate. In winter, warm air beneath the floor is circulated via the staircase to moderate the interior environment. The garage and the earthen entry (doma) are configured as an integrated space that screens views from the exterior, creating a calm dwelling that harmonizes with existing reclaimed-wood furniture.
  • Tower of Light and Wind
    This is the kitchen and dining area.
    Kumi Inoue Architects
    Kumi Inoue Architects
    2-6-15 Kuwazu, Higashisumiyoshi-ku, Osaka City, Osaka Prefecture
    Antique Furniture
    Reclaimed Wood
    Narrow House
    Built-in Garage
    Garage House
    Capturing Light
    Skip Floor
    GarageHouse
    BuiltInGarage
    AntiqueFurniture
    SplitLevelFloor
    CompactHousing
  • Tower of Light and Wind
    Light enters the interior through openings in the staircase.
    Kumi Inoue Architects
    Kumi Inoue Architects
    2-6-15 Kuwazu, Higashisumiyoshi-ku, Osaka City, Osaka Prefecture
    Antique Furniture
    Reclaimed Wood
    Narrow House
    Built-in Garage
    Garage House
    Capturing Light
    Skip Floor
    GarageHouse
    BuiltInGarage
    AntiqueFurniture
    SplitLevelFloor
    CompactHousing
  • Tower of Light and Wind
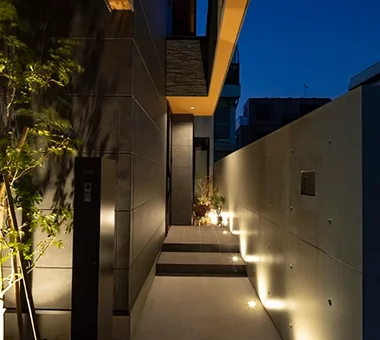
    The entrance is located at the end of the approach. It is connected to the parking area by glass.
    Kumi Inoue Architects
    Kumi Inoue Architects
    2-6-15 Kuwazu, Higashisumiyoshi-ku, Osaka City, Osaka Prefecture
    Antique Furniture
    Reclaimed Wood
    Narrow House
    Built-in Garage
    Garage House
    Capturing Light
    Skip Floor
    GarageHouse
    BuiltInGarage
    AntiqueFurniture
    SplitLevelFloor
    CompactHousing
  • Tower of Light and Wind
    The rooftop serves as a play area with a children's pool.
    Kumi Inoue Architects
    Kumi Inoue Architects
    2-6-15 Kuwazu, Higashisumiyoshi-ku, Osaka City, Osaka Prefecture
    Antique Furniture
    Reclaimed Wood
    Narrow House
    Built-in Garage
    Garage House
    Capturing Light
    Skip Floor
    GarageHouse
    BuiltInGarage
    AntiqueFurniture
    SplitLevelFloor
    CompactHousing
  • Tower of Light and Wind
    The staircase leads up to the rooftop.
    Kumi Inoue Architects
    Kumi Inoue Architects
    2-6-15 Kuwazu, Higashisumiyoshi-ku, Osaka City, Osaka Prefecture
    Antique Furniture
    Reclaimed Wood
    Narrow House
    Built-in Garage
    Garage House
    Capturing Light
    Skip Floor
    GarageHouse
    BuiltInGarage
    AntiqueFurniture
    SplitLevelFloor
    CompactHousing
  • Tower of Light and Wind
    This is a loft in the children's room, receiving light from the staircase.
    Kumi Inoue Architects
    Kumi Inoue Architects
    2-6-15 Kuwazu, Higashisumiyoshi-ku, Osaka City, Osaka Prefecture
    Antique Furniture
    Reclaimed Wood
    Narrow House
    Built-in Garage
    Garage House
    Capturing Light
    Skip Floor
    GarageHouse
    BuiltInGarage
    AntiqueFurniture
    SplitLevelFloor
    CompactHousing

Residence in Moriguchi

In-Ex Design Co., Ltd.
Situated close to a shopping arcade, this is a “windowless house” built on a mere 19-tsubo hexagonal site. The building wraps around the full perimeter of the lot, creating a quiet interior world cut off from the street’s bustle. Exterior spaces are inserted at both ends of the two-storey volume, and living areas are arranged along the circulation that connects them. Without distinct room partitions, the spaces are loosely zoned by use and activity, accommodating the occupants’ flexible patterns of living. An inventive urban dwelling, it feels closed yet conveys a rich sense of spatial expansiveness.
  • Residence in Moriguchi
    From the kitchen to the service zone, the north terrace functions as a utility space, creating a wind corridor that passes through the entire house
    In-Ex Design Co., Ltd.
    In-Ex Design Co., Ltd.
    4-59 Takanoizumicho, Sakyo Ward, Kyoto City, Kyoto Prefecture
    Terrace
    Skip Floor
    SkipFloor
    Terrace
    EarthenEntrance
  • Residence in Moriguchi
    Residence in Moriguchi
    In-Ex Design Co., Ltd.
    In-Ex Design Co., Ltd.
    4-59 Takanoizumicho, Sakyo Ward, Kyoto City, Kyoto Prefecture
    Terrace
    Skip Floor
    SkipFloor
    Terrace
    EarthenEntrance
  • Residence in Moriguchi
    The planted ground-level slit is externalized inside the box
    In-Ex Design Co., Ltd.
    In-Ex Design Co., Ltd.
    4-59 Takanoizumicho, Sakyo Ward, Kyoto City, Kyoto Prefecture
    Terrace
    Skip Floor
    SkipFloor
    Terrace
    EarthenEntrance
  • Residence in Moriguchi
    In the south garden, the sky is framed and visible when looking upward
    In-Ex Design Co., Ltd.
    In-Ex Design Co., Ltd.
    4-59 Takanoizumicho, Sakyo Ward, Kyoto City, Kyoto Prefecture
    Terrace
    Skip Floor
    SkipFloor
    Terrace
    EarthenEntrance
  • Residence in Moriguchi
    The 1.5-floor level houses the wet areas and connects further to the second-floor living room
    In-Ex Design Co., Ltd.
    In-Ex Design Co., Ltd.
    4-59 Takanoizumicho, Sakyo Ward, Kyoto City, Kyoto Prefecture
    Terrace
    Skip Floor
    SkipFloor
    Terrace
    EarthenEntrance
  • Residence in Moriguchi
    Residence in Moriguchi
    In-Ex Design Co., Ltd.
    In-Ex Design Co., Ltd.
    4-59 Takanoizumicho, Sakyo Ward, Kyoto City, Kyoto Prefecture
    Terrace
    Skip Floor
    SkipFloor
    Terrace
    EarthenEntrance

Koshien House — Renovation Beginning with Solid-Wood Floor Restoration

Tokuhiro Norimatsu Architect
This residence carefully excavates the latent charm of the building through the act of reconstruction. Private rooms were removed, and from a newly introduced raised platform the living room can be viewed through the window, creating a layout that produces a gentle connection not only within the interior but also mediated by the exterior. The columns that serve as the spatial anchors have been assigned new roles, and while inheriting the time and memories the building has accumulated, they quietly overlay contemporary living and performance. It is a home imbued with the deep allure unique to reconstruction.
  • Koshien House — Renovation Beginning with Solid-Wood Floor Restoration
    Koshien House — Renovation Beginning with Solid-Wood Floor Restoration
    Tokuhiro Norimatsu Architect
    Tokuhiro Norimatsu Architect
    2nd Floor, Okada Building, 2-25 Tsurumai Higashi-cho, Nara City, Nara Prefecture, Japan
    Wood Plank Ceiling
    Lattice
    One-Room Space
    Flexible Partition
    Renovation
    Exposed Beam
    Natural Modern
    Solid Wood
  • Koshien House — Renovation Beginning with Solid-Wood Floor Restoration
    Koshien House — Renovation Beginning with Solid-Wood Floor Restoration
    Tokuhiro Norimatsu Architect
    Tokuhiro Norimatsu Architect
    2nd Floor, Okada Building, 2-25 Tsurumai Higashi-cho, Nara City, Nara Prefecture, Japan
    Wood Plank Ceiling
    Lattice
    One-Room Space
    Flexible Partition
    Renovation
    Exposed Beam
    Natural Modern
    Solid Wood
  • Koshien House — Renovation Beginning with Solid-Wood Floor Restoration
    Koshien House — Renovation Beginning with Solid-Wood Floor Restoration
    Tokuhiro Norimatsu Architect
    Tokuhiro Norimatsu Architect
    2nd Floor, Okada Building, 2-25 Tsurumai Higashi-cho, Nara City, Nara Prefecture, Japan
    Wood Plank Ceiling
    Lattice
    One-Room Space
    Flexible Partition
    Renovation
    Exposed Beam
    Natural Modern
    Solid Wood
  • Koshien House — Renovation Beginning with Solid-Wood Floor Restoration
    Koshien House — Renovation Beginning with Solid-Wood Floor Restoration
    Tokuhiro Norimatsu Architect
    Tokuhiro Norimatsu Architect
    2nd Floor, Okada Building, 2-25 Tsurumai Higashi-cho, Nara City, Nara Prefecture, Japan
    Wood Plank Ceiling
    Lattice
    One-Room Space
    Flexible Partition
    Renovation
    Exposed Beam
    Natural Modern
    Solid Wood
  • Koshien House — Renovation Beginning with Solid-Wood Floor Restoration
    Koshien House — Renovation Beginning with Solid-Wood Floor Restoration
    Tokuhiro Norimatsu Architect
    Tokuhiro Norimatsu Architect
    2nd Floor, Okada Building, 2-25 Tsurumai Higashi-cho, Nara City, Nara Prefecture, Japan
    Wood Plank Ceiling
    Lattice
    One-Room Space
    Flexible Partition
    Renovation
    Exposed Beam
    Natural Modern
    Solid Wood
  • Koshien House — Renovation Beginning with Solid-Wood Floor Restoration
    Koshien House — Renovation Beginning with Solid-Wood Floor Restoration
    Tokuhiro Norimatsu Architect
    Tokuhiro Norimatsu Architect
    2nd Floor, Okada Building, 2-25 Tsurumai Higashi-cho, Nara City, Nara Prefecture, Japan
    Wood Plank Ceiling
    Lattice
    One-Room Space
    Flexible Partition
    Renovation
    Exposed Beam
    Natural Modern
    Solid Wood

Message from the sky II

Hirotaka Sato Architects
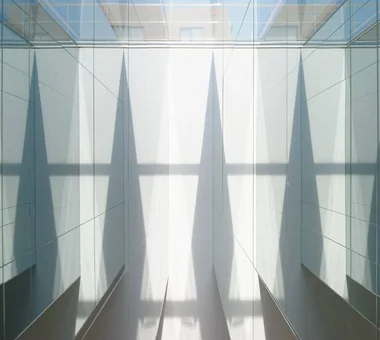
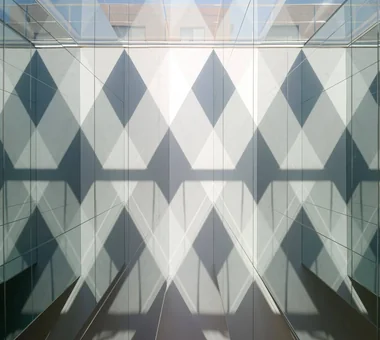
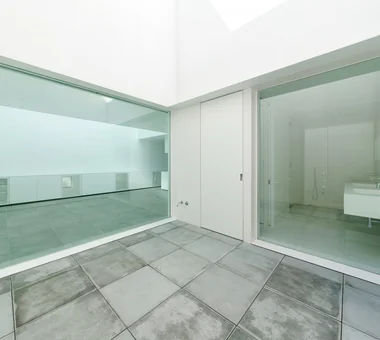
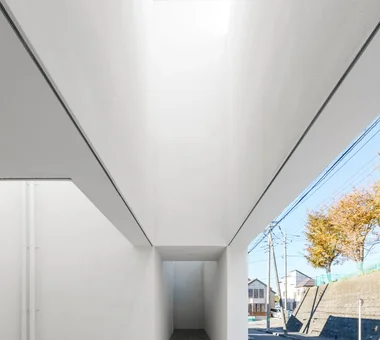
“MESSAGE FROM THE SKY 2” is a residence that incorporates the ever-changing expressions of the sky into the architecture, allowing the passage of time to be experienced in everyday life. A vertical circulation route is positioned directly beneath the skylight on the third floor, guiding the gaze from the entrance toward the sky above the building. Reflections from half mirrors are layered into the design, projecting different expressions of the sky into the interior during the day and at night. The result is an abstract yet richly evocative space in which the presence of the sky can be sensed through light and reflection, even without looking directly upward.
  • Message from the sky II
    Message from the sky II
    Hirotaka Sato Architects
    Hirotaka Sato Architects
    3F, 32 Shibakoen Building, 3-4-30 Shibakoen, Minato-ku, Tokyo
    Toplight
    Natural Light
    Light Court
    Sky-Framing Window
    Void
    Exposed Concrete
  • Message from the sky II
    Message from the sky II
    Hirotaka Sato Architects
    Hirotaka Sato Architects
    3F, 32 Shibakoen Building, 3-4-30 Shibakoen, Minato-ku, Tokyo
    Toplight
    Natural Light
    Light Court
    Sky-Framing Window
    Void
    Exposed Concrete
  • Message from the sky II
    Message from the sky II
    Hirotaka Sato Architects
    Hirotaka Sato Architects
    3F, 32 Shibakoen Building, 3-4-30 Shibakoen, Minato-ku, Tokyo
    Toplight
    Natural Light
    Light Court
    Sky-Framing Window
    Void
    Exposed Concrete
  • Message from the sky II
    Message from the sky II
    Hirotaka Sato Architects
    Hirotaka Sato Architects
    3F, 32 Shibakoen Building, 3-4-30 Shibakoen, Minato-ku, Tokyo
    Toplight
    Natural Light
    Light Court
    Sky-Framing Window
    Void
    Exposed Concrete
  • Message from the sky II
    Message from the sky II
    Hirotaka Sato Architects
    Hirotaka Sato Architects
    3F, 32 Shibakoen Building, 3-4-30 Shibakoen, Minato-ku, Tokyo
    Toplight
    Natural Light
    Light Court
    Sky-Framing Window
    Void
    Exposed Concrete
  • Message from the sky II
    Message from the sky II
    Hirotaka Sato Architects
    Hirotaka Sato Architects
    3F, 32 Shibakoen Building, 3-4-30 Shibakoen, Minato-ku, Tokyo
    Toplight
    Natural Light
    Light Court
    Sky-Framing Window
    Void
    Exposed Concrete

3-Wall Fold House

ARCHIXXX Satoru Shinno Architectural Design
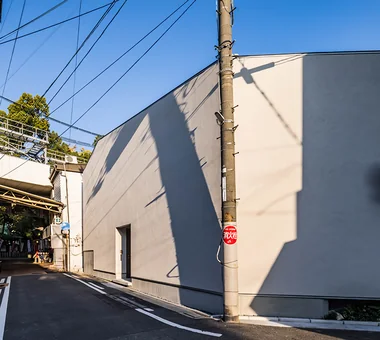
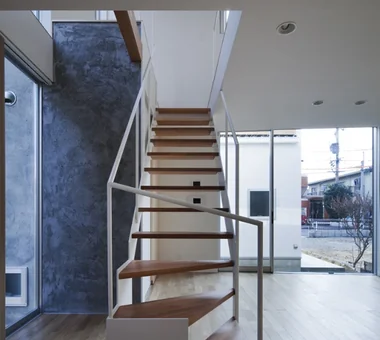
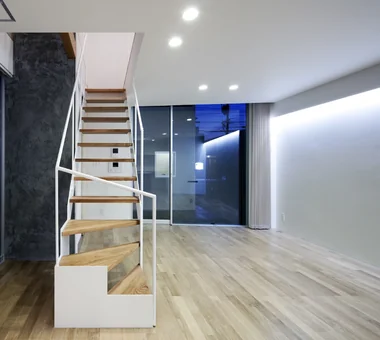
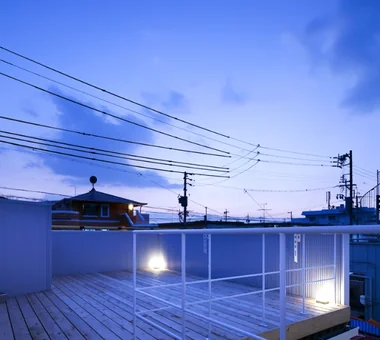
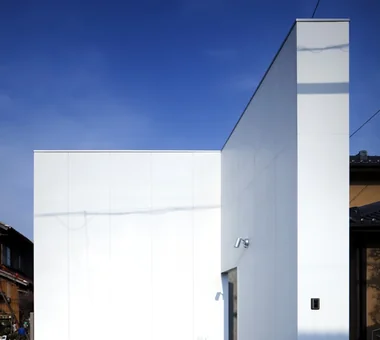
This home is located in a quiet residential neighborhood in Nagoya, Aichi Prefecture. A windowless white wall faces the busy road, ensuring security and privacy. Meanwhile, a machiya-style courtyard is positioned at the center of the house, bringing natural light and fresh air into the living room at the rear while blocking views from outside. By clearly defining the areas to be closed off and those to be opened, the design creates a bright, well-ventilated and tranquil living space that responds to its urban surroundings.
  • 3-Wall Fold House
    3-Wall Fold House
    ARCHIXXX Satoru Shinno Architectural Design
    ARCHIXXX Satoru Shinno Architectural Design
    2-4-34 Minamimorimachi, Kita-ku, Osaka, Osaka Prefecture
    Privacy
    Borrowed Scenery
    Roof terrace
    Steel Staircase
    Minimal Design
    Closed to Outside, Open to Inside
    Sense of Openness
    White House
  • 3-Wall Fold House
    3-Wall Fold House
    ARCHIXXX Satoru Shinno Architectural Design
    ARCHIXXX Satoru Shinno Architectural Design
    2-4-34 Minamimorimachi, Kita-ku, Osaka, Osaka Prefecture
    Privacy
    Borrowed Scenery
    Roof terrace
    Steel Staircase
    Minimal Design
    Closed to Outside, Open to Inside
    Sense of Openness
    White House
  • 3-Wall Fold House
    3-Wall Fold House
    ARCHIXXX Satoru Shinno Architectural Design
    ARCHIXXX Satoru Shinno Architectural Design
    2-4-34 Minamimorimachi, Kita-ku, Osaka, Osaka Prefecture
    Privacy
    Borrowed Scenery
    Roof terrace
    Steel Staircase
    Minimal Design
    Closed to Outside, Open to Inside
    Sense of Openness
    White House
  • 3-Wall Fold House
    3-Wall Fold House
    ARCHIXXX Satoru Shinno Architectural Design
    ARCHIXXX Satoru Shinno Architectural Design
    2-4-34 Minamimorimachi, Kita-ku, Osaka, Osaka Prefecture
    Privacy
    Borrowed Scenery
    Roof terrace
    Steel Staircase
    Minimal Design
    Closed to Outside, Open to Inside
    Sense of Openness
    White House
  • 3-Wall Fold House
    3-Wall Fold House
    ARCHIXXX Satoru Shinno Architectural Design
    ARCHIXXX Satoru Shinno Architectural Design
    2-4-34 Minamimorimachi, Kita-ku, Osaka, Osaka Prefecture
    Privacy
    Borrowed Scenery
    Roof terrace
    Steel Staircase
    Minimal Design
    Closed to Outside, Open to Inside
    Sense of Openness
    White House
  • 3-Wall Fold House
    3-Wall Fold House
    ARCHIXXX Satoru Shinno Architectural Design
    ARCHIXXX Satoru Shinno Architectural Design
    2-4-34 Minamimorimachi, Kita-ku, Osaka, Osaka Prefecture
    Privacy
    Borrowed Scenery
    Roof terrace
    Steel Staircase
    Minimal Design
    Closed to Outside, Open to Inside
    Sense of Openness
    White House

A House Living in Harmony with Wood

Ringo Studio, First-Class Architect's Office
A residence situated in the scenic conservation district of Ōmiya, connected to tranquil nature. Under a site‑coverage limit of 40%, a simple square planimetric and volumetric composition was employed to create a generous spatial extent. Openings boldly capture the light and breezes passing through the private road to the south and borrow the landscape of the neighboring house. Internally, a skip floor with a 1.5‑storey intermediate level secures floor area and openly links the spaces of differing heights. The spaces, finished in locally sourced Nishikawa cedar, form a beautiful building—underpinned by classical methods—where exterior and interior comfortably meld.
  • A House Living in Harmony with Wood
    Six varying ceiling heights generate diverse spatial experiences and rhythm
    Ringo Studio, First-Class Architect's Office
    Ringo Studio, First-Class Architect's Office
    Saitama City, Saitama Prefecture
    Passive Design
    Borrowed Scenery
    Local Timber
    Void
    Natural Modern
    Capturing Light
    Sense of Openness
    Skip Floor
    WoodenHouse
    SkipFloor
    PassiveDesign
    BorrowedScenery
    PrefecturalTimber
  • A House Living in Harmony with Wood
    Widened corridor to second-floor private rooms forms an open space
    Ringo Studio, First-Class Architect's Office
    Ringo Studio, First-Class Architect's Office
    Saitama City, Saitama Prefecture
    Passive Design
    Borrowed Scenery
    Local Timber
    Void
    Natural Modern
    Capturing Light
    Sense of Openness
    Skip Floor
    WoodenHouse
    SkipFloor
    PassiveDesign
    BorrowedScenery
    PrefecturalTimber
  • A House Living in Harmony with Wood
    A House Living in Harmony with Wood
    Ringo Studio, First-Class Architect's Office
    Ringo Studio, First-Class Architect's Office
    Saitama City, Saitama Prefecture
    Passive Design
    Borrowed Scenery
    Local Timber
    Void
    Natural Modern
    Capturing Light
    Sense of Openness
    Skip Floor
    WoodenHouse
    SkipFloor
    PassiveDesign
    BorrowedScenery
    PrefecturalTimber
  • A House Living in Harmony with Wood
    A House Living in Harmony with Wood
    Ringo Studio, First-Class Architect's Office
    Ringo Studio, First-Class Architect's Office
    Saitama City, Saitama Prefecture
    Passive Design
    Borrowed Scenery
    Local Timber
    Void
    Natural Modern
    Capturing Light
    Sense of Openness
    Skip Floor
    WoodenHouse
    SkipFloor
    PassiveDesign
    BorrowedScenery
    PrefecturalTimber
  • A House Living in Harmony with Wood
    The staircase and skip floor serve as pathways for light from the high side windows
    Ringo Studio, First-Class Architect's Office
    Ringo Studio, First-Class Architect's Office
    Saitama City, Saitama Prefecture
    Passive Design
    Borrowed Scenery
    Local Timber
    Void
    Natural Modern
    Capturing Light
    Sense of Openness
    Skip Floor
    WoodenHouse
    SkipFloor
    PassiveDesign
    BorrowedScenery
    PrefecturalTimber
  • A House Living in Harmony with Wood
    A House Living in Harmony with Wood
    Ringo Studio, First-Class Architect's Office
    Ringo Studio, First-Class Architect's Office
    Saitama City, Saitama Prefecture
    Passive Design
    Borrowed Scenery
    Local Timber
    Void
    Natural Modern
    Capturing Light
    Sense of Openness
    Skip Floor
    WoodenHouse
    SkipFloor
    PassiveDesign
    BorrowedScenery
    PrefecturalTimber

House on a Sloping Street

Tenkosha First-Class Architects Office
This is a new residence planned in a quiet residential neighborhood of Shiroyama, Odawara City, Kanagawa Prefecture. Although the site is approximately 93 tsubo in area, road access is narrow and on a steep incline, so work began with widening the entrance. To ensure safety against the cliff on the west side, a high foundation and a setback were provided, and the building was located at the center of the site. Existing trees were thinned while retaining a persimmon tree as a symbol of the garden and daily life. Apitong timber was used for the exterior cladding and deck to harmonize with the surrounding trees. A double‑height void and large openings gently connect interior and exterior, creating a soft residence enveloped by the tactile quality of wood.
  • House on a Sloping Street
    The atrium’s fixed window captures garden greenery while softly linking the upper and lower floors.
    Tenkosha First-Class Architects Office
    Tenkosha First-Class Architects Office
    302, Showa Building Minami, 314 Ogikubo, Odawara City, Kanagawa Prefecture
    Wood Texture
    Wood Siding
    Scenic View
    Wood Deck
    Void
    Natural Modern
    Sense of Openness
    Atrium
    WoodDeck
    ScenicView
  • House on a Sloping Street
    A residence that embraces the warmth of wood both indoors and outdoors, offering tactile comfort and visual softness.
    Tenkosha First-Class Architects Office
    Tenkosha First-Class Architects Office
    302, Showa Building Minami, 314 Ogikubo, Odawara City, Kanagawa Prefecture
    Wood Texture
    Wood Siding
    Scenic View
    Wood Deck
    Void
    Natural Modern
    Sense of Openness
    Atrium
    WoodDeck
    ScenicView
  • House on a Sloping Street
    House on a Sloping Street
    Tenkosha First-Class Architects Office
    Tenkosha First-Class Architects Office
    302, Showa Building Minami, 314 Ogikubo, Odawara City, Kanagawa Prefecture
    Wood Texture
    Wood Siding
    Scenic View
    Wood Deck
    Void
    Natural Modern
    Sense of Openness
    Atrium
    WoodDeck
    ScenicView
  • House on a Sloping Street
    House on a Sloping Street
    Tenkosha First-Class Architects Office
    Tenkosha First-Class Architects Office
    302, Showa Building Minami, 314 Ogikubo, Odawara City, Kanagawa Prefecture
    Wood Texture
    Wood Siding
    Scenic View
    Wood Deck
    Void
    Natural Modern
    Sense of Openness
    Atrium
    WoodDeck
    ScenicView
  • House on a Sloping Street
    House on a Sloping Street
    Tenkosha First-Class Architects Office
    Tenkosha First-Class Architects Office
    302, Showa Building Minami, 314 Ogikubo, Odawara City, Kanagawa Prefecture
    Wood Texture
    Wood Siding
    Scenic View
    Wood Deck
    Void
    Natural Modern
    Sense of Openness
    Atrium
    WoodDeck
    ScenicView
  • House on a Sloping Street
    House on a Sloping Street
    Tenkosha First-Class Architects Office
    Tenkosha First-Class Architects Office
    302, Showa Building Minami, 314 Ogikubo, Odawara City, Kanagawa Prefecture
    Wood Texture
    Wood Siding
    Scenic View
    Wood Deck
    Void
    Natural Modern
    Sense of Openness
    Atrium
    WoodDeck
    ScenicView

A House with “Ma” Connecting Two Households

AtelierMA
Located in a residential neighborhood in Ota City, Tokyo, this two-generation house allows the parents’ and children’s households to live together while maintaining a comfortable sense of distance. By combining multiple volumes, the design gently separates each family’s living domain while creating a sense of unity as a single home. The centrally positioned balcony serves as a shared space where family members naturally gather and deepen their interaction. Balancing independence with connection, the house fosters rich relationships that span generations.
  • A House with “Ma” Connecting Two Households
    A House with “Ma” Connecting Two Households
    AtelierMA
    AtelierMA
    2B Yanakada Building, 3-13-2 Tabata, Kita-ku, Tokyo
    Symbolic Tree
    Two-Family House
    Simple Modern
    Balcony
    Inner Garage
    Open Kitchen
    Parallel Kitchen & Dining
    Custom-built vanity
  • A House with “Ma” Connecting Two Households
    A House with “Ma” Connecting Two Households
    AtelierMA
    AtelierMA
    2B Yanakada Building, 3-13-2 Tabata, Kita-ku, Tokyo
    Symbolic Tree
    Two-Family House
    Simple Modern
    Balcony
    Inner Garage
    Open Kitchen
    Parallel Kitchen & Dining
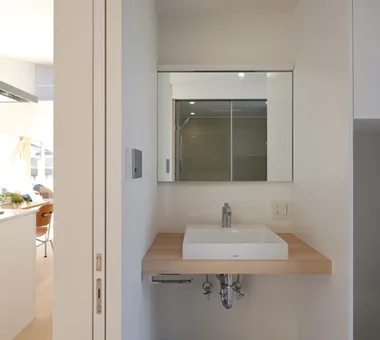
    Custom-built vanity
  • A House with “Ma” Connecting Two Households
    A House with “Ma” Connecting Two Households
    AtelierMA
    AtelierMA
    2B Yanakada Building, 3-13-2 Tabata, Kita-ku, Tokyo
    Symbolic Tree
    Two-Family House
    Simple Modern
    Balcony
    Inner Garage
    Open Kitchen
    Parallel Kitchen & Dining
    Custom-built vanity
  • A House with “Ma” Connecting Two Households
    A House with “Ma” Connecting Two Households
    AtelierMA
    AtelierMA
    2B Yanakada Building, 3-13-2 Tabata, Kita-ku, Tokyo
    Symbolic Tree
    Two-Family House
    Simple Modern
    Balcony
    Inner Garage
    Open Kitchen
    Parallel Kitchen & Dining
    Custom-built vanity
  • A House with “Ma” Connecting Two Households
    A House with “Ma” Connecting Two Households
    AtelierMA
    AtelierMA
    2B Yanakada Building, 3-13-2 Tabata, Kita-ku, Tokyo
    Symbolic Tree
    Two-Family House
    Simple Modern
    Balcony
    Inner Garage
    Open Kitchen
    Parallel Kitchen & Dining
    Custom-built vanity
  • A House with “Ma” Connecting Two Households
    A House with “Ma” Connecting Two Households
    AtelierMA
    AtelierMA
    2B Yanakada Building, 3-13-2 Tabata, Kita-ku, Tokyo
    Symbolic Tree
    Two-Family House
    Simple Modern
    Balcony
    Inner Garage
    Open Kitchen
    Parallel Kitchen & Dining
    Custom-built vanity

yakh

「ha」 hosaka hironobu architect associate
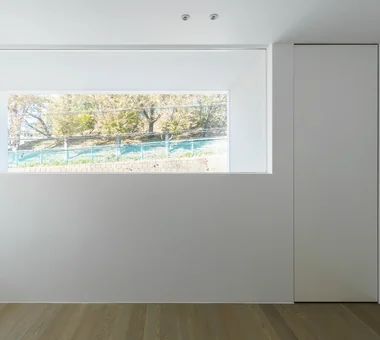
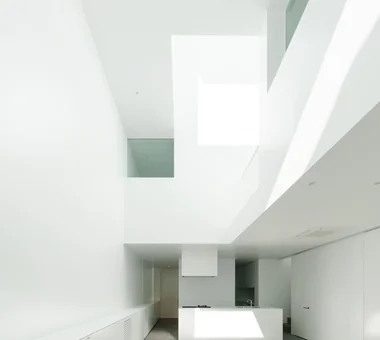
This residence, realized through meticulous deliberation, is imbued with a quiet dignity. Strategically placed picture windows gently link spaces, blurring the boundaries between interior and exterior and between near and distant views, thereby generating a rich sense of depth. At the heart of the home is a three‑story atrium, creating an impressive volume in which light and shadow shift over time. Details refined with care down to the smallest elements shape the very atmosphere, delivering a refreshing living environment where light and breezes circulate comfortably.
  • yakh
    yakh
    「ha」 hosaka hironobu architect associate
    「ha」 hosaka hironobu architect associate
    3-8-9 Oji, Kita-ku, Tokyo
    Proportion
    Borrowed Scenery
    Hidden Storage
    Bath Court
    Light Court
    Built-in Garage
    Island Kitchen
    White House
    Built-inGarage
    IslandKitchen
    BorrowedScenery
    WhiteHouse
  • yakh
    yakh
    「ha」 hosaka hironobu architect associate
    「ha」 hosaka hironobu architect associate
    3-8-9 Oji, Kita-ku, Tokyo
    Proportion
    Borrowed Scenery
    Hidden Storage
    Bath Court
    Light Court
    Built-in Garage
    Island Kitchen
    White House
    Built-inGarage
    IslandKitchen
    BorrowedScenery
    WhiteHouse
  • yakh
    yakh
    「ha」 hosaka hironobu architect associate
    「ha」 hosaka hironobu architect associate
    3-8-9 Oji, Kita-ku, Tokyo
    Proportion
    Borrowed Scenery
    Hidden Storage
    Bath Court
    Light Court
    Built-in Garage
    Island Kitchen
    White House
    Built-inGarage
    IslandKitchen
    BorrowedScenery
    WhiteHouse
  • yakh
    yakh
    「ha」 hosaka hironobu architect associate
    「ha」 hosaka hironobu architect associate
    3-8-9 Oji, Kita-ku, Tokyo
    Proportion
    Borrowed Scenery
    Hidden Storage
    Bath Court
    Light Court
    Built-in Garage
    Island Kitchen
    White House
    Built-inGarage
    IslandKitchen
    BorrowedScenery
    WhiteHouse
  • yakh
    yakh
    「ha」 hosaka hironobu architect associate
    「ha」 hosaka hironobu architect associate
    3-8-9 Oji, Kita-ku, Tokyo
    Proportion
    Borrowed Scenery
    Hidden Storage
    Bath Court
    Light Court
    Built-in Garage
    Island Kitchen
    White House
    Built-inGarage
    IslandKitchen
    BorrowedScenery
    WhiteHouse
  • yakh
    yakh
    「ha」 hosaka hironobu architect associate
    「ha」 hosaka hironobu architect associate
    3-8-9 Oji, Kita-ku, Tokyo
    Proportion
    Borrowed Scenery
    Hidden Storage
    Bath Court
    Light Court
    Built-in Garage
    Island Kitchen
    White House
    Built-inGarage
    IslandKitchen
    BorrowedScenery
    WhiteHouse

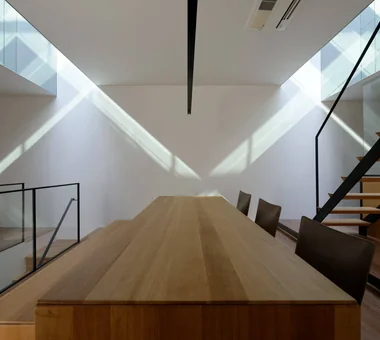
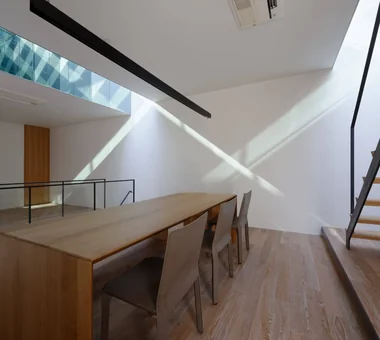
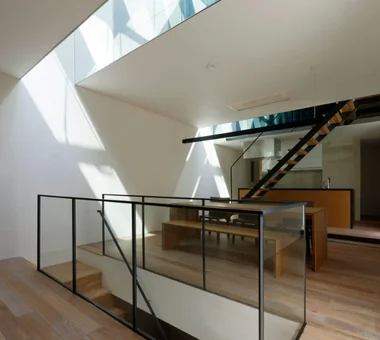
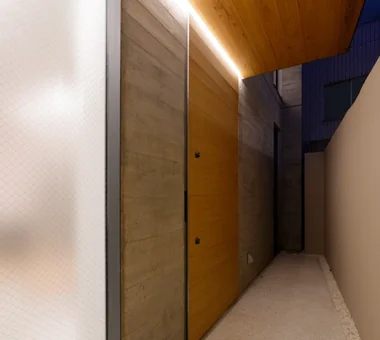
House of Four Pavilions and an Alley | Four-Corner House

Yoshihiro Yamamoto Architects Associates
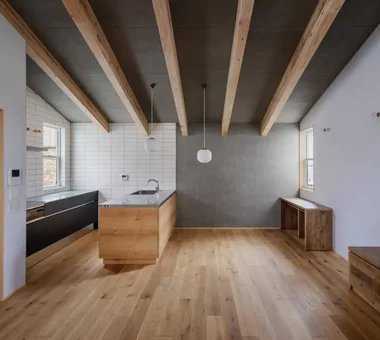
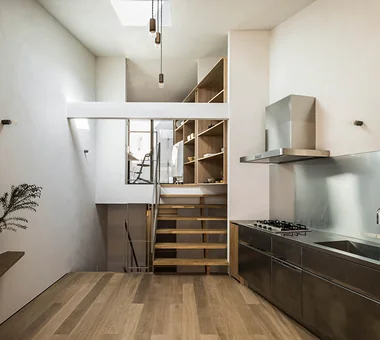
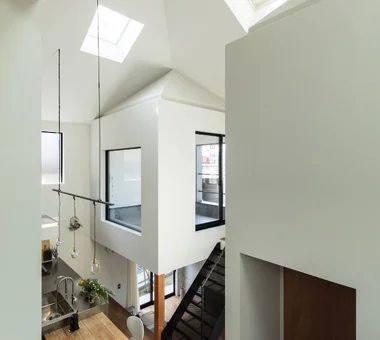
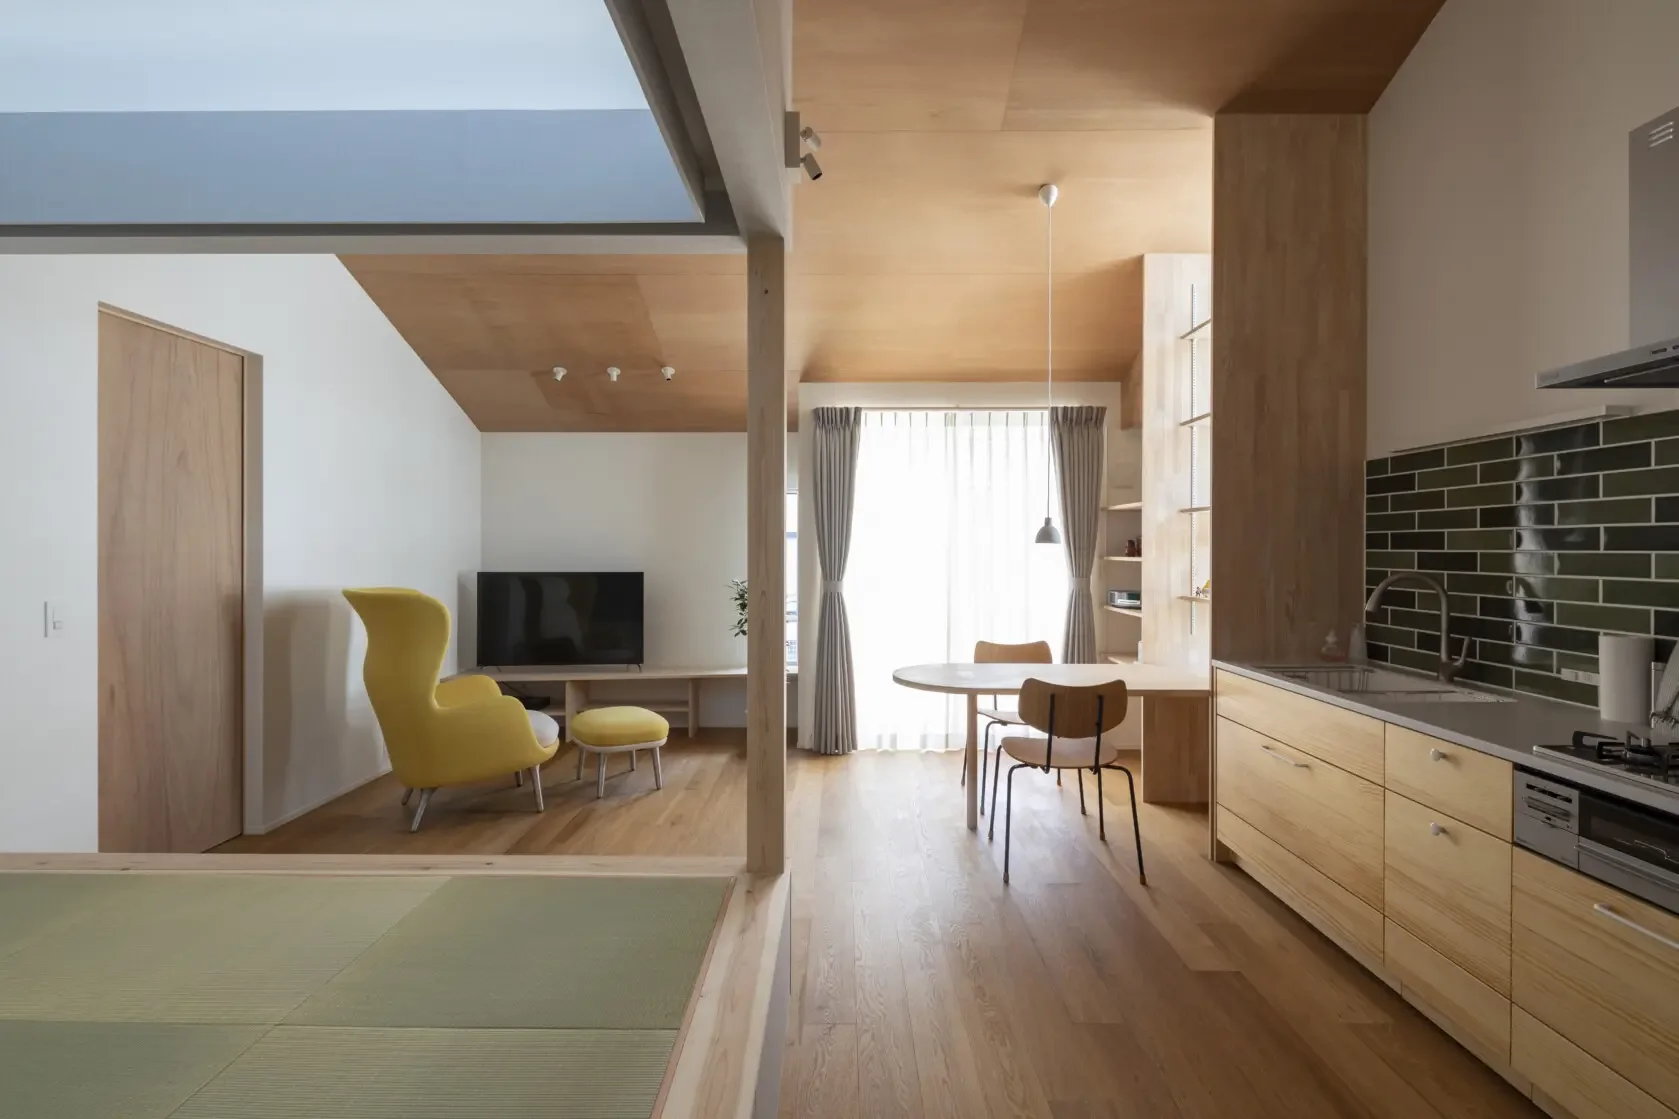
This house is located on a hillside in Sakai City, Osaka Prefecture. Within an 8.1‑meter square house-form volume, four functionally distinct, smaller house-like volumes are arranged, creating a cruciform interstitial space with alley-like distortions between them. The spaces open and close while remaining continuous, generating diverse relational conditions for daily life. The exterior presents an abstract house form clad in the tactile, representational texture of charred cedar, while the interior, despite a complex skip-floor configuration, is conceived as a simple white cube.
  • House of Four Pavilions and an Alley | Four-Corner House
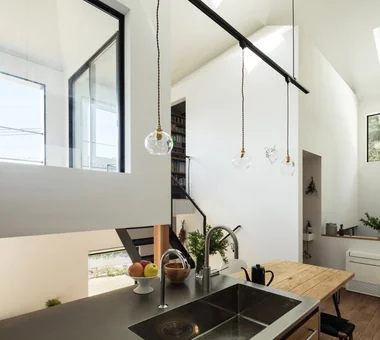
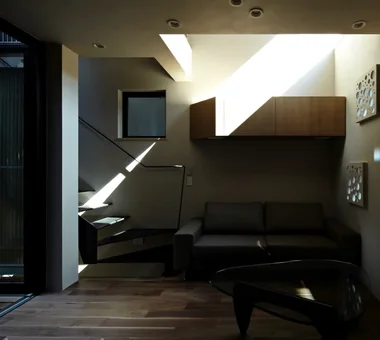
    Different spaces are connected through the windows.
    Yoshihiro Yamamoto Architects Associates
    Yoshihiro Yamamoto Architects Associates
    302, Zeniya Honpo Main Building, 14-6 Ishigatsujichō, Tennōji-ku, Osaka
    High Ceiling
    Peninsula Kitchen
    Toplight
    Sky-Framing Window
    Closed to Outside, Open to Inside
    Picture Window
    Sloped Ceiling
    Void
    Natural Materials
    Skip Floor
    subway-tile
    shiplap-cladding
    shou-sugi-ban
    secret-hideout
    child-rearing
  • House of Four Pavilions and an Alley | Four-Corner House
    A plan in which small houses nestle at the four corners of a larger house.
    Yoshihiro Yamamoto Architects Associates
    Yoshihiro Yamamoto Architects Associates
    302, Zeniya Honpo Main Building, 14-6 Ishigatsujichō, Tennōji-ku, Osaka
    High Ceiling
    Peninsula Kitchen
    Toplight
    Sky-Framing Window
    Closed to Outside, Open to Inside
    Picture Window
    Sloped Ceiling
    Void
    Natural Materials
    Skip Floor
    subway-tile
    shiplap-cladding
    shou-sugi-ban
    secret-hideout
    child-rearing
  • House of Four Pavilions and an Alley | Four-Corner House
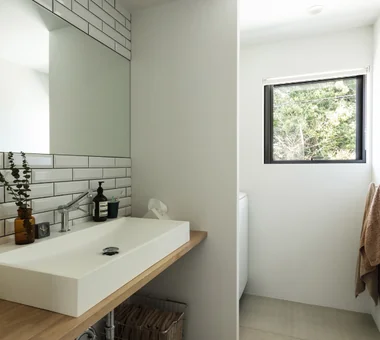
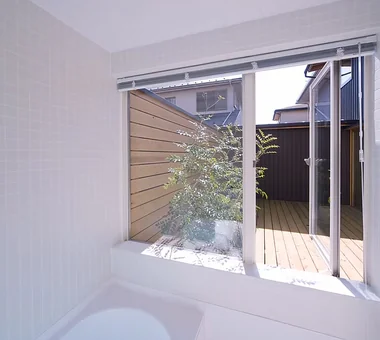
    Washroom and bath that enjoy views of the woodland; walls are finished with subway tile.
    Yoshihiro Yamamoto Architects Associates
    Yoshihiro Yamamoto Architects Associates
    302, Zeniya Honpo Main Building, 14-6 Ishigatsujichō, Tennōji-ku, Osaka
    High Ceiling
    Peninsula Kitchen
    Toplight
    Sky-Framing Window
    Closed to Outside, Open to Inside
    Picture Window
    Sloped Ceiling
    Void
    Natural Materials
    Skip Floor
    subway-tile
    shiplap-cladding
    shou-sugi-ban
    secret-hideout
    child-rearing
  • House of Four Pavilions and an Alley | Four-Corner House
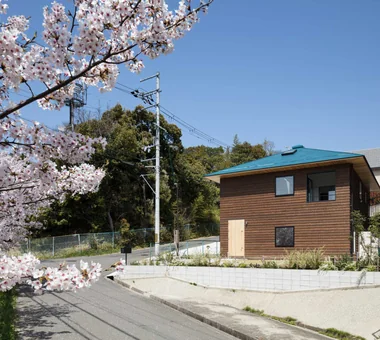
    A simple house form: a true 8.1 m × 8.1 m square plan under a pyramidal hip roof.
    Yoshihiro Yamamoto Architects Associates
    Yoshihiro Yamamoto Architects Associates
    302, Zeniya Honpo Main Building, 14-6 Ishigatsujichō, Tennōji-ku, Osaka
    High Ceiling
    Peninsula Kitchen
    Toplight
    Sky-Framing Window
    Closed to Outside, Open to Inside
    Picture Window
    Sloped Ceiling
    Void
    Natural Materials
    Skip Floor
    subway-tile
    shiplap-cladding
    shou-sugi-ban
    secret-hideout
    child-rearing
  • House of Four Pavilions and an Alley | Four-Corner House
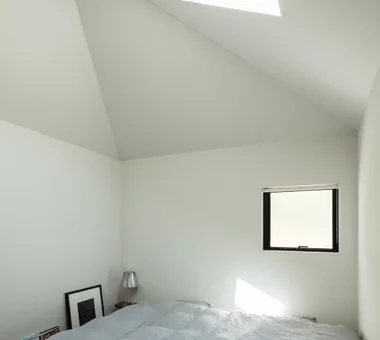
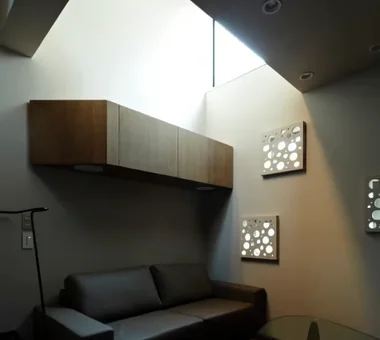
    Inside the small house—daylight pours in through the skylight.
    Yoshihiro Yamamoto Architects Associates
    Yoshihiro Yamamoto Architects Associates
    302, Zeniya Honpo Main Building, 14-6 Ishigatsujichō, Tennōji-ku, Osaka
    High Ceiling
    Peninsula Kitchen
    Toplight
    Sky-Framing Window
    Closed to Outside, Open to Inside
    Picture Window
    Sloped Ceiling
    Void
    Natural Materials
    Skip Floor
    subway-tile
    shiplap-cladding
    shou-sugi-ban
    secret-hideout
    child-rearing
  • House of Four Pavilions and an Alley | Four-Corner House
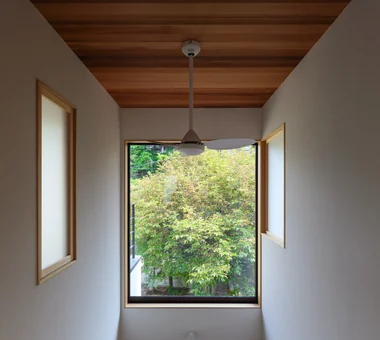
    Garden, the greenery of the woodland, sky… a view framed by the window.
    Yoshihiro Yamamoto Architects Associates
    Yoshihiro Yamamoto Architects Associates
    302, Zeniya Honpo Main Building, 14-6 Ishigatsujichō, Tennōji-ku, Osaka
    High Ceiling
    Peninsula Kitchen
    Toplight
    Sky-Framing Window
    Closed to Outside, Open to Inside
    Picture Window
    Sloped Ceiling
    Void
    Natural Materials
    Skip Floor
    subway-tile
    shiplap-cladding
    shou-sugi-ban
    secret-hideout
    child-rearing

House in Endo

Kurashi no Jōzōsho
Responding to a site enclosed by residences on all sides, this dwelling brings light and greenery into a U‑shaped courtyard at its heart. Employing an east‑facing garden strategy to capture morning light from the east while securing daylighting from the south, the design achieves a sense of openness that belies its total floor area of 26 tsubo (approximately 86 m²). A deck level with the living room provides a pleasant, outward extension of the living space. Trees such as Japanese maple (Acer palmatum) and olive animate the seasons, completing a home in which the family can peacefully spend the years together.
  • House in Endo
    House in Endo
    Kurashi no Jōzōsho
    Kurashi no Jōzōsho
    4-14-12 Honkugenuma, Fujisawa City, Kanagawa Prefecture
    Breezy House
    Wooden Sash
    Wood Deck
    Natural Modern
    Sense of Openness
    Courtyard
    Gardening
    WoodDeck
    NaturalLight
  • House in Endo
    House in Endo
    Kurashi no Jōzōsho
    Kurashi no Jōzōsho
    4-14-12 Honkugenuma, Fujisawa City, Kanagawa Prefecture
    Breezy House
    Wooden Sash
    Wood Deck
    Natural Modern
    Sense of Openness
    Courtyard
    Gardening
    WoodDeck
    NaturalLight
  • House in Endo
    House in Endo
    Kurashi no Jōzōsho
    Kurashi no Jōzōsho
    4-14-12 Honkugenuma, Fujisawa City, Kanagawa Prefecture
    Breezy House
    Wooden Sash
    Wood Deck
    Natural Modern
    Sense of Openness
    Courtyard
    Gardening
    WoodDeck
    NaturalLight
  • House in Endo
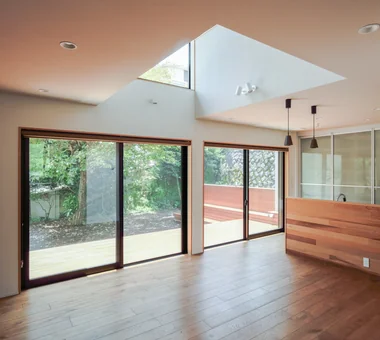
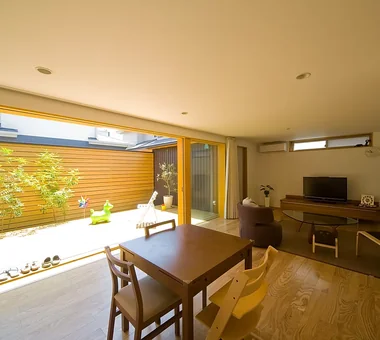
    The dining area connects seamlessly with the courtyard, creating a sense of openness
    Kurashi no Jōzōsho
    Kurashi no Jōzōsho
    4-14-12 Honkugenuma, Fujisawa City, Kanagawa Prefecture
    Breezy House
    Wooden Sash
    Wood Deck
    Natural Modern
    Sense of Openness
    Courtyard
    Gardening
    WoodDeck
    NaturalLight
  • House in Endo
    A U-shaped courtyard home that channels light and breeze
    Kurashi no Jōzōsho
    Kurashi no Jōzōsho
    4-14-12 Honkugenuma, Fujisawa City, Kanagawa Prefecture
    Breezy House
    Wooden Sash
    Wood Deck
    Natural Modern
    Sense of Openness
    Courtyard
    Gardening
    WoodDeck
    NaturalLight
  • House in Endo
    House in Endo
    Kurashi no Jōzōsho
    Kurashi no Jōzōsho
    4-14-12 Honkugenuma, Fujisawa City, Kanagawa Prefecture
    Breezy House
    Wooden Sash
    Wood Deck
    Natural Modern
    Sense of Openness
    Courtyard
    Gardening
    WoodDeck
    NaturalLight

Machiya in Machiya

Takeshi Hirobe Architects
This house introduces a courtyard into a densely built-up shitamachi site, as though the upper floors had been carved away. Even in an environment where opening the house to its surroundings is difficult, it creates an “interior exterior” that brings in light and air, filling the living spaces with abundant brightness. The stairs and passageways surrounding the courtyard continue like one large stair hall, and living rooms and bedrooms emerge as its landings are expanded. Within a highly insulated and airtight enveloped space, finely textured walls and built-in furniture are layered together in a home that makes meticulous use of every limited dimension, like a product.
  • Machiya in Machiya
    Machiya in Machiya
    Takeshi Hirobe Architects
    Takeshi Hirobe Architects
    1-13-2 Suwa, Takatsu-ku, Kawasaki, Kanagawa, Japan
    Outdoor Living
    Terrace
    Urban House
    Built-in Furniture
    Built-in Kitchen
    Narrow House
    Light Court
    Custom-built vanity
    Large Opening
    Home Theater
  • Machiya in Machiya
    Machiya in Machiya
    Takeshi Hirobe Architects
    Takeshi Hirobe Architects
    1-13-2 Suwa, Takatsu-ku, Kawasaki, Kanagawa, Japan
    Outdoor Living
    Terrace
    Urban House
    Built-in Furniture
    Built-in Kitchen
    Narrow House
    Light Court
    Custom-built vanity
    Large Opening
    Home Theater
  • Machiya in Machiya
    Machiya in Machiya
    Takeshi Hirobe Architects
    Takeshi Hirobe Architects
    1-13-2 Suwa, Takatsu-ku, Kawasaki, Kanagawa, Japan
    Outdoor Living
    Terrace
    Urban House
    Built-in Furniture
    Built-in Kitchen
    Narrow House
    Light Court
    Custom-built vanity
    Large Opening
    Home Theater
  • Machiya in Machiya
    Machiya in Machiya
    Takeshi Hirobe Architects
    Takeshi Hirobe Architects
    1-13-2 Suwa, Takatsu-ku, Kawasaki, Kanagawa, Japan
    Outdoor Living
    Terrace
    Urban House
    Built-in Furniture
    Built-in Kitchen
    Narrow House
    Light Court
    Custom-built vanity
    Large Opening
    Home Theater
  • Machiya in Machiya
    Machiya in Machiya
    Takeshi Hirobe Architects
    Takeshi Hirobe Architects
    1-13-2 Suwa, Takatsu-ku, Kawasaki, Kanagawa, Japan
    Outdoor Living
    Terrace
    Urban House
    Built-in Furniture
    Built-in Kitchen
    Narrow House
    Light Court
    Custom-built vanity
    Large Opening
    Home Theater
  • Machiya in Machiya
    Machiya in Machiya
    Takeshi Hirobe Architects
    Takeshi Hirobe Architects
    1-13-2 Suwa, Takatsu-ku, Kawasaki, Kanagawa, Japan
    Outdoor Living
    Terrace
    Urban House
    Built-in Furniture
    Built-in Kitchen
    Narrow House
    Light Court
    Custom-built vanity
    Large Opening
    Home Theater

friends

*studioLOOP Architects
This house for a couple and the mother balances family connectedness with rich, personal time for each resident. The LDK and second-floor loft are integrated, while large openings facing the south garden and windows framing views of the sky draw in natural light and create a sense of openness. A road-bike maintenance space is provided near the entrance. Alongside the cherry tree in the garden, the house will grow over time, adding a new scene to the surrounding townscape. The low-eaves white exterior quietly expresses harmony with the town.
  • friends
    friends
    *studioLOOP Architects
    *studioLOOP Architects
    3-8-4 Asahino, Itakura-machi, Ora-gun, Gunma Prefecture
    Terrace
    Two-Family House
    Road bike
    Simple Modern
    Sloped Ceiling
    Doma Storage
    Sense of Openness
    Large Opening
    White House
  • friends
    friends
    *studioLOOP Architects
    *studioLOOP Architects
    3-8-4 Asahino, Itakura-machi, Ora-gun, Gunma Prefecture
    Terrace
    Two-Family House
    Road bike
    Simple Modern
    Sloped Ceiling
    Doma Storage
    Sense of Openness
    Large Opening
    White House
  • friends
    friends
    *studioLOOP Architects
    *studioLOOP Architects
    3-8-4 Asahino, Itakura-machi, Ora-gun, Gunma Prefecture
    Terrace
    Two-Family House
    Road bike
    Simple Modern
    Sloped Ceiling
    Doma Storage
    Sense of Openness
    Large Opening
    White House
  • friends
    friends
    *studioLOOP Architects
    *studioLOOP Architects
    3-8-4 Asahino, Itakura-machi, Ora-gun, Gunma Prefecture
    Terrace
    Two-Family House
    Road bike
    Simple Modern
    Sloped Ceiling
    Doma Storage
    Sense of Openness
    Large Opening
    White House
  • friends
    friends
    *studioLOOP Architects
    *studioLOOP Architects
    3-8-4 Asahino, Itakura-machi, Ora-gun, Gunma Prefecture
    Terrace
    Two-Family House
    Road bike
    Simple Modern
    Sloped Ceiling
    Doma Storage
    Sense of Openness
    Large Opening
    White House
  • friends
    friends
    *studioLOOP Architects
    *studioLOOP Architects
    3-8-4 Asahino, Itakura-machi, Ora-gun, Gunma Prefecture
    Terrace
    Two-Family House
    Road bike
    Simple Modern
    Sloped Ceiling
    Doma Storage
    Sense of Openness
    Large Opening
    White House

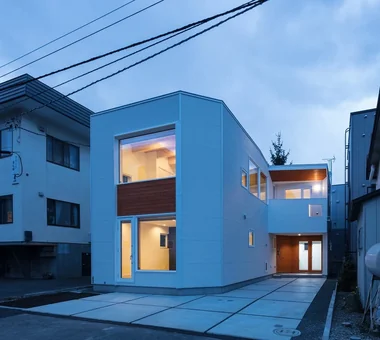
House at a T-intersection

Yosuke Tomiya Architectural Design Co., Ltd.
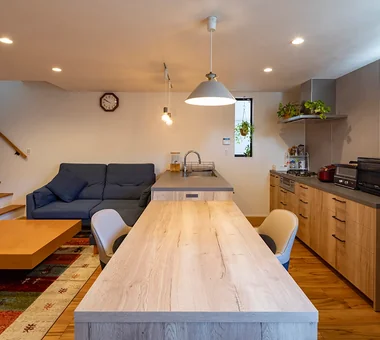
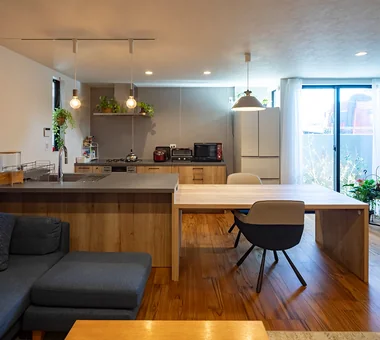
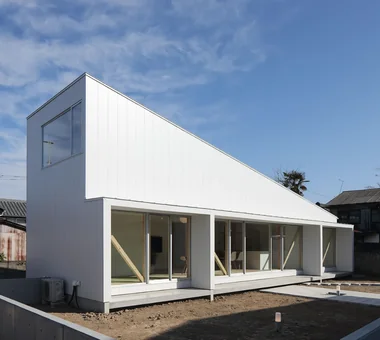
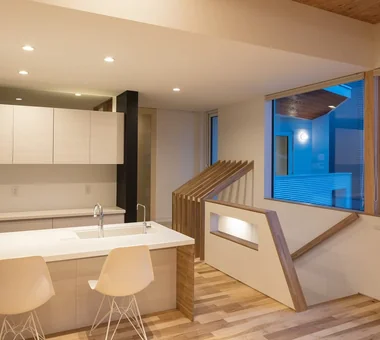
A two-family home that replaces two residences where generations of families had lived for many years. Taking advantage of the site’s location at the end of a T-junction, the design creates an open living environment in the city through openings that allow views to extend over the street. A large window beyond the curved wall brings the surrounding townscape and sky indoors, while the L-shaped building layout delivers soft light to each room. With circulation planned to accommodate life with a dog and a custom-built bench in the second-floor LDK, this is a home designed to foster rich, shared moments across generations.
  • House at a T-intersection
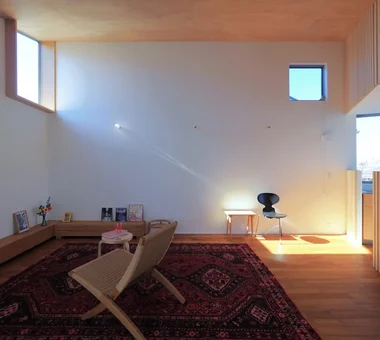
    The bench seat, fitted with a lawn-like carpet, provides a casual place for the family to relax.
    Yosuke Tomiya Architectural Design Co., Ltd.
    Yosuke Tomiya Architectural Design Co., Ltd.
    4-8, 16-chome, 5-jo, Shinkawa, Kita-ku, Sapporo, Hokkaido
    Workspace
    Two-Family House
    Exposed Beam
    Second-Floor Living
    House with Doma
  • House at a T-intersection
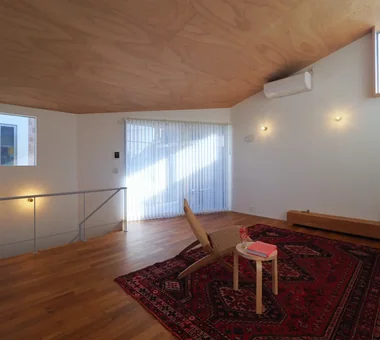
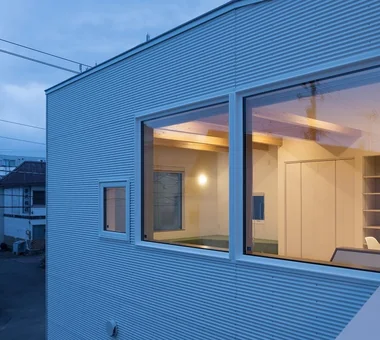
    View of the living room from the balcony. The exterior cladding is small-corrugation Galvalume steel sheets.
    Yosuke Tomiya Architectural Design Co., Ltd.
    Yosuke Tomiya Architectural Design Co., Ltd.
    4-8, 16-chome, 5-jo, Shinkawa, Kita-ku, Sapporo, Hokkaido
    Workspace
    Two-Family House
    Exposed Beam
    Second-Floor Living
    House with Doma
  • House at a T-intersection
    Exterior, oblique frontal view.
    Yosuke Tomiya Architectural Design Co., Ltd.
    Yosuke Tomiya Architectural Design Co., Ltd.
    4-8, 16-chome, 5-jo, Shinkawa, Kita-ku, Sapporo, Hokkaido
    Workspace
    Two-Family House
    Exposed Beam
    Second-Floor Living
    House with Doma
  • House at a T-intersection
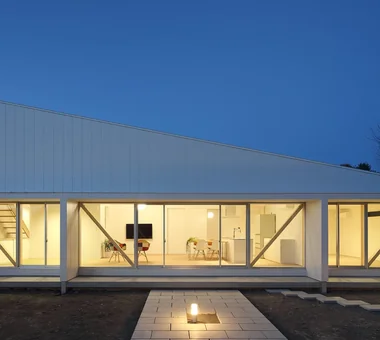
    Evening view of the second-floor kitchen.
    Yosuke Tomiya Architectural Design Co., Ltd.
    Yosuke Tomiya Architectural Design Co., Ltd.
    4-8, 16-chome, 5-jo, Shinkawa, Kita-ku, Sapporo, Hokkaido
    Workspace
    Two-Family House
    Exposed Beam
    Second-Floor Living
    House with Doma
  • House at a T-intersection
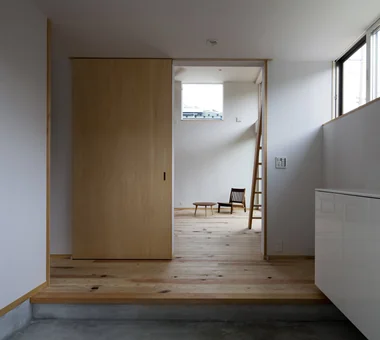
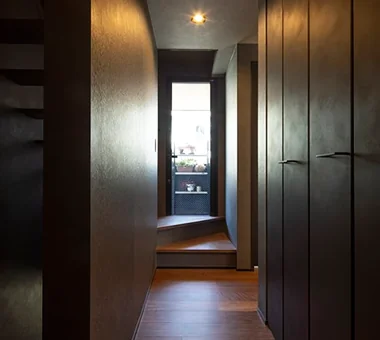
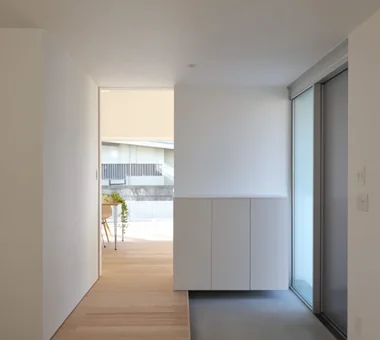
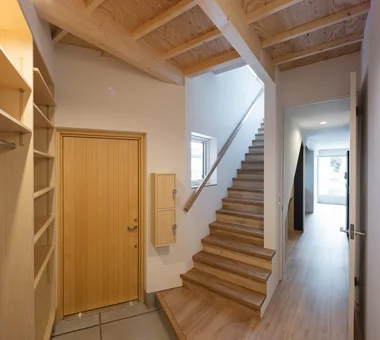
    Entrance hall.
    Yosuke Tomiya Architectural Design Co., Ltd.
    Yosuke Tomiya Architectural Design Co., Ltd.
    4-8, 16-chome, 5-jo, Shinkawa, Kita-ku, Sapporo, Hokkaido
    Workspace
    Two-Family House
    Exposed Beam
    Second-Floor Living
    House with Doma
  • House at a T-intersection
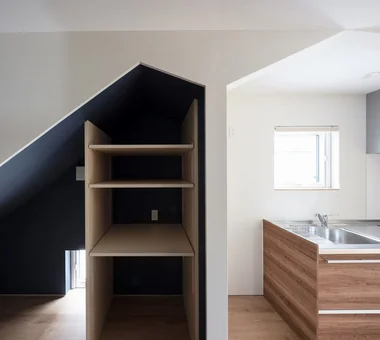
    A group of niche spaces with roof forms continuous from low-ceilinged dog spaces and the like.
    Yosuke Tomiya Architectural Design Co., Ltd.
    Yosuke Tomiya Architectural Design Co., Ltd.
    4-8, 16-chome, 5-jo, Shinkawa, Kita-ku, Sapporo, Hokkaido
    Workspace
    Two-Family House
    Exposed Beam
    Second-Floor Living
    House with Doma

House Behind the School Building

an Archi-Lab. First-Class Architect Office
This is a reconstruction plan of the long-occupied family home so that a mother and her daughter can live there. Under the severe condition of a narrow 19-tsubo site with an elementary school building pressing on the south side, a small garden and a nure-en (verandah) were provided on the southern side of the site to bring light, wind, and a sense of depth into the residence. Internally, multiple living areas were arranged according to degrees of privacy and openness, realizing a composition in which light moves throughout the entire house. While engaging carefully with the surrounding environment, the design cultivates a rich residential quality within a limited footprint. The phrase "a house you want to come home to" testifies to that comfort.
  • House Behind the School Building
    House Behind the School Building
    an Archi-Lab. First-Class Architect Office
    an Archi-Lab. First-Class Architect Office
    Heights S&A 2F, 4-20-31 Awaji, Higashiyodogawa-ku, Osaka City, Osaka Prefecture
    Passage Doma
    Wet-Engawa
    Steel Staircase
    Narrow House
    Cafe Style
    Plaster Wall
    Exposed Beam
    Forever Home
    Japanese Modern
    Mindful Living
  • House Behind the School Building
    Living scenes (two years after handover)
    an Archi-Lab. First-Class Architect Office
    an Archi-Lab. First-Class Architect Office
    Heights S&A 2F, 4-20-31 Awaji, Higashiyodogawa-ku, Osaka City, Osaka Prefecture
    Passage Doma
    Wet-Engawa
    Steel Staircase
    Narrow House
    Cafe Style
    Plaster Wall
    Exposed Beam
    Forever Home
    Japanese Modern
    Mindful Living
  • House Behind the School Building
    Living scenes (two years after handover)
    an Archi-Lab. First-Class Architect Office
    an Archi-Lab. First-Class Architect Office
    Heights S&A 2F, 4-20-31 Awaji, Higashiyodogawa-ku, Osaka City, Osaka Prefecture
    Passage Doma
    Wet-Engawa
    Steel Staircase
    Narrow House
    Cafe Style
    Plaster Wall
    Exposed Beam
    Forever Home
    Japanese Modern
    Mindful Living
  • House Behind the School Building
    House Behind the School Building
    an Archi-Lab. First-Class Architect Office
    an Archi-Lab. First-Class Architect Office
    Heights S&A 2F, 4-20-31 Awaji, Higashiyodogawa-ku, Osaka City, Osaka Prefecture
    Passage Doma
    Wet-Engawa
    Steel Staircase
    Narrow House
    Cafe Style
    Plaster Wall
    Exposed Beam
    Forever Home
    Japanese Modern
    Mindful Living
  • House Behind the School Building
    House Behind the School Building
    an Archi-Lab. First-Class Architect Office
    an Archi-Lab. First-Class Architect Office
    Heights S&A 2F, 4-20-31 Awaji, Higashiyodogawa-ku, Osaka City, Osaka Prefecture
    Passage Doma
    Wet-Engawa
    Steel Staircase
    Narrow House
    Cafe Style
    Plaster Wall
    Exposed Beam
    Forever Home
    Japanese Modern
    Mindful Living
  • House Behind the School Building
    House Behind the School Building
    an Archi-Lab. First-Class Architect Office
    an Archi-Lab. First-Class Architect Office
    Heights S&A 2F, 4-20-31 Awaji, Higashiyodogawa-ku, Osaka City, Osaka Prefecture
    Passage Doma
    Wet-Engawa
    Steel Staircase
    Narrow House
    Cafe Style
    Plaster Wall
    Exposed Beam
    Forever Home
    Japanese Modern
    Mindful Living

Mikuri House

Yoshihiro Ito Architect & Associates
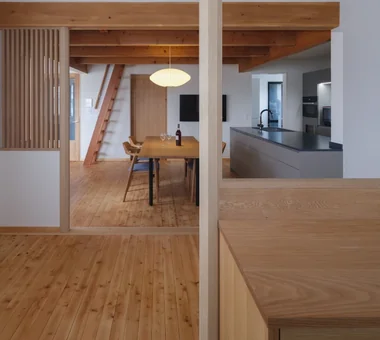
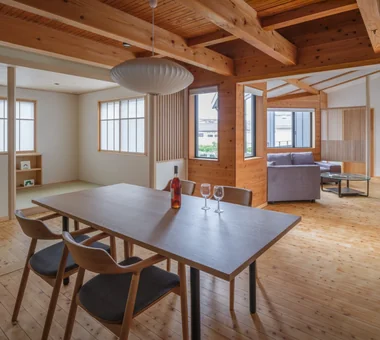
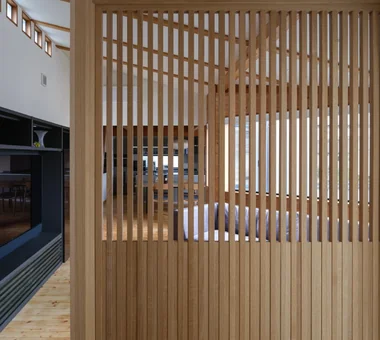
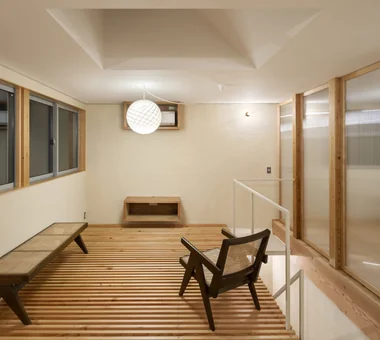
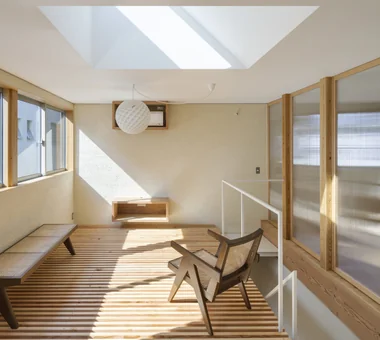
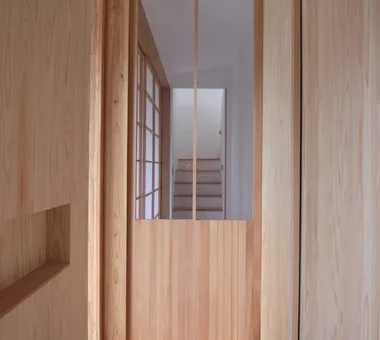
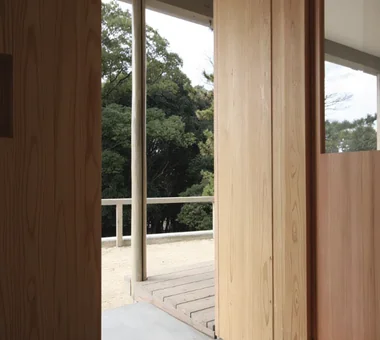
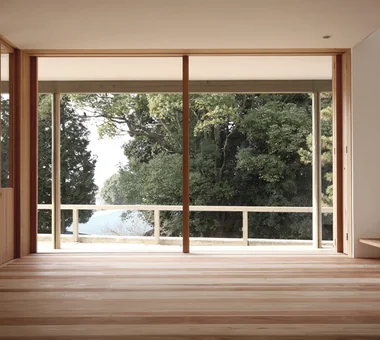
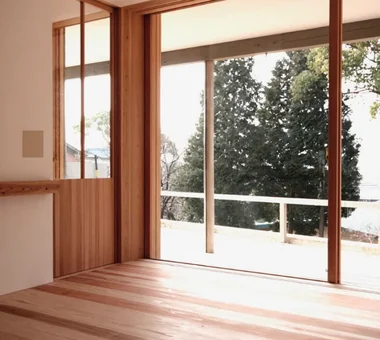
Set in a quiet residential neighborhood, this home takes advantage of the seasonal greenery spreading across the grounds of a nearby shrine as borrowed scenery. Expansive, ceiling-height openings on the north and south sides bring the rich landscape and natural light into the interior. By allocating the limited budget appropriately and providing deep eaves and places open to the outdoors, the design enables a spacious way of living even within a small home. Wooden fittings and shoji screens create a soft light and lend the house a beautiful presence even when it is closed to the outside.
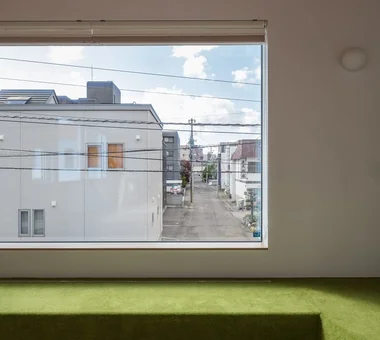
  • Mikuri House
    Mikuri House
    Yoshihiro Ito Architect & Associates
    Yoshihiro Ito Architect & Associates
    7-8 Honmachi, Yokkaichi, Mie Prefecture
    Borrowed Scenery
    Fully Openable Sash
    Plaster Wall
    Breezy House
    Wooden Sash
    Picture Window
    Natural Materials
    Solid Wood
    Shoji
    Mindful Living
  • Mikuri House
    Mikuri House
    Yoshihiro Ito Architect & Associates
    Yoshihiro Ito Architect & Associates
    7-8 Honmachi, Yokkaichi, Mie Prefecture
    Borrowed Scenery
    Fully Openable Sash
    Plaster Wall
    Breezy House
    Wooden Sash
    Picture Window
    Natural Materials
    Solid Wood
    Shoji
    Mindful Living
  • Mikuri House
    Mikuri House
    Yoshihiro Ito Architect & Associates
    Yoshihiro Ito Architect & Associates
    7-8 Honmachi, Yokkaichi, Mie Prefecture
    Borrowed Scenery
    Fully Openable Sash
    Plaster Wall
    Breezy House
    Wooden Sash
    Picture Window
    Natural Materials
    Solid Wood
    Shoji
    Mindful Living
  • Mikuri House
    Mikuri House
    Yoshihiro Ito Architect & Associates
    Yoshihiro Ito Architect & Associates
    7-8 Honmachi, Yokkaichi, Mie Prefecture
    Borrowed Scenery
    Fully Openable Sash
    Plaster Wall
    Breezy House
    Wooden Sash
    Picture Window
    Natural Materials
    Solid Wood
    Shoji
    Mindful Living
  • Mikuri House
    Mikuri House
    Yoshihiro Ito Architect & Associates
    Yoshihiro Ito Architect & Associates
    7-8 Honmachi, Yokkaichi, Mie Prefecture
    Borrowed Scenery
    Fully Openable Sash
    Plaster Wall
    Breezy House
    Wooden Sash
    Picture Window
    Natural Materials
    Solid Wood
    Shoji
    Mindful Living
  • Mikuri House
    Mikuri House
    Yoshihiro Ito Architect & Associates
    Yoshihiro Ito Architect & Associates
    7-8 Honmachi, Yokkaichi, Mie Prefecture
    Borrowed Scenery
    Fully Openable Sash
    Plaster Wall
    Breezy House
    Wooden Sash
    Picture Window
    Natural Materials
    Solid Wood
    Shoji
    Mindful Living
  • A way of living that enjoys daily life in harmony with nature, feeling the seasons and embracing the wind and light
    Homes in Harmony with Nature|Introduction to Examples by Floor Plan & Room Type|A way of living that enjoys daily life in harmony with nature, feeling the seasons and embracing the wind and light
    2025-10-13|Qurasuki Editorial Department
  • Living with the changing seasons, a timeless space of tranquility woven from wood and earthen walls
    Modern Japanese-Style Residence|Introduction to Examples by Floor Plan & Room Type|Living with the changing seasons, a timeless space of tranquility woven from wood and earthen walls
    2025-10-13|Qurasuki Editorial Department
  • The richness of a home contained entirely on one level
    Single-Story Houses|Introduction to Architecture Firms|The richness of a home contained entirely on one level
    2026-05-11|Qurasuki Editorial Department
  • A Home for Enriching Life's Later Years
    Forever Home|Introduction to Architecture Firms|A Home for Enriching Life's Later Years
    2026-05-13|Qurasuki Editorial Department
  • Spatial Design Pursuing Purity by Emphasizing Materiality
    Minimalist Design Residences|Key Points for Home Building|Spatial Design Pursuing Purity by Emphasizing Materiality
    2026-03-02|Qurasuki Editorial Department
  • A Home Embracing the Warmth of Wood
    House of Wood|Custom Home Examples by Architectural Offices|A Home Embracing the Warmth of Wood
    2026-05-11|Qurasuki Editorial Department
  • TOP
  • 〉Column
  • 〉Homes Embracing Natural Light
  • 〉Custom Home Examples by Architectural Offices
Tips for connecting what you love with your home
English
Translated automatically
日本語 (ja) 简体中文 (zh-hans) 繁體中文 (zh-hant) English (en)
  • #Antique Furniture
  • #Guitar
  • #Solar Panel
  • #Face-to-Face Kitchen
  • #Harmony
  • #High Ceiling
  • #Owner-occupied residence with rental units
  • #Bike Tower
  • #Symbolic Tree
  • #Monotone
  • #Hotel-like
  • #Pergola
  • #Confectionery Workshop
  • #Workspace
  • #Open-Air Bath
  • #Exposed rafters
  • #Passage Doma
  • #Trumpet
  • #Peninsula Kitchen
  • #Mountain View House
  • #Piano
  • #Reclaimed Wood
  • #Wheelchair Accessible
  • #Toplight
  • #Outdoor Living
  • #Pet-Friendly Doma
  • #Engawa
  • #Wood Texture
  • #Spiral Staircase
  • #Pet-Friendly Materials
  • #Timber Frame
  • #Exposed pipework
  • #Water Basin
  • #Ocean View House
  • #Entrance Doma
  • #Couple Living
  • Announcements | Architecture Firm | Construction company | Frequently Asked Questions | Column
  • © Qurasuki.All Rights Reserved. | Terms of Service | Privacy | Operations
Please configure your cookie settings.

  • Our website uses cookies to enhance site usability.
  • Some cookies are necessary for the proper functioning of our services.
  • For more details, please refer to Cookie Policy.
  • Accept all cookies
  • Reject non-essential cookies