-

Stylish Atriums × Column
Our articles help broaden your perspective on architecture through key homebuilding insights, Q&A, pros and cons, custom home case studies, and floor plan design concepts.
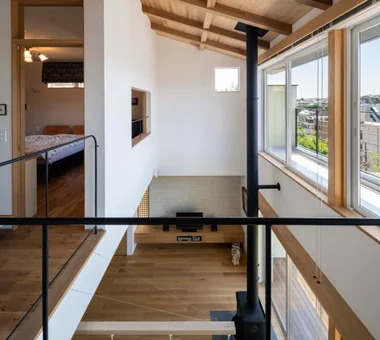
A stylish atrium utilizes double-height vertical volume to flood the home with natural light and create expansive sightlines across levels. Clerestory windows or skylights capture sunlight to illuminate deeper areas of the layout, offering shifting light patterns throughout the day. Paired with open-staircases or expansive glass walls, it subtly maintains family connectivity across floors. Utilizing atrium perimeter spaces for built-in bookcases or workstations turns vertical volume into usable, attractive nooks. Designing with acoustic, thermal, and lighting considerations achieves openness without sacrificing livability. Introducing homes with stylish atriums filled with soaring light and visual depth.
Find Stylish Atriums Columns