Naoko Matsumoto Architects & Associates
Stylish Atriums|Home Building Q&A
Author: Qurasuki Editorial Department
An atrium features a large space connecting upper and lower floors, imparting a sense of height and expansion to the residence. On the other hand, dedicating a portion of the floor to an atrium affects the usage of the overall residential floor area. Whether placed above the living room or combined with the entrance or stairs changes the sense of visual relief and awareness of family presence. While daylighting from high positions can provide brightness, effectiveness varies depending on orientation and surrounding buildings. Additionally, other aspects distinct from openness must be considered, such as sound transmission between floors and heating/cooling performance. Judgments also diverge depending on whether natural family connection is prioritized or independence between floors is maintained. When incorporating a stylish atrium, what changes in relation to area, light, acoustics, and thermal environment beyond mere openness? We organize the questions that easily arise in atrium design through Q&A.
When designing a stylish atrium, what key role should be considered first?
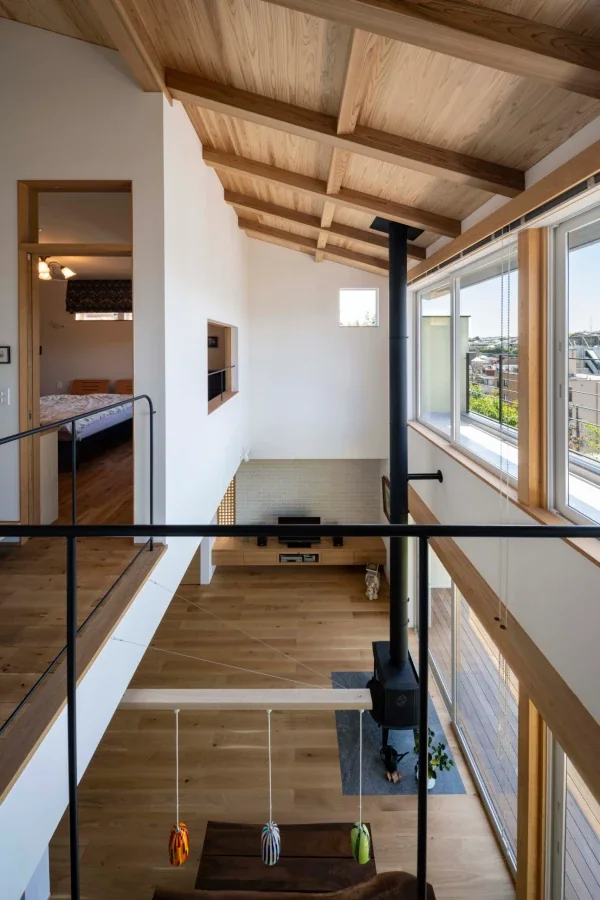
An atrium serves as an essential space that gently connects the upper and lower floors while delivering natural light and breezes deep into the home. Furthermore, by allowing the line of sight to expand vertically, it creates a sense of openness that surpasses the actual floor area. Rather than simply raising the ceiling, planning the space with careful attention to window placement, the expression of exposed beams, and the way light enters will lead to a striking and impressive atrium.
How should high windows in an atrium be positioned for maximum effectiveness?
High windows in the upper portion of an atrium are appealing because they remain largely unaffected by surrounding buildings, allowing a steady stream of natural light to enter the interior. Since the character of the light shifts depending on the orientation and window position, it is possible to design a space where you can enjoy the changing nuances throughout the day. Because they are typically installed at high elevations, it is important to also consider maintainability, including methods for operation and cleaning.
What design effects are achieved by exposing beams in an atrium?
By leaving structural beams exposed, you can add a sense of dimensionality and tactile materiality to the atrium space. Wooden beams evoke warmth and a natural character, while steel beams impart a sharp and sophisticated impression. It is important to plan with a balance that considers not only aesthetics, but also insulation and structural integrity.
How should atrium lighting be planned to achieve a stylish look?
Long pendants and chandeliers that make the most of the height allow for a dynamic presentation unique to an atrium. Additionally, combining wall or beam indirect lighting lets you enjoy rich shadows and depth during the evening hours. When choosing fixtures, it is essential to consider not only design aesthetics, but also ease of cleaning and lamp replacement.
How do atriums affect thermal insulation performance and air conditioning efficiency?
Because atriums increase the overall spatial volume, insulation and airtightness significantly impact interior comfort. Utilizing high-performance insulation and windows, along with ceiling fans to circulate the air, helps minimize temperature differences. Balancing design with high performance leads to a comfortable atrium space.
What design effects are created by combining an atrium with a staircase?
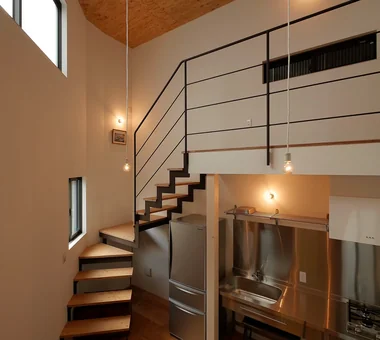
Planning an atrium and a staircase in an integrated manner creates a space where the connection between the upper and lower levels is felt more strongly. Incorporating a skeleton staircase or lightweight railings allows light and line of sight to pass through seamlessly, further accentuating the openness of the atrium. Treating the staircase itself as an architectural design element is also an effective approach.
What creative approaches can be taken when designing atrium walls?
The expansive wall surface of an atrium naturally serves as a symbolic focal point for the home. By displaying art or incorporating textured materials such as wood or plaster, you can infuse the space with a rich character. Because these surfaces are located high up, selecting materials that account for durability and ease of maintenance is crucial.
I have heard that sound tends to reverberate in an atrium; can this be balanced with design?
While sounds tend to disperse and echo easily in an atrium, comfort and design can both be achieved through thoughtful detailing. In addition to incorporating sound-absorbing ceiling or wall materials, you can soften acoustic reflections by utilizing fabrics such as rugs and curtains. Considering the acoustic environment from the planning stage results in a much more comfortable living space.
Are there design considerations when installing a ceiling fan in an atrium?
While ceiling fans are functional equipment that assists with air circulation, they also serve as interior design elements that define the atrium space. Choosing a design that matches the aesthetic of the space, such as a wood-grain finish or matte black, creates a sense of unity. Selecting the appropriate size based on ceiling height and spatial volume is also a key consideration.
How should the size and proportions of an atrium be determined for good balance?
An atrium does not need to be as large as possible; rather, it is important to design it in harmony with the overall living area. Limiting the atrium to a portion of the space can sometimes provide both a sense of openness and coziness. Utilizing physical models or perspective drawings to three-dimensionally verify the spatial expansion is recommended.
How should the cleaning and maintenance of atrium windows be planned?
High windows must be planned with consideration for ease of cleaning and inspection. Methods include adopting windows that can be cleaned from the interior side, or securing maintenance scaffolding and access paths. For lighting fixtures as well, choosing specifications that facilitate easy replacement and cleaning offers peace of mind.
How should furniture be arranged in a living room with an atrium?
To make the most of the atrium's openness, laying out lower furniture that does not obstruct the line of sight is an effective approach. By positioning relaxation areas such as sofas in locations reached by light from the atrium, you can create a bright and comfortable refuge. It is also wise to consider the layout in relation to the air conditioning plan.
How should an atrium look when viewed from the second floor for a stylish appearance?
When looking down into an atrium from a second-floor hall or corridor, the design of the railing dictates the impression of the space. Adopting materials that do not obstruct the view, such as glass or steel, enhances the sense of openness. Furthermore, unifying the design of windows and joinery across the upper and lower floors creates a cohesive sense of unity throughout the home.
How much do construction costs change when incorporating an atrium?
Atriums tend to increase costs because they often expand the surface area of walls and windows, while also requiring careful attention to insulation and air-conditioning plans. On the other hand, limiting the atrium to targeted locations allows you to balance openness and cost. It is advisable to review these aspects while sorting out priorities during the planning phase.
What should be communicated early in the design stage when creating a stylish atrium?
It is important to specifically communicate the desired role of the atrium, such as whether you want to prioritize openness or ensure abundant natural lighting. Additionally, sharing reference photos of actual examples or design images makes it easier to align on directions such as how to capture light and how to display beams. Discussing performance aspects and maintainability from an early stage leads to the creation of a highly satisfying atrium.




 Stylish Hallways|Key Points for Home Building
 Homes Featuring Courtyards|Introduction to Examples by Floor Plan & Room Type
 House with a Spiral Staircase|Introduction to Architecture Firms
 A House to Live with Books|Introduction to Examples by Floor Plan & Room Type
 A Home for the Joy of Cooking|Custom Home Examples by Architectural Offices
 Homes with Scenic Views|Key Points for Home Building