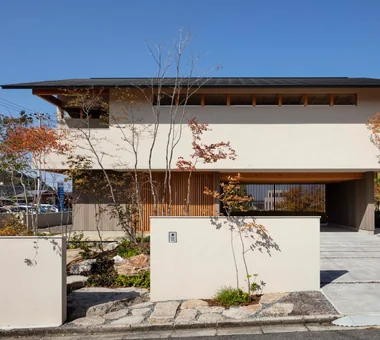
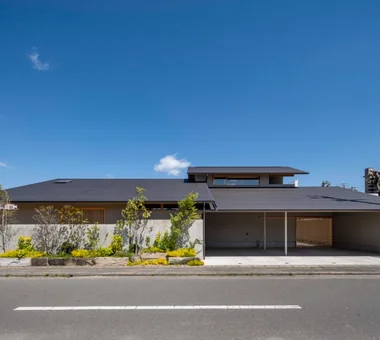
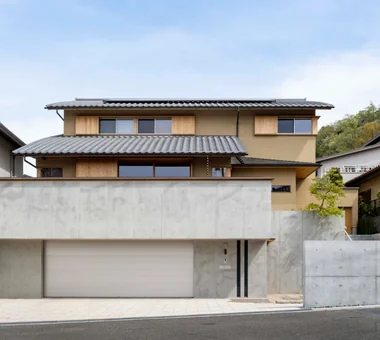
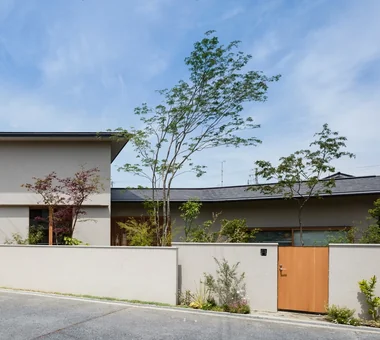
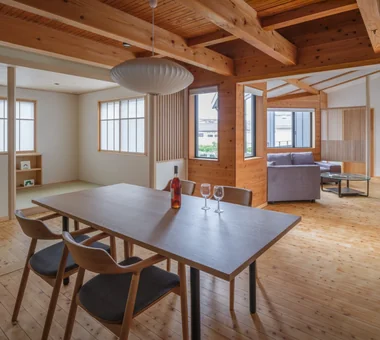
House of Wind - A Residence Where Landscape Is Part of Everyday Life Inner Balcony Second-Floor Living Housework Flow Borrowed Scenery Doma Storage Japanese Modern Lattice Custom-built vanity Built-in Kitchen Inner Garage
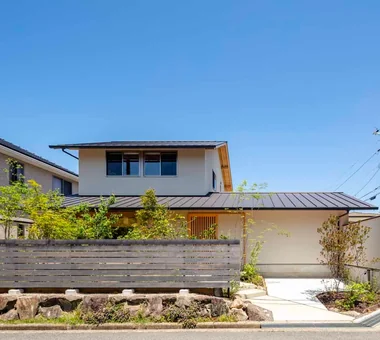
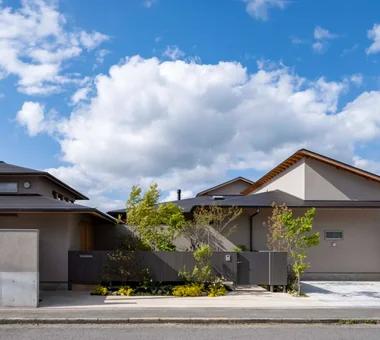
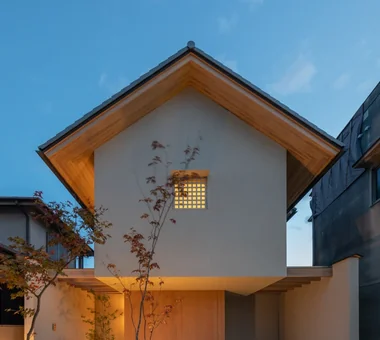
House of Hikari — A Compactly Expanding Home for the Child‑Rearing Generation Shoes Cloak Passage Doma Doma Storage Tsubo Garden Calm Presence Japanese Modern Lattice Authentic Garden
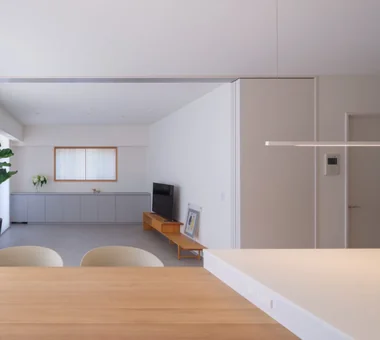
Shimogamo House — Condominium Renovation with Terrace Monotone Island Kitchen Apartment Renovation Pet-Friendly Materials Flexible Partition Simple Modern Parallel Kitchen & Dining Terrace Living with a Dog Renovation
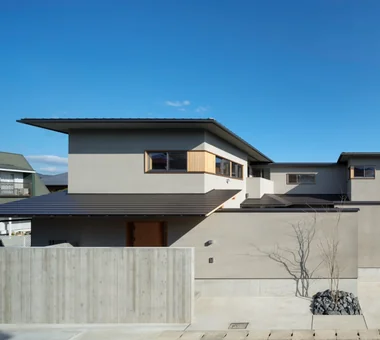
House in Katsuragi — Linked Square Roofs and Mount Nijō Luxury home Scenic View Wood-Burning Stove Borrowed Scenery Terrace Calm Presence Japanese Modern Proportion Authentic Garden
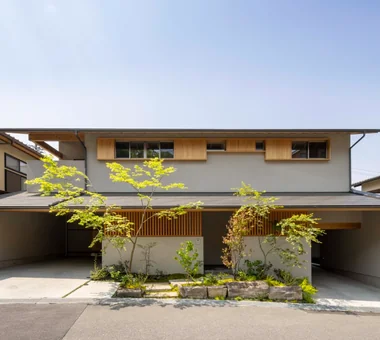
House in Tokushima — Younger Household: A roof that envelops two-family living and provides light Fully Openable Sash Luxury home Two-Family House Terrace Calm Presence Japanese Modern Wooden Sash Proportion Picture Window Authentic Garden
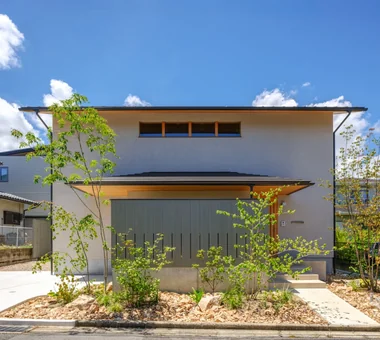
House in Tokushima — Parent Household: A Two-Generation Residence Connected by a Through Doma Luxury home Engawa Passage Doma Shoji Calm Presence Wooden Sash Proportion Authentic Garden
House in Higashi-Ikoma — Two-Family Residence with Three Gardens Fully Openable Sash Luxury home Two-Family House Tsubo Garden Calm Presence Wet-Engawa Wooden Sash Piano Proportion Authentic Garden
House in Sedomigaoka – A Small Northeast-Facing House Optimized Storage Tsubo Garden Wet-Engawa Japanese Modern Exposed Beam Visual Control
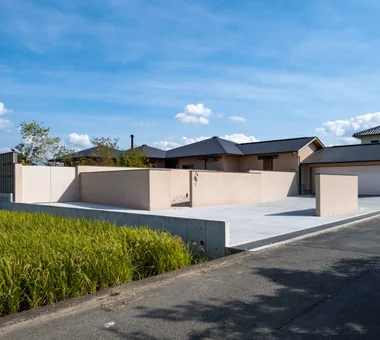
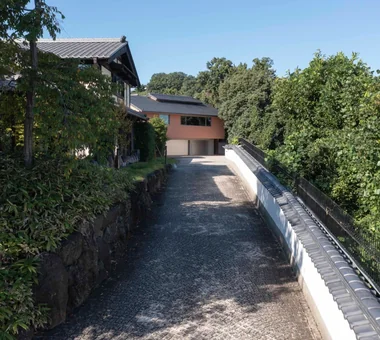
House in Higashi-Ikoma II — Final Residence Overlooking a Rammed-Earth Wall Built-in Garage Aging Gracefully Wood Plank Ceiling Forever Home Calm Presence Wet-Engawa Japanese House
Chiyogaoka House — A spacious, nearby home for the child-rearing generation — Built-in Garage Wood Deck Outdoor Living Workspace Large Opening Courtyard Japanese Modern Closed to Outside, Open to Inside
Quiet Waiting Residence — A Final Home as a Private Art Museum Solid Wood Retro Modern Mountain View House Forever Home Handcrafted Texture Couple Living Proportion Plaster Wall
House of Linked Eaves — Built with Japanese Proportions and Materials Aging Gracefully Natural Materials Tsubo Garden Shoji Japanese Modern Lattice Exposed Beam Inner Garage Proportion
An Artist's Atelier — A Place of Creation Enveloped in Quietude and Tension Tsubo Garden Japanese Modern Gallery Wall High Sidelight Gallery Atelier Authentic Garden
Koshien House — Renovation Beginning with Solid-Wood Floor Restoration Solid Wood Natural Modern Flexible Partition Wood Plank Ceiling One-Room Space Lattice Renovation Exposed Beam