Qurasuki
Image Room Tour Project Event List Column
Favorites
Image Room Tour Project Event Professional
Lifestyle Diagnosis
The Slow-Living in Harmony with Nature Type The Open to Light and Wind Type The Private Courtyard for Inner Peace Type The Mobility and Travel-Loving Garage Type The Simple and Functional Minimalist Type The Japanese Modern Fusion Type The Antique and Story-Filled Living Type The Art and Creation-Loving Creator Type The DIY Life-Building Practitioner Type The Music and Culture Immersion Type The Cooking and Wine-Loving Gourmet Type The Health-Conscious Fitness Type The Living with Pets as Partners Type The Urban Stylish Type The Work-Life Integration Type The Sea and Scenery-Loving Resort Type The Industrial Design-Inspired Type The Secret Hideout Hobbyist Type
Personal Color Diagnosis
Warm Spring Cool Summer Warm Autumn Cool Winter
Translated automatically
日本語 (ja) 简体中文 (zh-hans) 繁體中文 (zh-hant) English (en)
Login User Registration
Publish Use Advertise with Us Frequently Asked Questions Announcements Operations
  • cat
  • creative-space
  • furniture
  • wood-stove
  • nordic-design
  • courtyard
  • nature
  • wood
  • antique
  • Workspace
  • design
  • minimal
  • Industrial
  • music-listening
  • pottery
  • reading
  • ecology
  • Doma
  • gardening
  • home-garden
  • fitness
  • Compact
  • concrete
  • glass
  • modern
  • car
  • one-story-house
  • contemporary
  • Resort
  • cooking
  • japanese tea ceremony
  • simple
  • cleaning
  • japanese-style
  • dog
  • outdoor
  • bike
  • movie
  • art
  • scenery
  • pet
  • performance
  • natural-light
  • relaxation
  • sea
  • First-Time Visitors
  • Start Diagnosis
  • |
  • Image
  • Project
  • Event
  • Column
  • Publish
  • Explore categories of interest and take virtual room tours of inspiring homes.

    Search for homes through preferred interest categories. Combine photography and building overviews to understand the full structure beyond single images.

    -

    Experience spatial continuity and clever design details that a single photo cannot fully capture.

    Take a virtual walkthrough from exterior to interior. Discover unique architectural qualities through traffic flow, sightlines, and outdoor connections.

    • -
      STEP 1

      Find Homes by Category

      Use categories that interest you to explore detailed residential case studies.
    • -
      STEP 2

      Connect Photos to View the Entire Structure

      Trace traffic flow, natural light, and sightlines through varied photos of exteriors, living spaces, staircases, and gardens.

    • -
      STEP 3

      Meet the Experts Behind the Home

      Learn about the creators behind each home while exploring their design backgrounds and concepts.
    Find Room Tours

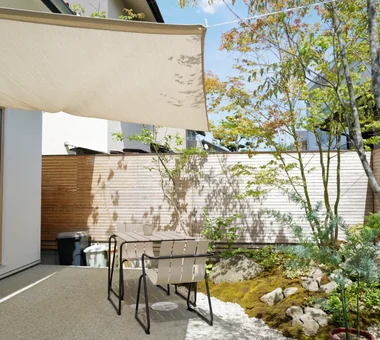
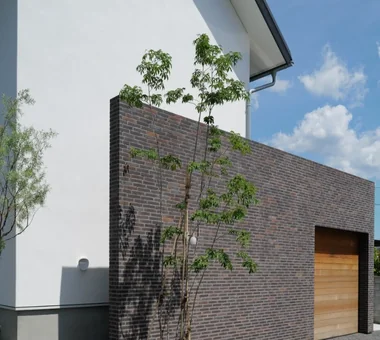
  • A Home Overlooking the Courtyard Like a Painting|Room Tour|Custom-built house
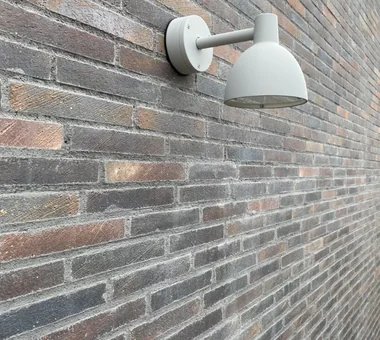
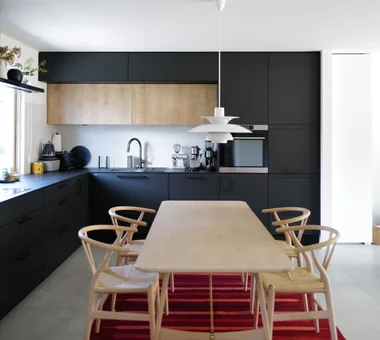
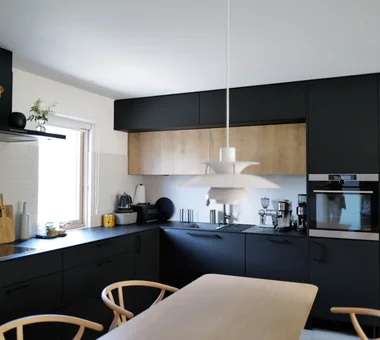
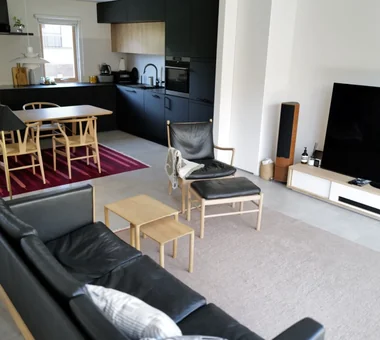
    A Home Overlooking the Courtyard Like a Painting|Room Tour|Custom-built house
    A Home Overlooking the Courtyard Like a Painting|Room Tour|Custom-built house
    A Home Overlooking the Courtyard Like a Painting|Room Tour|Custom-built house
    A Home Overlooking the Courtyard Like a Painting|Room Tour|Custom-built house
    A Home Overlooking the Courtyard Like a Painting|Room Tour|Custom-built house
    A Home Overlooking the Courtyard Like a Painting|Room Tour|Custom-built house
    A Home Overlooking the Courtyard Like a Painting|Room Tour|Custom-built house
    A Home Overlooking the Courtyard Like a Painting|Room Tour|Custom-built house
    A Home Overlooking the Courtyard Like a Painting|Room Tour|Custom-built house
    A Home Overlooking the Courtyard Like a Painting|Room Tour|Custom-built house
    A Home Overlooking the Courtyard Like a Painting|Room Tour|Custom-built house
    A Home Overlooking the Courtyard Like a Painting|Room Tour|Custom-built house
    A Home Overlooking the Courtyard Like a Painting|Room Tour|Custom-built house
    A Home Overlooking the Courtyard Like a Painting|Room Tour|Custom-built house

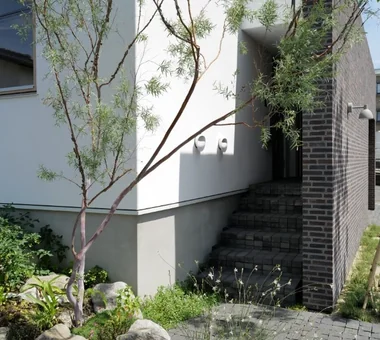
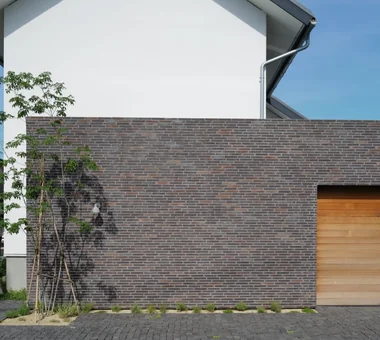
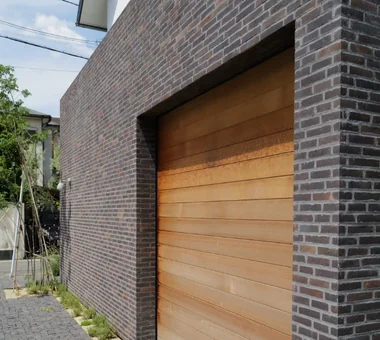
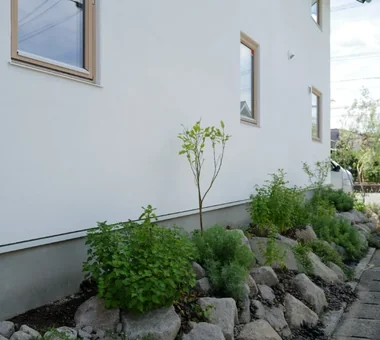

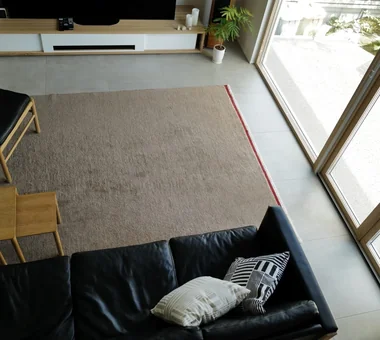
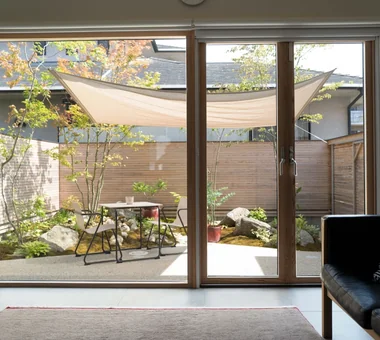
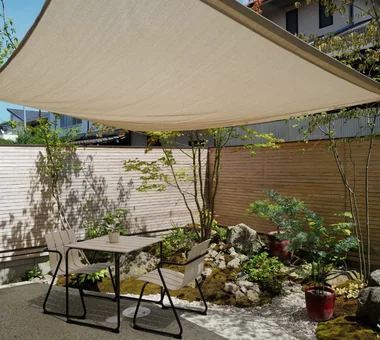
    A Home Overlooking the Courtyard Like a Painting

    Construction company:AITOHUS Co., Ltd.

    AITOHUS Co., Ltd.

    6-6-1 Otsukanishi, Asaminami Ward, Hiroshima City, Hiroshima Prefecture, Japan

    Open Kitchen
    Outdoor Living
    Living with Plants
    Scandinavian Interior
    Brick
    Wooden Sash
    Terrace
    Built-in Garage
    Natural Garden
    Natural Modern
  • TOP
  • 〉Room Tour
  • 〉Paint
Tips for connecting what you love with your home
English
Translated automatically
日本語 (ja) 简体中文 (zh-hans) 繁體中文 (zh-hant) English (en)
  • #Slow Life
  • #Owner-occupied residence with rental units
  • #Family closet
  • #Home with Margins
  • #Black House
  • #Aging Gracefully
  • #Confectionery Workshop
  • #Downsizing
  • #Pellet Stove
  • #Light Court
  • #Flexible Partition
  • #Remodeling
  • #Bike Tower
  • #Face-to-Face Kitchen
  • #Utility room
  • #Continuous Window
  • #Open Kitchen
  • #Piano
  • #Road bike
  • #Diatomaceous Earth
  • #Toplight
  • #Walk-in Closet
  • #Antique Furniture
  • #Fishing
  • #Atelier-House
  • #Garage House
  • #Sustainable Renovation
  • #Hidden Storage
  • #Outdoor Living
  • #Adaptable use
  • #Living with Plants
  • #Open House
  • #High Thermal Insulation
  • #Large Opening
  • #Workspace
  • #DIY
  • Announcements | Architecture Firm | Construction company | Frequently Asked Questions | Advertising Publication
  • © Qurasuki.All Rights Reserved. | Terms of Service | Privacy | Operations
Please configure your cookie settings.
  • Our website uses cookies to enhance site usability.
  • Some cookies are necessary for the proper functioning of our services.
  • For more details, please refer to Cookie Policy.
  • Accept all cookies
  • Reject non-essential cookies