
Qurasuki
Image Room Tour Project Event List Column
Favorites
Image
Room Tour
Project
Event
Professional
Lifestyle Diagnosis
The Slow-Living in Harmony with Nature Type
The Open to Light and Wind Type
The Private Courtyard for Inner Peace Type
The Mobility and Travel-Loving Garage Type
The Simple and Functional Minimalist Type
The Japanese Modern Fusion Type
The Antique and Story-Filled Living Type
The Art and Creation-Loving Creator Type
The DIY Life-Building Practitioner Type
The Music and Culture Immersion Type
The Cooking and Wine-Loving Gourmet Type
The Health-Conscious Fitness Type
The Living with Pets as Partners Type
The Urban Stylish Type
The Work-Life Integration Type
The Sea and Scenery-Loving Resort Type
The Industrial Design-Inspired Type
The Secret Hideout Hobbyist Type
Personal Color Diagnosis
Warm Spring
Cool Summer
Warm Autumn
Cool Winter
Translated automatically
日本語 (ja) 简体中文 (zh-hans) 繁體中文 (zh-hant) English (en)
Login
User Registration
Publish
Use
Advertise with Us
Frequently Asked Questions
Announcements
Operations
  • Resort
  • music-listening
  • Doma
  • Industrial
  • glass
  • ecology
  • one-story-house
  • japanese tea ceremony
  • pottery
  • simple
  • car
  • furniture
  • gardening
  • contemporary
  • cleaning
  • performance
  • design
  • concrete
  • creative-space
  • bike
  • wood-stove
  • cooking
  • courtyard
  • antique
  • Workspace
  • art
  • home-garden
  • outdoor
  • movie
  • nordic-design
  • relaxation
  • fitness
  • scenery
  • sea
  • modern
  • nature
  • natural-light
  • reading
  • japanese-style
  • Compact
  • minimal
  • wood
  • cat
  • pet
  • dog
  • House with a Study Corner
  • Start Diagnosis
  • |
  • Image
  • Project
  • Event
  • Column
  • -

    House with a Study Corner

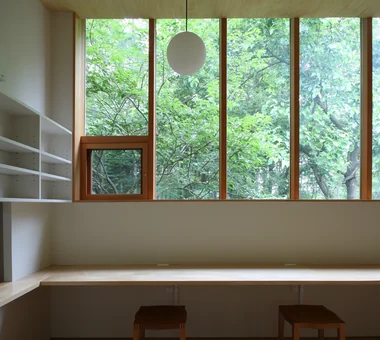
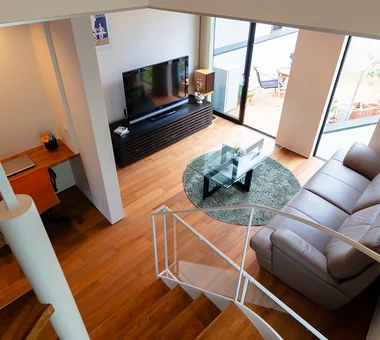
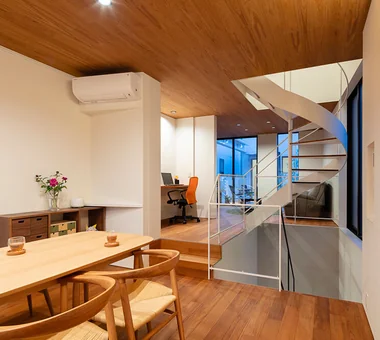
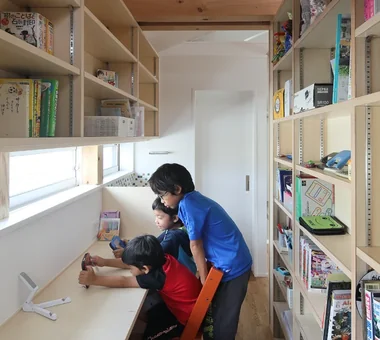
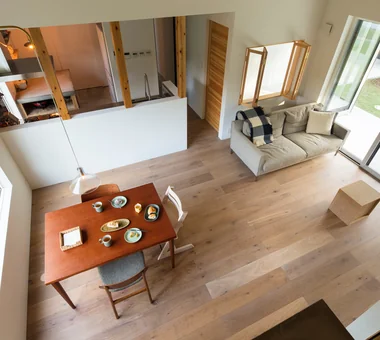
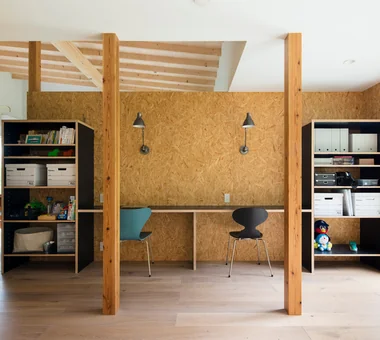
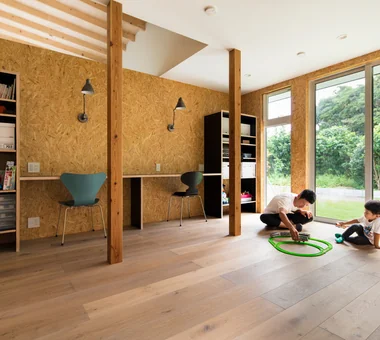
    Living room study corners offering concentrated focus while staying connected to family presence. Introducing study corner residential examples with custom desks.

    Take a room tour for House with a Study Corner.

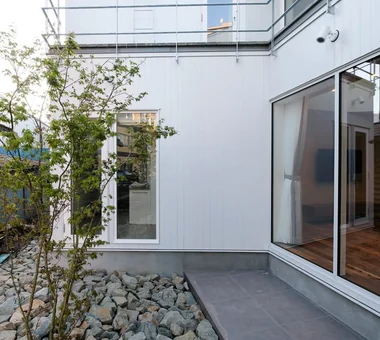
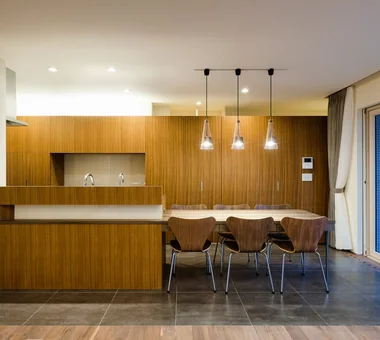
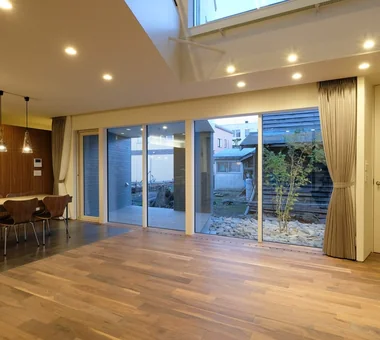
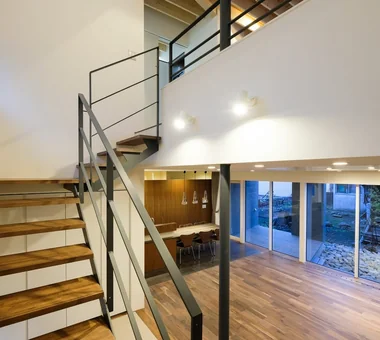
    Explore spaces seamlessly from exterior to interior. Gain a clearer sense of household movement and spatial connections.
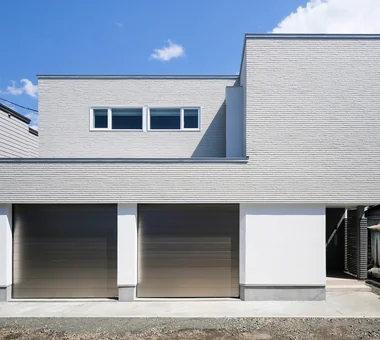
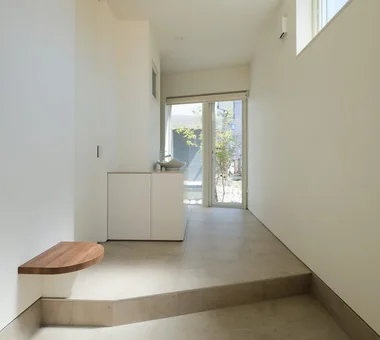
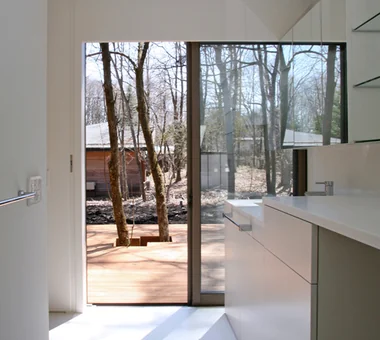
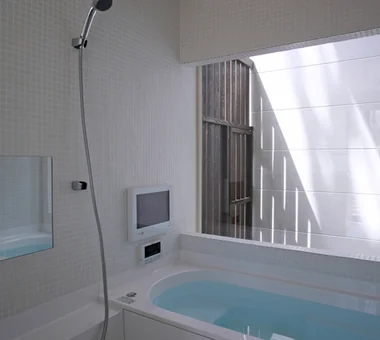
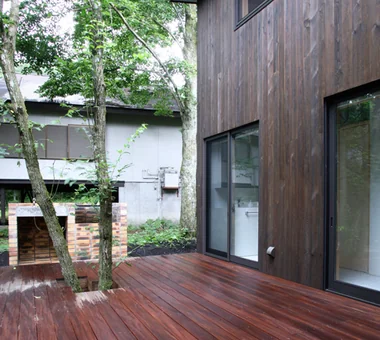
  • Forest Living|House with a Study Corner|Room Tour|Custom-built house
    Forest Living|House with a Study Corner|Room Tour|Custom-built house
    Forest Living|House with a Study Corner|Room Tour|Custom-built house
    Forest Living|House with a Study Corner|Room Tour|Custom-built house
    Forest Living|House with a Study Corner|Room Tour|Custom-built house
    Forest Living|House with a Study Corner|Room Tour|Custom-built house
    Forest Living|House with a Study Corner|Room Tour|Custom-built house
    Forest Living|House with a Study Corner|Room Tour|Custom-built house
    Forest Living|House with a Study Corner|Room Tour|Custom-built house
    Forest Living|House with a Study Corner|Room Tour|Custom-built house
    Forest Living|House with a Study Corner|Room Tour|Custom-built house
    Forest Living|House with a Study Corner|Room Tour|Custom-built house
    Forest Living|House with a Study Corner|Room Tour|Custom-built house
    Forest Living|House with a Study Corner|Room Tour|Custom-built house
    Forest Living|House with a Study Corner|Room Tour|Custom-built house
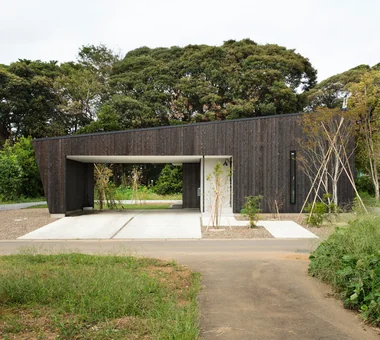
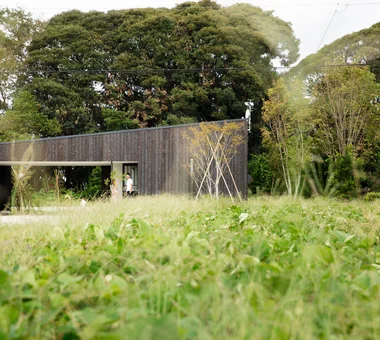
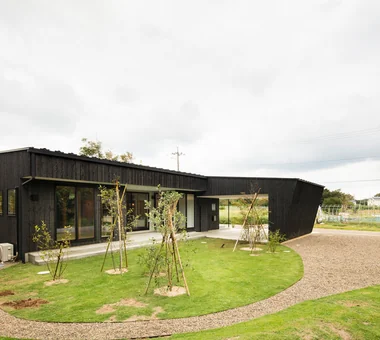
    Forest Living
    Architect:Naoyuki Kikkawa|Architecture Firm:KICHI ARCHITECTURAL DESIGN
    KICHI ARCHITECTURAL DESIGN
    4-6-3 Kenkyu Gakuen, Tsukuba City, Ibaraki Prefecture, Japan
    Scenic View
    Living in the Forest
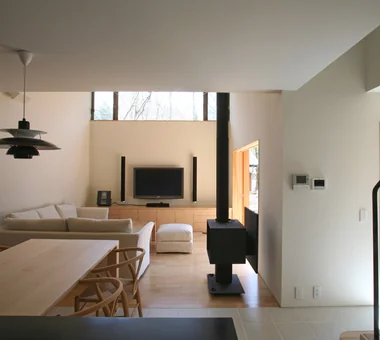
    Study corner
    Harmony
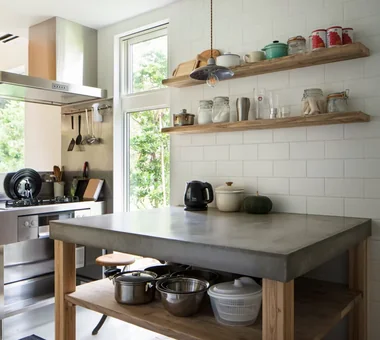
    Built-in Kitchen
    Solid Wood
    Workspace
    Natural Garden
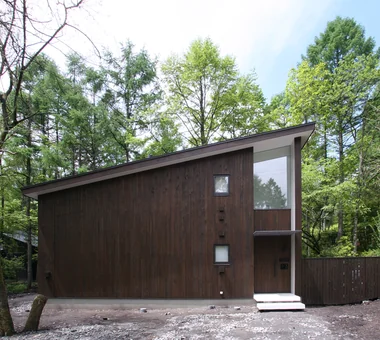
    Charred Cedar
  • Light-Gathering House|House with a Study Corner|Room Tour|Custom-built house
    Light-Gathering House|House with a Study Corner|Room Tour|Custom-built house
    Light-Gathering House|House with a Study Corner|Room Tour|Custom-built house
    Light-Gathering House|House with a Study Corner|Room Tour|Custom-built house
    Light-Gathering House|House with a Study Corner|Room Tour|Custom-built house
    Light-Gathering House|House with a Study Corner|Room Tour|Custom-built house
    Light-Gathering House|House with a Study Corner|Room Tour|Custom-built house
    Light-Gathering House|House with a Study Corner|Room Tour|Custom-built house
    Light-Gathering House|House with a Study Corner|Room Tour|Custom-built house
    Light-Gathering House|House with a Study Corner|Room Tour|Custom-built house
    Light-Gathering House|House with a Study Corner|Room Tour|Custom-built house
    Light-Gathering House|House with a Study Corner|Room Tour|Custom-built house
    Light-Gathering House|House with a Study Corner|Room Tour|Custom-built house
    Light-Gathering House|House with a Study Corner|Room Tour|Custom-built house
    Light-Gathering House|House with a Study Corner|Room Tour|Custom-built house
    Light-Gathering House|House with a Study Corner|Room Tour|Custom-built house
    Light-Gathering House|House with a Study Corner|Room Tour|Custom-built house
    Light-Gathering House|House with a Study Corner|Room Tour|Custom-built house
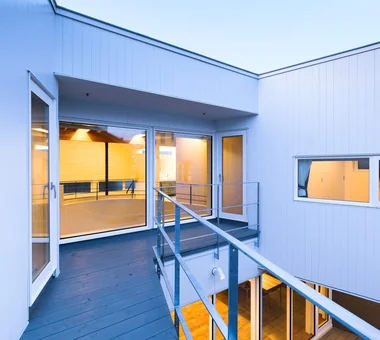
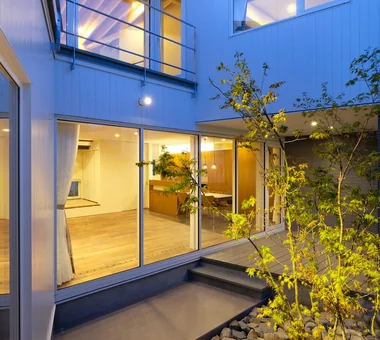
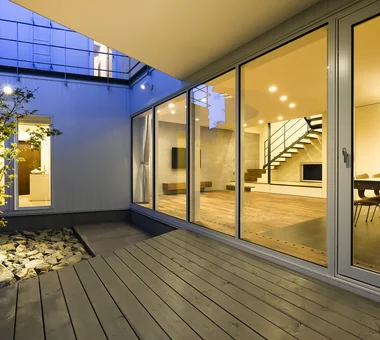
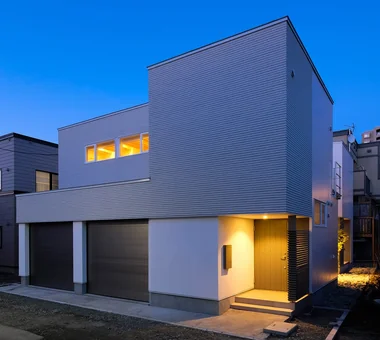
    Light-Gathering House
    Architect:Yosuke Tomiya|Architecture Firm:Yosuke Tomiya Architectural Design Co., Ltd.
    Yosuke Tomiya Architectural Design Co., Ltd.
    4-8, 16-chome, 5-jo, Shinkawa, Kita-ku, Sapporo, Hokkaido
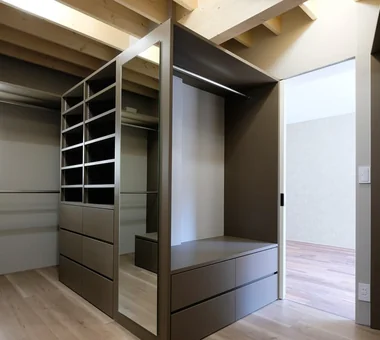
    Family closet
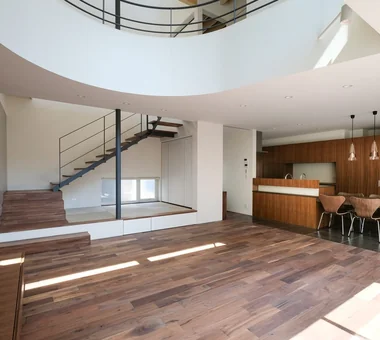
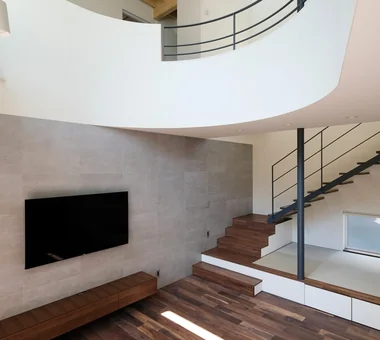
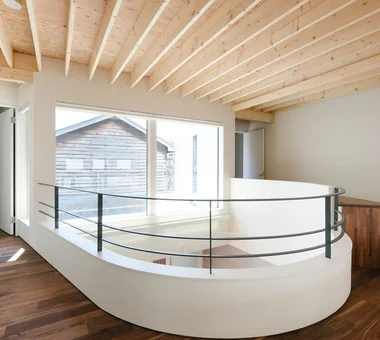
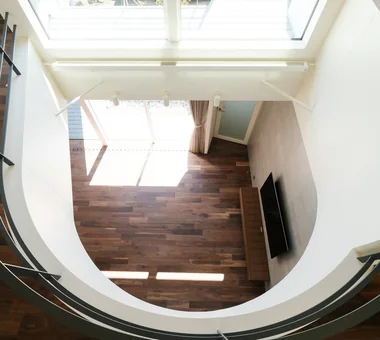
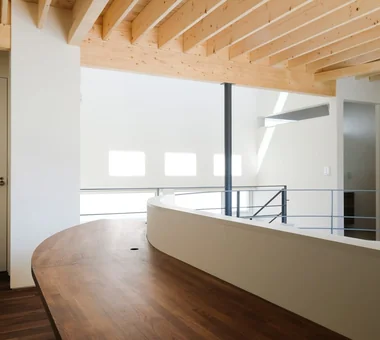
    Curved Wall
    Study corner
    Large Opening
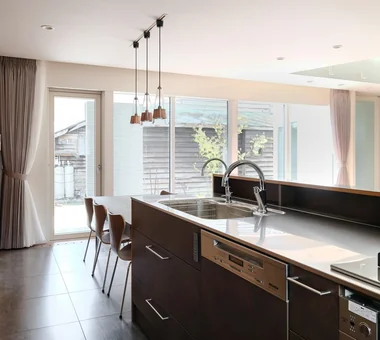
    Built-in Kitchen
    Terrace
    Parallel Kitchen & Dining
    High Airtightness and High Insulation
    Outdoor Living
    Energy-Saving House
  • Garage House Featuring a Skip-Floor Design|House with a Study Corner|Room Tour|Custom-built house
    Garage House Featuring a Skip-Floor Design|House with a Study Corner|Room Tour|Custom-built house
    Garage House Featuring a Skip-Floor Design|House with a Study Corner|Room Tour|Custom-built house
    Garage House Featuring a Skip-Floor Design|House with a Study Corner|Room Tour|Custom-built house
    Garage House Featuring a Skip-Floor Design|House with a Study Corner|Room Tour|Custom-built house
    Garage House Featuring a Skip-Floor Design|House with a Study Corner|Room Tour|Custom-built house
    Garage House Featuring a Skip-Floor Design|House with a Study Corner|Room Tour|Custom-built house
    Garage House Featuring a Skip-Floor Design|House with a Study Corner|Room Tour|Custom-built house
    Garage House Featuring a Skip-Floor Design|House with a Study Corner|Room Tour|Custom-built house
    Garage House Featuring a Skip-Floor Design|House with a Study Corner|Room Tour|Custom-built house
    Garage House Featuring a Skip-Floor Design|House with a Study Corner|Room Tour|Custom-built house
    Garage House Featuring a Skip-Floor Design|House with a Study Corner|Room Tour|Custom-built house
    Garage House Featuring a Skip-Floor Design|House with a Study Corner|Room Tour|Custom-built house
    Garage House Featuring a Skip-Floor Design|House with a Study Corner|Room Tour|Custom-built house
    Garage House Featuring a Skip-Floor Design|House with a Study Corner|Room Tour|Custom-built house
    Garage House Featuring a Skip-Floor Design|House with a Study Corner|Room Tour|Custom-built house
    Garage House Featuring a Skip-Floor Design|House with a Study Corner|Room Tour|Custom-built house
    Garage House Featuring a Skip-Floor Design|House with a Study Corner|Room Tour|Custom-built house
    Garage House Featuring a Skip-Floor Design
    Architect:Mitsuru Sugiura|Architecture Firm:JYU ARCHITECT
    JYU ARCHITECT
    2-19-19 Nakane, Meguro-ku, Tokyo
    Roof Balcony
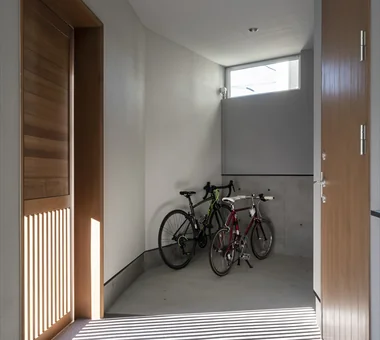
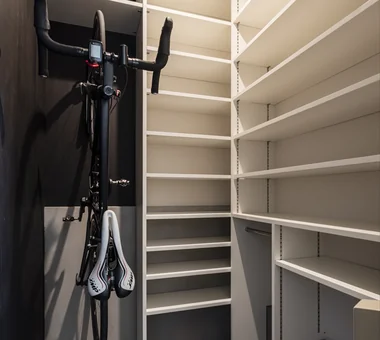
    Road bike
    Simple Modern
    Sewing Studio
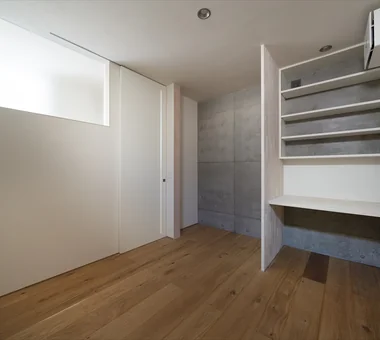
    Study corner
    Doma Storage
    Shoes Cloak
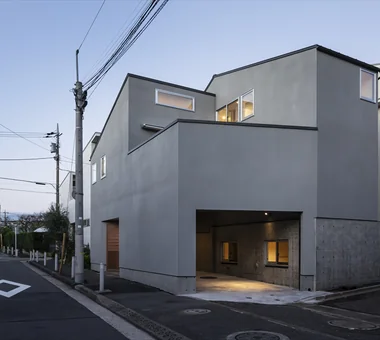
    Semi-Basement
    Garage House
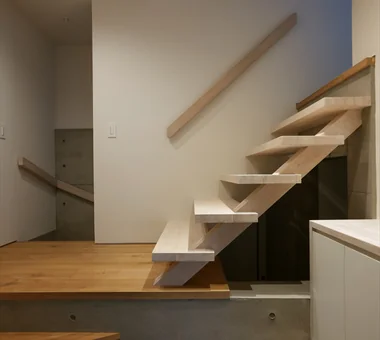
    Skip Floor
    GarageHouse
    SkipFloor
    SemiBasement
    DressmakingStudio
  • House Nestled Among the Trees|House with a Study Corner|Room Tour|Custom-built house
    House Nestled Among the Trees|House with a Study Corner|Room Tour|Custom-built house
    House Nestled Among the Trees|House with a Study Corner|Room Tour|Custom-built house
    House Nestled Among the Trees|House with a Study Corner|Room Tour|Custom-built house
    House Nestled Among the Trees|House with a Study Corner|Room Tour|Custom-built house
    House Nestled Among the Trees|House with a Study Corner|Room Tour|Custom-built house
    House Nestled Among the Trees|House with a Study Corner|Room Tour|Custom-built house
    House Nestled Among the Trees|House with a Study Corner|Room Tour|Custom-built house
    House Nestled Among the Trees|House with a Study Corner|Room Tour|Custom-built house
    House Nestled Among the Trees|House with a Study Corner|Room Tour|Custom-built house
    House Nestled Among the Trees|House with a Study Corner|Room Tour|Custom-built house
    House Nestled Among the Trees|House with a Study Corner|Room Tour|Custom-built house
    House Nestled Among the Trees|House with a Study Corner|Room Tour|Custom-built house
    House Nestled Among the Trees|House with a Study Corner|Room Tour|Custom-built house
    House Nestled Among the Trees|House with a Study Corner|Room Tour|Custom-built house
    House Nestled Among the Trees|House with a Study Corner|Room Tour|Custom-built house
    House Nestled Among the Trees|House with a Study Corner|Room Tour|Custom-built house
    House Nestled Among the Trees|House with a Study Corner|Room Tour|Custom-built house
    House Nestled Among the Trees
    Architect:Masahiro Ishii|Architecture Firm:Archiplace
    Archiplace
    502 Palm House Hatsudai, 1-20-2 Honmachi, Shibuya-ku, Tokyo
    Wood-Burning Stove
    Study corner
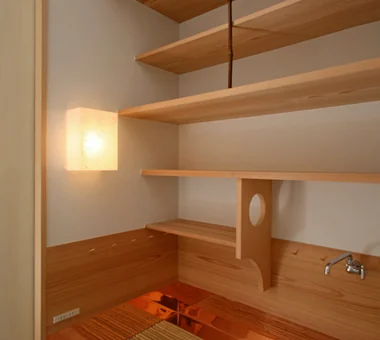
    Tea Room
    Japanese Modern
    Terrace
    Outdoor Living
    Wood Deck
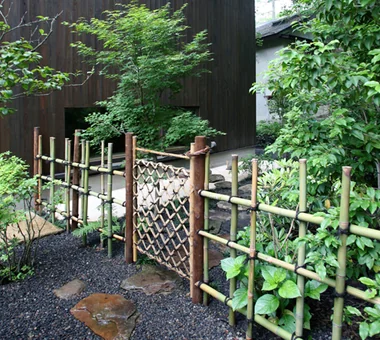
    Tea Garden
    Wood Siding
    LivingWithNature
    WoodBurningStove
    Terrace
    TeaRoom
    TeaGarden
  • Two-Generation Courtyard House on a Narrow Irregular Lot|House with a Study Corner|Room Tour|Custom-built house
    Two-Generation Courtyard House on a Narrow Irregular Lot|House with a Study Corner|Room Tour|Custom-built house
    Two-Generation Courtyard House on a Narrow Irregular Lot|House with a Study Corner|Room Tour|Custom-built house
    Two-Generation Courtyard House on a Narrow Irregular Lot|House with a Study Corner|Room Tour|Custom-built house
    Two-Generation Courtyard House on a Narrow Irregular Lot|House with a Study Corner|Room Tour|Custom-built house
    Two-Generation Courtyard House on a Narrow Irregular Lot|House with a Study Corner|Room Tour|Custom-built house
    Two-Generation Courtyard House on a Narrow Irregular Lot|House with a Study Corner|Room Tour|Custom-built house
    Two-Generation Courtyard House on a Narrow Irregular Lot|House with a Study Corner|Room Tour|Custom-built house
    Two-Generation Courtyard House on a Narrow Irregular Lot|House with a Study Corner|Room Tour|Custom-built house
    Two-Generation Courtyard House on a Narrow Irregular Lot|House with a Study Corner|Room Tour|Custom-built house
    Two-Generation Courtyard House on a Narrow Irregular Lot|House with a Study Corner|Room Tour|Custom-built house
    Two-Generation Courtyard House on a Narrow Irregular Lot|House with a Study Corner|Room Tour|Custom-built house
    Two-Generation Courtyard House on a Narrow Irregular Lot|House with a Study Corner|Room Tour|Custom-built house
    Two-Generation Courtyard House on a Narrow Irregular Lot|House with a Study Corner|Room Tour|Custom-built house
    Two-Generation Courtyard House on a Narrow Irregular Lot|House with a Study Corner|Room Tour|Custom-built house
    Two-Generation Courtyard House on a Narrow Irregular Lot
    Architect:Masahiro Ishii|Architecture Firm:Archiplace
    Archiplace
    502 Palm House Hatsudai, 1-20-2 Honmachi, Shibuya-ku, Tokyo
    Two-Family House
    Study corner
    Terrace
    Inner Garage
    Living with Cats
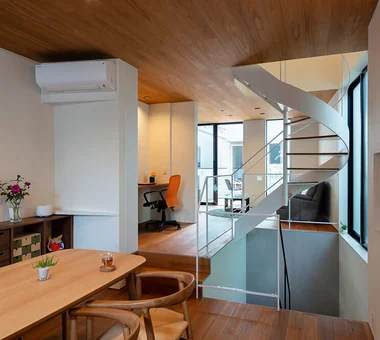
    Spiral Staircase
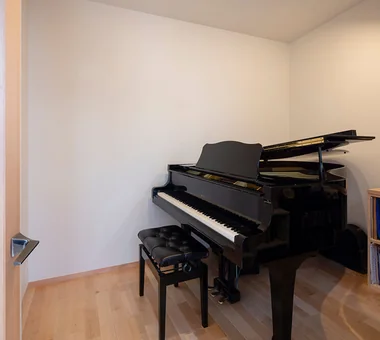
    Soundproof Room
    Piano
    Music Room
    Wood Deck
  • A Home for Living with Cats|House with a Study Corner|Room Tour|Custom-built house
    A Home for Living with Cats|House with a Study Corner|Room Tour|Custom-built house
    A Home for Living with Cats|House with a Study Corner|Room Tour|Custom-built house
    A Home for Living with Cats|House with a Study Corner|Room Tour|Custom-built house
    A Home for Living with Cats|House with a Study Corner|Room Tour|Custom-built house
    A Home for Living with Cats|House with a Study Corner|Room Tour|Custom-built house
    A Home for Living with Cats|House with a Study Corner|Room Tour|Custom-built house
    A Home for Living with Cats|House with a Study Corner|Room Tour|Custom-built house
    A Home for Living with Cats|House with a Study Corner|Room Tour|Custom-built house
    A Home for Living with Cats|House with a Study Corner|Room Tour|Custom-built house
    A Home for Living with Cats|House with a Study Corner|Room Tour|Custom-built house
    A Home for Living with Cats|House with a Study Corner|Room Tour|Custom-built house
    A Home for Living with Cats|House with a Study Corner|Room Tour|Custom-built house
    A Home for Living with Cats|House with a Study Corner|Room Tour|Custom-built house
    A Home for Living with Cats|House with a Study Corner|Room Tour|Custom-built house
    A Home for Living with Cats|House with a Study Corner|Room Tour|Custom-built house
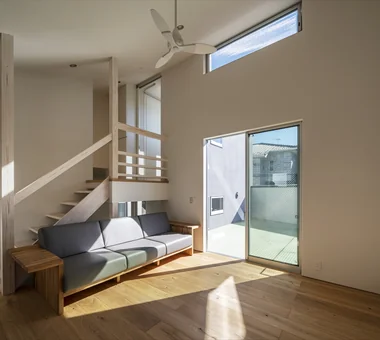
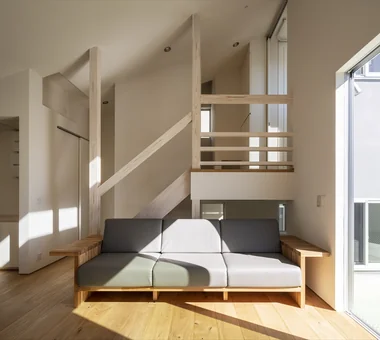
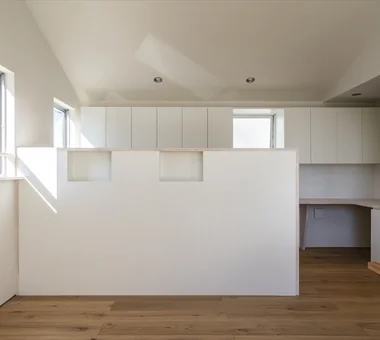
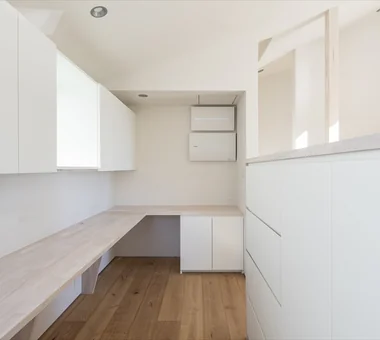
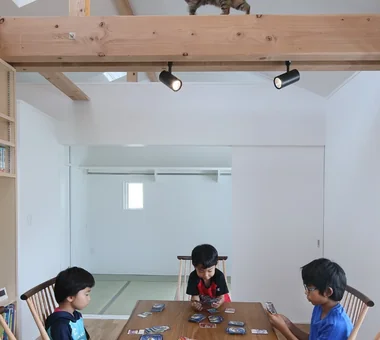
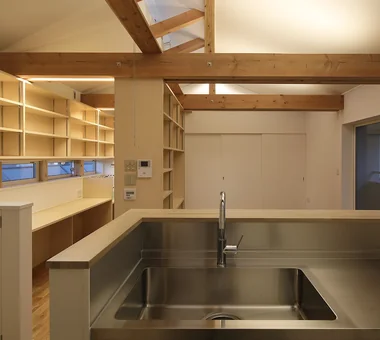
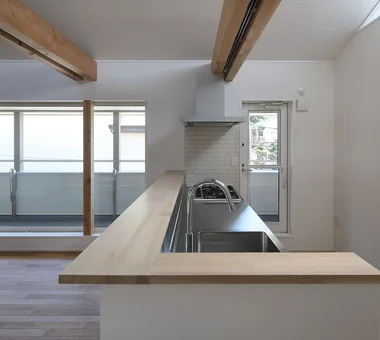
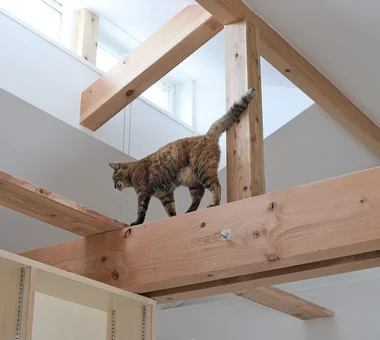
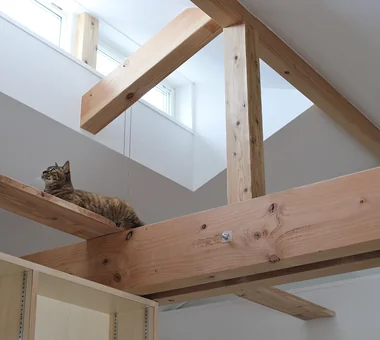
    A Home for Living with Cats
    Architect:Tetsuya Kimura|Architecture Firm:Tetsuya Kimura Architects
    Tetsuya Kimura Architects
    5-5-5-505 Nishikōji, Minoh, Osaka, Japan
    Second-Floor Living
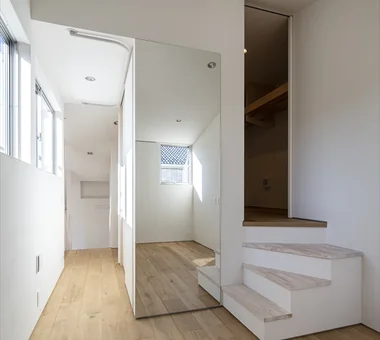
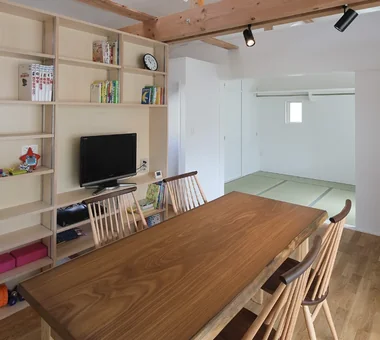
    Study corner
    High Sidelight
    Catwalk
    Living with Cats
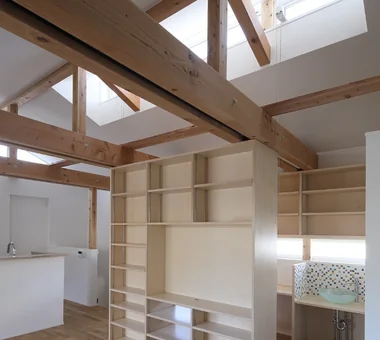
    Sloped Ceiling
    Capturing Light
    Pet Door
    Built-in Furniture
    Exposed Beam
  • TOP
  • 〉Room Tour
  • 〉House with a Study Corner
Tips for connecting what you love with your home
English
Translated automatically
日本語 (ja) 简体中文 (zh-hans) 繁體中文 (zh-hant) English (en)
  • #Luxury home
  • #Roof terrace
  • #Glass-Walled Garage
  • #Cat Steps
  • #Collection
  • #Glass block
  • #Luxury Modern
  • #Roof Balcony
  • #Camp
  • #Single-Story House
  • #Exposed rafters
  • #Two-Family House
  • #Couple Living
  • #Corner Lot
  • #Housework Flow
  • #Display Storage
  • #Sense of Openness
  • #Wall Storage
  • #Void
  • #Stargazing
  • #Minimal Life
  • #Wall Bookshelf
  • #Exposed Concrete
  • #Second-Floor Living
  • #Handcrafted Texture
  • #Pantry
  • #Reclaimed Wood
  • #Sloped Site
  • #Built-in Garage
  • #Industrial
  • #Whole-House Air Conditioning
  • #Breezy House
  • #Family closet
  • #Bike Tower
  • #Vacation Home
  • #Plasterer's Finish
  • Announcements | Architecture Firm | Construction company | Frequently Asked Questions | Column
  • © Qurasuki.All Rights Reserved. | Terms of Service | Privacy | Operations
Please configure your cookie settings.
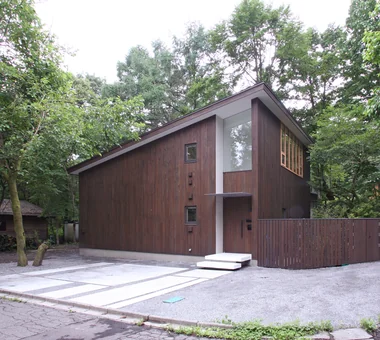
  • Our website uses cookies to enhance site usability.
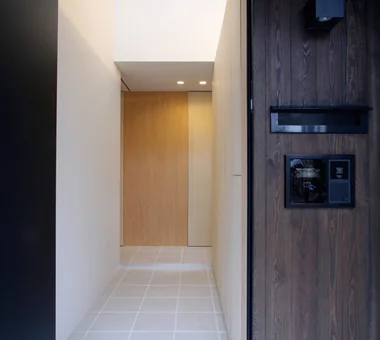
  • Some cookies are necessary for the proper functioning of our services.
  • For more details, please refer to Cookie Policy.
  • Accept all cookies
  • Reject non-essential cookies