
Qurasuki
Image Room Tour Project Event List Column
Favorites
Image
Room Tour
Project
Event
Professional
Lifestyle Diagnosis
The Slow-Living in Harmony with Nature Type
The Open to Light and Wind Type
The Private Courtyard for Inner Peace Type
The Mobility and Travel-Loving Garage Type
The Simple and Functional Minimalist Type
The Japanese Modern Fusion Type
The Antique and Story-Filled Living Type
The Art and Creation-Loving Creator Type
The DIY Life-Building Practitioner Type
The Music and Culture Immersion Type
The Cooking and Wine-Loving Gourmet Type
The Health-Conscious Fitness Type
The Living with Pets as Partners Type
The Urban Stylish Type
The Work-Life Integration Type
The Sea and Scenery-Loving Resort Type
The Industrial Design-Inspired Type
The Secret Hideout Hobbyist Type
Personal Color Diagnosis
Warm Spring
Cool Summer
Warm Autumn
Cool Winter
Translated automatically
日本語 (ja) 简体中文 (zh-hans) 繁體中文 (zh-hant) English (en)
Login
User Registration
Publish
Use
Advertise with Us
Frequently Asked Questions
Announcements
Operations
  • fitness
  • Industrial
  • antique
  • creative-space
  • performance
  • scenery
  • concrete
  • cooking
  • minimal
  • car
  • japanese-style
  • relaxation
  • bike
  • dog
  • pet
  • movie
  • nordic-design
  • Workspace
  • ecology
  • natural-light
  • wood
  • Resort
  • outdoor
  • sea
  • design
  • contemporary
  • gardening
  • art
  • modern
  • cleaning
  • pottery
  • japanese tea ceremony
  • courtyard
  • cat
  • one-story-house
  • home-garden
  • simple
  • glass
  • wood-stove
  • Compact
  • furniture
  • Doma
  • reading
  • music-listening
  • nature
  • All
  • Exterior
  • Garage
  • Terrace
  • Courtyard
  • LDK
  • Living Room
  • Dining Area
  • Kitchen
  • Atrium
  • Soundproof room
  • Japanese-style room
  • Study
  • Storage
  • Approach
  • Entrance hall
  • Stairs
  • Corridor
  • Lavatory
  • Toilet
  • Bathroom
  • Bedroom
  • Children's Room
  • Loft
  • Garden
  • Hobby room
  • Atelier
  • Shop
  • House with a Formal Japanese Garden
  • Start Diagnosis
  • |
  • Room Tour
  • Project
  • Event
  • Column
  • -

    House with a Formal Japanese Garden

    Traditional Japanese garden designs integrated with window sightlines and walkable stone pathways. Introducing authentic garden residential examples.

    View project photos for House with a Formal Japanese Garden.

    Follow your intuition to save photos that catch your eye. Explore spatial designs to uncover implicit preferences you haven't yet put into words.

  • Machiya in Sumiyoshi, Osaka|House with a Formal Japanese Garden|Bedroom|Custom-built house
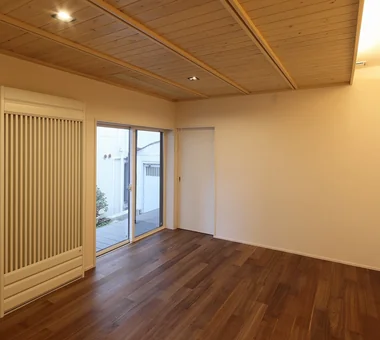
    A Western-style bedroom furnished with a bed; the ceiling above the headboard incorporates indirect lighting to avoid glare.
    Architecture Firm:Tetsuya Kimura Architects
    Tetsuya Kimura Architects
    5-5-5-505 Nishikōji, Minoh, Osaka, Japan
    Kominka Restoration
    Exposed Beam
    Traditional Japanese House
    Reclaimed Wood
    Capturing Light
    Generational Home
    Authentic Garden
    Renovation
    Reclaimed Beam
    Shoji
    MachiyaRenovation
    RadiantHeatingAndCooling
  • Machiya in Sumiyoshi, Osaka|House with a Formal Japanese Garden|LDK|Custom-built house
    The wooden windows were preserved together with their old glass, while aluminum sashes were installed on the outside to ensure adequate performance.
    Architecture Firm:Tetsuya Kimura Architects
    Tetsuya Kimura Architects
    5-5-5-505 Nishikōji, Minoh, Osaka, Japan
    Kominka Restoration
    Exposed Beam
    Traditional Japanese House
    Reclaimed Wood
    Capturing Light
    Generational Home
    Authentic Garden
    Renovation
    Reclaimed Beam
    Shoji
    MachiyaRenovation
    RadiantHeatingAndCooling
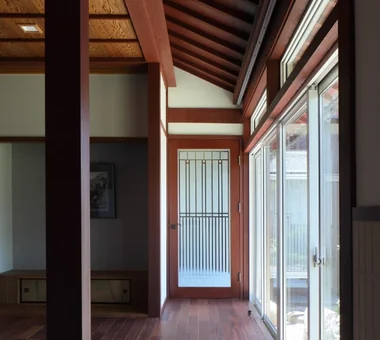
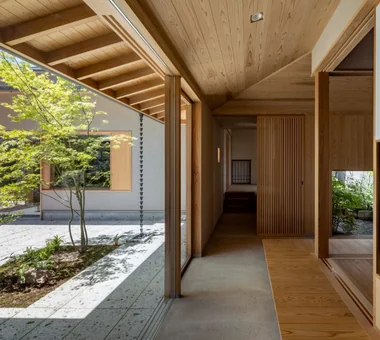
  • House in Tokushima — Parent Household: A Two-Generation Residence Connected by a Through Doma|House with a Formal Japanese Garden|Corridor|Custom-built house
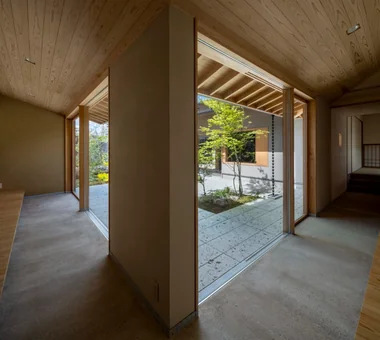
    House in Tokushima — Parent Household: A Two-Generation Residence Connected by a Through Doma|Corridor
    Architecture Firm:Tokuhiro Norimatsu Architect
    Tokuhiro Norimatsu Architect
    2nd Floor, Okada Building, 2-25 Tsurumai Higashi-cho, Nara City, Nara Prefecture, Japan
    Luxury home
    Passage Doma
    Engawa
    Proportion
    Calm Presence
    Wooden Sash
    Authentic Garden
    Shoji
  • Machiya in Sumiyoshi, Osaka|House with a Formal Japanese Garden|Exterior|Custom-built house
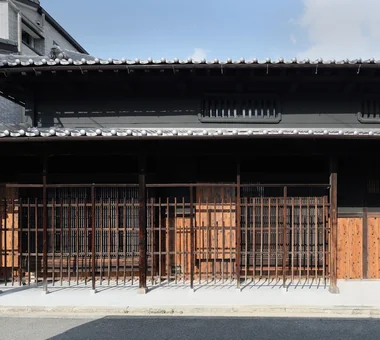
    The exterior, which strongly conveys the character of an Osaka machiya, was preserved.
    Architecture Firm:Tetsuya Kimura Architects
    Tetsuya Kimura Architects
    5-5-5-505 Nishikōji, Minoh, Osaka, Japan
    Kominka Restoration
    Exposed Beam
    Traditional Japanese House
    Reclaimed Wood
    Capturing Light
    Generational Home
    Authentic Garden
    Renovation
    Reclaimed Beam
    Shoji
    MachiyaRenovation
    RadiantHeatingAndCooling
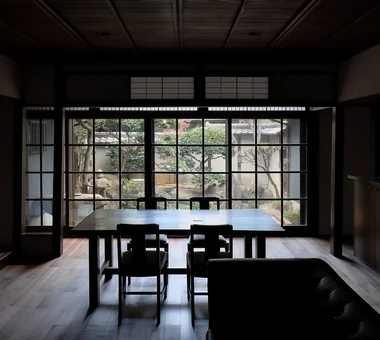
  • Machiya in Sumiyoshi, Osaka|House with a Formal Japanese Garden|Dining Area|Custom-built house
    The dining table was remade by attaching legs to a plank that the owners already had.
    Architecture Firm:Tetsuya Kimura Architects
    Tetsuya Kimura Architects
    5-5-5-505 Nishikōji, Minoh, Osaka, Japan
    Kominka Restoration
    Exposed Beam
    Traditional Japanese House
    Reclaimed Wood
    Capturing Light
    Generational Home
    Authentic Garden
    Renovation
    Reclaimed Beam
    Shoji
    MachiyaRenovation
    RadiantHeatingAndCooling
  • A Bengara Home in Kosei|House with a Formal Japanese Garden|Living Room|Custom-built house
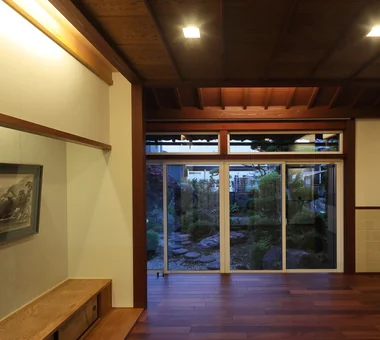
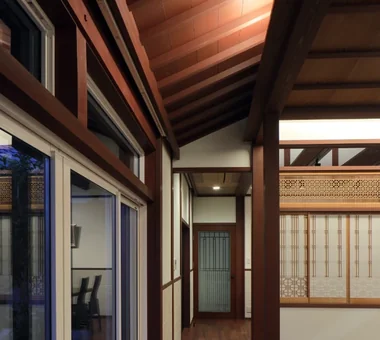
    The wide veranda was incorporated into the living room. The glass doors with a frosted pattern lead to the main entrance.
    Architecture Firm:Tetsuya Kimura Architects
    Tetsuya Kimura Architects
    5-5-5-505 Nishikōji, Minoh, Osaka, Japan
    Kominka Restoration
    Exposed Beam
    Traditional Japanese House
    Timber Frame
    Capturing Light
    Generational Home
    Living with Dogs and Cats
    Authentic Garden
    Renovation
    Shoji
  • House in Tokushima — Parent Household: A Two-Generation Residence Connected by a Through Doma|House with a Formal Japanese Garden|Dining Area|Custom-built house
    House in Tokushima — Parent Household: A Two-Generation Residence Connected by a Through Doma|Dining Area
    Architecture Firm:Tokuhiro Norimatsu Architect
    Tokuhiro Norimatsu Architect
    2nd Floor, Okada Building, 2-25 Tsurumai Higashi-cho, Nara City, Nara Prefecture, Japan
    Luxury home
    Passage Doma
    Engawa
    Proportion
    Calm Presence
    Wooden Sash
    Authentic Garden
    Shoji
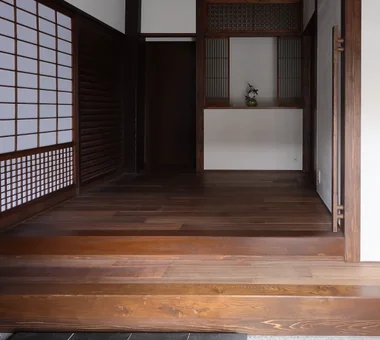
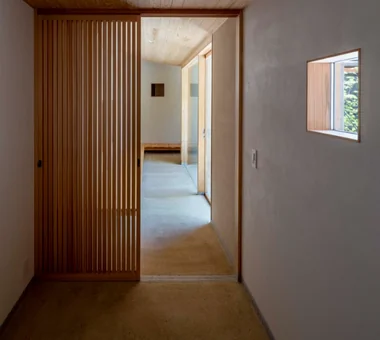
  • Machiya in Sumiyoshi, Osaka|House with a Formal Japanese Garden|Entrance hall|Custom-built house
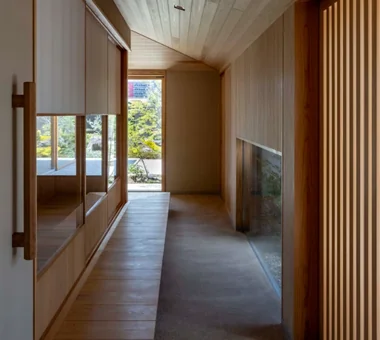
    A floor was installed across the expansive earthen-floored area to create and organize the entrance.
    Architecture Firm:Tetsuya Kimura Architects
    Tetsuya Kimura Architects
    5-5-5-505 Nishikōji, Minoh, Osaka, Japan
    Kominka Restoration
    Exposed Beam
    Traditional Japanese House
    Reclaimed Wood
    Capturing Light
    Generational Home
    Authentic Garden
    Renovation
    Reclaimed Beam
    Shoji
    MachiyaRenovation
    RadiantHeatingAndCooling
  • A Bengara Home in Kosei|House with a Formal Japanese Garden|Living Room|Custom-built house
    The tokonoma from the Japanese-style room was moved to the opposite side and reconfigured as a display shelf in the living room; the former side alcove now serves as the new tokonoma.
    Architecture Firm:Tetsuya Kimura Architects
    Tetsuya Kimura Architects
    5-5-5-505 Nishikōji, Minoh, Osaka, Japan
    Kominka Restoration
    Exposed Beam
    Traditional Japanese House
    Timber Frame
    Capturing Light
    Generational Home
    Living with Dogs and Cats
    Authentic Garden
    Renovation
    Shoji
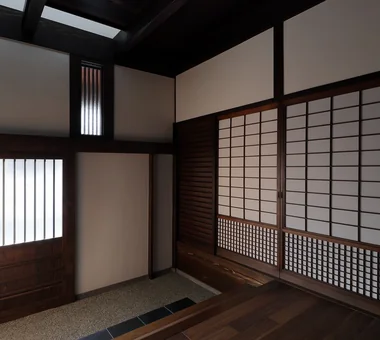
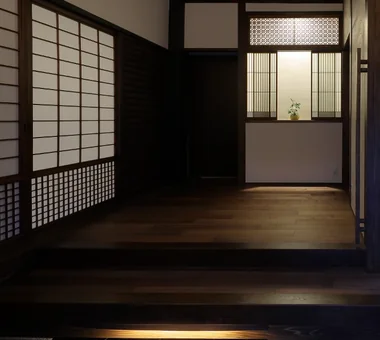
  • Machiya in Sumiyoshi, Osaka|House with a Formal Japanese Garden|Entrance hall|Custom-built house
    Part of the wall diagonally above the entrance door was also opened to create a light-admitting window.
    Architecture Firm:Tetsuya Kimura Architects
    Tetsuya Kimura Architects
    5-5-5-505 Nishikōji, Minoh, Osaka, Japan
    Kominka Restoration
    Exposed Beam
    Traditional Japanese House
    Reclaimed Wood
    Capturing Light
    Generational Home
    Authentic Garden
    Renovation
    Reclaimed Beam
    Shoji
    MachiyaRenovation
    RadiantHeatingAndCooling
  • A Bengara Home in Kosei|House with a Formal Japanese Garden|Dining Area|Custom-built house
    From the dining room toward the living room, the washi paper was removed from the ranma to create transparency.
    Architecture Firm:Tetsuya Kimura Architects
    Tetsuya Kimura Architects
    5-5-5-505 Nishikōji, Minoh, Osaka, Japan
    Kominka Restoration
    Exposed Beam
    Traditional Japanese House
    Timber Frame
    Capturing Light
    Generational Home
    Living with Dogs and Cats
    Authentic Garden
    Renovation
    Shoji
  • A Bengara Home in Kosei|House with a Formal Japanese Garden|Living Room|Custom-built house
    A Bengara Home in Kosei|Living Room
    Architecture Firm:Tetsuya Kimura Architects
    Tetsuya Kimura Architects
    5-5-5-505 Nishikōji, Minoh, Osaka, Japan
    Kominka Restoration
    Exposed Beam
    Traditional Japanese House
    Timber Frame
    Capturing Light
    Generational Home
    Living with Dogs and Cats
    Authentic Garden
    Renovation
    Shoji
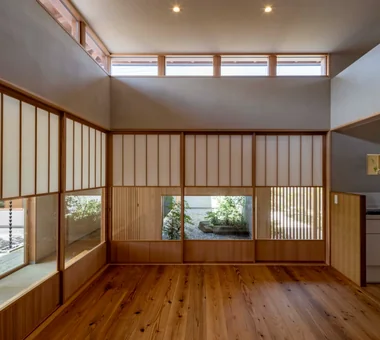
  • Machiya in Sumiyoshi, Osaka|House with a Formal Japanese Garden|LDK|Custom-built house
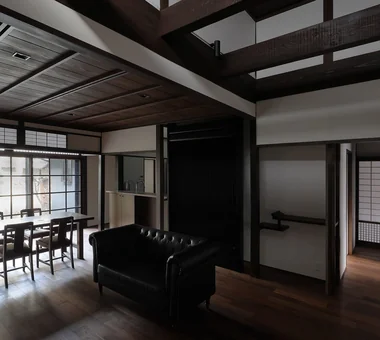
    The second-floor structure was removed to create a high ceiling, with light brought in from the upper part of the west side.
    Architecture Firm:Tetsuya Kimura Architects
    Tetsuya Kimura Architects
    5-5-5-505 Nishikōji, Minoh, Osaka, Japan
    Kominka Restoration
    Exposed Beam
    Traditional Japanese House
    Reclaimed Wood
    Capturing Light
    Generational Home
    Authentic Garden
    Renovation
    Reclaimed Beam
    Shoji
    MachiyaRenovation
    RadiantHeatingAndCooling
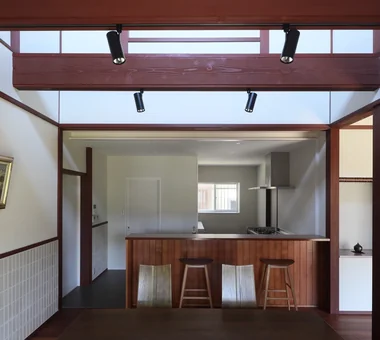
  • Machiya in Sumiyoshi, Osaka|House with a Formal Japanese Garden|Kitchen|Custom-built house
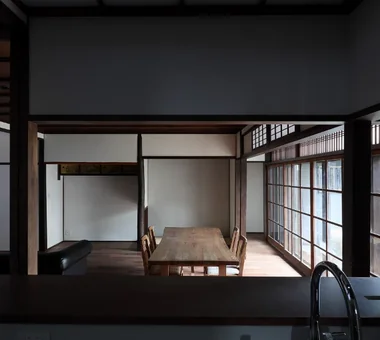
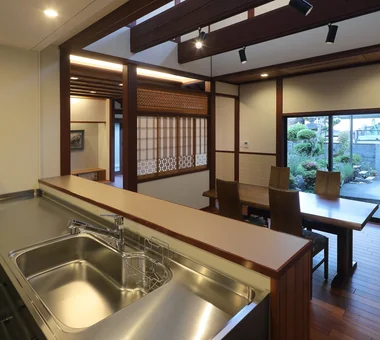
    From the kitchen, the living–dining room and front garden can be viewed over the counter.
    Architecture Firm:Tetsuya Kimura Architects
    Tetsuya Kimura Architects
    5-5-5-505 Nishikōji, Minoh, Osaka, Japan
    Kominka Restoration
    Exposed Beam
    Traditional Japanese House
    Reclaimed Wood
    Capturing Light
    Generational Home
    Authentic Garden
    Renovation
    Reclaimed Beam
    Shoji
    MachiyaRenovation
    RadiantHeatingAndCooling
  • A Bengara Home in Kosei|House with a Formal Japanese Garden|Dining Area|Custom-built house
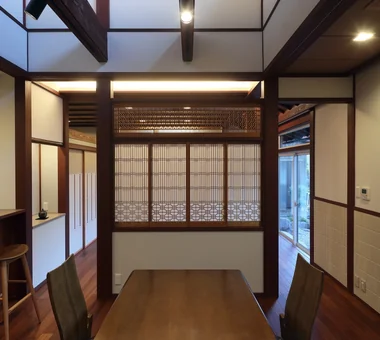
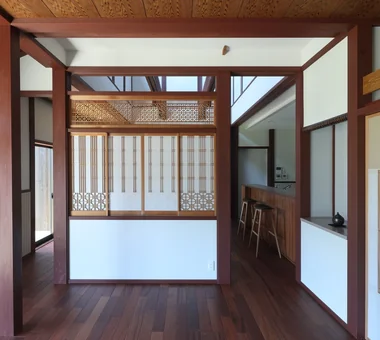
    The shoin shoji screens originally used in the tokonoma and shoin study area were reused as a partition between the living room and dining room.
    Architecture Firm:Tetsuya Kimura Architects
    Tetsuya Kimura Architects
    5-5-5-505 Nishikōji, Minoh, Osaka, Japan
    Kominka Restoration
    Exposed Beam
    Traditional Japanese House
    Timber Frame
    Capturing Light
    Generational Home
    Living with Dogs and Cats
    Authentic Garden
    Renovation
    Shoji
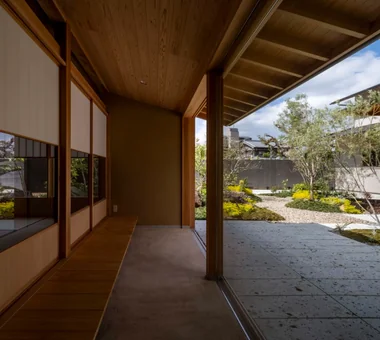
  • House in Tokushima — Parent Household: A Two-Generation Residence Connected by a Through Doma|House with a Formal Japanese Garden|Corridor|Custom-built house
    House in Tokushima — Parent Household: A Two-Generation Residence Connected by a Through Doma|Corridor
    Architecture Firm:Tokuhiro Norimatsu Architect
    Tokuhiro Norimatsu Architect
    2nd Floor, Okada Building, 2-25 Tsurumai Higashi-cho, Nara City, Nara Prefecture, Japan
    Luxury home
    Passage Doma
    Engawa
    Proportion
    Calm Presence
    Wooden Sash
    Authentic Garden
    Shoji
  • House in Tokushima — Parent Household: A Two-Generation Residence Connected by a Through Doma|House with a Formal Japanese Garden|Corridor|Custom-built house
    House in Tokushima — Parent Household: A Two-Generation Residence Connected by a Through Doma|Corridor
    Architecture Firm:Tokuhiro Norimatsu Architect
    Tokuhiro Norimatsu Architect
    2nd Floor, Okada Building, 2-25 Tsurumai Higashi-cho, Nara City, Nara Prefecture, Japan
    Luxury home
    Passage Doma
    Engawa
    Proportion
    Calm Presence
    Wooden Sash
    Authentic Garden
    Shoji
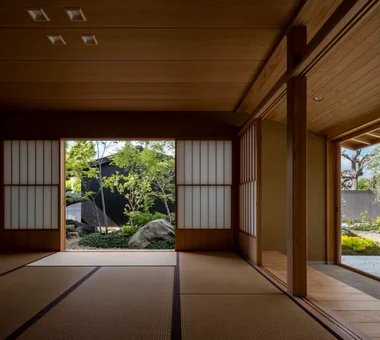
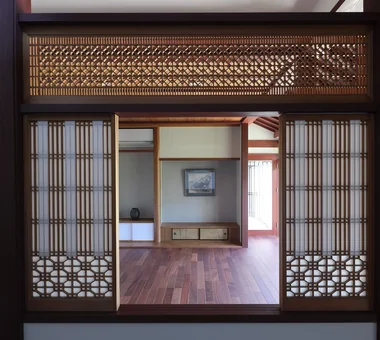
  • A Bengara Home in Kosei|House with a Formal Japanese Garden|Exterior|Custom-built house
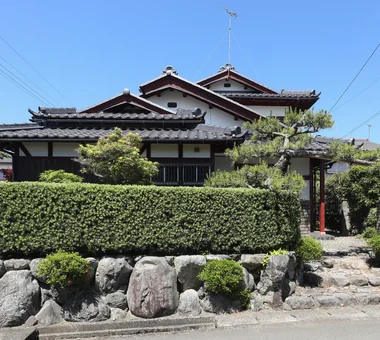
    The exterior was largely preserved, with work limited to such measures as repainting and repairs. It has a complex, substantial roof.
    Architecture Firm:Tetsuya Kimura Architects
    Tetsuya Kimura Architects
    5-5-5-505 Nishikōji, Minoh, Osaka, Japan
    Kominka Restoration
    Exposed Beam
    Traditional Japanese House
    Timber Frame
    Capturing Light
    Generational Home
    Living with Dogs and Cats
    Authentic Garden
    Renovation
    Shoji
  • A Bengara Home in Kosei|House with a Formal Japanese Garden|Living Room|Custom-built house
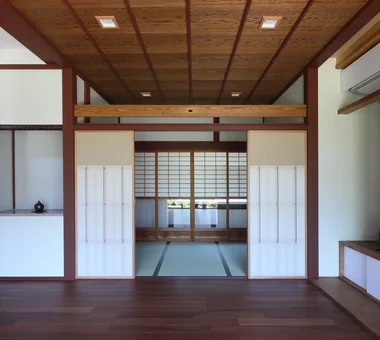
    The paper shoji screens between the living room and Buddhist altar room are closed, while the ranma transom remains open.
    Architecture Firm:Tetsuya Kimura Architects
    Tetsuya Kimura Architects
    5-5-5-505 Nishikōji, Minoh, Osaka, Japan
    Kominka Restoration
    Exposed Beam
    Traditional Japanese House
    Timber Frame
    Capturing Light
    Generational Home
    Living with Dogs and Cats
    Authentic Garden
    Renovation
    Shoji
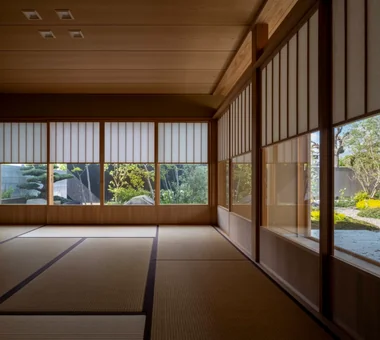
  • Machiya in Sumiyoshi, Osaka|House with a Formal Japanese Garden|Japanese-style room|Custom-built house
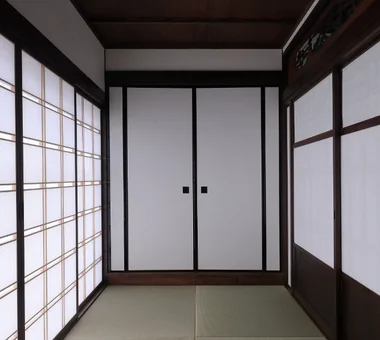
    Paper shoji, divided to correspond with the wooden glass windows facing the street, were added to ensure privacy.
    Architecture Firm:Tetsuya Kimura Architects
    Tetsuya Kimura Architects
    5-5-5-505 Nishikōji, Minoh, Osaka, Japan
    Kominka Restoration
    Exposed Beam
    Traditional Japanese House
    Reclaimed Wood
    Capturing Light
    Generational Home
    Authentic Garden
    Renovation
    Reclaimed Beam
    Shoji
    MachiyaRenovation
    RadiantHeatingAndCooling
  • House in Tokushima — Parent Household: A Two-Generation Residence Connected by a Through Doma|House with a Formal Japanese Garden|Japanese-style room|Custom-built house
    House in Tokushima — Parent Household: A Two-Generation Residence Connected by a Through Doma|Japanese-style room
    Architecture Firm:Tokuhiro Norimatsu Architect
    Tokuhiro Norimatsu Architect
    2nd Floor, Okada Building, 2-25 Tsurumai Higashi-cho, Nara City, Nara Prefecture, Japan
    Luxury home
    Passage Doma
    Engawa
    Proportion
    Calm Presence
    Wooden Sash
    Authentic Garden
    Shoji
  • Machiya in Sumiyoshi, Osaka|House with a Formal Japanese Garden|LDK|Custom-built house
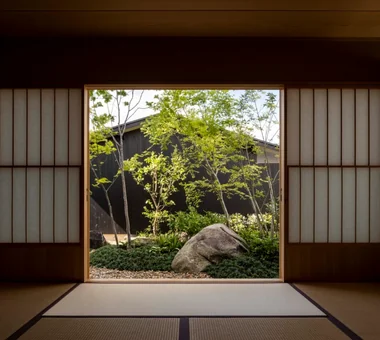
    The former suite of adjoining Japanese-style rooms, including the engawa veranda, was incorporated into a living–dining room facing the front garden.
    Architecture Firm:Tetsuya Kimura Architects
    Tetsuya Kimura Architects
    5-5-5-505 Nishikōji, Minoh, Osaka, Japan
    Kominka Restoration
    Exposed Beam
    Traditional Japanese House
    Reclaimed Wood
    Capturing Light
    Generational Home
    Authentic Garden
    Renovation
    Reclaimed Beam
    Shoji
    MachiyaRenovation
    RadiantHeatingAndCooling
  • A Bengara Home in Kosei|House with a Formal Japanese Garden|Kitchen|Custom-built house
    From the kitchen, there are views through the living and dining rooms to the garden.
    Architecture Firm:Tetsuya Kimura Architects
    Tetsuya Kimura Architects
    5-5-5-505 Nishikōji, Minoh, Osaka, Japan
    Kominka Restoration
    Exposed Beam
    Traditional Japanese House
    Timber Frame
    Capturing Light
    Generational Home
    Living with Dogs and Cats
    Authentic Garden
    Renovation
    Shoji
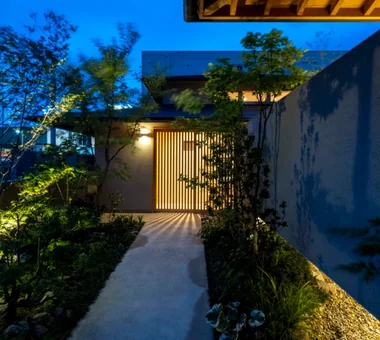
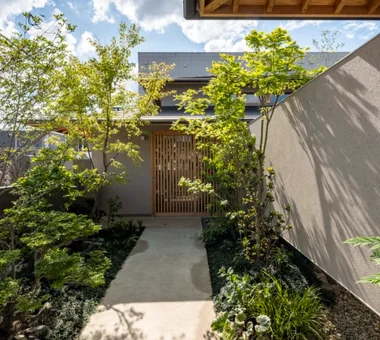
  • House in Tokushima — Parent Household: A Two-Generation Residence Connected by a Through Doma|House with a Formal Japanese Garden|Approach|Custom-built house
    House in Tokushima — Parent Household: A Two-Generation Residence Connected by a Through Doma|Approach
    Architecture Firm:Tokuhiro Norimatsu Architect
    Tokuhiro Norimatsu Architect
    2nd Floor, Okada Building, 2-25 Tsurumai Higashi-cho, Nara City, Nara Prefecture, Japan
    Luxury home
    Passage Doma
    Engawa
    Proportion
    Calm Presence
    Wooden Sash
    Authentic Garden
    Shoji
  • House in Tokushima — Parent Household: A Two-Generation Residence Connected by a Through Doma|House with a Formal Japanese Garden|Corridor|Custom-built house
    House in Tokushima — Parent Household: A Two-Generation Residence Connected by a Through Doma|Corridor
    Architecture Firm:Tokuhiro Norimatsu Architect
    Tokuhiro Norimatsu Architect
    2nd Floor, Okada Building, 2-25 Tsurumai Higashi-cho, Nara City, Nara Prefecture, Japan
    Luxury home
    Passage Doma
    Engawa
    Proportion
    Calm Presence
    Wooden Sash
    Authentic Garden
    Shoji
  • Machiya in Sumiyoshi, Osaka|House with a Formal Japanese Garden|LDK|Custom-built house
    The large radiant heating and cooling panels were fitted so that they do not project beyond the line of the columns.
    Architecture Firm:Tetsuya Kimura Architects
    Tetsuya Kimura Architects
    5-5-5-505 Nishikōji, Minoh, Osaka, Japan
    Kominka Restoration
    Exposed Beam
    Traditional Japanese House
    Reclaimed Wood
    Capturing Light
    Generational Home
    Authentic Garden
    Renovation
    Reclaimed Beam
    Shoji
    MachiyaRenovation
    RadiantHeatingAndCooling
  • House in Tokushima — Parent Household: A Two-Generation Residence Connected by a Through Doma|House with a Formal Japanese Garden|Japanese-style room|Custom-built house
    House in Tokushima — Parent Household: A Two-Generation Residence Connected by a Through Doma|Japanese-style room
    Architecture Firm:Tokuhiro Norimatsu Architect
    Tokuhiro Norimatsu Architect
    2nd Floor, Okada Building, 2-25 Tsurumai Higashi-cho, Nara City, Nara Prefecture, Japan
    Luxury home
    Passage Doma
    Engawa
    Proportion
    Calm Presence
    Wooden Sash
    Authentic Garden
    Shoji
  • A Bengara Home in Kosei|House with a Formal Japanese Garden|Dining Area|Custom-built house
    From the dining room toward the kitchen; the enclosure on the left is the pantry.
    Architecture Firm:Tetsuya Kimura Architects
    Tetsuya Kimura Architects
    5-5-5-505 Nishikōji, Minoh, Osaka, Japan
    Kominka Restoration
    Exposed Beam
    Traditional Japanese House
    Timber Frame
    Capturing Light
    Generational Home
    Living with Dogs and Cats
    Authentic Garden
    Renovation
    Shoji
  • Machiya in Sumiyoshi, Osaka|House with a Formal Japanese Garden|Entrance hall|Custom-built house
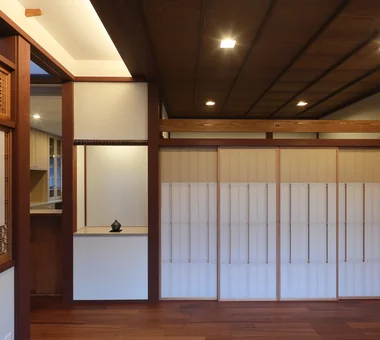
    The former shoin screen and ranma transom from the tatami room were relocated to the display shelves; the shoji and mairado sliding doors were adjusted in height and reused.
    Architecture Firm:Tetsuya Kimura Architects
    Tetsuya Kimura Architects
    5-5-5-505 Nishikōji, Minoh, Osaka, Japan
    Kominka Restoration
    Exposed Beam
    Traditional Japanese House
    Reclaimed Wood
    Capturing Light
    Generational Home
    Authentic Garden
    Renovation
    Reclaimed Beam
    Shoji
    MachiyaRenovation
    RadiantHeatingAndCooling
  • Machiya in Sumiyoshi, Osaka|House with a Formal Japanese Garden|Japanese-style room|Custom-built house
    The glass shoji screens formerly located between the tatami room and engawa were remodeled, replacing the glass sections with paper shoji.
    Architecture Firm:Tetsuya Kimura Architects
    Tetsuya Kimura Architects
    5-5-5-505 Nishikōji, Minoh, Osaka, Japan
    Kominka Restoration
    Exposed Beam
    Traditional Japanese House
    Reclaimed Wood
    Capturing Light
    Generational Home
    Authentic Garden
    Renovation
    Reclaimed Beam
    Shoji
    MachiyaRenovation
    RadiantHeatingAndCooling
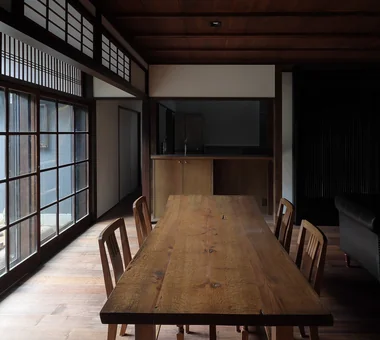
  • Machiya in Sumiyoshi, Osaka|House with a Formal Japanese Garden|Dining Area|Custom-built house
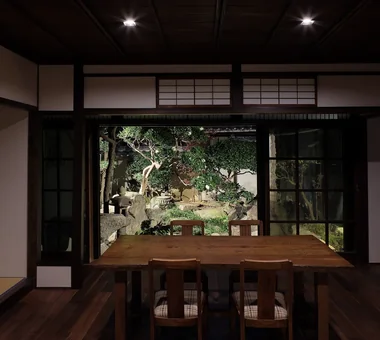
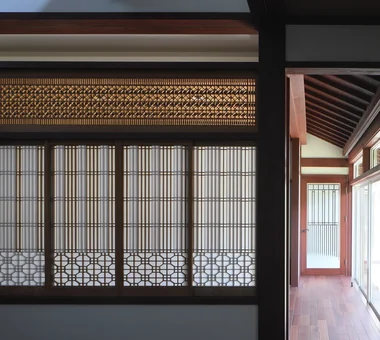
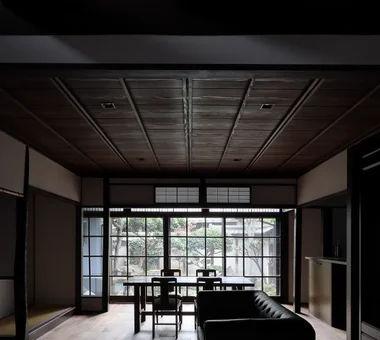
    The engawa veranda was incorporated into the dining room, and the old wooden glass doors and ranma transom were reused.
    Architecture Firm:Tetsuya Kimura Architects
    Tetsuya Kimura Architects
    5-5-5-505 Nishikōji, Minoh, Osaka, Japan
    Kominka Restoration
    Exposed Beam
    Traditional Japanese House
    Reclaimed Wood
    Capturing Light
    Generational Home
    Authentic Garden
    Renovation
    Reclaimed Beam
    Shoji
    MachiyaRenovation
    RadiantHeatingAndCooling
  • House in Tokushima — Parent Household: A Two-Generation Residence Connected by a Through Doma|House with a Formal Japanese Garden|Entrance hall|Custom-built house
    House in Tokushima — Parent Household: A Two-Generation Residence Connected by a Through Doma|Entrance hall
    Architecture Firm:Tokuhiro Norimatsu Architect
    Tokuhiro Norimatsu Architect
    2nd Floor, Okada Building, 2-25 Tsurumai Higashi-cho, Nara City, Nara Prefecture, Japan
    Luxury home
    Passage Doma
    Engawa
    Proportion
    Calm Presence
    Wooden Sash
    Authentic Garden
    Shoji
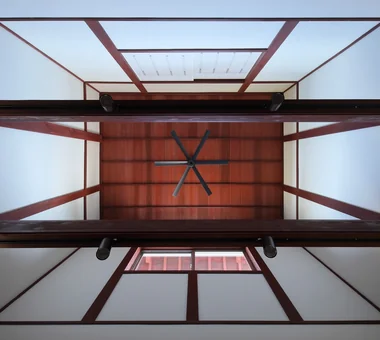
  • A Bengara Home in Kosei|House with a Formal Japanese Garden|Atrium|Custom-built house
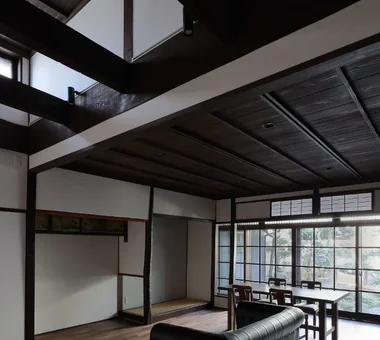
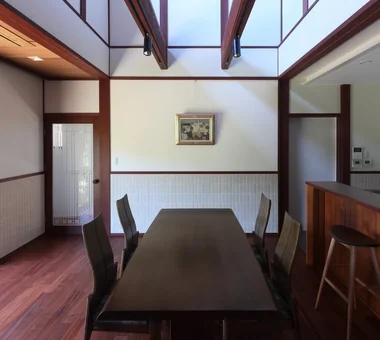
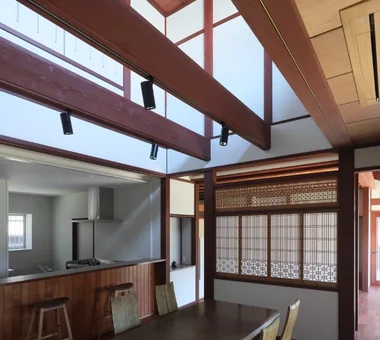
    The second-floor slab above the dining room was removed to create a void. The cedar ceiling boards have a lustrous vermilion-red finish.
    Architecture Firm:Tetsuya Kimura Architects
    Tetsuya Kimura Architects
    5-5-5-505 Nishikōji, Minoh, Osaka, Japan
    Kominka Restoration
    Exposed Beam
    Traditional Japanese House
    Timber Frame
    Capturing Light
    Generational Home
    Living with Dogs and Cats
    Authentic Garden
    Renovation
    Shoji
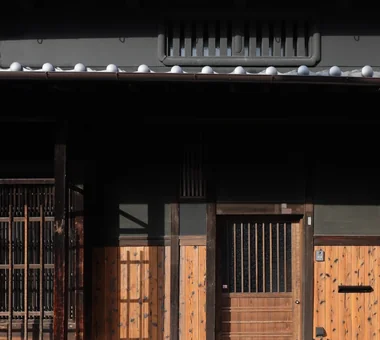
  • Machiya in Sumiyoshi, Osaka|House with a Formal Japanese Garden|Exterior|Custom-built house
    The ōdo gate with its entrance door and smaller pedestrian door was remodeled to accommodate everyday use.
    Architecture Firm:Tetsuya Kimura Architects
    Tetsuya Kimura Architects
    5-5-5-505 Nishikōji, Minoh, Osaka, Japan
    Kominka Restoration
    Exposed Beam
    Traditional Japanese House
    Reclaimed Wood
    Capturing Light
    Generational Home
    Authentic Garden
    Renovation
    Reclaimed Beam
    Shoji
    MachiyaRenovation
    RadiantHeatingAndCooling
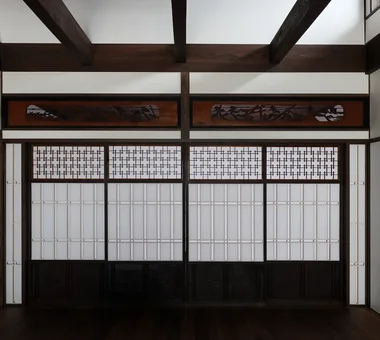
  • Machiya in Sumiyoshi, Osaka|House with a Formal Japanese Garden|Japanese-style room|Custom-built house
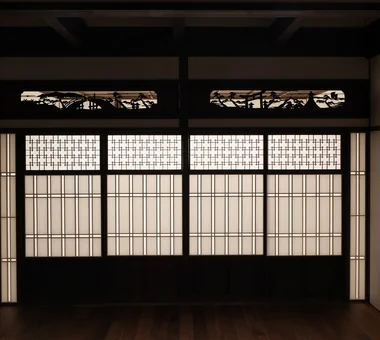
    The carved ranma transom is based on the motif of Sumiyoshi Taisha: a drum bridge is carved on the left, and a torii gate and tall lantern on the right.
    Architecture Firm:Tetsuya Kimura Architects
    Tetsuya Kimura Architects
    5-5-5-505 Nishikōji, Minoh, Osaka, Japan
    Kominka Restoration
    Exposed Beam
    Traditional Japanese House
    Reclaimed Wood
    Capturing Light
    Generational Home
    Authentic Garden
    Renovation
    Reclaimed Beam
    Shoji
    MachiyaRenovation
    RadiantHeatingAndCooling
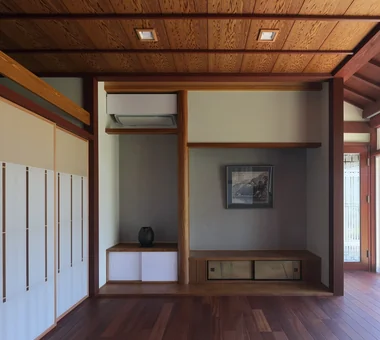
  • Machiya in Sumiyoshi, Osaka|House with a Formal Japanese Garden|LDK|Custom-built house
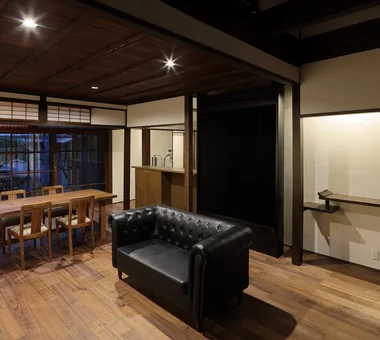
    The chigaidana staggered shelves formerly located in the tokowaki were relocated to the right of the radiant heating and cooling unit, while the left side serves as a counter.
    Architecture Firm:Tetsuya Kimura Architects
    Tetsuya Kimura Architects
    5-5-5-505 Nishikōji, Minoh, Osaka, Japan
    Kominka Restoration
    Exposed Beam
    Traditional Japanese House
    Reclaimed Wood
    Capturing Light
    Generational Home
    Authentic Garden
    Renovation
    Reclaimed Beam
    Shoji
    MachiyaRenovation
    RadiantHeatingAndCooling
  • House in Tokushima — Parent Household: A Two-Generation Residence Connected by a Through Doma|House with a Formal Japanese Garden|Japanese-style room|Custom-built house
    House in Tokushima — Parent Household: A Two-Generation Residence Connected by a Through Doma|Japanese-style room
    Architecture Firm:Tokuhiro Norimatsu Architect
    Tokuhiro Norimatsu Architect
    2nd Floor, Okada Building, 2-25 Tsurumai Higashi-cho, Nara City, Nara Prefecture, Japan
    Luxury home
    Passage Doma
    Engawa
    Proportion
    Calm Presence
    Wooden Sash
    Authentic Garden
    Shoji
  • A Bengara Home in Kosei|House with a Formal Japanese Garden|Dining Area|Custom-built house
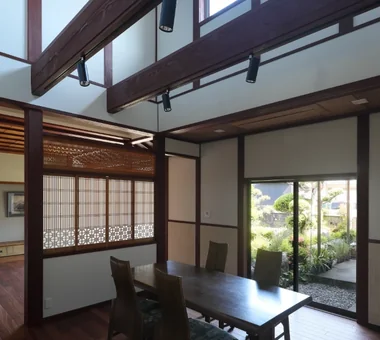
    Washi paper was applied alternately to the four shoji panels so that each side would present a finished face toward both the living room and dining room.
    Architecture Firm:Tetsuya Kimura Architects
    Tetsuya Kimura Architects
    5-5-5-505 Nishikōji, Minoh, Osaka, Japan
    Kominka Restoration
    Exposed Beam
    Traditional Japanese House
    Timber Frame
    Capturing Light
    Generational Home
    Living with Dogs and Cats
    Authentic Garden
    Renovation
    Shoji
  • Machiya in Sumiyoshi, Osaka|House with a Formal Japanese Garden|Exterior|Custom-built house
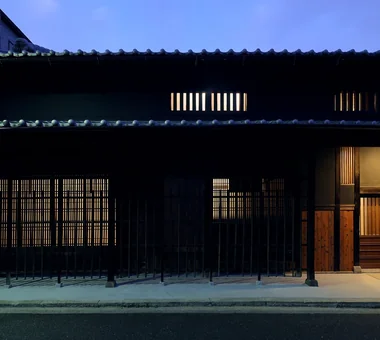
    Light filters through the mushiko-mado windows and wooden latticework, creating an atmospheric presence.
    Architecture Firm:Tetsuya Kimura Architects
    Tetsuya Kimura Architects
    5-5-5-505 Nishikōji, Minoh, Osaka, Japan
    Kominka Restoration
    Exposed Beam
    Traditional Japanese House
    Reclaimed Wood
    Capturing Light
    Generational Home
    Authentic Garden
    Renovation
    Reclaimed Beam
    Shoji
    MachiyaRenovation
    RadiantHeatingAndCooling
  • A Bengara Home in Kosei|House with a Formal Japanese Garden|Japanese-style room|Custom-built house
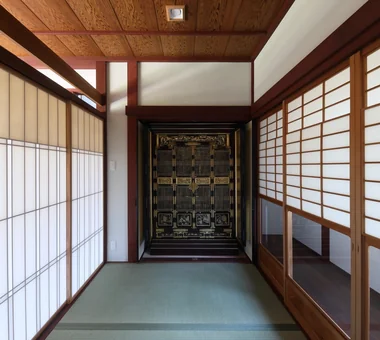
    The Buddhist altar, formerly located beside the tokonoma, was retained intact and made into a semi-independent Buddhist altar room.
    Architecture Firm:Tetsuya Kimura Architects
    Tetsuya Kimura Architects
    5-5-5-505 Nishikōji, Minoh, Osaka, Japan
    Kominka Restoration
    Exposed Beam
    Traditional Japanese House
    Timber Frame
    Capturing Light
    Generational Home
    Living with Dogs and Cats
    Authentic Garden
    Renovation
    Shoji
  • A Bengara Home in Kosei|House with a Formal Japanese Garden|Living Room|Custom-built house
    The exposed roof-board ceiling of the wide veranda was insulated and relaid.
    Architecture Firm:Tetsuya Kimura Architects
    Tetsuya Kimura Architects
    5-5-5-505 Nishikōji, Minoh, Osaka, Japan
    Kominka Restoration
    Exposed Beam
    Traditional Japanese House
    Timber Frame
    Capturing Light
    Generational Home
    Living with Dogs and Cats
    Authentic Garden
    Renovation
    Shoji
  • A Bengara Home in Kosei|House with a Formal Japanese Garden|Dining Area|Custom-built house
    The doors feature a vertical lattice pattern in frosted glass, allowing the dogs and cats beyond to be seen.
    Architecture Firm:Tetsuya Kimura Architects
    Tetsuya Kimura Architects
    5-5-5-505 Nishikōji, Minoh, Osaka, Japan
    Kominka Restoration
    Exposed Beam
    Traditional Japanese House
    Timber Frame
    Capturing Light
    Generational Home
    Living with Dogs and Cats
    Authentic Garden
    Renovation
    Shoji
  • A Bengara Home in Kosei|House with a Formal Japanese Garden|Dining Area|Custom-built house
    The second-floor slab above the dining room was removed to create a void.
    Architecture Firm:Tetsuya Kimura Architects
    Tetsuya Kimura Architects
    5-5-5-505 Nishikōji, Minoh, Osaka, Japan
    Kominka Restoration
    Exposed Beam
    Traditional Japanese House
    Timber Frame
    Capturing Light
    Generational Home
    Living with Dogs and Cats
    Authentic Garden
    Renovation
    Shoji
  • A Bengara Home in Kosei|House with a Formal Japanese Garden|Living Room|Custom-built house
    The ceiling, made by reusing the original boards, connects the living room and Buddhist altar room as one continuous space.
    Architecture Firm:Tetsuya Kimura Architects
    Tetsuya Kimura Architects
    5-5-5-505 Nishikōji, Minoh, Osaka, Japan
    Kominka Restoration
    Exposed Beam
    Traditional Japanese House
    Timber Frame
    Capturing Light
    Generational Home
    Living with Dogs and Cats
    Authentic Garden
    Renovation
    Shoji
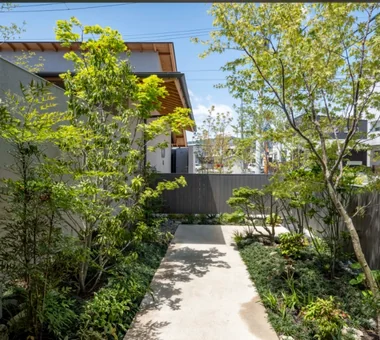
  • House in Tokushima — Parent Household: A Two-Generation Residence Connected by a Through Doma|House with a Formal Japanese Garden|Approach|Custom-built house
    House in Tokushima — Parent Household: A Two-Generation Residence Connected by a Through Doma|Approach
    Architecture Firm:Tokuhiro Norimatsu Architect
    Tokuhiro Norimatsu Architect
    2nd Floor, Okada Building, 2-25 Tsurumai Higashi-cho, Nara City, Nara Prefecture, Japan
    Luxury home
    Passage Doma
    Engawa
    Proportion
    Calm Presence
    Wooden Sash
    Authentic Garden
    Shoji
  • A Bengara Home in Kosei|House with a Formal Japanese Garden|Living Room|Custom-built house
    A Bengara Home in Kosei|Living Room
    Architecture Firm:Tetsuya Kimura Architects
    Tetsuya Kimura Architects
    5-5-5-505 Nishikōji, Minoh, Osaka, Japan
    Kominka Restoration
    Exposed Beam
    Traditional Japanese House
    Timber Frame
    Capturing Light
    Generational Home
    Living with Dogs and Cats
    Authentic Garden
    Renovation
    Shoji
  • House in Tokushima — Parent Household: A Two-Generation Residence Connected by a Through Doma|House with a Formal Japanese Garden|Approach|Custom-built house
    House in Tokushima — Parent Household: A Two-Generation Residence Connected by a Through Doma|Approach
    Architecture Firm:Tokuhiro Norimatsu Architect
    Tokuhiro Norimatsu Architect
    2nd Floor, Okada Building, 2-25 Tsurumai Higashi-cho, Nara City, Nara Prefecture, Japan
    Luxury home
    Passage Doma
    Engawa
    Proportion
    Calm Presence
    Wooden Sash
    Authentic Garden
    Shoji
  • A Bengara Home in Kosei|House with a Formal Japanese Garden|Dining Area|Custom-built house
    The paper shoji screens and ranma transom create a gentle connection with the living room.
    Architecture Firm:Tetsuya Kimura Architects
    Tetsuya Kimura Architects
    5-5-5-505 Nishikōji, Minoh, Osaka, Japan
    Kominka Restoration
    Exposed Beam
    Traditional Japanese House
    Timber Frame
    Capturing Light
    Generational Home
    Living with Dogs and Cats
    Authentic Garden
    Renovation
    Shoji
  • TOP
  • 〉House with a Formal Japanese Garden
Tips for connecting what you love with your home
English
Translated automatically
日本語 (ja) 简体中文 (zh-hans) 繁體中文 (zh-hant) English (en)
  • #Living with Plants
  • #Storage Access Flow
  • #Slope
  • #Study corner
  • #High Ceiling
  • #Minimal Life
  • #Vacation Home
  • #Bike Tower
  • #Skip Floor
  • #Glazed Wall
  • #Stargazing
  • #Brick
  • #Veranda
  • #Scenic View
  • #Solid Wood
  • #Hilltop House
  • #Luxury home
  • #Mountain View House
  • #Outdoor Living
  • #Charred Cedar
  • #Golf
  • #Living with Cats
  • #Live-Work Integration
  • #Solar Panel
  • #Kominka Restoration
  • #Hidden Storage
  • #Nook
  • #Green Wall
  • #Living with a Dog
  • #Open House
  • #Corner Window
  • #Doma Kitchen
  • #Gallery
  • #Curved Wall
  • #Exposed Beam
  • #Traditional Japanese House
  • Announcements | Architecture Firm | Construction company | Frequently Asked Questions | Column
  • © Qurasuki.All Rights Reserved. | Terms of Service | Privacy | Operations
Please configure your cookie settings.
  • Our website uses cookies to enhance site usability.
  • Some cookies are necessary for the proper functioning of our services.
  • For more details, please refer to Cookie Policy.
  • Accept all cookies
  • Reject non-essential cookies