
Qurasuki
Image Room Tour Project Event List Column
Favorites
Image
Room Tour
Project
Event
Professional
Lifestyle Diagnosis
The Slow-Living in Harmony with Nature Type
The Open to Light and Wind Type
The Private Courtyard for Inner Peace Type
The Mobility and Travel-Loving Garage Type
The Simple and Functional Minimalist Type
The Japanese Modern Fusion Type
The Antique and Story-Filled Living Type
The Art and Creation-Loving Creator Type
The DIY Life-Building Practitioner Type
The Music and Culture Immersion Type
The Cooking and Wine-Loving Gourmet Type
The Health-Conscious Fitness Type
The Living with Pets as Partners Type
The Urban Stylish Type
The Work-Life Integration Type
The Sea and Scenery-Loving Resort Type
The Industrial Design-Inspired Type
The Secret Hideout Hobbyist Type
Personal Color Diagnosis
Warm Spring
Cool Summer
Warm Autumn
Cool Winter
Translated automatically
日本語 (ja) 简体中文 (zh-hans) 繁體中文 (zh-hant) English (en)
Login
User Registration
Publish
Use
Advertise with Us
Frequently Asked Questions
Announcements
Operations
  • furniture
  • nature
  • scenery
  • cooking
  • cleaning
  • car
  • wood-stove
  • one-story-house
  • nordic-design
  • japanese-style
  • fitness
  • concrete
  • home-garden
  • Doma
  • creative-space
  • modern
  • relaxation
  • outdoor
  • ecology
  • performance
  • japanese tea ceremony
  • Industrial
  • design
  • contemporary
  • sea
  • Workspace
  • pottery
  • Compact
  • bike
  • glass
  • natural-light
  • antique
  • gardening
  • pet
  • simple
  • dog
  • movie
  • music-listening
  • wood
  • courtyard
  • cat
  • reading
  • Resort
  • art
  • minimal
  • All
  • Exterior
  • Garage
  • Terrace
  • Courtyard
  • LDK
  • Living Room
  • Dining Area
  • Kitchen
  • Atrium
  • Soundproof room
  • Japanese-style room
  • Study
  • Storage
  • Approach
  • Entrance hall
  • Stairs
  • Corridor
  • Lavatory
  • Toilet
  • Bathroom
  • Bedroom
  • Children's Room
  • Loft
  • Garden
  • Hobby room
  • Atelier
  • Shop
  • House Embracing Borrowed Scenery × Stylish Exteriors
  • Start Diagnosis
  • |
  • Room Tour
  • Project
  • Event
  • Column
  • -

    House Embracing Borrowed Scenery × Stylish Exteriors

    View project photos for House Embracing Borrowed Scenery and Stylish Exteriors.

    Follow your intuition to save photos that catch your eye. Explore spatial designs to uncover implicit preferences you haven't yet put into words.

    House Embracing Borrowed Scenery

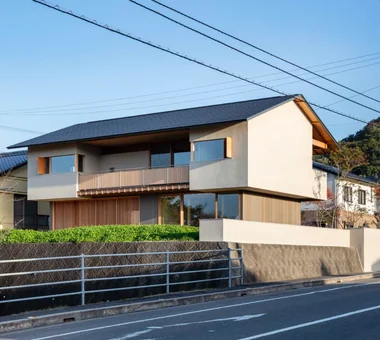
    Shakkei design capturing distant mountains and neighborhood greenery as seamless extensions of the home garden. Introducing borrowed scenery residential examples.

    Stylish Exteriors

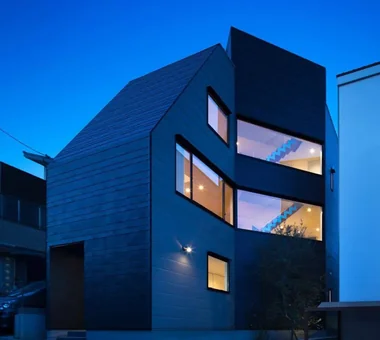
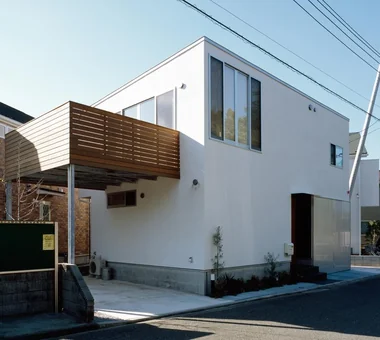
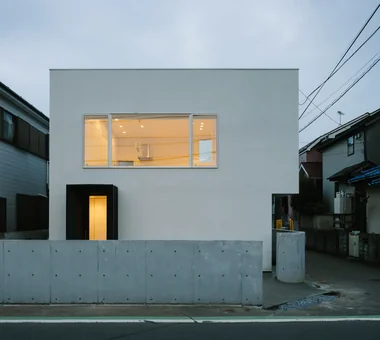
    A curated compendium of homes showcasing contemporary, sophisticated exterior design. This feature presents approaches to façades and materiality that harmonize with the surrounding streetscape while accentuating individual identity, offering practical ideas to realize your ideal residence. The selection spans a broad spectrum—from minimalist modern to natural expressions and designs endowed with a sense of solidity and gravitas.

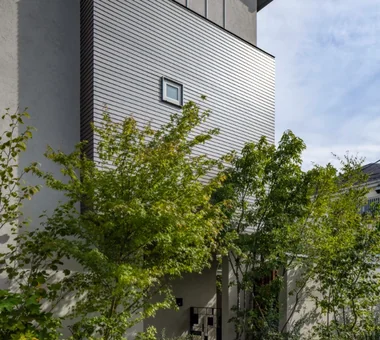
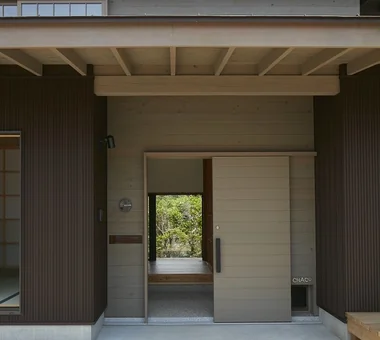
  • House in Okusa|House Embracing Borrowed Scenery|Exterior|Custom-built house
    A dedicated entrance for the family cat is installed beside the main entrance.
    Architecture Firm:Tada Architectural Design Office
    Tada Architectural Design Office
    5-1-3-607 Shonandai, Fujisawa City, Kanagawa Prefecture
    Living with Cats
    Natural Modern
    Craft Room
    Borrowed Scenery
    Courtyard
    Pet Door
    LivingWithCats
    Courtyard
    BorrowedScenery
    CraftCorner
  • vida|House Embracing Borrowed Scenery|Exterior|Custom-built house
    vida|Exterior
    Architecture Firm:*studioLOOP Architects
    *studioLOOP Architects
    3-8-4 Asahino, Itakura-machi, Ora-gun, Gunma Prefecture
    Hidden Storage
    White House
    Borrowed Scenery
    Narrow House
    Second-Floor Living
    Built-in Kitchen
    Proportion
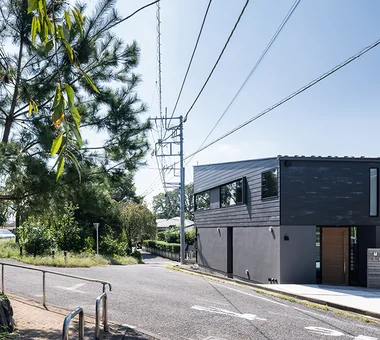
  • Park Street House|House Embracing Borrowed Scenery|Exterior|Custom-built house
    Park Street House|Exterior
    Architecture Firm:KICHI ARCHITECTURAL DESIGN
    KICHI ARCHITECTURAL DESIGN
    4-6-3 Kenkyu Gakuen, Tsukuba City, Ibaraki Prefecture, Japan
    House with Doma
    Simple Modern
    Borrowed Scenery
    Closed to Outside, Open to Inside
    Courtyard
    Workspace
    Roof Balcony
    Sense of Openness
    Rental Space
  • House in Takamatsu|House Embracing Borrowed Scenery|Exterior|Custom-built house
    House in Takamatsu|Exterior
    Architecture Firm:Kumi Inoue Architects
    Kumi Inoue Architects
    2-6-15 Kuwazu, Higashisumiyoshi-ku, Osaka City, Osaka Prefecture
    Continuous Window
    Simple Modern
    White House
    Calm Presence
    Borrowed Scenery
    Capturing Light
    Roof terrace
    Second-Floor Living
    Large Opening
    Built-in Garage
    Open House
  • vida|House Embracing Borrowed Scenery|Exterior|Custom-built house
    vida|Exterior
    Architecture Firm:*studioLOOP Architects
    *studioLOOP Architects
    3-8-4 Asahino, Itakura-machi, Ora-gun, Gunma Prefecture
    Hidden Storage
    White House
    Borrowed Scenery
    Narrow House
    Second-Floor Living
    Built-in Kitchen
    Proportion
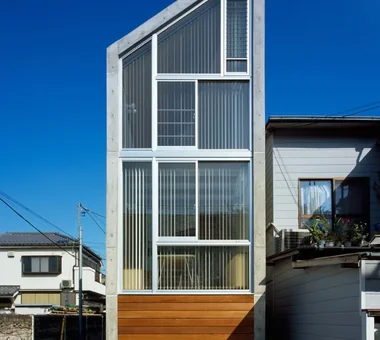
  • Hyu House|House Embracing Borrowed Scenery|Exterior|Custom-built house
    Hyu House|Exterior
    Architecture Firm:ARCHIXXX Satoru Shinno Architectural Design
    ARCHIXXX Satoru Shinno Architectural Design
    2-4-34 Minamimorimachi, Kita-ku, Osaka, Osaka Prefecture
    Minimal Design
    White House
    Borrowed Scenery
    Closed to Outside, Open to Inside
    Capturing Light
    Narrow House
    Solid Wood
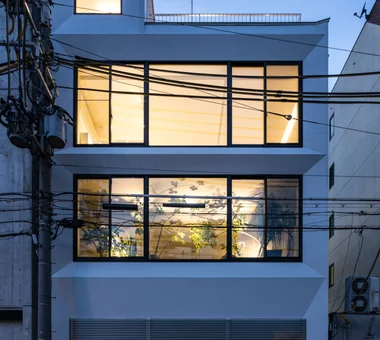
  • 3-Wall Fold House|House Embracing Borrowed Scenery|Exterior|Custom-built house
    3-Wall Fold House|Exterior
    Architecture Firm:ARCHIXXX Satoru Shinno Architectural Design
    ARCHIXXX Satoru Shinno Architectural Design
    2-4-34 Minamimorimachi, Kita-ku, Osaka, Osaka Prefecture
    Minimal Design
    White House
    Steel Staircase
    Borrowed Scenery
    Closed to Outside, Open to Inside
    Roof terrace
    Sense of Openness
    Privacy
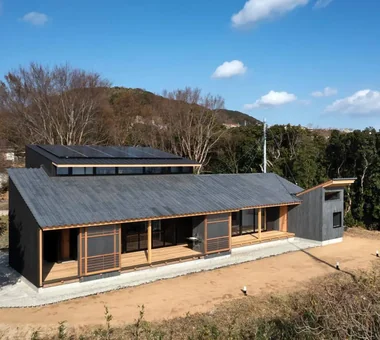
  • Sakura House on Awaji Island|House Embracing Borrowed Scenery|Exterior|Custom-built house
    Sakura House on Awaji Island|Exterior
    Architecture Firm:Kumi Inoue Architects
    Kumi Inoue Architects
    2-6-15 Kuwazu, Higashisumiyoshi-ku, Osaka City, Osaka Prefecture
    Continuous Window
    Japanese Modern
    Wooden Sash
    Calm Presence
    Borrowed Scenery
    Exposed Beam
    Engawa
    Ocean View House
    Wood Siding
    Wood Deck
    Clinic-House
    LivingWithNature
    WoodDeck
    Engawa
    ScenicViews
    ClinicAndResidence
  • House in Izumisano|House Embracing Borrowed Scenery|Exterior|Custom-built house
    House in Izumisano|Exterior
    Architecture Firm:Kumi Inoue Architects
    Kumi Inoue Architects
    2-6-15 Kuwazu, Higashisumiyoshi-ku, Osaka City, Osaka Prefecture
    High Ceiling
    Exposed rafters
    Open-Air Bath
    Luxury home
    Inner Balcony
    Calm Presence
    Steel Staircase
    Borrowed Scenery
    Second-Floor Living
    Large Opening
  • House Along the Jōsui Canal|House Embracing Borrowed Scenery|Exterior|Custom-built house
    House Along the Jōsui Canal|Exterior
    Architecture Firm:Atelier Cotocoto
    Atelier Cotocoto
    4 Sekimachiminami, Nerima-ku, Tokyo
    House with Doma
    Continuous Window
    Natural Modern
    Visual Control
    Borrowed Scenery
    Gardening
    Skip Floor
    Workspace
    Live-Work Integration
  • A Residence Embracing the Cherry Blossom Avenue|House Embracing Borrowed Scenery|Exterior|Custom-built house
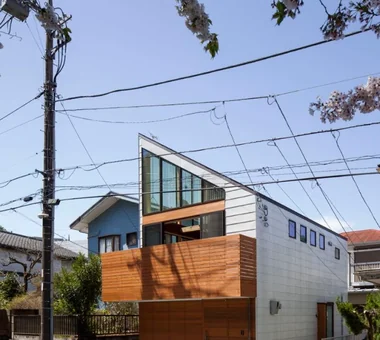
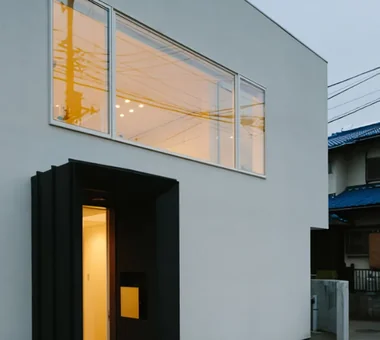
    Windows thoughtfully arranged to preserve privacy while framing views of the cherry blossom avenue from multiple vantage points.
    Architecture Firm:Archiplace
    Archiplace
    502 Palm House Hatsudai, 1-20-2 Honmachi, Shibuya-ku, Tokyo
    Terrace
    Picture Window
    Simple Modern
    Inner Balcony
    Borrowed Scenery
    Second-Floor Living
    Inner Garage
    Wood Deck
    Built-in Kitchen
    One-Room Space
    BorrowedScenery
    Terrace
    WoodDeck
    IndoorGarage
  • vida|House Embracing Borrowed Scenery|Exterior|Custom-built house
    vida|Exterior
    Architecture Firm:*studioLOOP Architects
    *studioLOOP Architects
    3-8-4 Asahino, Itakura-machi, Ora-gun, Gunma Prefecture
    Hidden Storage
    White House
    Borrowed Scenery
    Narrow House
    Second-Floor Living
    Built-in Kitchen
    Proportion
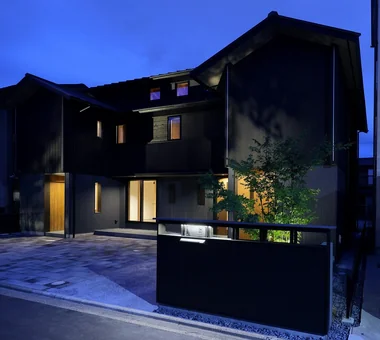
  • A House in Fushimi, Kyoto|House Embracing Borrowed Scenery|Exterior|Custom-built house
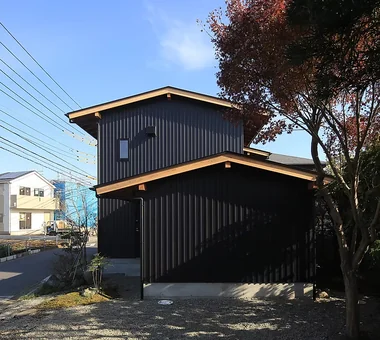
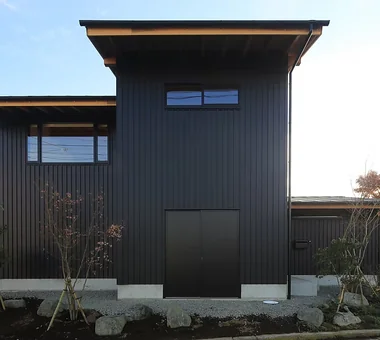
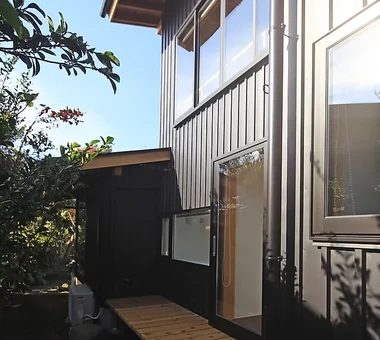
    The exterior combines black charred cedar boards with corrugated steel sheets, and has three entrances corresponding to the uses of the first floor.

    Architecture Firm:Tetsuya Kimura Architects
    Tetsuya Kimura Architects
    5-5-5-505 Nishikōji, Minoh, Osaka, Japan
    Exposed pipework
    Steel Staircase
    Borrowed Scenery
    Exposed Beam
    Charred Cedar
    Live-Work Integration
    Material Texture
  • House with Forest Windows|House Embracing Borrowed Scenery|Exterior|Custom-built house
    House with Forest Windows|Exterior
    Architecture Firm:Yosuke Tomiya Architectural Design Co., Ltd.
    Yosuke Tomiya Architectural Design Co., Ltd.
    4-8, 16-chome, 5-jo, Shinkawa, Kita-ku, Sapporo, Hokkaido
    ZEH
    House with Doma
    Solar Panel
    Outdoor Living
    High Airtightness and High Insulation
    Borrowed Scenery
    Reading Room
    Wood Deck
    Living in the Forest
    Music Room
  • House in Kotani|House Embracing Borrowed Scenery|Exterior|Custom-built house
    Careful preservation of existing vegetation to protect the traditional landscape character
    Architecture Firm:Kurashi no Jōzōsho
    Kurashi no Jōzōsho
    4-14-12 Honkugenuma, Fujisawa City, Kanagawa Prefecture
    Living with Cats
    Natural Modern
    Borrowed Scenery
    Exposed Beam
    Gardening
    Wet-Engawa
    Second-Floor Living
    Gardening
    SecondFloorLivingRoom
    BorrowedScenery
  • Sakura House on Awaji Island|House Embracing Borrowed Scenery|Exterior|Custom-built house
    Sakura House on Awaji Island|Exterior
    Architecture Firm:Kumi Inoue Architects
    Kumi Inoue Architects
    2-6-15 Kuwazu, Higashisumiyoshi-ku, Osaka City, Osaka Prefecture
    Continuous Window
    Japanese Modern
    Wooden Sash
    Calm Presence
    Borrowed Scenery
    Exposed Beam
    Engawa
    Ocean View House
    Wood Siding
    Wood Deck
    Clinic-House
    LivingWithNature
    WoodDeck
    Engawa
    ScenicViews
    ClinicAndResidence
  • House in Oba-cho|House Embracing Borrowed Scenery|Exterior|Custom-built house
    House in Oba-cho|Exterior
    Architecture Firm:Takayoshi Nakamura Architects & Associates
    Takayoshi Nakamura Architects & Associates
    4-26-27 Utsukushigaoka, Aoba-ku, Yokohama, Kanagawa
    Outdoor Living
    Island Kitchen
    Terrace
    Wood Texture
    Simple Modern
    Viewing Garage
    Borrowed Scenery
    Second-Floor Living
    Wood Deck
    Built-in Kitchen
  • Sakuradai House|House Embracing Borrowed Scenery|Exterior|Custom-built house
    Sakuradai House|Exterior
    Architecture Firm:Takayoshi Nakamura Architects & Associates
    Takayoshi Nakamura Architects & Associates
    4-26-27 Utsukushigaoka, Aoba-ku, Yokohama, Kanagawa
    Outdoor Living
    Living with a Dog
    Picture Window
    Borrowed Scenery
    Exposed Beam
    Balcony
    Large Opening
    Wood Deck
    Built-in Garage
    Open House
  • te to te — House in Ryugasaki|House Embracing Borrowed Scenery|Exterior|Custom-built house
    te to te — House in Ryugasaki|Exterior
    Architecture Firm:e do design architects
    e do design architects
    3-7-7 Minatocho, Tsuchiura, Ibaraki Prefecture, Japan
    White House
    Borrowed Scenery
    Large Opening
    Living with Nature
  • House in Kanazawa, Takaracho|House Embracing Borrowed Scenery|Exterior|Custom-built house
    Exterior view from the courtyard
    Architecture Firm:Masahiko Sawamura Architect and Associates
    Masahiko Sawamura Architect and Associates
    Room 902, Famille Kamichoja-machi, 22-9, 2-chome Shimoru, Kamichoja-machi, Higashihorikawa-dori, Kamigyo-ku, Kyoto, Kyoto Prefecture, Japan
    Single-Story House
    Outdoor Living
    Island Kitchen
    Japanese Modern
    Resort Style
    Borrowed Scenery
    Courtyard
    Capturing Light
    Slow Life
    Soundproof Room
    IndoorGolf
  • Mikuri House|House Embracing Borrowed Scenery|Exterior|Custom-built house
    Mikuri House|Exterior
    Architecture Firm:Yoshihiro Ito Architect & Associates
    Yoshihiro Ito Architect & Associates
    7-8 Honmachi, Yokkaichi, Mie Prefecture
    Natural Materials
    Picture Window
    Plaster Wall
    Mindful Living
    Wooden Sash
    Borrowed Scenery
    Shoji
    Breezy House
    Solid Wood
    Fully Openable Sash
  • Tea House|House Embracing Borrowed Scenery|Exterior|Custom-built house
    Tea House|Exterior
    Architecture Firm:Yoshihiro Ito Architect & Associates
    Yoshihiro Ito Architect & Associates
    7-8 Honmachi, Yokkaichi, Mie Prefecture
    Natural Materials
    Outdoor Living
    Wooden Sash
    Borrowed Scenery
    Shoji
    Exposed Beam
    Wood Siding
    Wood Deck
    Solid Wood
    Fully Openable Sash
  • Villa by the Takano River|House Embracing Borrowed Scenery|Exterior|Custom-built house
    Villa by the Takano River|Exterior
    Architecture Firm:Echizen Design Laboratory
    Echizen Design Laboratory
    Edobori Center Building B1, 2-1-1 Edobori, Nishi-ku, Osaka, Osaka
    Harmony
    Terrace
    Picture Window
    Corner Window
    Japanese Modern
    Borrowed Scenery
    Vacation Home
    Wood Deck
    Proportion
  • Uenoge T|House Embracing Borrowed Scenery|Exterior|Custom-built house
    Uenoge T|Exterior
    Architecture Firm:Takeshi Hirobe Architects
    Takeshi Hirobe Architects
    1-13-2 Suwa, Takatsu-ku, Kawasaki, Kanagawa, Japan
    Outdoor Living
    Picture Window
    Borrowed Scenery
    Tile Deck
    Skip Floor
    Hotel-like
    Doma Kitchen
    Fully Openable Sash
  • A House with a Lush Green Atelier|House Embracing Borrowed Scenery|Exterior|Custom-built house
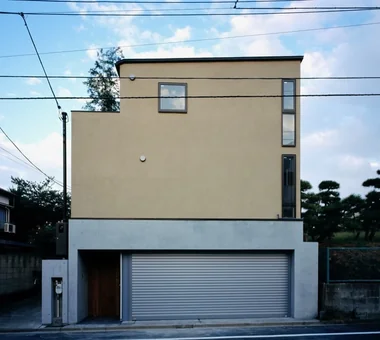
    The second floor cantilevers like an eave, creating a parking space underneath and opening up terrace and garden areas on the south side.
    Architecture Firm:Archiplace
    Archiplace
    502 Palm House Hatsudai, 1-20-2 Honmachi, Shibuya-ku, Tokyo
    Living with Plants
    Terrace
    Borrowed Scenery
    Authentic Garden
    Atelier-House
    Circulation Flow
    Spiral Staircase
    ResidentialWithAtelier
    CirculationFlow
    Terrace
    BorrowedScenery
  • truth|House Embracing Borrowed Scenery|Exterior|Custom-built house
    truth|Exterior
    Architecture Firm:*studioLOOP Architects
    *studioLOOP Architects
    3-8-4 Asahino, Itakura-machi, Ora-gun, Gunma Prefecture
    Terrace
    Continuous Window
    Open-Air Bath
    White House
    Wooden Sash
    Borrowed Scenery
    Spiral Staircase
    Hotel-like
    Fully Openable Sash
  • House in Saito Aohoku|House Embracing Borrowed Scenery|Exterior|Custom-built house
    House in Saito Aohoku|Exterior
    Architecture Firm:ARCHIXXX Satoru Shinno Architectural Design
    ARCHIXXX Satoru Shinno Architectural Design
    2-4-34 Minamimorimachi, Kita-ku, Osaka, Osaka Prefecture
    Terrace
    Bath Court
    Japanese Modern
    Borrowed Scenery
    Exposed Beam
    Lattice
    Semi-Basement
    Wood Deck
    Music Room
  • House Opening to the Forest|House Embracing Borrowed Scenery|Exterior|Custom-built house
    House Opening to the Forest|Exterior
    Architecture Firm:Yosuke Tomiya Architectural Design Co., Ltd.
    Yosuke Tomiya Architectural Design Co., Ltd.
    4-8, 16-chome, 5-jo, Shinkawa, Kita-ku, Sapporo, Hokkaido
    ZEH
    Natural Modern
    High Sidelight
    Borrowed Scenery
    Exposed Beam
    Skip Floor
    Sloped Site
    Living in the Forest
  • House in Kanazawa, Takaracho|House Embracing Borrowed Scenery|Exterior|Custom-built house
    Exterior
    Architecture Firm:Masahiko Sawamura Architect and Associates
    Masahiko Sawamura Architect and Associates
    Room 902, Famille Kamichoja-machi, 22-9, 2-chome Shimoru, Kamichoja-machi, Higashihorikawa-dori, Kamigyo-ku, Kyoto, Kyoto Prefecture, Japan
    Single-Story House
    Outdoor Living
    Island Kitchen
    Japanese Modern
    Resort Style
    Borrowed Scenery
    Courtyard
    Capturing Light
    Slow Life
    Soundproof Room
    IndoorGolf
  • House in Katsuragi — Linked Square Roofs and Mount Nijō|House Embracing Borrowed Scenery|Exterior|Custom-built house
    House in Katsuragi — Linked Square Roofs and Mount Nijō|Exterior
    Architecture Firm:Tokuhiro Norimatsu Architect
    Tokuhiro Norimatsu Architect
    2nd Floor, Okada Building, 2-25 Tsurumai Higashi-cho, Nara City, Nara Prefecture, Japan
    Terrace
    Japanese Modern
    Luxury home
    Calm Presence
    Borrowed Scenery
    Authentic Garden
    Wood-Burning Stove
    Scenic View
    Proportion
  • House S in Komae|House Embracing Borrowed Scenery|Exterior|Custom-built house
    House S in Komae|Exterior
    Architecture Firm:Takayoshi Nakamura Architects & Associates
    Takayoshi Nakamura Architects & Associates
    4-26-27 Utsukushigaoka, Aoba-ku, Yokohama, Kanagawa
    Picture Window
    Entrance Doma
    Simple Modern
    Borrowed Scenery
    Large Opening
    Wood Deck
    Built-in Kitchen
    Gallery
    Skeleton Staircase
  • vida|House Embracing Borrowed Scenery|Exterior|Custom-built house
    vida|Exterior
    Architecture Firm:*studioLOOP Architects
    *studioLOOP Architects
    3-8-4 Asahino, Itakura-machi, Ora-gun, Gunma Prefecture
    Hidden Storage
    White House
    Borrowed Scenery
    Narrow House
    Second-Floor Living
    Built-in Kitchen
    Proportion
  • House in Kotani|House Embracing Borrowed Scenery|Exterior|Custom-built house
    House in Kotani|Exterior
    Architecture Firm:Kurashi no Jōzōsho
    Kurashi no Jōzōsho
    4-14-12 Honkugenuma, Fujisawa City, Kanagawa Prefecture
    Living with Cats
    Natural Modern
    Borrowed Scenery
    Exposed Beam
    Gardening
    Wet-Engawa
    Second-Floor Living
    Gardening
    SecondFloorLivingRoom
    BorrowedScenery
  • Sakuradai House|House Embracing Borrowed Scenery|Exterior|Custom-built house
    Sakuradai House|Exterior
    Architecture Firm:Takayoshi Nakamura Architects & Associates
    Takayoshi Nakamura Architects & Associates
    4-26-27 Utsukushigaoka, Aoba-ku, Yokohama, Kanagawa
    Outdoor Living
    Living with a Dog
    Picture Window
    Borrowed Scenery
    Exposed Beam
    Balcony
    Large Opening
    Wood Deck
    Built-in Garage
    Open House
  • A House in Fushimi, Kyoto|House Embracing Borrowed Scenery|Exterior|Custom-built house
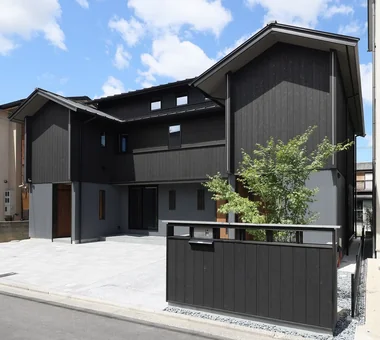
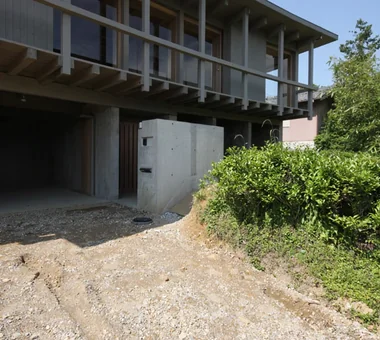
    A low wall clad in the same charred cedar has been provided.
    Architecture Firm:Tetsuya Kimura Architects
    Tetsuya Kimura Architects
    5-5-5-505 Nishikōji, Minoh, Osaka, Japan
    Exposed pipework
    Steel Staircase
    Borrowed Scenery
    Exposed Beam
    Charred Cedar
    Live-Work Integration
    Material Texture
  • House of Wind - A Residence Where Landscape Is Part of Everyday Life|House Embracing Borrowed Scenery|Exterior|Custom-built house
    House of Wind - A Residence Where Landscape Is Part of Everyday Life|Exterior
    Architecture Firm:Tokuhiro Norimatsu Architect
    Tokuhiro Norimatsu Architect
    2nd Floor, Okada Building, 2-25 Tsurumai Higashi-cho, Nara City, Nara Prefecture, Japan
    Custom-built vanity
    Inner Balcony
    Borrowed Scenery
    Lattice
    Doma Storage
    Second-Floor Living
    Inner Garage
    Built-in Kitchen
    Japanese House
  • House in Toyonaka 2|House Embracing Borrowed Scenery|Exterior|Custom-built house
    House in Toyonaka 2|Exterior
    Architecture Firm:Kumi Inoue Architects
    Kumi Inoue Architects
    2-6-15 Kuwazu, Higashisumiyoshi-ku, Osaka City, Osaka Prefecture
    Calm Presence
    Borrowed Scenery
    Black House
    Capturing Light
    Void
    Authentic Garden
    Sense of Openness
  • House in Oba-cho|House Embracing Borrowed Scenery|Exterior|Custom-built house
    House in Oba-cho|Exterior
    Architecture Firm:Takayoshi Nakamura Architects & Associates
    Takayoshi Nakamura Architects & Associates
    4-26-27 Utsukushigaoka, Aoba-ku, Yokohama, Kanagawa
    Outdoor Living
    Island Kitchen
    Terrace
    Wood Texture
    Simple Modern
    Viewing Garage
    Borrowed Scenery
    Second-Floor Living
    Wood Deck
    Built-in Kitchen
  • vida|House Embracing Borrowed Scenery|Exterior|Custom-built house
    vida|Exterior
    Architecture Firm:*studioLOOP Architects
    *studioLOOP Architects
    3-8-4 Asahino, Itakura-machi, Ora-gun, Gunma Prefecture
    Hidden Storage
    White House
    Borrowed Scenery
    Narrow House
    Second-Floor Living
    Built-in Kitchen
    Proportion
  • Fan House|House Embracing Borrowed Scenery|Exterior|Custom-built house
    Fan House|Exterior
    Architecture Firm:Yoshihiro Ito Architect & Associates
    Yoshihiro Ito Architect & Associates
    7-8 Honmachi, Yokkaichi, Mie Prefecture
    Natural Materials
    Two-Family House
    Plaster Wall
    Borrowed Scenery
    Shoji
    Exposed Beam
    Breezy House
    Timber Frame
    Curved Wall
  • House in Shirokane|House Embracing Borrowed Scenery|Exterior|Custom-built house
    House in Shirokane|Exterior
    Architecture Firm:Takayoshi Nakamura Architects & Associates
    Takayoshi Nakamura Architects & Associates
    4-26-27 Utsukushigaoka, Aoba-ku, Yokohama, Kanagawa
    Terrace
    Custom-built vanity
    Simple Modern
    Toplight
    Borrowed Scenery
    Parallel Kitchen & Dining
    Doma Storage
    Bike Garage
    Built-in Kitchen
    Skeleton Staircase
  • Single-story house inhabited by a chair collector|House Embracing Borrowed Scenery|Exterior|Custom-built house
    Single-story house inhabited by a chair collector|Exterior
    Construction company:AITOHUS Co., Ltd.
    AITOHUS Co., Ltd.
    6-6-1 Otsukanishi, Asaminami Ward, Hiroshima City, Hiroshima Prefecture, Japan
    Single-Story House
    Natural Materials
    Natural Modern
    Borrowed Scenery
    Scandinavian Interior
    Built-in Kitchen
    Sloped Ceiling
  • House in Kotani|House Embracing Borrowed Scenery|Exterior|Custom-built house
    House in Kotani|Exterior
    Architecture Firm:Kurashi no Jōzōsho
    Kurashi no Jōzōsho
    4-14-12 Honkugenuma, Fujisawa City, Kanagawa Prefecture
    Living with Cats
    Natural Modern
    Borrowed Scenery
    Exposed Beam
    Gardening
    Wet-Engawa
    Second-Floor Living
    Gardening
    SecondFloorLivingRoom
    BorrowedScenery
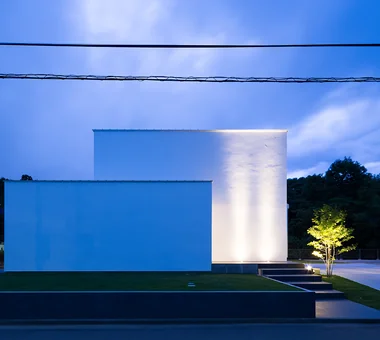
  • A House in Fushimi, Kyoto|House Embracing Borrowed Scenery|Exterior|Custom-built house
    The Japanese maple behind the low wall is illuminated from its base.
    Architecture Firm:Tetsuya Kimura Architects
    Tetsuya Kimura Architects
    5-5-5-505 Nishikōji, Minoh, Osaka, Japan
    Exposed pipework
    Steel Staircase
    Borrowed Scenery
    Exposed Beam
    Charred Cedar
    Live-Work Integration
    Material Texture
  • House in Higashiyukigaya|House Embracing Borrowed Scenery|Exterior|Custom-built house
    House in Higashiyukigaya|Exterior
    Architecture Firm:Takayoshi Nakamura Architects & Associates
    Takayoshi Nakamura Architects & Associates
    4-26-27 Utsukushigaoka, Aoba-ku, Yokohama, Kanagawa
    Picture Window
    Minimal Design
    Borrowed Scenery
    Void
    Skip Floor
    Narrow House
    Spiral Staircase
    Sense of Openness
    Scenic View
    Proportion
  • House in Hamura|House Embracing Borrowed Scenery|Exterior|Custom-built house
    House in Hamura|Exterior
    Architecture Firm:Mochizuki Architectural Atelier
    Mochizuki Architectural Atelier
    2-23-1-1248 Yoyogi, Shibuya-ku, Tokyo / 614 Katakura-cho, Hachioji-shi, Tokyo
    Simple Modern
    Borrowed Scenery
    Second-Floor Living
    Wood Plank Ceiling
    Sloped Ceiling
    Scenic View
    2FLDK
    BorrowedScenery
    SlopedCeiling
  • House in the Northern District|House Embracing Borrowed Scenery|Exterior|Custom-built house
    House in the Northern District|Exterior
    Architecture Firm:Abax Architects
    Abax Architects
    203 Higashi-Shin Building, 1-7-12 Awaza, Nishi-ku, Osaka City, Osaka Prefecture
    Resort Style
    Borrowed Scenery
    Conservatory
    Conversion
    Luxury Modern
    Spiral Staircase
    Hotel-like
    Conversion
    BorrowedScenery
    Conservatory
    ResortStyle
  • Hamadayama Residence|House Embracing Borrowed Scenery|Exterior|Custom-built house
    Hamadayama Residence|Exterior
    Architecture Firm:Naoko Matsumoto Architects & Associates
    Naoko Matsumoto Architects & Associates
    1304 Park Front Nakano Arai Yakushi, 5-5-10 Arai, Nakano-ku, Tokyo, Japan
    Natural Materials
    Terrace
    Plaster Wall
    Natural Garden
    Wooden Sash
    Calm Presence
    Borrowed Scenery
    Exposed Beam
    Void
    Workspace
    EthanolFireplace
  • TOP
  • 〉House Embracing Borrowed Scenery
  • 〉Stylish Exteriors
Tips for connecting what you love with your home
English
Translated automatically
日本語 (ja) 简体中文 (zh-hans) 繁體中文 (zh-hant) English (en)
  • #Forever Home
  • #ZEH
  • #House with Doma
  • #Single-Story House
  • #Camp
  • #Solar Panel
  • #Natural Materials
  • #Curved Ceiling
  • #Outdoor Living
  • #Penthouse
  • #Island Kitchen
  • #Hobby Space
  • #Pellet Stove
  • #Nook
  • #Living with a Dog
  • #Adaptable use
  • #Bike Tower
  • #Antique Furniture
  • #Living with Plants
  • #Harmony
  • #Remodeling
  • #Mortex
  • #Reclaimed Wood
  • #Terrace
  • #Custom-built vanity
  • #Urban House
  • #Shoes Cloak
  • #Family with Children
  • #High Ceiling
  • #Utility room
  • #Wood Texture
  • #Diatomaceous Earth
  • #Continuous Window
  • #Basement
  • #Veranda
  • #Kominka Restoration
  • Announcements | Architecture Firm | Construction company | Frequently Asked Questions | Column
  • © Qurasuki.All Rights Reserved. | Terms of Service | Privacy | Operations
Please configure your cookie settings.
  • Our website uses cookies to enhance site usability.
  • Some cookies are necessary for the proper functioning of our services.
  • For more details, please refer to Cookie Policy.
  • Accept all cookies
  • Reject non-essential cookies