
Qurasuki
Image Room Tour Project Event List Column
Favorites
Image
Room Tour
Project
Event
Professional
Lifestyle Diagnosis
The Slow-Living in Harmony with Nature Type
The Open to Light and Wind Type
The Private Courtyard for Inner Peace Type
The Mobility and Travel-Loving Garage Type
The Simple and Functional Minimalist Type
The Japanese Modern Fusion Type
The Antique and Story-Filled Living Type
The Art and Creation-Loving Creator Type
The DIY Life-Building Practitioner Type
The Music and Culture Immersion Type
The Cooking and Wine-Loving Gourmet Type
The Health-Conscious Fitness Type
The Living with Pets as Partners Type
The Urban Stylish Type
The Work-Life Integration Type
The Sea and Scenery-Loving Resort Type
The Industrial Design-Inspired Type
The Secret Hideout Hobbyist Type
Personal Color Diagnosis
Warm Spring
Cool Summer
Warm Autumn
Cool Winter
Translated automatically
日本語 (ja) 简体中文 (zh-hans) 繁體中文 (zh-hant) English (en)
Login
User Registration
Publish
Use
Advertise with Us
Frequently Asked Questions
Announcements
Operations
  • Workspace
  • one-story-house
  • concrete
  • wood-stove
  • fitness
  • modern
  • glass
  • cleaning
  • cat
  • art
  • antique
  • bike
  • gardening
  • relaxation
  • pet
  • japanese-style
  • natural-light
  • Doma
  • minimal
  • movie
  • furniture
  • design
  • wood
  • outdoor
  • reading
  • ecology
  • Compact
  • nature
  • contemporary
  • Resort
  • dog
  • home-garden
  • nordic-design
  • performance
  • scenery
  • car
  • simple
  • Industrial
  • music-listening
  • cooking
  • japanese tea ceremony
  • sea
  • courtyard
  • pottery
  • creative-space
  • All
  • Exterior
  • Garage
  • Terrace
  • Courtyard
  • LDK
  • Living Room
  • Dining Area
  • Kitchen
  • Atrium
  • Soundproof room
  • Japanese-style room
  • Study
  • Storage
  • Approach
  • Entrance hall
  • Stairs
  • Corridor
  • Lavatory
  • Toilet
  • Bathroom
  • Bedroom
  • Children's Room
  • Loft
  • Garden
  • Hobby room
  • Atelier
  • Shop
  • Home Passed Down Through Generations × Stylish Exteriors
  • Start Diagnosis
  • |
  • Room Tour
  • Project
  • Event
  • Column
  • -

    Home Passed Down Through Generations × Stylish Exteriors

    View project photos for Home Passed Down Through Generations and Stylish Exteriors.

    Follow your intuition to save photos that catch your eye. Explore spatial designs to uncover implicit preferences you haven't yet put into words.

    Home Passed Down Through Generations

    Homes passed down across generations possess value cultivated by time. Durable material selection, adaptable layouts responsive to future lifestyle changes, and designs deepening affection through care. Introducing residential examples handed down to the next generation.

    Stylish Exteriors

    A curated compendium of homes showcasing contemporary, sophisticated exterior design. This feature presents approaches to façades and materiality that harmonize with the surrounding streetscape while accentuating individual identity, offering practical ideas to realize your ideal residence. The selection spans a broad spectrum—from minimalist modern to natural expressions and designs endowed with a sense of solidity and gravitas.

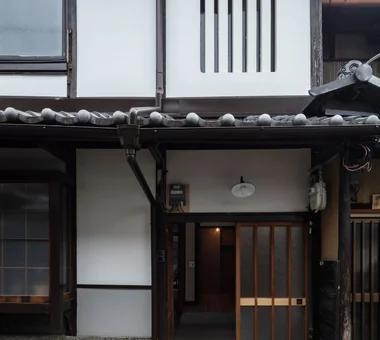
  • A Traditional House in Kyotango|Home Passed Down Through Generations|Exterior|Custom-built house
    A traditional house with a meticulously composed front garden.
    Architecture Firm:Tetsuya Kimura Architects
    Tetsuya Kimura Architects
    5-5-5-505 Nishikōji, Minoh, Osaka, Japan
    Void
    Exposed Beam
    Solid Wood
    Kominka Restoration
    Renovation
    Timber Frame
    Generational Home
    Reclaimed Wood
    Authentic Garden
    Traditional Japanese House
  • Renovation Bringing Light to a Rental Row House | Row House on Showa Alley II|Home Passed Down Through Generations|Exterior|Custom-built house
    The roof's earthen bedding was removed and re‑roofed with sangawara clay tiles, enhancing seismic performance.
    Architecture Firm:Yoshihiro Yamamoto Architects Associates
    Yoshihiro Yamamoto Architects Associates
    302, Zeniya Honpo Main Building, 14-6 Ishigatsujichō, Tennōji-ku, Osaka
    Entrance Doma
    Exposed Beam
    Kominka Restoration
    Renovation
    Japanese House
    Japanese Modern
    Apartment Renovation
    Generational Home
    House with Doma
    Traditional Japanese House
    rowhouse
    Kyomachiya
    seismicAssessment
    seismicReinforcement
    ShowaRetro
  • Iimori Folk House|Home Passed Down Through Generations|Exterior|Custom-built house
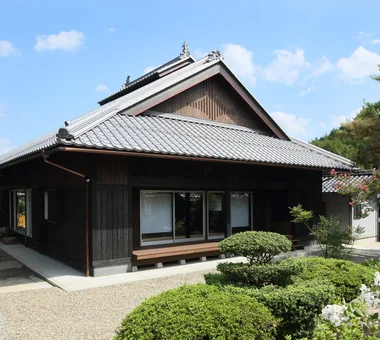
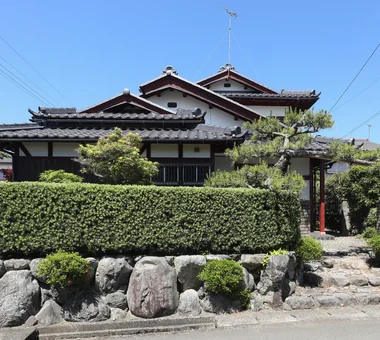
    The exterior features an irimoya-style roof with a raised central section; the gable wall incorporates a motif based on the character for “water,” traditionally used as a fire-prevention symbol.
    Architecture Firm:Tetsuya Kimura Architects
    Tetsuya Kimura Architects
    5-5-5-505 Nishikōji, Minoh, Osaka, Japan
    Void
    Capturing Light
    Exposed Beam
    Wet-Engawa
    Plaster Wall
    Engawa
    Generational Home
    Traditional Japanese House
    Reclaimed Beam
    Shoji
    TimberFrameRegeneration
    PaperScreens
    GlassRoofTiles
    IroriHearth
  • Iimori Folk House|Home Passed Down Through Generations|Exterior|Custom-built house
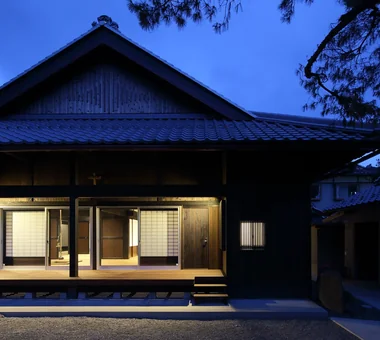
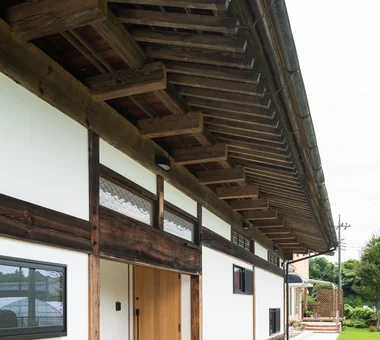
    A spacious covered engawa veranda extends along the garden.
    Architecture Firm:Tetsuya Kimura Architects
    Tetsuya Kimura Architects
    5-5-5-505 Nishikōji, Minoh, Osaka, Japan
    Void
    Capturing Light
    Exposed Beam
    Wet-Engawa
    Plaster Wall
    Engawa
    Generational Home
    Traditional Japanese House
    Reclaimed Beam
    Shoji
    TimberFrameRegeneration
    PaperScreens
    GlassRoofTiles
    IroriHearth
  • House in Tajimi|Home Passed Down Through Generations|Exterior|Custom-built house
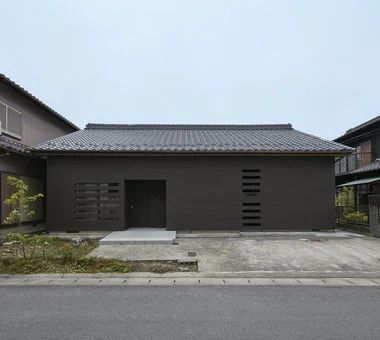
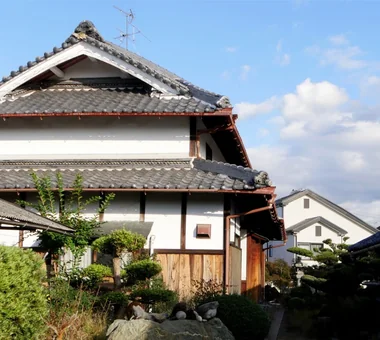
    The façade design highlights the elegant proportions of the existing traditional tiled roof.
    Architecture Firm:Tada Architectural Design Office
    Tada Architectural Design Office
    5-1-3-607 Shonandai, Fujisawa City, Kanagawa Prefecture
    Circulation Flow
    Renovation
    Japanese House
    Passage Doma
    Generational Home
    Forever Home
    Reclaimed Wood
    Aging Gracefully
  • Iimori Folk House|Home Passed Down Through Generations|Exterior|Custom-built house
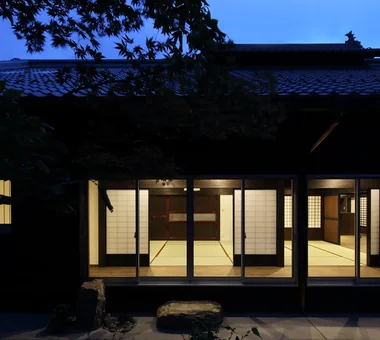
    Following the conventions of Buddhist memorial services, the tatami reception room has been incorporated in its original position.
    Architecture Firm:Tetsuya Kimura Architects
    Tetsuya Kimura Architects
    5-5-5-505 Nishikōji, Minoh, Osaka, Japan
    Void
    Capturing Light
    Exposed Beam
    Wet-Engawa
    Plaster Wall
    Engawa
    Generational Home
    Traditional Japanese House
    Reclaimed Beam
    Shoji
    TimberFrameRegeneration
    PaperScreens
    GlassRoofTiles
    IroriHearth
  • Machiya in Sumiyoshi, Osaka|Home Passed Down Through Generations|Exterior|Custom-built house
    The exterior, which strongly conveys the character of an Osaka machiya, was preserved.
    Architecture Firm:Tetsuya Kimura Architects
    Tetsuya Kimura Architects
    5-5-5-505 Nishikōji, Minoh, Osaka, Japan
    Capturing Light
    Exposed Beam
    Kominka Restoration
    Renovation
    Generational Home
    Reclaimed Wood
    Authentic Garden
    Traditional Japanese House
    Reclaimed Beam
    Shoji
    MachiyaRenovation
    RadiantHeatingAndCooling
  • Revitalization of a Traditional House in Obama|Home Passed Down Through Generations|Exterior|Custom-built house
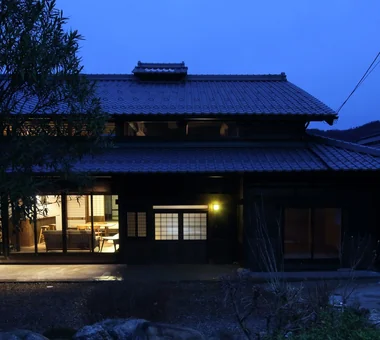
    Large windows were installed in the former entrance, transforming it into a living room.
    Architecture Firm:Tetsuya Kimura Architects
    Tetsuya Kimura Architects
    5-5-5-505 Nishikōji, Minoh, Osaka, Japan
    Void
    Exposed Beam
    Tea Room
    Kominka Restoration
    Renovation
    Plaster Wall
    Japanese Modern
    Generational Home
    Reclaimed Wood
  • Chamber of Time|Home Passed Down Through Generations|Exterior|Custom-built house
    Chamber of Time|Exterior
    Construction company:AS IT IS Co., Ltd.
    AS IT IS Co., Ltd.
    576 O, Tsukuba City, Ibaraki Prefecture, Japan
    Exposed Beam
    Kominka Restoration
    Renovation
    Retro Modern
    Generational Home
    Reclaimed Beam
    Shoji
    Mindful Living
  • A Bengara Home in Kosei|Home Passed Down Through Generations|Exterior|Custom-built house
    The exterior was largely preserved, with work limited to such measures as repainting and repairs. It has a complex, substantial roof.
    Architecture Firm:Tetsuya Kimura Architects
    Tetsuya Kimura Architects
    5-5-5-505 Nishikōji, Minoh, Osaka, Japan
    Capturing Light
    Exposed Beam
    Kominka Restoration
    Renovation
    Living with Dogs and Cats
    Timber Frame
    Generational Home
    Authentic Garden
    Traditional Japanese House
    Shoji
  • W Residence|Home Passed Down Through Generations|Exterior|Custom-built house
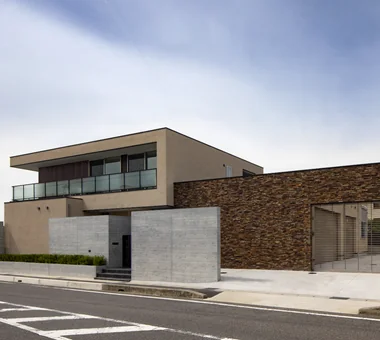
    Exterior
    Architecture Firm:Masahiko Sawamura Architect and Associates
    Masahiko Sawamura Architect and Associates
    Room 902, Famille Kamichoja-machi, 22-9, 2-chome Shimoru, Kamichoja-machi, Higashihorikawa-dori, Kamigyo-ku, Kyoto, Kyoto Prefecture, Japan
    Capturing Light
    Soundproof Room
    Natural Modern
    Natural Materials
    Luxury home
    Proportion
    Home Gym
    Built-in Garage
    Generational Home
    Island Kitchen
    AudioRoom
  • Machiya in Sumiyoshi, Osaka|Home Passed Down Through Generations|Exterior|Custom-built house
    An evening view of the living–dining room from the front garden, connected through the Buddhist altar room all the way to the main street on the south side.
    Architecture Firm:Tetsuya Kimura Architects
    Tetsuya Kimura Architects
    5-5-5-505 Nishikōji, Minoh, Osaka, Japan
    Capturing Light
    Exposed Beam
    Kominka Restoration
    Renovation
    Generational Home
    Reclaimed Wood
    Authentic Garden
    Traditional Japanese House
    Reclaimed Beam
    Shoji
    MachiyaRenovation
    RadiantHeatingAndCooling
  • W Residence|Home Passed Down Through Generations|Exterior|Custom-built house
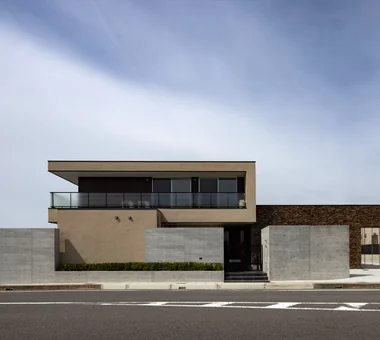
    Exterior
    Architecture Firm:Masahiko Sawamura Architect and Associates
    Masahiko Sawamura Architect and Associates
    Room 902, Famille Kamichoja-machi, 22-9, 2-chome Shimoru, Kamichoja-machi, Higashihorikawa-dori, Kamigyo-ku, Kyoto, Kyoto Prefecture, Japan
    Capturing Light
    Soundproof Room
    Natural Modern
    Natural Materials
    Luxury home
    Proportion
    Home Gym
    Built-in Garage
    Generational Home
    Island Kitchen
    AudioRoom
  • Revitalization of a Traditional House in Obama|Home Passed Down Through Generations|Exterior|Custom-built house
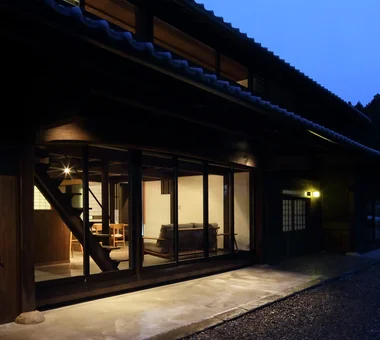
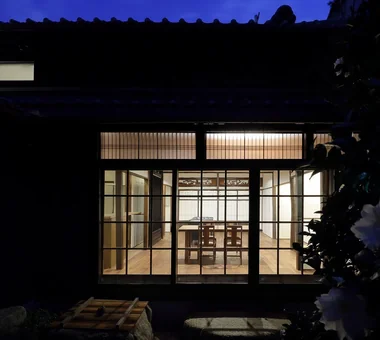
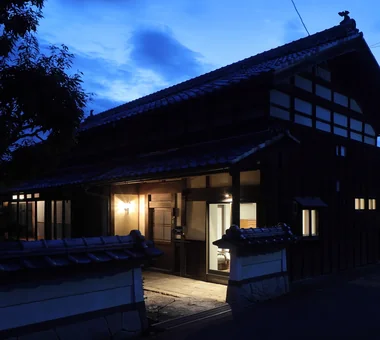
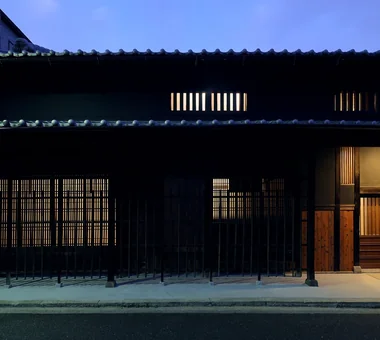
    The new entrance and living room emerge in the night.
    Architecture Firm:Tetsuya Kimura Architects
    Tetsuya Kimura Architects
    5-5-5-505 Nishikōji, Minoh, Osaka, Japan
    Void
    Exposed Beam
    Tea Room
    Kominka Restoration
    Renovation
    Plaster Wall
    Japanese Modern
    Generational Home
    Reclaimed Wood
  • Chamber of Time|Home Passed Down Through Generations|Exterior|Custom-built house
    Chamber of Time|Exterior
    Construction company:AS IT IS Co., Ltd.
    AS IT IS Co., Ltd.
    576 O, Tsukuba City, Ibaraki Prefecture, Japan
    Exposed Beam
    Kominka Restoration
    Renovation
    Retro Modern
    Generational Home
    Reclaimed Beam
    Shoji
    Mindful Living
  • Machiya in Sumiyoshi, Osaka|Home Passed Down Through Generations|Exterior|Custom-built house
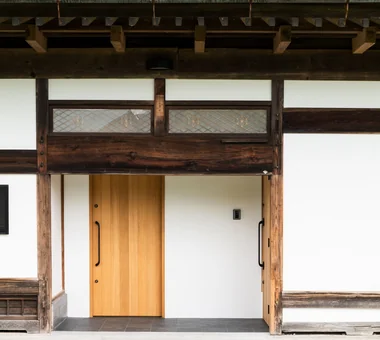
    The ōdo gate with its entrance door and smaller pedestrian door was remodeled to accommodate everyday use.
    Architecture Firm:Tetsuya Kimura Architects
    Tetsuya Kimura Architects
    5-5-5-505 Nishikōji, Minoh, Osaka, Japan
    Capturing Light
    Exposed Beam
    Kominka Restoration
    Renovation
    Generational Home
    Reclaimed Wood
    Authentic Garden
    Traditional Japanese House
    Reclaimed Beam
    Shoji
    MachiyaRenovation
    RadiantHeatingAndCooling
  • Revitalization of a Traditional House in Obama|Home Passed Down Through Generations|Exterior|Custom-built house
    Revitalization of a Traditional House in Obama|Exterior
    Architecture Firm:Tetsuya Kimura Architects
    Tetsuya Kimura Architects
    5-5-5-505 Nishikōji, Minoh, Osaka, Japan
    Void
    Exposed Beam
    Tea Room
    Kominka Restoration
    Renovation
    Plaster Wall
    Japanese Modern
    Generational Home
    Reclaimed Wood
  • A Traditional House in Kyotango|Home Passed Down Through Generations|Exterior|Custom-built house
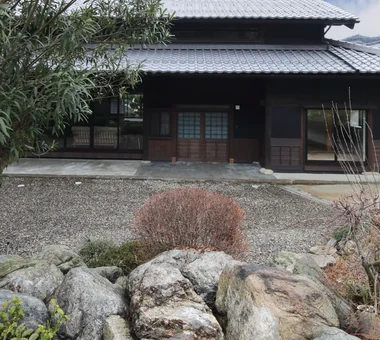
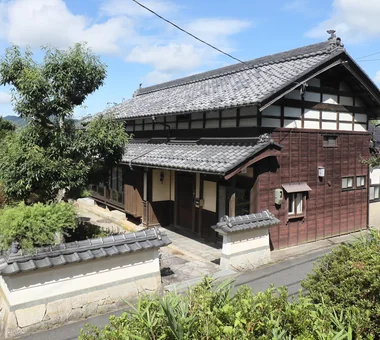
    Over the years, the road level rose, and the entrance is now reached by descending the stone steps.
    Architecture Firm:Tetsuya Kimura Architects
    Tetsuya Kimura Architects
    5-5-5-505 Nishikōji, Minoh, Osaka, Japan
    Void
    Exposed Beam
    Solid Wood
    Kominka Restoration
    Renovation
    Timber Frame
    Generational Home
    Reclaimed Wood
    Authentic Garden
    Traditional Japanese House
  • Machiya in Sumiyoshi, Osaka|Home Passed Down Through Generations|Exterior|Custom-built house
    Light filters through the mushiko-mado windows and wooden latticework, creating an atmospheric presence.
    Architecture Firm:Tetsuya Kimura Architects
    Tetsuya Kimura Architects
    5-5-5-505 Nishikōji, Minoh, Osaka, Japan
    Capturing Light
    Exposed Beam
    Kominka Restoration
    Renovation
    Generational Home
    Reclaimed Wood
    Authentic Garden
    Traditional Japanese House
    Reclaimed Beam
    Shoji
    MachiyaRenovation
    RadiantHeatingAndCooling
  • Renovation Bringing Light to a Rental Row House | Row House on Showa Alley II|Home Passed Down Through Generations|Exterior|Custom-built house
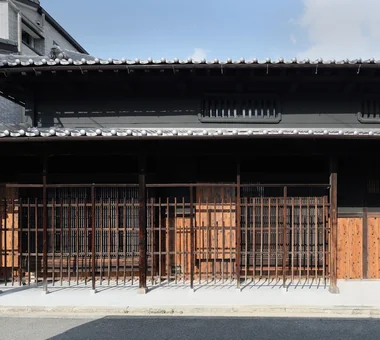
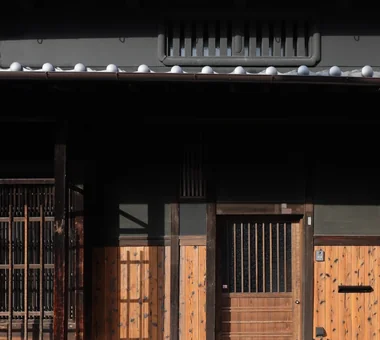
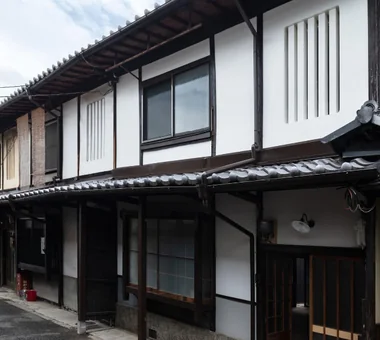
    Exterior. The exterior walls, which the previous tenant had painted black, were restored with a lime plaster finish. The mushiko‑mado (insect‑lattice) window was repaired.
    Architecture Firm:Yoshihiro Yamamoto Architects Associates
    Yoshihiro Yamamoto Architects Associates
    302, Zeniya Honpo Main Building, 14-6 Ishigatsujichō, Tennōji-ku, Osaka
    Entrance Doma
    Exposed Beam
    Kominka Restoration
    Renovation
    Japanese House
    Japanese Modern
    Apartment Renovation
    Generational Home
    House with Doma
    Traditional Japanese House
    rowhouse
    Kyomachiya
    seismicAssessment
    seismicReinforcement
    ShowaRetro
  • Urata House|Home Passed Down Through Generations|Exterior|Custom-built house
    Urata House|Exterior
    Architecture Firm:Echizen Design Laboratory
    Echizen Design Laboratory
    Edobori Center Building B1, 2-1-1 Edobori, Nishi-ku, Osaka, Osaka
    Exposed Beam
    Solid Wood
    Built-in Kitchen
    Kominka Restoration
    Renovation
    Timber Frame
    Generational Home
    Reclaimed Wood
    Built-in Furniture
    Traditional Japanese House
  • TOP
  • 〉Home Passed Down Through Generations
  • 〉Stylish Exteriors
Tips for connecting what you love with your home
English
Translated automatically
日本語 (ja) 简体中文 (zh-hans) 繁體中文 (zh-hant) English (en)
  • #Wooden House
  • #DIY
  • #Scandinavian Interior
  • #Semi-Basement
  • #Dog Run
  • #Antique Furniture
  • #Pet Door
  • #Void
  • #Tile
  • #Living with Cats
  • #Local Timber
  • #SOHO
  • #Hidden Storage
  • #Inner Garage
  • #Pantry
  • #Craft Room
  • #Capturing Light
  • #Iron Details
  • #Cafe Style
  • #Soundproof Room
  • #Entrance Doma
  • #Mortex
  • #Continuous Window
  • #Piano
  • #Roof terrace
  • #Pellet Stove
  • #Kitchen Garden
  • #Natural Modern
  • #Live-Work Integration
  • #Balcony
  • #Display Storage
  • #Natural Materials
  • #Sloped Ceiling
  • #Exposed Beam
  • #Home with Margins
  • #Indoor Plants
  • Announcements | Architecture Firm | Construction company | Frequently Asked Questions | Column
  • © Qurasuki.All Rights Reserved. | Terms of Service | Privacy | Operations
Please configure your cookie settings.
  • Our website uses cookies to enhance site usability.
  • Some cookies are necessary for the proper functioning of our services.
  • For more details, please refer to Cookie Policy.
  • Accept all cookies
  • Reject non-essential cookies