
Qurasuki
Image Room Tour Project Event List Column
Favorites
Image
Room Tour
Project
Event
Professional
Lifestyle Diagnosis
The Slow-Living in Harmony with Nature Type
The Open to Light and Wind Type
The Private Courtyard for Inner Peace Type
The Mobility and Travel-Loving Garage Type
The Simple and Functional Minimalist Type
The Japanese Modern Fusion Type
The Antique and Story-Filled Living Type
The Art and Creation-Loving Creator Type
The DIY Life-Building Practitioner Type
The Music and Culture Immersion Type
The Cooking and Wine-Loving Gourmet Type
The Health-Conscious Fitness Type
The Living with Pets as Partners Type
The Urban Stylish Type
The Work-Life Integration Type
The Sea and Scenery-Loving Resort Type
The Industrial Design-Inspired Type
The Secret Hideout Hobbyist Type
Personal Color Diagnosis
Warm Spring
Cool Summer
Warm Autumn
Cool Winter
Translated automatically
日本語 (ja) 简体中文 (zh-hans) 繁體中文 (zh-hant) English (en)
Login
User Registration
Publish
Use
Advertise with Us
Frequently Asked Questions
Announcements
Operations
  • home-garden
  • Industrial
  • Resort
  • movie
  • scenery
  • simple
  • courtyard
  • minimal
  • fitness
  • furniture
  • car
  • relaxation
  • gardening
  • music-listening
  • cleaning
  • japanese-style
  • art
  • sea
  • performance
  • cooking
  • antique
  • design
  • cat
  • pottery
  • Workspace
  • bike
  • nature
  • ecology
  • wood
  • reading
  • Compact
  • concrete
  • dog
  • wood-stove
  • glass
  • modern
  • natural-light
  • contemporary
  • pet
  • Doma
  • outdoor
  • one-story-house
  • nordic-design
  • creative-space
  • japanese tea ceremony
  • All
  • Exterior
  • Garage
  • Terrace
  • Courtyard
  • LDK
  • Living Room
  • Dining Area
  • Kitchen
  • Atrium
  • Soundproof room
  • Japanese-style room
  • Study
  • Storage
  • Approach
  • Entrance hall
  • Stairs
  • Corridor
  • Lavatory
  • Toilet
  • Bathroom
  • Bedroom
  • Children's Room
  • Loft
  • Garden
  • Hobby room
  • Atelier
  • Shop
  • House with Circular Flow Layout × Stylish Entrances
  • Start Diagnosis
  • |
  • Room Tour
  • Project
  • Event
  • Column
  • -

    House with Circular Flow Layout × Stylish Entrances

    View project photos for House with Circular Flow Layout and Stylish Entrances.

    Follow your intuition to save photos that catch your eye. Explore spatial designs to uncover implicit preferences you haven't yet put into words.

    House with Circular Flow Layout

    Continuous layouts make housework smooth while encouraging natural family interactions. Flow connecting kitchens, bathrooms, and closets effortlessly. Introducing circulatory flow residential examples designed for ease of living.

    Stylish Entrances

    A curated collection of residential entrances featuring shoe closets and mudroom storage. Designed with consideration for family composition and daily circulation patterns, these spaces harmonize comfort and aesthetic appeal through thoughtful spatial expansion and lighting strategies. Showcasing exemplary entrances that serve as the welcoming face of the home with both functionality and refined design.

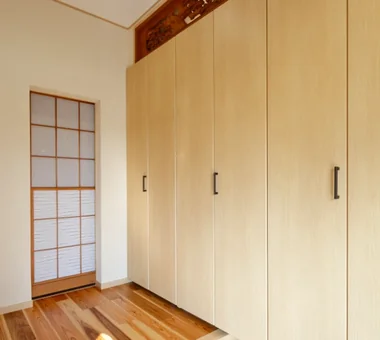
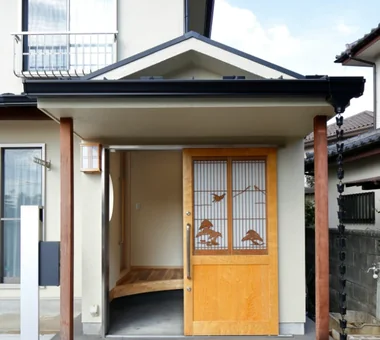
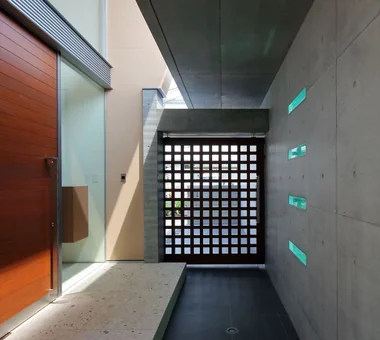
  • House in Matsuyama–Dōgo|House with Circular Flow Layout|Entrance hall|Custom-built house
    Entrance area
    Architecture Firm:Masahiko Sawamura Architect and Associates
    Masahiko Sawamura Architect and Associates
    Room 902, Famille Kamichoja-machi, 22-9, 2-chome Shimoru, Kamichoja-machi, Higashihorikawa-dori, Kamigyo-ku, Kyoto, Kyoto Prefecture, Japan
    Scenic View
    Circulation Flow
    Slow Life
    Second-Floor Living
    Courtyard
    Breezy House
    Island Kitchen
    Simple Modern
    Natural Materials
    Proportion
    Audio Room
  • A House Where Children and Adults Can Roam|House with Circular Flow Layout|Entrance hall|Custom-built house
    A House Where Children and Adults Can Roam|Entrance hall
    Architecture Firm:kurachiffon Miki Takiuchi First-Class Architect’s Office
    kurachiffon Miki Takiuchi First-Class Architect’s Office
    2-6-11 Ikenohata, Taito-ku, Tokyo
    Built-in Furniture
    Housework Flow
    Circulation Flow
    Reclaimed Wood
    Custom-built vanity
    Family with Children
    Renovation
    Solid Wood
    Natural Modern
    Skeleton Remodeling
  • House in Matsuyama–Dōgo|House with Circular Flow Layout|Entrance hall|Custom-built house
    Entryway
    Architecture Firm:Masahiko Sawamura Architect and Associates
    Masahiko Sawamura Architect and Associates
    Room 902, Famille Kamichoja-machi, 22-9, 2-chome Shimoru, Kamichoja-machi, Higashihorikawa-dori, Kamigyo-ku, Kyoto, Kyoto Prefecture, Japan
    Scenic View
    Circulation Flow
    Slow Life
    Second-Floor Living
    Courtyard
    Breezy House
    Island Kitchen
    Simple Modern
    Natural Materials
    Proportion
    Audio Room
  • House in Akigawa|House with Circular Flow Layout|Entrance hall|Custom-built house
    House in Akigawa|Entrance hall
    Architecture Firm:Atelier Cotocoto
    Atelier Cotocoto
    4 Sekimachiminami, Nerima-ku, Tokyo
    Outdoor Living
    Living with Nature
    DIY
    Scenic View
    Circulation Flow
    Courtyard
    Natural Modern
    LivingWithNature
    Courtyard
    WoodBurningStove
    CirculationFlow
  • Nested-Structure Renovation of a Traditional Kominka: House of Interstices|House with Circular Flow Layout|Entrance hall|Custom-built house
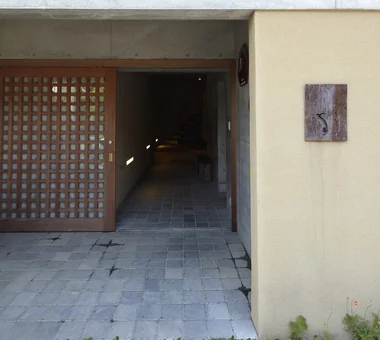
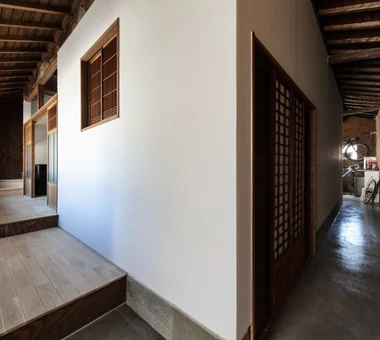
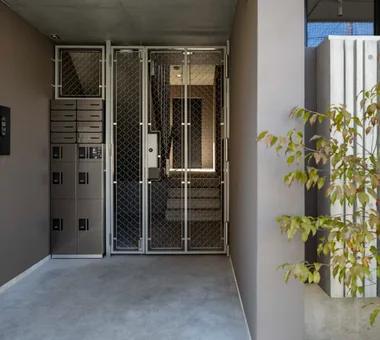
    Adjacent to the entrance is a consolidated 'green pot' housing the mailbox, gas meter and intercom.
    Architecture Firm:Yoshihiro Yamamoto Architects Associates
    Yoshihiro Yamamoto Architects Associates
    302, Zeniya Honpo Main Building, 14-6 Ishigatsujichō, Tennōji-ku, Osaka
    Engawa
    Circulation Flow
    Sustainable Renovation
    Exposed Beam
    Kominka Restoration
    Family with Children
    Renovation
    Entrance Doma
    Skeleton Remodeling
    Traditional Japanese House
    traditional-Japanese-townhouse
    antique-joinery
    loft
    inverted-boat-hull-ceiling
    antique
  • A House Where Children and Adults Can Roam|House with Circular Flow Layout|Entrance hall|Custom-built house
    A House Where Children and Adults Can Roam|Entrance hall
    Architecture Firm:kurachiffon Miki Takiuchi First-Class Architect’s Office
    kurachiffon Miki Takiuchi First-Class Architect’s Office
    2-6-11 Ikenohata, Taito-ku, Tokyo
    Built-in Furniture
    Housework Flow
    Circulation Flow
    Reclaimed Wood
    Custom-built vanity
    Family with Children
    Renovation
    Solid Wood
    Natural Modern
    Skeleton Remodeling
  • House on Katase Coast|House with Circular Flow Layout|Entrance hall|Custom-built house
    House on Katase Coast|Entrance hall
    Architecture Firm:Kurashi no Jōzōsho
    Kurashi no Jōzōsho
    4-14-12 Honkugenuma, Fujisawa City, Kanagawa Prefecture
    Piano
    Couple Living
    Circulation Flow
    Music Room
    Second-Floor Living
    Natural Modern
    Harmony
  • House in Matsuyama–Dōgo|House with Circular Flow Layout|Entrance hall|Custom-built house
    Entryway
    Architecture Firm:Masahiko Sawamura Architect and Associates
    Masahiko Sawamura Architect and Associates
    Room 902, Famille Kamichoja-machi, 22-9, 2-chome Shimoru, Kamichoja-machi, Higashihorikawa-dori, Kamigyo-ku, Kyoto, Kyoto Prefecture, Japan
    Scenic View
    Circulation Flow
    Slow Life
    Second-Floor Living
    Courtyard
    Breezy House
    Island Kitchen
    Simple Modern
    Natural Materials
    Proportion
    Audio Room
  • House in North Kamakura|House with Circular Flow Layout|Entrance hall|Custom-built house
    House in North Kamakura|Entrance hall
    Architecture Firm:Tada Architectural Design Office
    Tada Architectural Design Office
    5-1-3-607 Shonandai, Fujisawa City, Kanagawa Prefecture
    Curved Wall
    Circulation Flow
    Music Room
    Built-in Garage
    Calm Presence
    Guitar
    Proportion
    Built-inGarage
    TeaRoom
    MusicRoom
    CirculationFlow
  • Residence in Kurashiki|House with Circular Flow Layout|Entrance hall|Custom-built house
    Residence in Kurashiki|Entrance hall
    Architecture Firm:In-Ex Design Co., Ltd.
    In-Ex Design Co., Ltd.
    4-59 Takanoizumicho, Sakyo Ward, Kyoto City, Kyoto Prefecture
    Circulation Flow
    Closed to Outside, Open to Inside
    EnclosedOutsideOpenInside
    CirculationFlow
  • Kaleidoscope|House with Circular Flow Layout|Entrance hall|Custom-built house
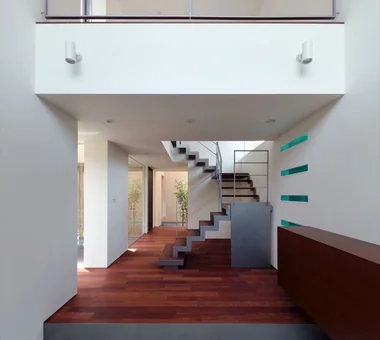
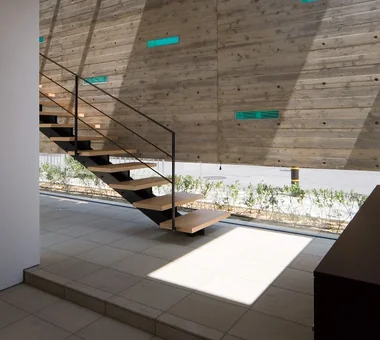
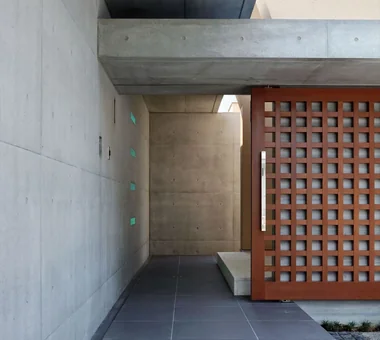
    Entry staircase
    Architecture Firm:Masahiko Sawamura Architect and Associates
    Masahiko Sawamura Architect and Associates
    Room 902, Famille Kamichoja-machi, 22-9, 2-chome Shimoru, Kamichoja-machi, Higashihorikawa-dori, Kamigyo-ku, Kyoto, Kyoto Prefecture, Japan
    Capturing Light
    Exposed Concrete
    Circulation Flow
    Built-in Garage
    Closed to Outside, Open to Inside
    Luxury Modern
    Island Kitchen
    Steel Staircase
    Two-Family House
    Proportion
  • House in Tajimi|House with Circular Flow Layout|Entrance hall|Custom-built house
    House in Tajimi|Entrance hall
    Architecture Firm:Tada Architectural Design Office
    Tada Architectural Design Office
    5-1-3-607 Shonandai, Fujisawa City, Kanagawa Prefecture
    Circulation Flow
    Reclaimed Wood
    Forever Home
    Passage Doma
    Japanese House
    Renovation
    Generational Home
    Aging Gracefully
  • Nested-Structure Renovation of a Traditional Kominka: House of Interstices|House with Circular Flow Layout|Entrance hall|Custom-built house
    The inner core was given a new cast concrete foundation and tied to the sills to ensure seismic performance.
    Architecture Firm:Yoshihiro Yamamoto Architects Associates
    Yoshihiro Yamamoto Architects Associates
    302, Zeniya Honpo Main Building, 14-6 Ishigatsujichō, Tennōji-ku, Osaka
    Engawa
    Circulation Flow
    Sustainable Renovation
    Exposed Beam
    Kominka Restoration
    Family with Children
    Renovation
    Entrance Doma
    Skeleton Remodeling
    Traditional Japanese House
    traditional-Japanese-townhouse
    antique-joinery
    loft
    inverted-boat-hull-ceiling
    antique
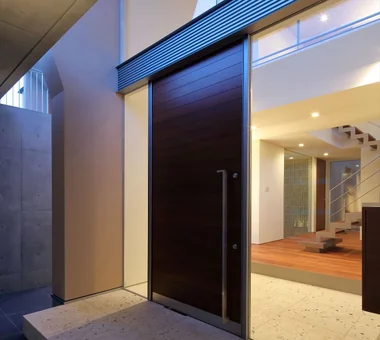
  • House in Matsuyama–Dōgo|House with Circular Flow Layout|Entrance hall|Custom-built house
    Entrance area
    Architecture Firm:Masahiko Sawamura Architect and Associates
    Masahiko Sawamura Architect and Associates
    Room 902, Famille Kamichoja-machi, 22-9, 2-chome Shimoru, Kamichoja-machi, Higashihorikawa-dori, Kamigyo-ku, Kyoto, Kyoto Prefecture, Japan
    Scenic View
    Circulation Flow
    Slow Life
    Second-Floor Living
    Courtyard
    Breezy House
    Island Kitchen
    Simple Modern
    Natural Materials
    Proportion
    Audio Room
  • Living Around a Square | Square Room|House with Circular Flow Layout|Entrance hall|Custom-built house
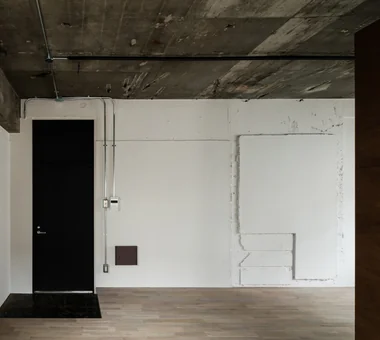
    Walls painted in situ, preserving the existing structural relief; floors are oak planks stained a smoke tone.
    Architecture Firm:Yoshihiro Yamamoto Architects Associates
    Yoshihiro Yamamoto Architects Associates
    302, Zeniya Honpo Main Building, 14-6 Ishigatsujichō, Tennōji-ku, Osaka
    Industrial
    Live-Work Integration
    Exposed Concrete
    Circulation Flow
    Exposed Beam
    Apartment Renovation
    Income Property
    Renovation
    SOHO
    Skeleton Remodeling
    lauan
    building renovation
    rental
  • A Small House Composed of Three Connected Boxes (Large, Medium, Small) | Tsuzura House|House with Circular Flow Layout|Entrance hall|Custom-built house
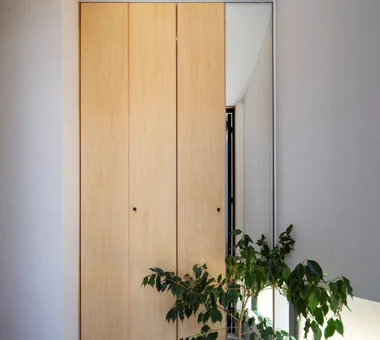
    Entrance mudroom. Custom joinery that doubles as a full-length mirror.
    Architecture Firm:Yoshihiro Yamamoto Architects Associates
    Yoshihiro Yamamoto Architects Associates
    302, Zeniya Honpo Main Building, 14-6 Ishigatsujichō, Tennōji-ku, Osaka
    Display Storage
    Galvalume Steel Sheet
    Single-Story House
    Live-Work Integration
    Circulation Flow
    ZEH
    Wall Bookshelf
    Wood Texture
    Simple Modern
    Workspace
    LivingAlone
    RedCedarCladding
    HickoryFlooring
    Curtains
    SeismicGrade3
  • A Home in San’in|House with Circular Flow Layout|Entrance hall|Custom-built house
    At the entrance, the display shelf draws people past the front and toward the back right.
    Architecture Firm:Tetsuya Kimura Architects
    Tetsuya Kimura Architects
    5-5-5-505 Nishikōji, Minoh, Osaka, Japan
    Natural Garden
    Capturing Light
    Japanese Modern
    Circulation Flow
    Exposed Beam
    Toplight
    Calm Presence
    Brick
    Tile
    Shoji
    ScratchTile
    Washi
  • A Residence Closed to the Street, Open to Greenery: A House with a Small Courtyard and a Generous Veranda|House with Circular Flow Layout|Entrance hall|Custom-built house
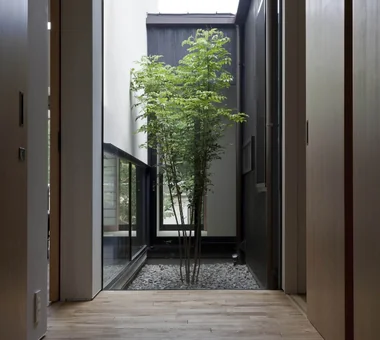
    The plan aligns sightlines from the entrance hall through the courtyard to the Japanese-style room, verandah and south garden.

    Architecture Firm:Yoshihiro Yamamoto Architects Associates
    Yoshihiro Yamamoto Architects Associates
    302, Zeniya Honpo Main Building, 14-6 Ishigatsujichō, Tennōji-ku, Osaka
    Engawa
    Monotone
    Circulation Flow
    Void
    Music Room
    Courtyard
    Guitar
    Island Kitchen
    Mountain View House
    Thermal Storage
    loft
    square-house
  • Fproject|House with Circular Flow Layout|Entrance hall|Custom-built house
    Fproject|Entrance hall
    Architecture Firm:Naoko Matsumoto Architects & Associates
    Naoko Matsumoto Architects & Associates
    1304 Park Front Nakano Arai Yakushi, 5-5-10 Arai, Nakano-ku, Tokyo, Japan
    Outdoor Living
    Natural Garden
    Tea Room
    Roof Balcony
    Circulation Flow
    Island Kitchen
    Natural Materials
    Workspace
    Owner-occupied residence with rental units
    Two-Family House
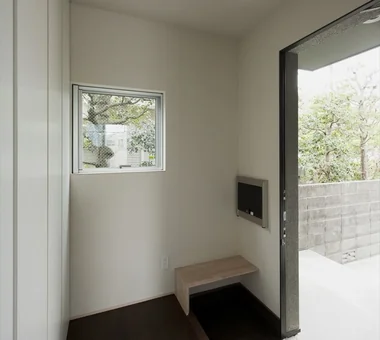
  • House on Kataokayama | Living beneath a large roof spanning the terrace.|House with Circular Flow Layout|Entrance hall|Custom-built house
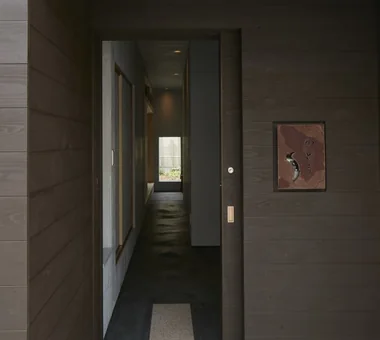
    From the closed entrance to the open-plan living/dining/kitchen. There is virtually no step between the doma (earthen-floor entry) and the LDK.
    Architecture Firm:Yoshihiro Yamamoto Architects Associates
    Yoshihiro Yamamoto Architects Associates
    302, Zeniya Honpo Main Building, 14-6 Ishigatsujichō, Tennōji-ku, Osaka
    Minimal Life
    Black House
    Sense of Openness
    Monotone
    Circulation Flow
    Built-in Kitchen
    Island Kitchen
    Simple Modern
    Simple Life
    hillside
    sloped_site
    custom_kitchen
    home_with_cat
    irregular_lot
  • Fproject|House with Circular Flow Layout|Entrance hall|Custom-built house
    Fproject|Entrance hall
    Architecture Firm:Naoko Matsumoto Architects & Associates
    Naoko Matsumoto Architects & Associates
    1304 Park Front Nakano Arai Yakushi, 5-5-10 Arai, Nakano-ku, Tokyo, Japan
    Outdoor Living
    Natural Garden
    Tea Room
    Roof Balcony
    Circulation Flow
    Island Kitchen
    Natural Materials
    Workspace
    Owner-occupied residence with rental units
    Two-Family House
  • Unuma House|House with Circular Flow Layout|Entrance hall|Custom-built house
    Unuma House|Entrance hall
    Architecture Firm:Kota Goto Architectural Studio
    Kota Goto Architectural Studio
    1-17-1 Unuma-Haba-chō, Kakamigahara City, Gifu Prefecture, Japan
    Architect's Own House
    Privacy
    Circulation Flow
    Second-Floor Living
    Atelier-House
    Material Texture
    Aging Gracefully
    Proportion
    hybrid_construction
  • A House Where Children and Adults Can Roam|House with Circular Flow Layout|Entrance hall|Custom-built house
    A House Where Children and Adults Can Roam|Entrance hall
    Architecture Firm:kurachiffon Miki Takiuchi First-Class Architect’s Office
    kurachiffon Miki Takiuchi First-Class Architect’s Office
    2-6-11 Ikenohata, Taito-ku, Tokyo
    Built-in Furniture
    Housework Flow
    Circulation Flow
    Reclaimed Wood
    Custom-built vanity
    Family with Children
    Renovation
    Solid Wood
    Natural Modern
    Skeleton Remodeling
  • Convex–Concave–Convex|House with Circular Flow Layout|Entrance hall|Custom-built house
    Convex–Concave–Convex|Entrance hall
    Construction company:AS IT IS Co., Ltd.
    AS IT IS Co., Ltd.
    576 O, Tsukuba City, Ibaraki Prefecture, Japan
    Circulation Flow
    Exposed Beam
    Bouldering Wall
    Timber Frame
    Skip Floor
    Island Kitchen
    High Airtightness and High Insulation
    Natural Materials
    Natural Modern
    Nook
  • Condominium Renovation: Choose the Layout According to Mood | A Home That Changes Its Outfit|House with Circular Flow Layout|Entrance hall|Custom-built house
    Entrance. Reclaimed existing dead space to create a cloakroom and a recessed niche.
    Architecture Firm:Yoshihiro Yamamoto Architects Associates
    Yoshihiro Yamamoto Architects Associates
    302, Zeniya Honpo Main Building, 14-6 Ishigatsujichō, Tennōji-ku, Osaka
    Cafe Style
    DIY
    Industrial
    Capturing Light
    Exposed Concrete
    Circulation Flow
    Face-to-Face Kitchen
    Apartment Renovation
    Renovation
    Simple Life
    tile
    lantern_tile
    room_divider
    partition
    sliding_door
  • House in Matsuyama–Dōgo|House with Circular Flow Layout|Entrance hall|Custom-built house
    Entrance area
    Architecture Firm:Masahiko Sawamura Architect and Associates
    Masahiko Sawamura Architect and Associates
    Room 902, Famille Kamichoja-machi, 22-9, 2-chome Shimoru, Kamichoja-machi, Higashihorikawa-dori, Kamigyo-ku, Kyoto, Kyoto Prefecture, Japan
    Scenic View
    Circulation Flow
    Slow Life
    Second-Floor Living
    Courtyard
    Breezy House
    Island Kitchen
    Simple Modern
    Natural Materials
    Proportion
    Audio Room
  • Circulation|House with Circular Flow Layout|Entrance hall|Custom-built house
    Circulation|Entrance hall
    Architecture Firm:Hirotaka Sato Architects
    Hirotaka Sato Architects
    3F, 32 Shibakoen Building, 3-4-30 Shibakoen, Minato-ku, Tokyo
    Sky-Framing Window
    Sense of Openness
    Circulation Flow
    Void
    Large Opening
    Roof terrace
    Skip Floor
    Glazed Wall
    Simple Modern
  • FOLD|House with Circular Flow Layout|Entrance hall|Custom-built house
    FOLD|Entrance hall
    Architecture Firm:JYU ARCHITECT
    JYU ARCHITECT
    2-19-19 Nakane, Meguro-ku, Tokyo
    High Thermal Insulation
    Sense of Openness
    Circulation Flow
    Exposed Beam
    Simple Modern
    Inner Garage
    Two-Family House
    seismic-damping system
  • Renovation of a Circulatory Maisonette | Sarasa House|House with Circular Flow Layout|Entrance hall|Custom-built house
    Entrance hall. Stair treads were replaced from carpet to laminated timber treads.
    Architecture Firm:Yoshihiro Yamamoto Architects Associates
    Yoshihiro Yamamoto Architects Associates
    302, Zeniya Honpo Main Building, 14-6 Ishigatsujichō, Tennōji-ku, Osaka
    Couple Living
    Circulation Flow
    Luxury Modern
    Calm Presence
    Apartment Renovation
    Flexible Partition
    Renovation
    Simple Modern
    Simple Life
    Skeleton Remodeling
    indirectlighting
    maisonette
    EcocaratTiles
    insulation
    soundproofing
  • Renovation of a Circulatory Maisonette | Sarasa House|House with Circular Flow Layout|Entrance hall|Custom-built house
    Entrance. The feature wall facing the entrance is finished with Ecocarat tiles.
    Architecture Firm:Yoshihiro Yamamoto Architects Associates
    Yoshihiro Yamamoto Architects Associates
    302, Zeniya Honpo Main Building, 14-6 Ishigatsujichō, Tennōji-ku, Osaka
    Couple Living
    Circulation Flow
    Luxury Modern
    Calm Presence
    Apartment Renovation
    Flexible Partition
    Renovation
    Simple Modern
    Simple Life
    Skeleton Remodeling
    indirectlighting
    maisonette
    EcocaratTiles
    insulation
    soundproofing
  • Flat with Raised Seating Area and Through-Passage | Tranquil House|House with Circular Flow Layout|Entrance hall|Custom-built house
    The gap between the entrance and the bedroom is home to the medaka (Japanese rice fish).
    Architecture Firm:Yoshihiro Yamamoto Architects Associates
    Yoshihiro Yamamoto Architects Associates
    302, Zeniya Honpo Main Building, 14-6 Ishigatsujichō, Tennōji-ku, Osaka
    Minimal Life
    Couple Living
    Housework Flow
    Circulation Flow
    Home with Margins
    Apartment Renovation
    Renovation
    Simple Modern
    Natural Materials
    Natural Modern
  • A House with a Lush Green Atelier|House with Circular Flow Layout|Entrance hall|Custom-built house
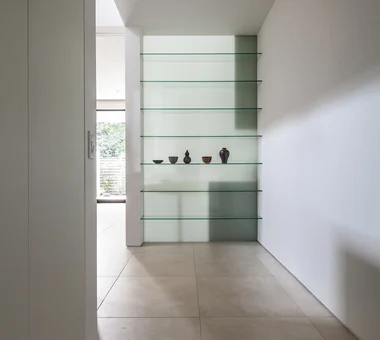
    Upon entering the foyer, a glass display shelf illuminated by southern light warmly welcomes visitors.
    Architecture Firm:Archiplace
    Archiplace
    502 Palm House Hatsudai, 1-20-2 Honmachi, Shibuya-ku, Tokyo
    Terrace
    Authentic Garden
    Circulation Flow
    Living with Plants
    Borrowed Scenery
    Atelier-House
    Spiral Staircase
    ResidentialWithAtelier
    CirculationFlow
    Terrace
    BorrowedScenery
  • Two-Generation Residence Under One Roof | House at the Foothills of Mount Katsuragi|House with Circular Flow Layout|Entrance hall|Custom-built house
    The residents: a married couple, the mother, and two cats.
    Architecture Firm:Yoshihiro Yamamoto Architects Associates
    Yoshihiro Yamamoto Architects Associates
    302, Zeniya Honpo Main Building, 14-6 Ishigatsujichō, Tennōji-ku, Osaka
    Scenic View
    Sense of Openness
    Circulation Flow
    Void
    Breezy House
    Wall Bookshelf
    Mountain View House
    Natural Light
    Natural Modern
    Two-Family House
    rural landscape
    gable roof
    double-height space
    landing
    looped circulation
  • Residence in Matsugasaki|House with Circular Flow Layout|Entrance hall|Custom-built house
    Residence in Matsugasaki|Entrance hall
    Architecture Firm:Naoko Matsumoto Architects & Associates
    Naoko Matsumoto Architects & Associates
    1304 Park Front Nakano Arai Yakushi, 5-5-10 Arai, Nakano-ku, Tokyo, Japan
    Outdoor Living
    Natural Garden
    Japanese Modern
    Circulation Flow
    Living with Plants
    Borrowed Scenery
    Wood Deck
    Breezy House
    Natural Materials
    Living with a Dog
  • Nested-Structure Renovation of a Traditional Kominka: House of Interstices|House with Circular Flow Layout|Entrance hall|Custom-built house
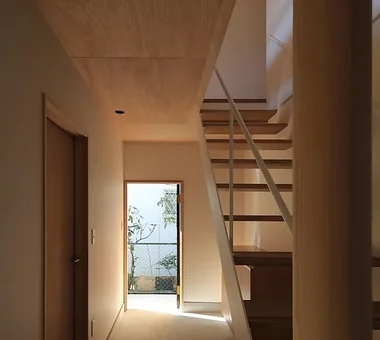
    View from the stairs back toward the entry. Flooring is oak solid-plank used unfinished.
    Architecture Firm:Yoshihiro Yamamoto Architects Associates
    Yoshihiro Yamamoto Architects Associates
    302, Zeniya Honpo Main Building, 14-6 Ishigatsujichō, Tennōji-ku, Osaka
    Engawa
    Circulation Flow
    Sustainable Renovation
    Exposed Beam
    Kominka Restoration
    Family with Children
    Renovation
    Entrance Doma
    Skeleton Remodeling
    Traditional Japanese House
    traditional-Japanese-townhouse
    antique-joinery
    loft
    inverted-boat-hull-ceiling
    antique
  • House in Matsuyama–Dōgo|House with Circular Flow Layout|Entrance hall|Custom-built house
    Entrance area
    Architecture Firm:Masahiko Sawamura Architect and Associates
    Masahiko Sawamura Architect and Associates
    Room 902, Famille Kamichoja-machi, 22-9, 2-chome Shimoru, Kamichoja-machi, Higashihorikawa-dori, Kamigyo-ku, Kyoto, Kyoto Prefecture, Japan
    Scenic View
    Circulation Flow
    Slow Life
    Second-Floor Living
    Courtyard
    Breezy House
    Island Kitchen
    Simple Modern
    Natural Materials
    Proportion
    Audio Room
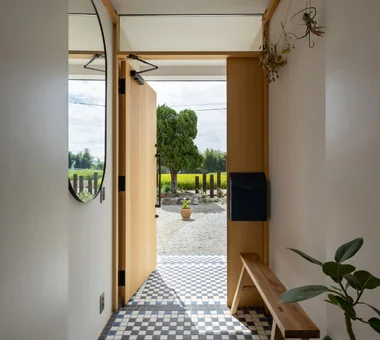
  • Two-Generation Residence Under One Roof | House at the Foothills of Mount Katsuragi|House with Circular Flow Layout|Entrance hall|Custom-built house
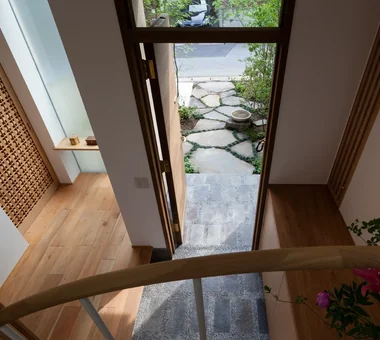
    View from the entrance toward the street. The floor tiles were designed with reference to the daughter and son-in-law’s former home in London.
    Architecture Firm:Yoshihiro Yamamoto Architects Associates
    Yoshihiro Yamamoto Architects Associates
    302, Zeniya Honpo Main Building, 14-6 Ishigatsujichō, Tennōji-ku, Osaka
    Scenic View
    Sense of Openness
    Circulation Flow
    Void
    Breezy House
    Wall Bookshelf
    Mountain View House
    Natural Light
    Natural Modern
    Two-Family House
    rural landscape
    gable roof
    double-height space
    landing
    looped circulation
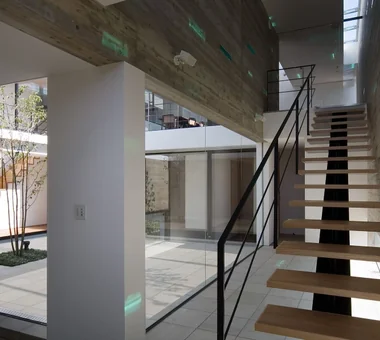
  • Kaleidoscope|House with Circular Flow Layout|Entrance hall|Custom-built house
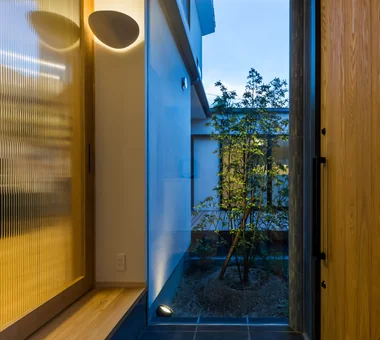
    View of the courtyard from the entry staircase
    Architecture Firm:Masahiko Sawamura Architect and Associates
    Masahiko Sawamura Architect and Associates
    Room 902, Famille Kamichoja-machi, 22-9, 2-chome Shimoru, Kamichoja-machi, Higashihorikawa-dori, Kamigyo-ku, Kyoto, Kyoto Prefecture, Japan
    Capturing Light
    Exposed Concrete
    Circulation Flow
    Built-in Garage
    Closed to Outside, Open to Inside
    Luxury Modern
    Island Kitchen
    Steel Staircase
    Two-Family House
    Proportion
  • TOP
  • 〉House with Circular Flow Layout
  • 〉Stylish Entrances
Tips for connecting what you love with your home
English
Translated automatically
日本語 (ja) 简体中文 (zh-hans) 繁體中文 (zh-hant) English (en)
  • #High Thermal Insulation
  • #Cafe Style
  • #Sky-Framing Window
  • #Pet-Friendly Doma
  • #Glass-Walled Garage
  • #Storage Access Flow
  • #Luxury home
  • #Continuous Window
  • #Open Kitchen
  • #Trumpet
  • #Outdoor Living
  • #Piano
  • #One-Room Space
  • #Pet Door
  • #Downsizing
  • #Eaves Space
  • #Audio room
  • #Pool
  • #Work Flow
  • #Antique Furniture
  • #Corner Lot
  • #Sewing Studio
  • #Pet-Friendly Materials
  • #Craft Room
  • #Natural Garden
  • #Shoes Cloak
  • #Dog Run
  • #Shop-House
  • #Chalkboard Paint
  • #Plasterer's Finish
  • #Professional Equipment
  • #Skeleton Staircase
  • #Open House
  • #Display Storage
  • #Utility room
  • #Doma Storage
  • Announcements | Architecture Firm | Construction company | Frequently Asked Questions | Column
  • © Qurasuki.All Rights Reserved. | Terms of Service | Privacy | Operations
Please configure your cookie settings.
  • Our website uses cookies to enhance site usability.
  • Some cookies are necessary for the proper functioning of our services.
  • For more details, please refer to Cookie Policy.
  • Accept all cookies
  • Reject non-essential cookies