-

House with Circular Flow Layout × Column
Our articles help broaden your perspective on architecture through key homebuilding insights, Q&A, pros and cons, custom home case studies, and floor plan design concepts.
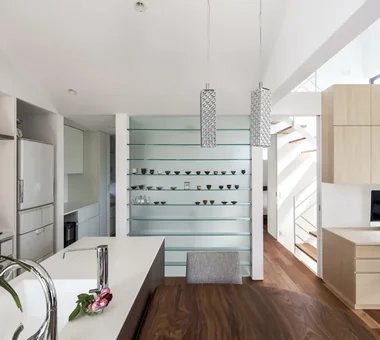
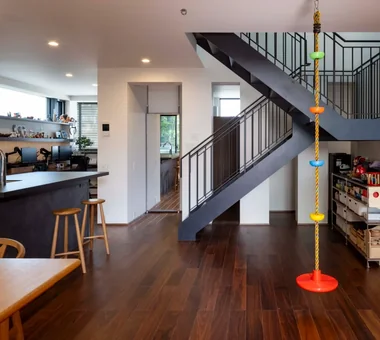
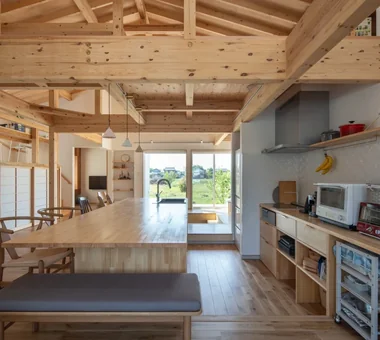
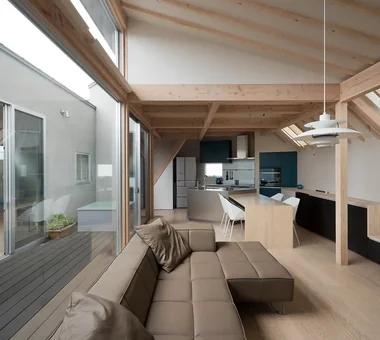
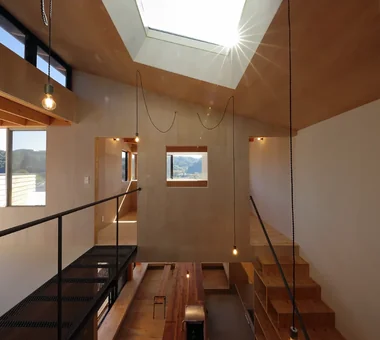
A circulation-flow home connects hallways, living spaces, and utility areas seamlessly, allowing natural movement throughout the house without dead ends. Establishing multiple routes from the kitchen to the bathroom, entrance, and living room makes chores and daily routines much more efficient. Family members can move in different directions at the same time, reducing congestion during busy mornings and adding ease to daily life. Combining the movement path itself with storage or garden access transforms walking through the house into an enjoyable experience. Introducing circulation-flow homes that bring light movement to daily life by connecting household tasks and family activities.
Find House with Circular Flow Layout Columns