-

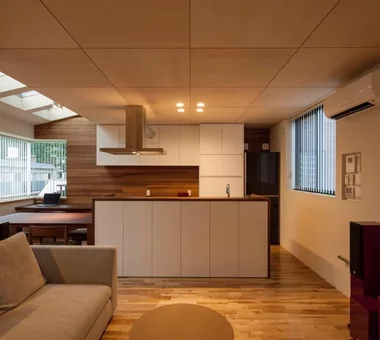
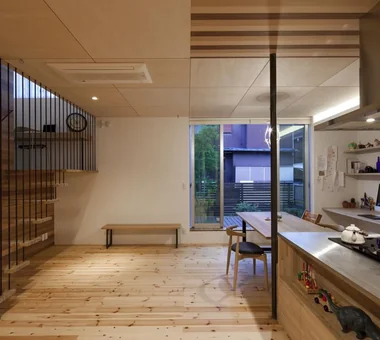
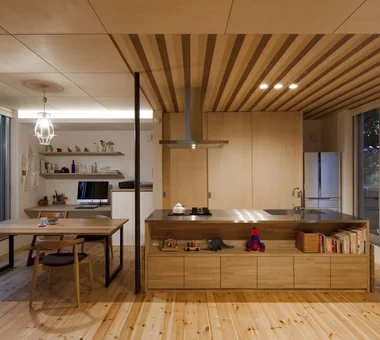
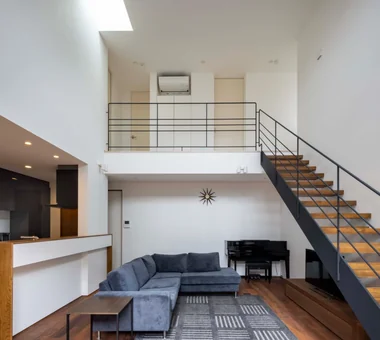
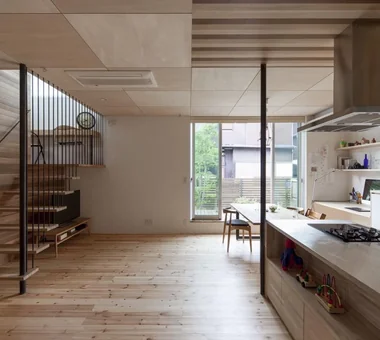
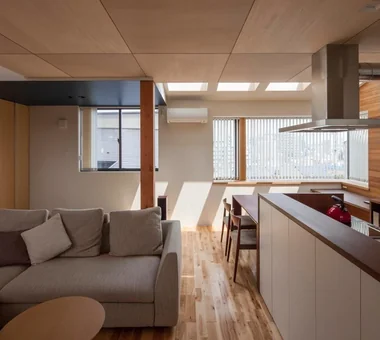
House with an Open Skeleton Staircase × Stylish Living-Dining-Kitchen Space
View project photos for House with an Open Skeleton Staircase and Stylish Living-Dining-Kitchen Space.
Follow your intuition to save photos that catch your eye. Explore spatial designs to uncover implicit preferences you haven't yet put into words.
House with an Open Skeleton Staircase
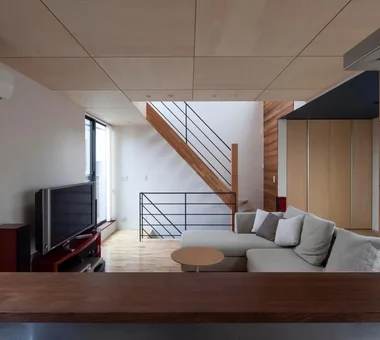
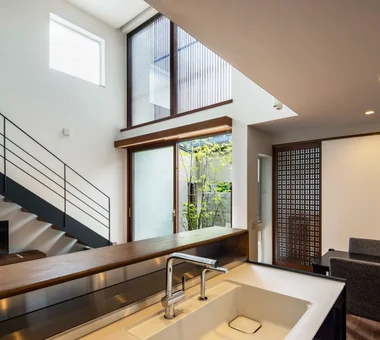
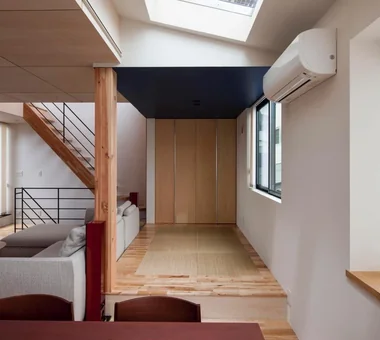
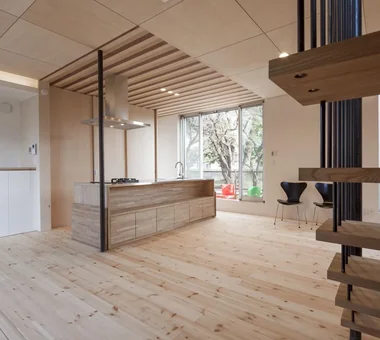
Open-riser skeleton staircases letting light and air flow through while highlighting structural design. Introducing skeleton staircase residential examples.
Stylish Living-Dining-Kitchen Space
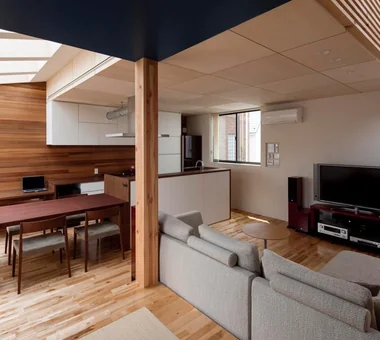
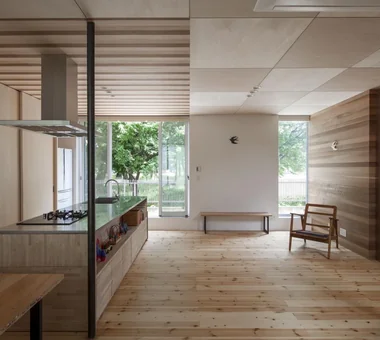
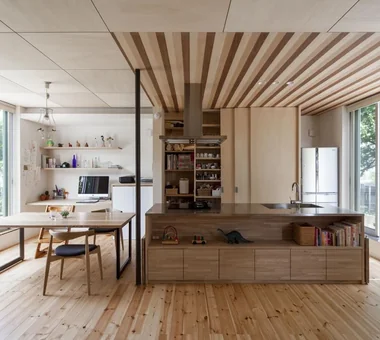
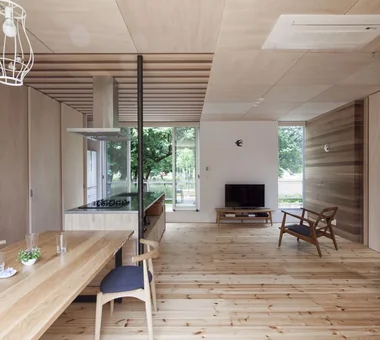
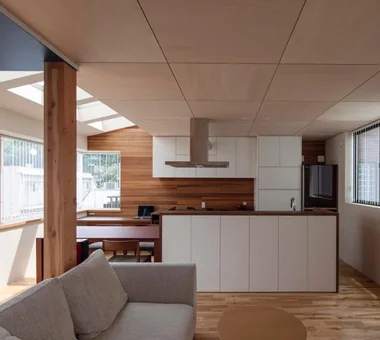
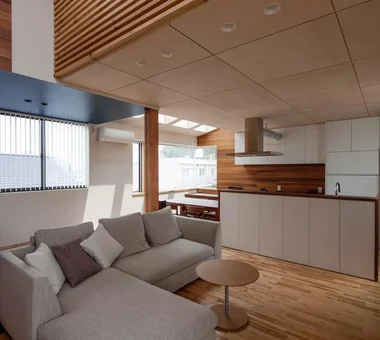
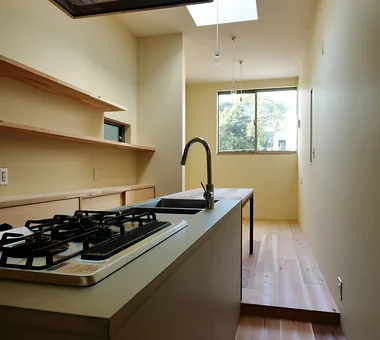
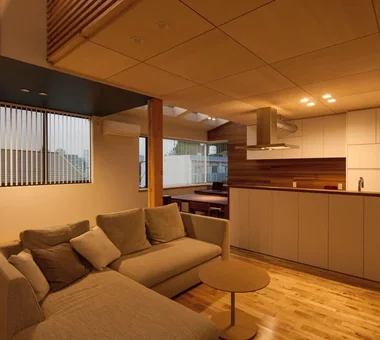
This collection showcases residences designed to foster family connectivity through integrated living-dining-kitchen (LDK) layouts and circular circulation paths. By combining a living room with a double-height ceiling that enhances a sense of openness with a functional kitchen and dining area, these homes achieve an optimal balance of livability and aesthetic sophistication. The examples presented highlight stylish LDK spaces that seamlessly merge design excellence with everyday practicality.