-

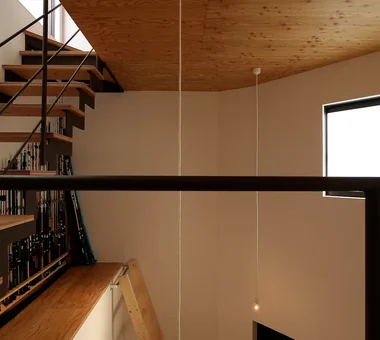
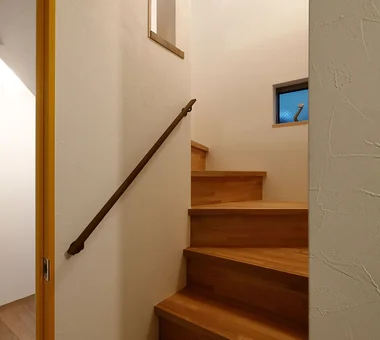
Compact House × Skeleton Staircase
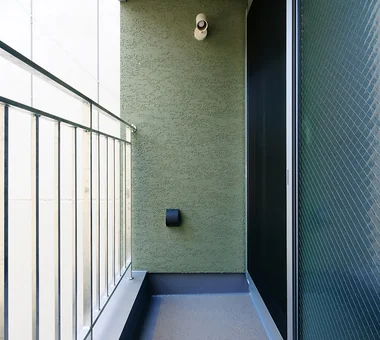
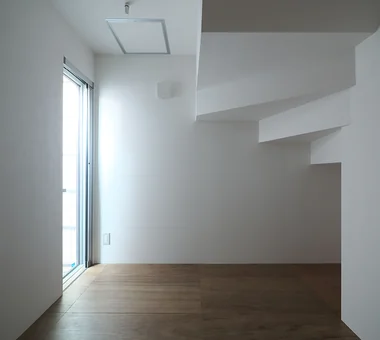
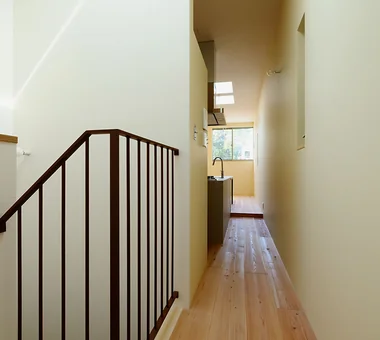
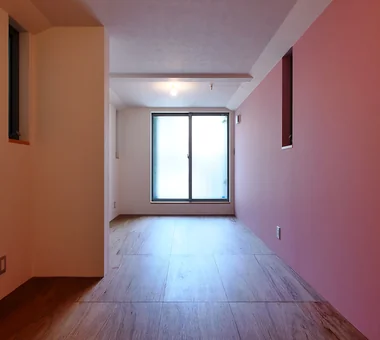
View project photos for Compact House and Skeleton Staircase.
Follow your intuition to save photos that catch your eye. Explore spatial designs to uncover implicit preferences you haven't yet put into words.
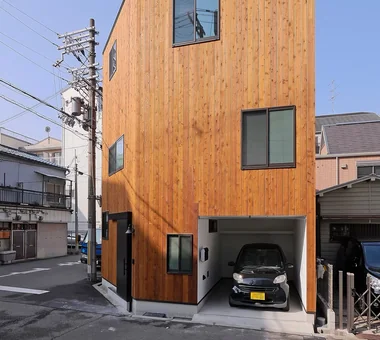
Compact House
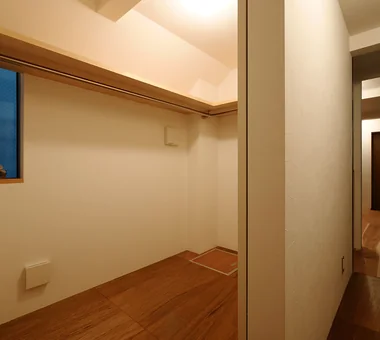
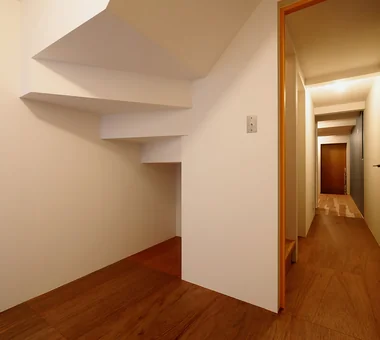
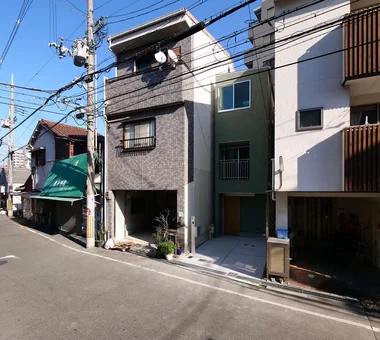
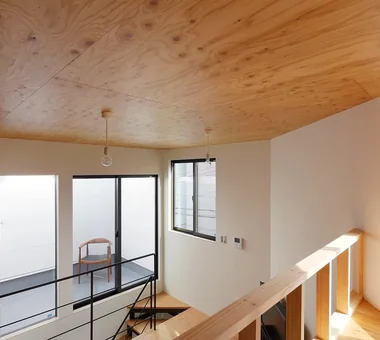
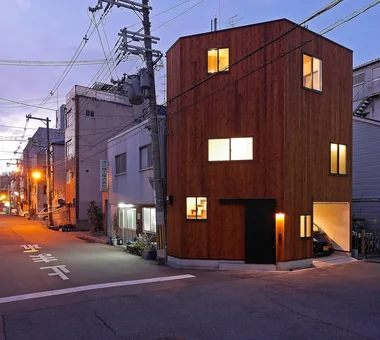
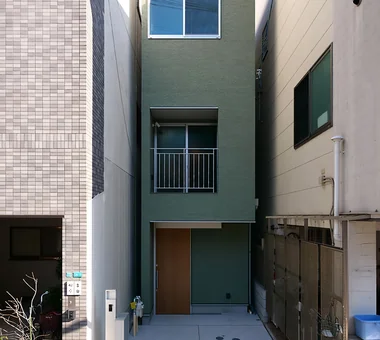
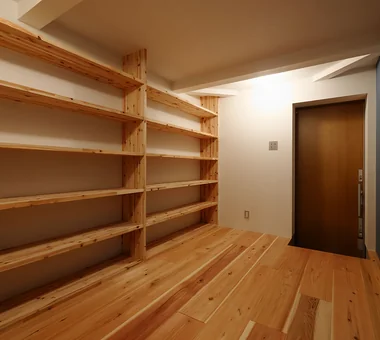
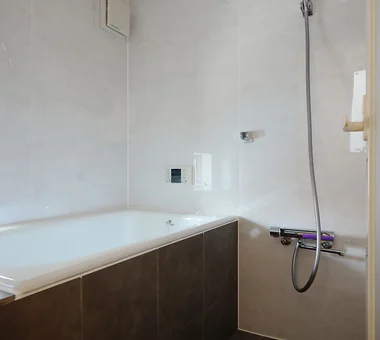
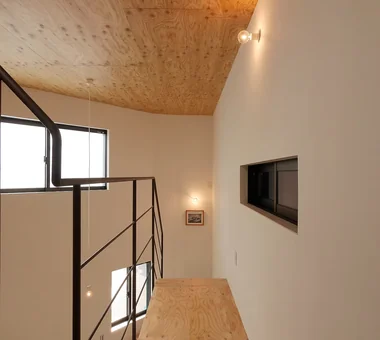
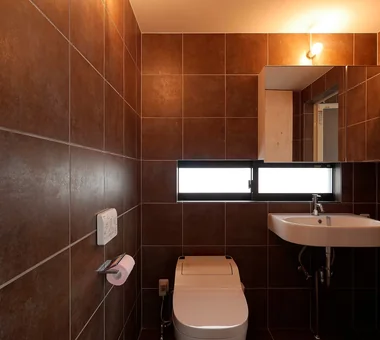
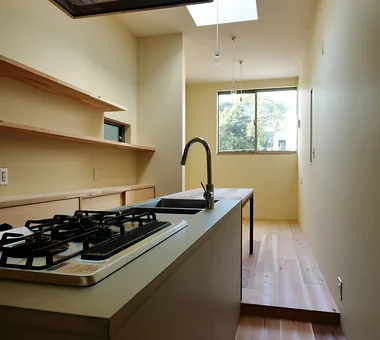
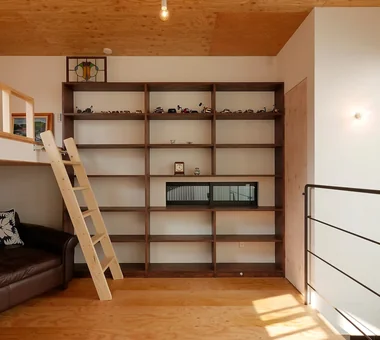
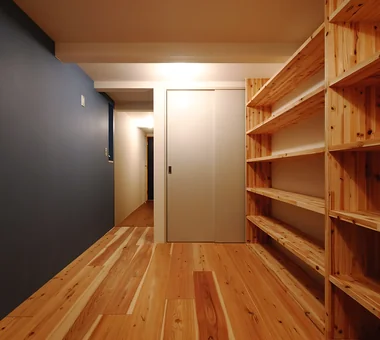
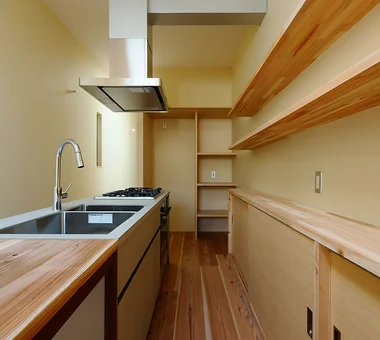
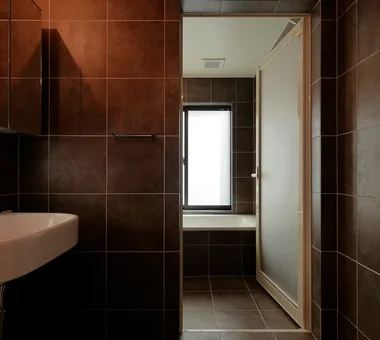
A compact house is a deliberately streamlined dwelling that prioritizes only essential functions and spaces. By optimizing plan efficiency, it reduces construction costs, utility bills, and ongoing maintenance expenses, and is well suited to narrow lots and dense urban contexts. Compact design fosters closer family connections and offers advantages such as efficient domestic circulation and ease of cleaning. This collection presents case studies demonstrating how a rich, high-quality lifestyle can be achieved within a compact footprint.
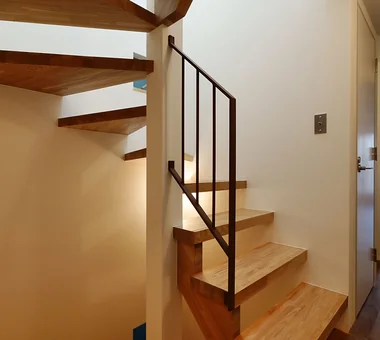
House with an Open Skeleton Staircase
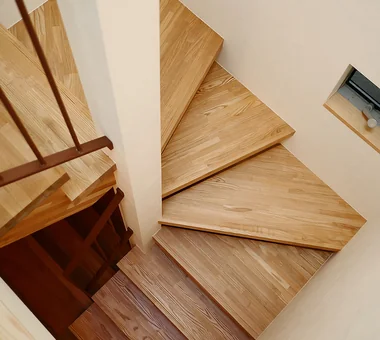
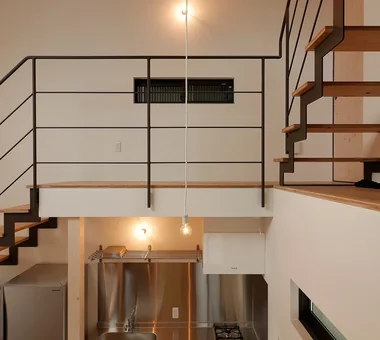
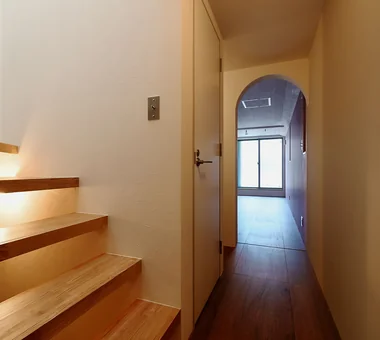
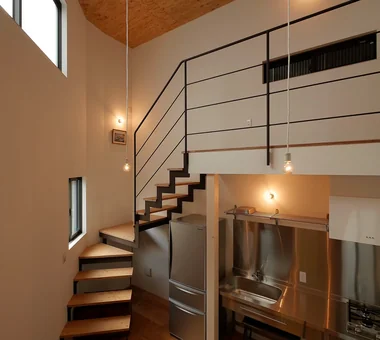
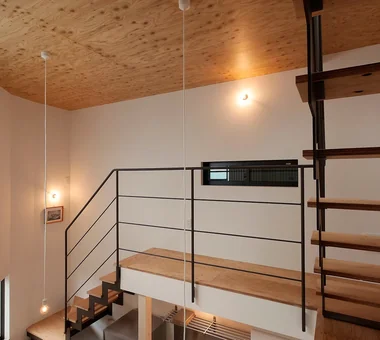
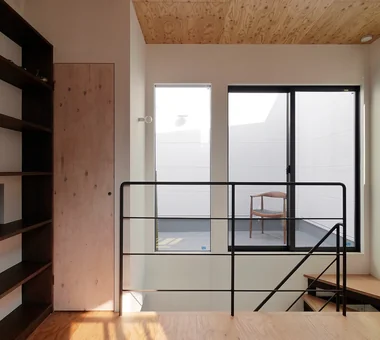
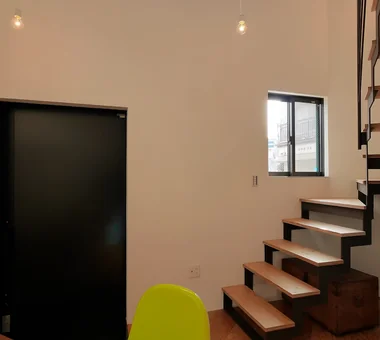
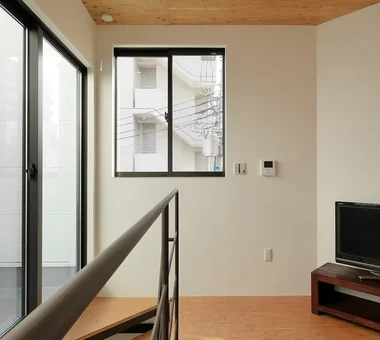
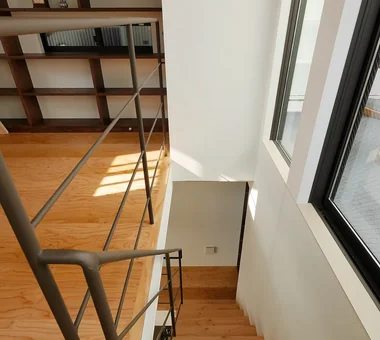
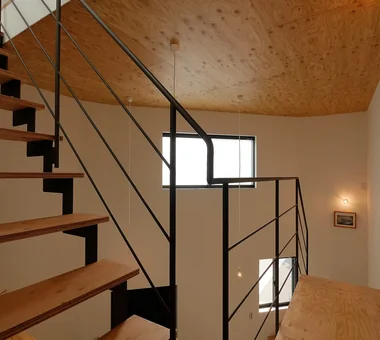
Open-riser skeleton staircases letting light and air flow through while highlighting structural design. Introducing skeleton staircase residential examples.