-

House with an Open Skeleton Staircase × Stylish Residential Approaches
House with an Open Skeleton Staircase
A home with a skeleton staircase highlights open treads and exposed framing to turn vertical circulation into an airy interior feature. Free from solid risers and enclosing walls, skeleton stairs allow sunlight and sightlines to pass through freely, enhancing openness in open-plan spaces. Steel, iron, or timber materials shape the staircase's personality, while custom handrails add bespoke style. Pairing open stairs with double-height spaces accentuates vertical dimension and architectural grace. Introducing homes with a skeleton staircase that bring structural lightness into living spaces.
Stylish Residential Approaches
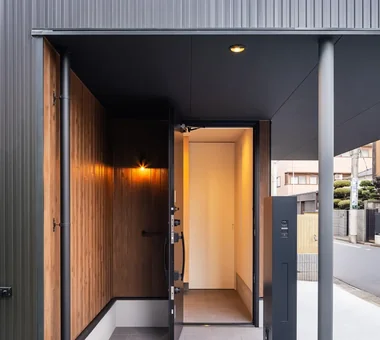
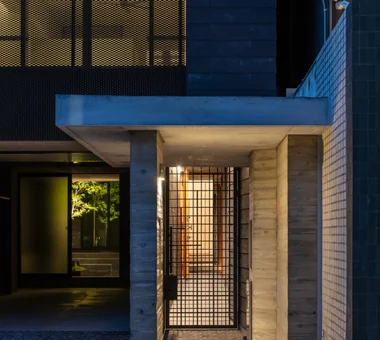
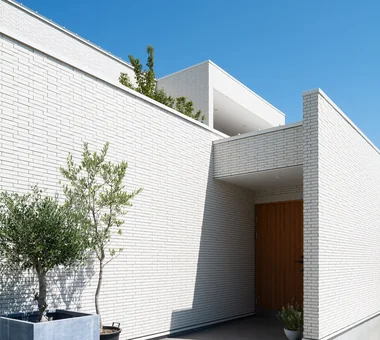
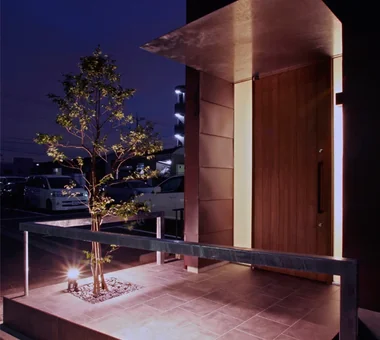
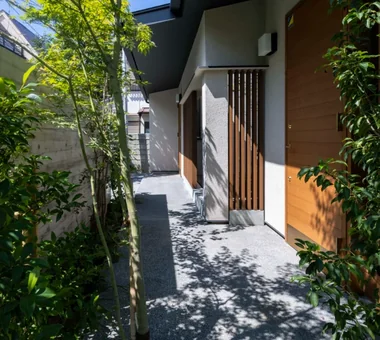
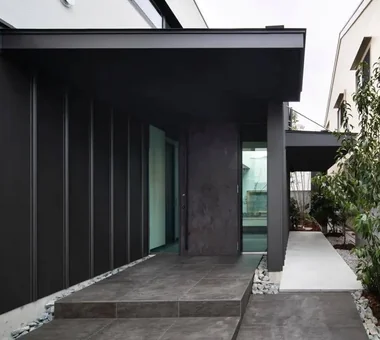
A stylish entryway approach acts as an inviting prelude, setting the architectural tone from the street to the front door. Combining natural stone, tiles, concrete, or timber with curated planting and subtle lighting transforms the walk to the entrance into a pleasant experience. Adjusting gate and screen wall heights creates privacy from external views while adding depth to the entrance pathway. Planning for rainy-day usability, bicycle access, and smooth parking transitions enhances everyday convenience. Incorporating seasonal greenery ensures the approach gains richer character over the years. Introducing homes with stylish approaches that beautifully bridge the neighborhood and private living.
Find Architectural Projects for House with an Open Skeleton Staircase and Stylish Residential Approaches