-

House with an Open Skeleton Staircase × Column
Our articles help broaden your perspective on architecture through key homebuilding insights, Q&A, pros and cons, custom home case studies, and floor plan design concepts.
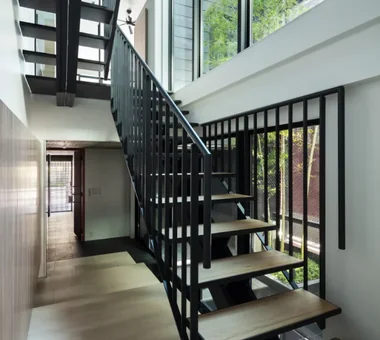
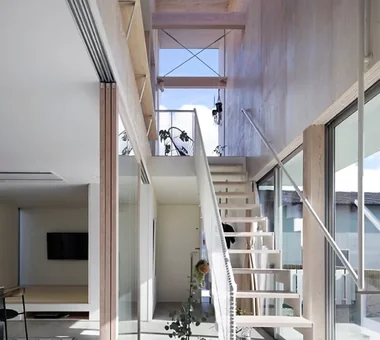
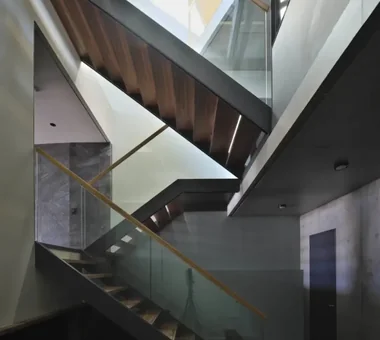
A home with a skeleton staircase highlights open treads and exposed framing to turn vertical circulation into an airy interior feature. Free from solid risers and enclosing walls, skeleton stairs allow sunlight and sightlines to pass through freely, enhancing openness in open-plan spaces. Steel, iron, or timber materials shape the staircase's personality, while custom handrails add bespoke style. Pairing open stairs with double-height spaces accentuates vertical dimension and architectural grace. Introducing homes with a skeleton staircase that bring structural lightness into living spaces.
Find House with an Open Skeleton Staircase Columns