-

House with an Open Skeleton Staircase × Stylish Dining Spaces
House with an Open Skeleton Staircase
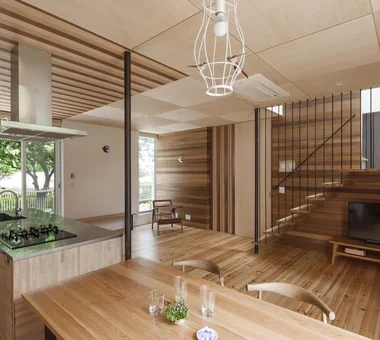
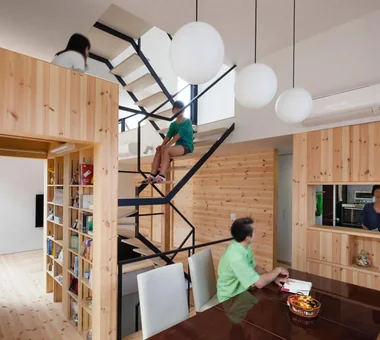
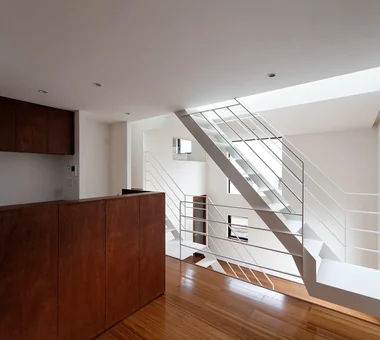
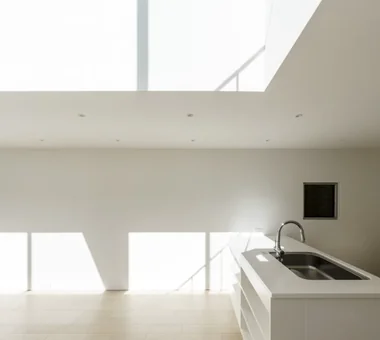
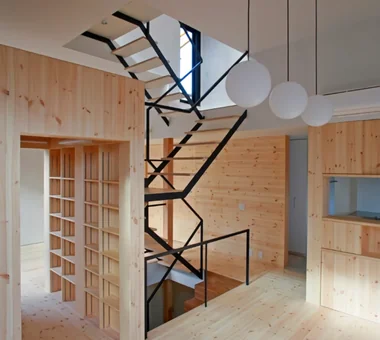
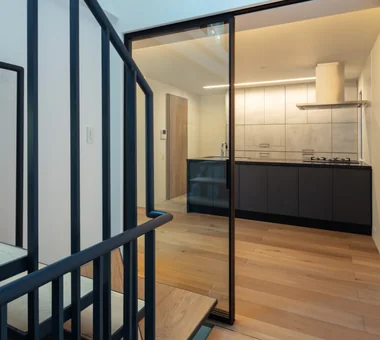
A home with a skeleton staircase highlights open treads and exposed framing to turn vertical circulation into an airy interior feature. Free from solid risers and enclosing walls, skeleton stairs allow sunlight and sightlines to pass through freely, enhancing openness in open-plan spaces. Steel, iron, or timber materials shape the staircase's personality, while custom handrails add bespoke style. Pairing open stairs with double-height spaces accentuates vertical dimension and architectural grace. Introducing homes with a skeleton staircase that bring structural lightness into living spaces.
Stylish Dining Spaces
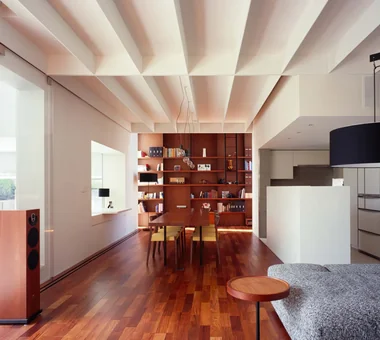
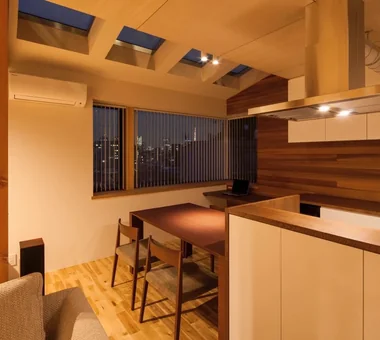
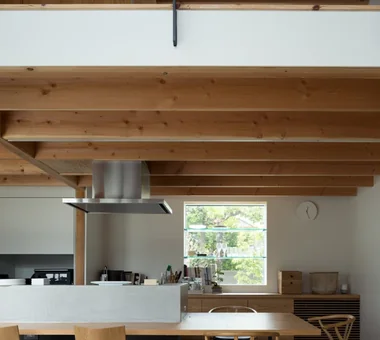
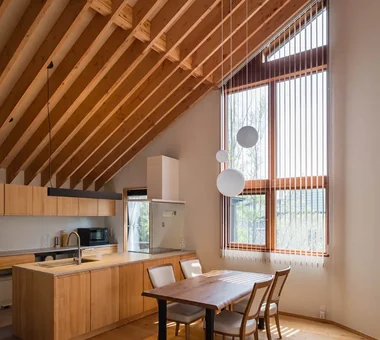
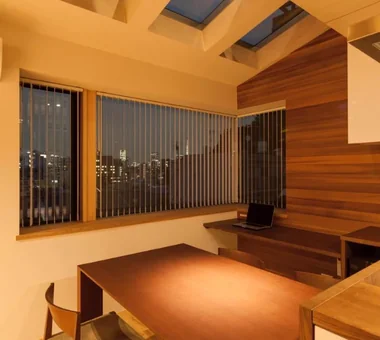
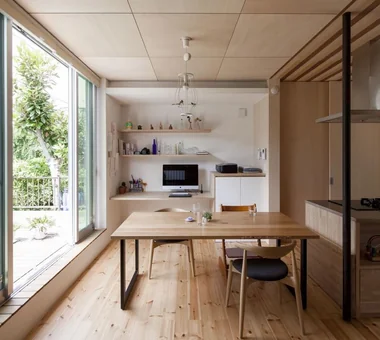
A stylish dining area is envisioned not merely for meals, but as a welcoming gathering space for family and friends to share conversations and create memories. Thoughtfully balancing the layout—from proximity to the kitchen and table sizing to window views—transforms daily meals into delightful experiences. Positioning the dining space toward a garden or terrace lets you enjoy dining amidst sunlight and greenery. Matching furniture like lighting, chairs, and tables with the house's materials brings a serene, unified look. Efficient circulation connecting cooks and diners further elevates the space. Introducing homes with stylish dining areas that turn shared meals into cherished moments.
Find Architectural Projects for House with an Open Skeleton Staircase and Stylish Dining Spaces