
Qurasuki
Photos Room Tour Project Event List Column
Favorites
Photos Room Tour Project Event Professional
Lifestyle Diagnosis
The Slow-Living in Harmony with Nature Type The Open to Light and Wind Type The Private Courtyard for Inner Peace Type The Mobility and Travel-Loving Garage Type The Simple and Functional Minimalist Type The Japanese Modern Fusion Type The Antique and Story-Filled Living Type The Art and Creation-Loving Creator Type The DIY Life-Building Practitioner Type The Music and Culture Immersion Type The Cooking and Wine-Loving Gourmet Type The Health-Conscious Fitness Type The Living with Pets as Partners Type The Urban Stylish Type The Work-Life Integration Type The Sea and Scenery-Loving Resort Type The Industrial Design-Inspired Type The Secret Hideout Hobbyist Type
Personal Color Diagnosis
Warm Spring Cool Summer Warm Autumn Cool Winter
Translated automatically
日本語 (ja) 简体中文 (zh-hans) 繁體中文 (zh-hant) English (en)
Login User Registration
Publish Use Advertise with Us Frequently Asked Questions Announcements Operations
  • cleaning
  • natural-light
  • courtyard
  • gardening
  • Doma
  • cooking
  • japanese-style
  • fitness
  • dog
  • modern
  • movie
  • Industrial
  • Resort
  • home-garden
  • nature
  • contemporary
  • performance
  • concrete
  • Compact
  • wood
  • pottery
  • creative-space
  • car
  • Workspace
  • relaxation
  • nordic-design
  • ecology
  • pet
  • design
  • outdoor
  • antique
  • wood-stove
  • japanese tea ceremony
  • minimal
  • reading
  • art
  • glass
  • simple
  • bike
  • cat
  • one-story-house
  • scenery
  • sea
  • music-listening
  • furniture
  • All
  • Exterior
  • Garage
  • Terrace
  • Courtyard
  • LDK
  • Living Room
  • Dining Area
  • Kitchen
  • Atrium
  • Soundproof room
  • Japanese-style room
  • Study
  • Storage
  • Approach
  • Entrance hall
  • Stairs
  • Corridor
  • Lavatory
  • Toilet
  • Bathroom
  • Bedroom
  • Children's Room
  • Loft
  • Garden
  • Hobby room
  • Atelier
  • Shop
  • Home Living in the Forest × Stylish Entrances
  • Start Diagnosis
  • |
  • Home Living in the ForestのRoom Tour
  • Project
  • Event
  • Home Living in the ForestのColumn
  • Publish
  • -

    Home Living in the Forest × Stylish Entrances

    Home Living in the Forest

    Homes living with the forest take advantage of an environment surrounded by trees, allowing you to enjoy the scenery from the windows, sunlight filtering through leaves, and even the sound of the wind as part of daily life. Installing large openings toward the forest lets you feel the expressions of trees and seasonal changes up close while remaining indoors. Incorporating natural materials such as wood and stone, and harmonizing materials and colors with the surrounding scenery, creates a serene space where the building and nature become one. Adding a terrace or deck provides time to step outside and directly feel the forest air. Here, we introduce homes living with the forest where you bring the sensation of spending time within nature into daily life.

    Stylish Entrances

    A stylish entrance hall makes an immediate impression upon entering while ensuring comfortable daily transitions. Generous earth-floor areas (doma) and light brought in from low windows or large openings create a bright, airy welcome. Integrated shoe closets and wall storage neatly accommodate footwear, coats, and outdoor gear. Selecting quality materials like wood, stone, tile, and plaster alongside cohesive lighting turns the foyer into a distinct expression of the house. Thoughtful visual links to gardens, courtyards, or staircases add further dimension to the space. Introducing homes with stylish entrance halls that offer a warm welcome to guests and residents alike.

    Find Architectural Projects for Home Living in the Forest and Stylish Entrances

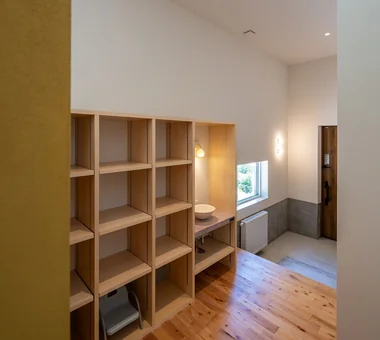
  • House Opening to the Forest|Home Living in the Forest|Entrance hall|Custom-built house

    House Opening to the Forest|Entrance hall

    Architecture Firm:Yosuke Tomiya Architectural Design Co., Ltd.

    Yosuke Tomiya Architectural Design Co., Ltd.

    4-8, 16-chome, 5-jo, Shinkawa, Kita-ku, Sapporo, Hokkaido

    Skip Floor
    Exposed Beam
    ZEH
    Sloped Site
    Borrowed Scenery
    High Sidelight
    Natural Modern
    Living in the Forest
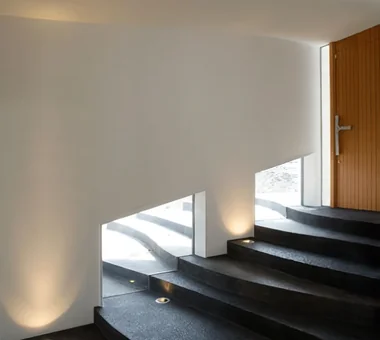
  • Karuizawa Counterpoint|Home Living in the Forest|Entrance hall|Custom-built house

    Entrance hall with terraced stepped stair-like floors

    Architecture Firm:PODA Architects

    PODA Architects

    1-2-1-403 Sendagaya, Shibuya-ku, Tokyo, Japan

    Wood-Burning Stove
    Luxury home
    Large Opening
    Contemporary
    Roof terrace
    Vacation Home
    Built-in Kitchen
    Picture Window
    Resort Style
    Living in the Forest
  • TOP
  • 〉Home Living in the Forest
  • 〉Stylish Entrances
Tips for connecting what you love with your home
English
Translated automatically
日本語 (ja) 简体中文 (zh-hans) 繁體中文 (zh-hant) English (en)
  • #Atelier
  • #Entrance Doma
  • #Compact House
  • #Steel Staircase
  • #Spiral Staircase
  • #Couple Living
  • #Catwalk
  • #Gallery
  • #Mountain Cabin
  • #Gallery Wall
  • #Exposed Concrete
  • #Face-to-Face Kitchen
  • #Confectionery Workshop
  • #Kominka Restoration
  • #Renovation
  • #Slope
  • #Professional Equipment
  • #Cat Steps
  • #Downsizing
  • #Family closet
  • #Void
  • #Utility room
  • #Atelier-House
  • #Wood Texture
  • #Sewing Studio
  • #Classic Car
  • #High Thermal Insulation
  • #Pet Washing Area
  • #Reading Room
  • #Calm Presence
  • #Architect's Own House
  • #Collection
  • #Wood Plank Ceiling
  • #Glass-Walled Garage
  • #Doma Kitchen
  • #Apartment Renovation
  • Announcements | Architecture Firm | Construction company | Frequently Asked Questions | Advertising Publication
  • © Qurasuki.All Rights Reserved. | Terms of Service | Privacy | Operations
Please configure your cookie settings.
  • Our website uses cookies to enhance site usability.
  • Some cookies are necessary for the proper functioning of our services.
  • For more details, please refer to Cookie Policy.
  • Accept all cookies
  • Reject non-essential cookies