
Qurasuki
Photos Room Tour Project Event List Column
Favorites
Photos Room Tour Project Event Professional
Lifestyle Diagnosis
The Slow-Living in Harmony with Nature Type The Open to Light and Wind Type The Private Courtyard for Inner Peace Type The Mobility and Travel-Loving Garage Type The Simple and Functional Minimalist Type The Japanese Modern Fusion Type The Antique and Story-Filled Living Type The Art and Creation-Loving Creator Type The DIY Life-Building Practitioner Type The Music and Culture Immersion Type The Cooking and Wine-Loving Gourmet Type The Health-Conscious Fitness Type The Living with Pets as Partners Type The Urban Stylish Type The Work-Life Integration Type The Sea and Scenery-Loving Resort Type The Industrial Design-Inspired Type The Secret Hideout Hobbyist Type
Personal Color Diagnosis
Warm Spring Cool Summer Warm Autumn Cool Winter
Translated automatically
日本語 (ja) 简体中文 (zh-hans) 繁體中文 (zh-hant) English (en)
Login User Registration
Publish Use Advertise with Us Frequently Asked Questions Announcements Operations
  • outdoor
  • one-story-house
  • contemporary
  • japanese tea ceremony
  • natural-light
  • Workspace
  • home-garden
  • dog
  • Industrial
  • ecology
  • gardening
  • car
  • cooking
  • performance
  • cat
  • sea
  • movie
  • pottery
  • furniture
  • minimal
  • pet
  • design
  • fitness
  • bike
  • glass
  • concrete
  • nature
  • Doma
  • nordic-design
  • art
  • simple
  • japanese-style
  • wood-stove
  • scenery
  • Resort
  • Compact
  • relaxation
  • courtyard
  • cleaning
  • reading
  • antique
  • wood
  • modern
  • music-listening
  • creative-space
  • All
  • Exterior
  • Garage
  • Terrace
  • Courtyard
  • LDK
  • Living Room
  • Dining Area
  • Kitchen
  • Atrium
  • Soundproof room
  • Japanese-style room
  • Study
  • Storage
  • Approach
  • Entrance hall
  • Stairs
  • Corridor
  • Lavatory
  • Toilet
  • Bathroom
  • Bedroom
  • Children's Room
  • Loft
  • Garden
  • Hobby room
  • Atelier
  • Shop
  • Home Living with Nature × Stylish Entrances
  • Start Diagnosis
  • |
  • Home Living with NatureのRoom Tour
  • Project
  • Event
  • Home Living with NatureのColumn
  • Publish
  • -

    Home Living with Nature × Stylish Entrances

    Home Living with Nature

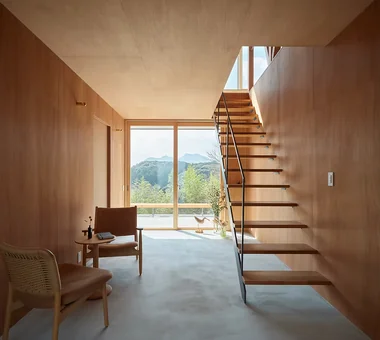
    A home living with nature brings sunlight, fresh air, greenery, and seasonal changes inside, bringing everyday life closer to the natural environment. Connecting gardens or terraces directly to interior spaces or framing outdoor views through expansive windows keeps nature present throughout the home. Using natural materials like wood, stone, and soil adds tactile warmth that ages beautifully over time. Deep eaves and overhangs shade harsh sun while welcoming seasonal breezes. Introducing homes living with nature where you can enjoy the changing seasons every day.

    Stylish Entrances

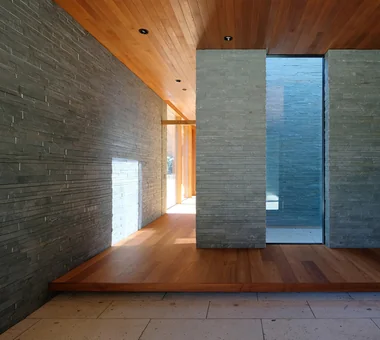
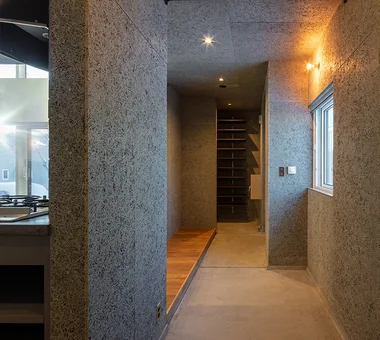
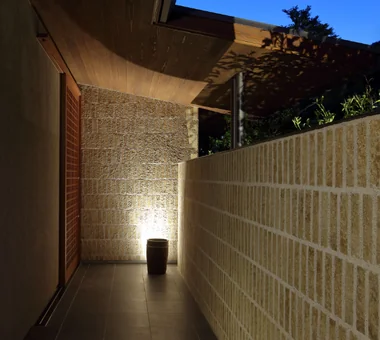
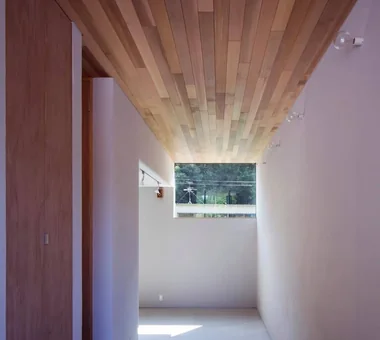
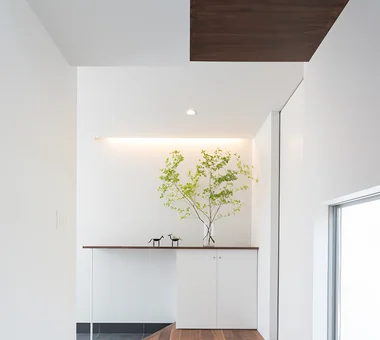
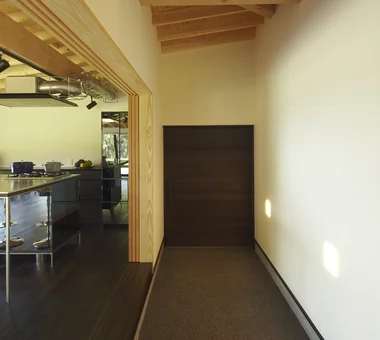
    A stylish entrance hall makes an immediate impression upon entering while ensuring comfortable daily transitions. Generous earth-floor areas (doma) and light brought in from low windows or large openings create a bright, airy welcome. Integrated shoe closets and wall storage neatly accommodate footwear, coats, and outdoor gear. Selecting quality materials like wood, stone, tile, and plaster alongside cohesive lighting turns the foyer into a distinct expression of the house. Thoughtful visual links to gardens, courtyards, or staircases add further dimension to the space. Introducing homes with stylish entrance halls that offer a warm welcome to guests and residents alike.

    Find Architectural Projects for Home Living with Nature and Stylish Entrances

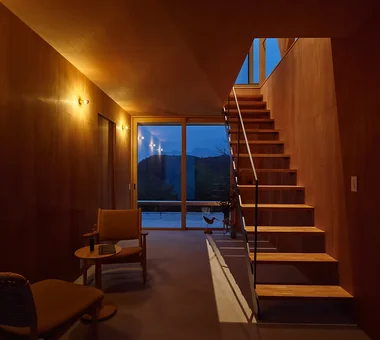
  • Imari Residence|Home Living with Nature|Entrance hall|Custom-built house

    Imari Residence|Entrance hall

    Architecture Firm:KASA ARCHITECTS

    KASA ARCHITECTS

    2-21-2-1S Fuda, Chofu City, Tokyo

    Wood Plank Ceiling
    Mountain View House
    Second-Floor Living
    Natural Modern
    Entrance Doma
    Picture Window
    Sense of Openness
    Living with Nature
  • Imari Residence|Home Living with Nature|Entrance hall|Custom-built house

    Imari Residence|Entrance hall

    Architecture Firm:KASA ARCHITECTS

    KASA ARCHITECTS

    2-21-2-1S Fuda, Chofu City, Tokyo

    Wood Plank Ceiling
    Mountain View House
    Second-Floor Living
    Natural Modern
    Entrance Doma
    Picture Window
    Sense of Openness
    Living with Nature
  • House in Kawachinagano 2|Home Living with Nature|Entrance hall|Custom-built house

    House in Kawachinagano 2|Entrance hall

    Architecture Firm:Kumi Inoue Architects

    Kumi Inoue Architects

    2-6-15 Kuwazu, Higashisumiyoshi-ku, Osaka City, Osaka Prefecture

    Wood Plank Ceiling
    Doma Living
    Capturing Light
    Borrowed Scenery
    High Ceiling
    Sense of Openness
    Exposed Beam
    House with Doma
    Living with Nature
    Wood Texture
    Atelier-House
  • Wind Leave|Home Living with Nature|Entrance hall|Custom-built house

    Wind Leave|Entrance hall

    Architecture Firm:Far East Design Lab.

    Far East Design Lab.

    Cercle Akasaka 1F, 4-2-25 Akasaka, Minato-ku, Tokyo

    Second House
    Ocean View House
    Mountain View House
    Wooden Sash
    Workspace
    Picture Window
    Roof Balcony
    Living with Nature
    Hotel-like
    ScenicViews
    ResortStyle
    Workspace
    WoodenSashes
  • House in Akigawa|Home Living with Nature|Entrance hall|Custom-built house

    House in Akigawa|Entrance hall

    Architecture Firm:Atelier Cotocoto

    Atelier Cotocoto

    4 Sekimachiminami, Nerima-ku, Tokyo

    Courtyard
    Natural Modern
    DIY
    Outdoor Living
    Scenic View
    Circulation Flow
    Living with Nature
    LivingWithNature
    Courtyard
    WoodBurningStove
    CirculationFlow
  • Kotonoha|Home Living with Nature|Entrance hall|Custom-built house

    Kotonoha|Entrance hall

    Architecture Firm:Mitsuhiro Kojima Architects

    Mitsuhiro Kojima Architects

    426-1-101 Higashisin-machi, Ota City, Gunma Prefecture

    Natural Modern
    Wooden Sash
    Resort Style
    Vacation Home
    Scenic View
    High Ceiling
    Luxury home
    Living with Nature
    Hotel-like
    Continuous Window
    LivingWithNature
    HighCeilings
    WoodenWindowFrames
  • Satoyama House|Home Living with Nature|Entrance hall|Custom-built house

    Satoyama House|Entrance hall

    Architecture Firm:Yosuke Tomiya Architectural Design Co., Ltd.

    Yosuke Tomiya Architectural Design Co., Ltd.

    4-8, 16-chome, 5-jo, Shinkawa, Kita-ku, Sapporo, Hokkaido

    High Airtightness and High Insulation
    Entrance Doma
    Sense of Openness
    Housework Flow
    Living with Nature
    Void
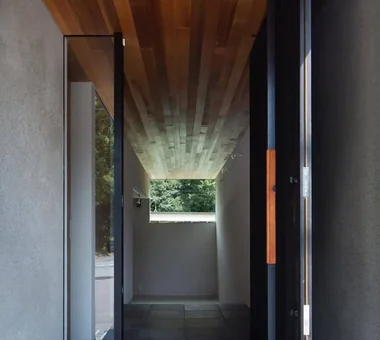
  • Sasayama House|Home Living with Nature|Entrance hall|Custom-built house

    Entrance approach

    Architecture Firm:Masahiko Sawamura Architect and Associates

    Masahiko Sawamura Architect and Associates

    Room 902, Famille Kamichoja-machi, 22-9, 2-chome Shimoru, Kamichoja-machi, Higashihorikawa-dori, Kamigyo-ku, Kyoto, Kyoto Prefecture, Japan

    Wood Plank Ceiling
    Single-Story House
    Resort Style
    Scenic View
    Large Opening
    Calm Presence
    Gardening
    Japanese Modern
    Natural Materials
    Living with Nature
    EnglishGarden
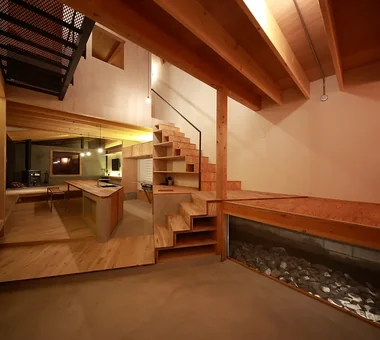
  • House in Kawachinagano 2|Home Living with Nature|Entrance hall|Custom-built house

    House in Kawachinagano 2|Entrance hall

    Architecture Firm:Kumi Inoue Architects

    Kumi Inoue Architects

    2-6-15 Kuwazu, Higashisumiyoshi-ku, Osaka City, Osaka Prefecture

    Wood Plank Ceiling
    Doma Living
    Capturing Light
    Borrowed Scenery
    High Ceiling
    Sense of Openness
    Exposed Beam
    House with Doma
    Living with Nature
    Wood Texture
    Atelier-House
  • te to te — House in Ryugasaki|Home Living with Nature|Entrance hall|Custom-built house

    te to te — House in Ryugasaki|Entrance hall

    Architecture Firm:e do design architects

    e do design architects

    3-7-7 Minatocho, Tsuchiura, Ibaraki Prefecture, Japan

    Borrowed Scenery
    Large Opening
    White House
    Living with Nature
  • House in Tateyama|Home Living with Nature|Entrance hall|Custom-built house

    The entrance doma is generously sized to accommodate fishing equipment and features operable partitions enabling multifunctional use.

    Architecture Firm:Tada Architectural Design Office

    Tada Architectural Design Office

    5-1-3-607 Shonandai, Fujisawa City, Kanagawa Prefecture

    Second House
    Timber Frame
    Fishing
    Doma Storage
    Forever Home
    Exposed Beam
    Living with Nature
    Wood Deck
  • TOP
  • 〉Home Living with Nature
  • 〉Stylish Entrances
Tips for connecting what you love with your home
English
Translated automatically
日本語 (ja) 简体中文 (zh-hans) 繁體中文 (zh-hant) English (en)
  • #Flexible Partition
  • #Road bike
  • #Built-in Garage
  • #Living in the Forest
  • #Courtyard
  • #High Sidelight
  • #Second House
  • #Wood Plank Ceiling
  • #Mindful Living
  • #Penthouse
  • #Basement
  • #Two-Family House
  • #Japandi
  • #Independent Kitchen
  • #Retro Modern
  • #Slow Life
  • #Expanded Metal
  • #Built-in Kitchen
  • #Island Kitchen
  • #Classic Car
  • #Doma Living
  • #Closed to Outside, Open to Inside
  • #Tsubo Garden
  • #Single-Story House
  • #Glass-Walled Garage
  • #Diatomaceous Earth
  • #Adaptable use
  • #Symbolic Tree
  • #Capturing Light
  • #Office-House
  • #Bath Court
  • #Toplight
  • #Ocean View House
  • #Soundproof Room
  • #Skeleton Remodeling
  • #Veranda
  • Announcements | Architecture Firm | Construction company | Frequently Asked Questions | Advertising Publication
  • © Qurasuki.All Rights Reserved. | Terms of Service | Privacy | Operations
Please configure your cookie settings.
  • Our website uses cookies to enhance site usability.
  • Some cookies are necessary for the proper functioning of our services.
  • For more details, please refer to Cookie Policy.
  • Accept all cookies
  • Reject non-essential cookies