
Qurasuki
Image Room Tour Project Event List Column
Favorites
Image
Room Tour
Project
Event
Professional
Lifestyle Diagnosis
The Slow-Living in Harmony with Nature Type
The Open to Light and Wind Type
The Private Courtyard for Inner Peace Type
The Mobility and Travel-Loving Garage Type
The Simple and Functional Minimalist Type
The Japanese Modern Fusion Type
The Antique and Story-Filled Living Type
The Art and Creation-Loving Creator Type
The DIY Life-Building Practitioner Type
The Music and Culture Immersion Type
The Cooking and Wine-Loving Gourmet Type
The Health-Conscious Fitness Type
The Living with Pets as Partners Type
The Urban Stylish Type
The Work-Life Integration Type
The Sea and Scenery-Loving Resort Type
The Industrial Design-Inspired Type
The Secret Hideout Hobbyist Type
Personal Color Diagnosis
Warm Spring
Cool Summer
Warm Autumn
Cool Winter
Translated automatically
日本語 (ja) 简体中文 (zh-hans) 繁體中文 (zh-hant) English (en)
Login
User Registration
Publish
Use
Advertise with Us
Frequently Asked Questions
Announcements
Operations
  • sea
  • scenery
  • simple
  • Industrial
  • performance
  • cleaning
  • creative-space
  • art
  • fitness
  • Compact
  • bike
  • Resort
  • reading
  • pottery
  • dog
  • cooking
  • contemporary
  • antique
  • home-garden
  • outdoor
  • one-story-house
  • natural-light
  • furniture
  • wood-stove
  • nordic-design
  • glass
  • design
  • concrete
  • music-listening
  • Workspace
  • gardening
  • Doma
  • japanese tea ceremony
  • courtyard
  • modern
  • cat
  • movie
  • minimal
  • nature
  • pet
  • ecology
  • relaxation
  • car
  • wood
  • japanese-style
  • All
  • Exterior
  • Garage
  • Terrace
  • Courtyard
  • LDK
  • Living Room
  • Dining Area
  • Kitchen
  • Atrium
  • Soundproof room
  • Japanese-style room
  • Study
  • Storage
  • Approach
  • Entrance hall
  • Stairs
  • Corridor
  • Lavatory
  • Toilet
  • Bathroom
  • Bedroom
  • Children's Room
  • Loft
  • Garden
  • Hobby room
  • Atelier
  • Shop
  • One-Room Living Space × Stylish Washrooms
  • Start Diagnosis
  • |
  • Room Tour
  • Project
  • Event
  • Column
  • -

    One-Room Living Space × Stylish Washrooms

    View project photos for One-Room Living Space and Stylish Washrooms.

    Follow your intuition to save photos that catch your eye. Explore spatial designs to uncover implicit preferences you haven't yet put into words.

    One-Room Living Space

    Generous homes feeling family presence by minimizing partitions. Gentle zoning using furniture placement, allowing light and wind to reach every corner. Introducing residential examples utilizing open one-room spaces.

    Stylish Washrooms

    This collection showcases functional and stylish residential washrooms featuring custom-built vanities and double-bowl sinks. Through thoughtful storage solutions and lighting design, these spaces achieve both comfort and usability, presenting exemplary cases that harmonize aesthetic appeal with practical functionality.

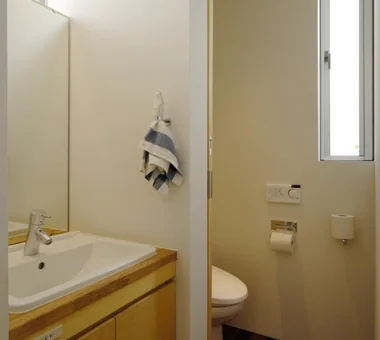
  • House in Chigasaki + Max Clean Studio|One-Room Living Space|Lavatory|Custom-built house
    House in Chigasaki + Max Clean Studio|Lavatory
    Architecture Firm:Takayoshi Nakamura Architects & Associates
    Takayoshi Nakamura Architects & Associates
    4-26-27 Utsukushigaoka, Aoba-ku, Yokohama, Kanagawa
    Scenic View
    Live-Work Integration
    Sense of Openness
    One-Room Space
    Second-Floor Living
    Natural Modern
    Picture Window
    Void
    Built-in Kitchen
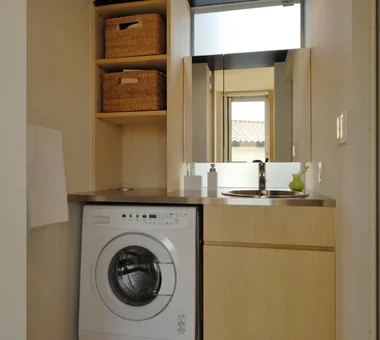
  • Seaside Shell House|One-Room Living Space|Lavatory|Custom-built house
    Seaside Shell House|Lavatory
    Architecture Firm:Takeshi Hirobe Architects
    Takeshi Hirobe Architects
    1-13-2 Suwa, Takatsu-ku, Kawasaki, Kanagawa, Japan
    Wood Deck
    Toplight
    Vacation Home
    One-Room Space
    Proportion
    Large Opening
    Ocean View House
    Outdoor Living
    Wood Texture
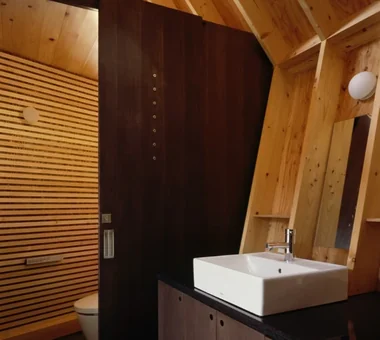
  • House in Hadano|One-Room Living Space|Lavatory|Custom-built house
    House in Hadano|Lavatory
    Architecture Firm:Takayoshi Nakamura Architects & Associates
    Takayoshi Nakamura Architects & Associates
    4-26-27 Utsukushigaoka, Aoba-ku, Yokohama, Kanagawa
    Road bike
    One-Room Space
    Second-Floor Living
    Terrace
    Spiral Staircase
    DIY
    Built-in Garage
    Bike Garage
    Simple Modern
    High Ceiling
  • TOP
  • 〉One-Room Living Space
  • 〉Stylish Washrooms
Tips for connecting what you love with your home
English
Translated automatically
日本語 (ja) 简体中文 (zh-hans) 繁體中文 (zh-hant) English (en)
  • #Sloped Site
  • #Sewing Studio
  • #Inner Balcony
  • #Mortex
  • #Atelier-House
  • #Apartment Renovation
  • #Custom-Built Bathroom
  • #Flexible Partition
  • #Galvalume Steel Sheet
  • #Wood Deck
  • #Independent Kitchen
  • #Scenic View
  • #Living with Plants
  • #Toplight
  • #Minimal Life
  • #Light Court
  • #High Airtightness and High Insulation
  • #Calm Presence
  • #Skeleton Staircase
  • #Wet-Engawa
  • #Barrier-Free
  • #Mindful Living
  • #Chalkboard Paint
  • #Forever Home
  • #Antique Furniture
  • #Luxury home
  • #Family closet
  • #Open House
  • #Pet-Friendly Doma
  • #Reading Room
  • #Sloped Ceiling
  • #Pellet Stove
  • #Renovation
  • #Catwalk
  • #Gallery
  • #Tea Room
  • Announcements | Architecture Firm | Construction company | Frequently Asked Questions | Column
  • © Qurasuki.All Rights Reserved. | Terms of Service | Privacy | Operations
Please configure your cookie settings.
  • Our website uses cookies to enhance site usability.
  • Some cookies are necessary for the proper functioning of our services.
  • For more details, please refer to Cookie Policy.
  • Accept all cookies
  • Reject non-essential cookies