
Qurasuki
Image Room Tour Project Event List Column
Favorites
Image
Room Tour
Project
Event
Professional
Lifestyle Diagnosis
The Slow-Living in Harmony with Nature Type
The Open to Light and Wind Type
The Private Courtyard for Inner Peace Type
The Mobility and Travel-Loving Garage Type
The Simple and Functional Minimalist Type
The Japanese Modern Fusion Type
The Antique and Story-Filled Living Type
The Art and Creation-Loving Creator Type
The DIY Life-Building Practitioner Type
The Music and Culture Immersion Type
The Cooking and Wine-Loving Gourmet Type
The Health-Conscious Fitness Type
The Living with Pets as Partners Type
The Urban Stylish Type
The Work-Life Integration Type
The Sea and Scenery-Loving Resort Type
The Industrial Design-Inspired Type
The Secret Hideout Hobbyist Type
Personal Color Diagnosis
Warm Spring
Cool Summer
Warm Autumn
Cool Winter
Translated automatically
日本語 (ja) 简体中文 (zh-hans) 繁體中文 (zh-hant) English (en)
Login
User Registration
Publish
Use
Advertise with Us
Frequently Asked Questions
Announcements
Operations
  • Compact
  • modern
  • nordic-design
  • outdoor
  • minimal
  • performance
  • car
  • music-listening
  • creative-space
  • scenery
  • design
  • glass
  • relaxation
  • cat
  • cleaning
  • japanese tea ceremony
  • pottery
  • japanese-style
  • antique
  • wood
  • Doma
  • reading
  • dog
  • wood-stove
  • bike
  • sea
  • Resort
  • fitness
  • cooking
  • nature
  • one-story-house
  • simple
  • ecology
  • furniture
  • home-garden
  • natural-light
  • gardening
  • pet
  • contemporary
  • movie
  • Workspace
  • concrete
  • courtyard
  • Industrial
  • art
  • All
  • Exterior
  • Garage
  • Terrace
  • Courtyard
  • LDK
  • Living Room
  • Dining Area
  • Kitchen
  • Atrium
  • Soundproof room
  • Japanese-style room
  • Study
  • Storage
  • Approach
  • Entrance hall
  • Stairs
  • Corridor
  • Lavatory
  • Toilet
  • Bathroom
  • Bedroom
  • Children's Room
  • Loft
  • Garden
  • Hobby room
  • Atelier
  • Shop
  • House with a Pet Door
  • Start Diagnosis
  • |
  • Room Tour
  • Project
  • Event
  • Column
  • -

    House with a Pet Door

    Practical pet doors allowing free movement indoors and out, designed with airtightness and security in mind. Introducing pet door residential examples.

    View project photos for House with a Pet Door.

    Follow your intuition to save photos that catch your eye. Explore spatial designs to uncover implicit preferences you haven't yet put into words.

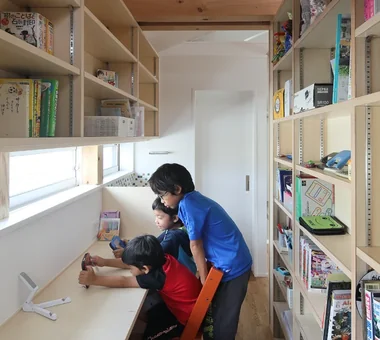
  • A Home for Living with Cats|House with a Pet Door|Hobby room|Custom-built house
    The north-facing desk corner, separated from the dining room, offers a comfortable sense of enclosure.
    Architecture Firm:Tetsuya Kimura Architects
    Tetsuya Kimura Architects
    5-5-5-505 Nishikōji, Minoh, Osaka, Japan
    Sloped Ceiling
    Exposed Beam
    Built-in Furniture
    Living with Cats
    Capturing Light
    High Sidelight
    Pet Door
    Catwalk
    Second-Floor Living
    Study corner
  • A Home for Living with Cats|House with a Pet Door|Hobby room|Custom-built house
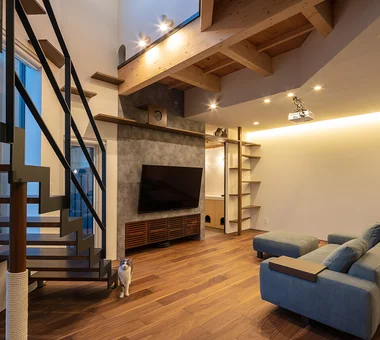
    The space between the two beams accommodates upward-facing indirect lighting and a downward-facing lighting track.
    Architecture Firm:Tetsuya Kimura Architects
    Tetsuya Kimura Architects
    5-5-5-505 Nishikōji, Minoh, Osaka, Japan
    Sloped Ceiling
    Exposed Beam
    Built-in Furniture
    Living with Cats
    Capturing Light
    High Sidelight
    Pet Door
    Catwalk
    Second-Floor Living
    Study corner
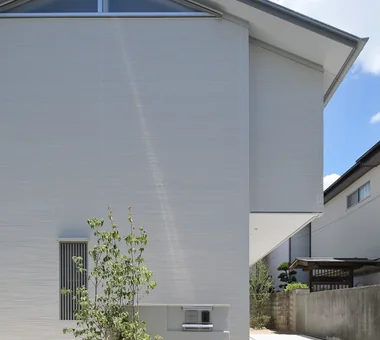
  • A Home for Living with Cats|House with a Pet Door|Exterior|Custom-built house
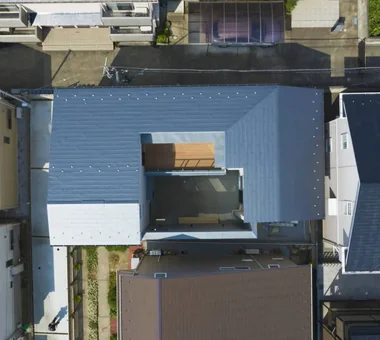
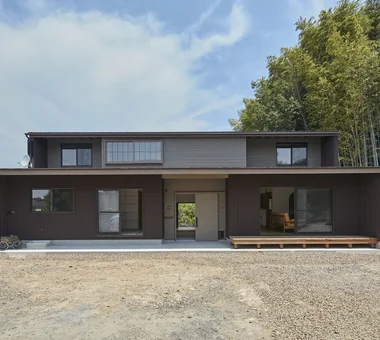
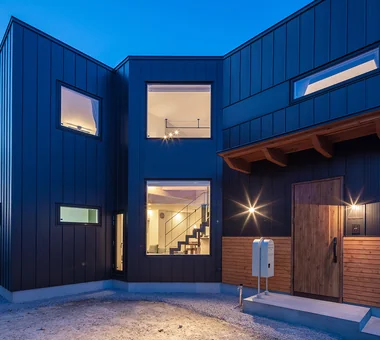
    The street-facing west elevation is enclosed to block solar radiation; the kitchen’s clerestory window appears on the gable wall.
    Architecture Firm:Tetsuya Kimura Architects
    Tetsuya Kimura Architects
    5-5-5-505 Nishikōji, Minoh, Osaka, Japan
    Sloped Ceiling
    Exposed Beam
    Built-in Furniture
    Living with Cats
    Capturing Light
    High Sidelight
    Pet Door
    Catwalk
    Second-Floor Living
    Study corner
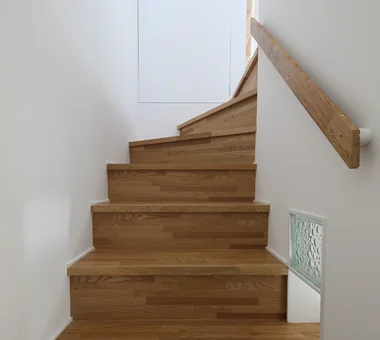
  • A Home for Living with Cats|House with a Pet Door|Stairs|Custom-built house
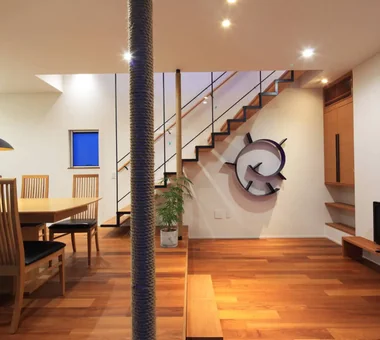
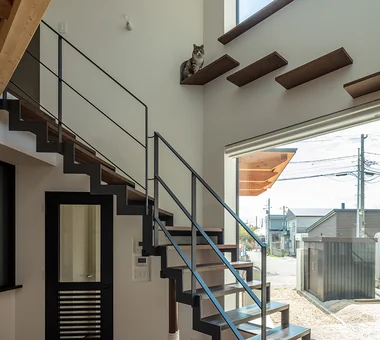
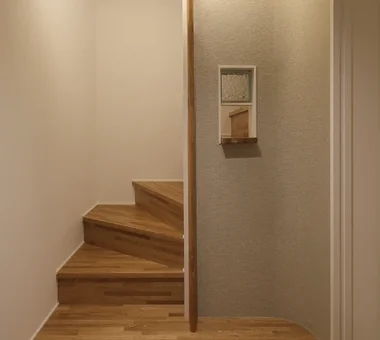
    We hope the cats will welcome visitors from the entrance’s display shelf, which connects to the staircase.
    Architecture Firm:Tetsuya Kimura Architects
    Tetsuya Kimura Architects
    5-5-5-505 Nishikōji, Minoh, Osaka, Japan
    Sloped Ceiling
    Exposed Beam
    Built-in Furniture
    Living with Cats
    Capturing Light
    High Sidelight
    Pet Door
    Catwalk
    Second-Floor Living
    Study corner
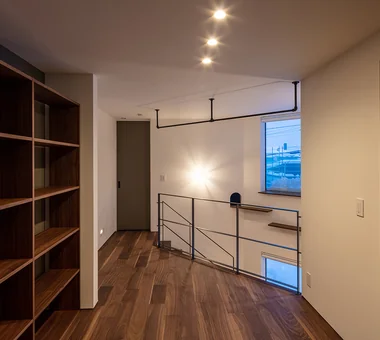
  • PARALLEL|House with a Pet Door|Corridor|Custom-built house
    PARALLEL|Corridor
    Architecture Firm:Yosuke Tomiya Architectural Design Co., Ltd.
    Yosuke Tomiya Architectural Design Co., Ltd.
    4-8, 16-chome, 5-jo, Shinkawa, Kita-ku, Sapporo, Hokkaido
    Exposed Beam
    Living with Cats
    Capturing Light
    Cat Steps
    Pet Door
    Catwalk
    High Airtightness and High Insulation
    Natural Modern
    Pet Space
    Energy-Saving House
  • PARALLEL|House with a Pet Door|Atrium|Custom-built house
    PARALLEL|Atrium
    Architecture Firm:Yosuke Tomiya Architectural Design Co., Ltd.
    Yosuke Tomiya Architectural Design Co., Ltd.
    4-8, 16-chome, 5-jo, Shinkawa, Kita-ku, Sapporo, Hokkaido
    Exposed Beam
    Living with Cats
    Capturing Light
    Cat Steps
    Pet Door
    Catwalk
    High Airtightness and High Insulation
    Natural Modern
    Pet Space
    Energy-Saving House
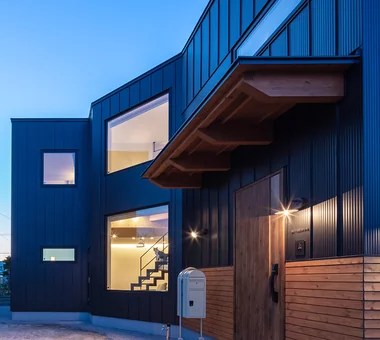
  • PARALLEL|House with a Pet Door|Exterior|Custom-built house
    PARALLEL|Exterior
    Architecture Firm:Yosuke Tomiya Architectural Design Co., Ltd.
    Yosuke Tomiya Architectural Design Co., Ltd.
    4-8, 16-chome, 5-jo, Shinkawa, Kita-ku, Sapporo, Hokkaido
    Exposed Beam
    Living with Cats
    Capturing Light
    Cat Steps
    Pet Door
    Catwalk
    High Airtightness and High Insulation
    Natural Modern
    Pet Space
    Energy-Saving House
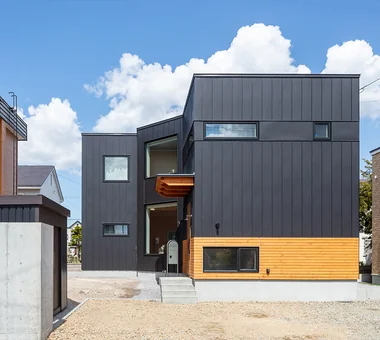
  • PARALLEL|House with a Pet Door|Exterior|Custom-built house
    PARALLEL|Exterior
    Architecture Firm:Yosuke Tomiya Architectural Design Co., Ltd.
    Yosuke Tomiya Architectural Design Co., Ltd.
    4-8, 16-chome, 5-jo, Shinkawa, Kita-ku, Sapporo, Hokkaido
    Exposed Beam
    Living with Cats
    Capturing Light
    Cat Steps
    Pet Door
    Catwalk
    High Airtightness and High Insulation
    Natural Modern
    Pet Space
    Energy-Saving House
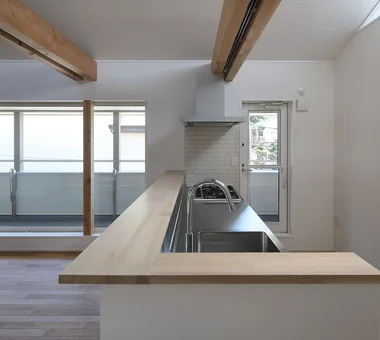
  • A Home for Living with Cats|House with a Pet Door|Kitchen|Custom-built house
    The stainless-steel kitchen, with a counter concealing the work surface, faces the balcony.
    Architecture Firm:Tetsuya Kimura Architects
    Tetsuya Kimura Architects
    5-5-5-505 Nishikōji, Minoh, Osaka, Japan
    Sloped Ceiling
    Exposed Beam
    Built-in Furniture
    Living with Cats
    Capturing Light
    High Sidelight
    Pet Door
    Catwalk
    Second-Floor Living
    Study corner
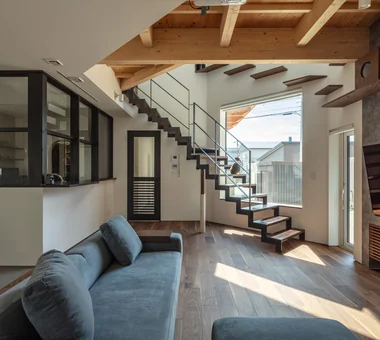
  • PARALLEL|House with a Pet Door|Living Room|Custom-built house
    PARALLEL|Living Room
    Architecture Firm:Yosuke Tomiya Architectural Design Co., Ltd.
    Yosuke Tomiya Architectural Design Co., Ltd.
    4-8, 16-chome, 5-jo, Shinkawa, Kita-ku, Sapporo, Hokkaido
    Exposed Beam
    Living with Cats
    Capturing Light
    Cat Steps
    Pet Door
    Catwalk
    High Airtightness and High Insulation
    Natural Modern
    Pet Space
    Energy-Saving House
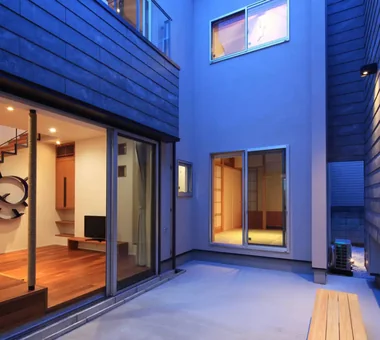
  • Courtyard House|House with a Pet Door|Living Room|Custom-built house
    Courtyard House|Living Room
    Architecture Firm:Far East Design Lab.
    Far East Design Lab.
    Cercle Akasaka 1F, 4-2-25 Akasaka, Minato-ku, Tokyo
    Living with Cats
    Cat Steps
    Pet Door
    Natural Modern
    Privacy
    Closed to Outside, Open to Inside
    Courtyard
    LivingWithCats
    CatSteps
    Courtyard
  • A Home for Living with Cats|House with a Pet Door|Dining Area|Custom-built house
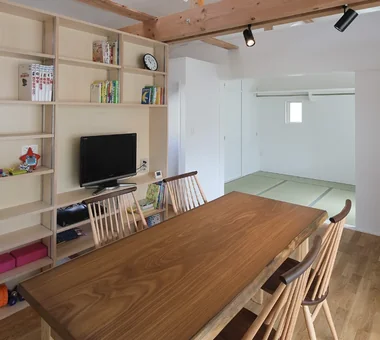
    Part of the shelving unit separating the dining room from the desk corner is open, allowing it to be used from both sides.
    Architecture Firm:Tetsuya Kimura Architects
    Tetsuya Kimura Architects
    5-5-5-505 Nishikōji, Minoh, Osaka, Japan
    Sloped Ceiling
    Exposed Beam
    Built-in Furniture
    Living with Cats
    Capturing Light
    High Sidelight
    Pet Door
    Catwalk
    Second-Floor Living
    Study corner
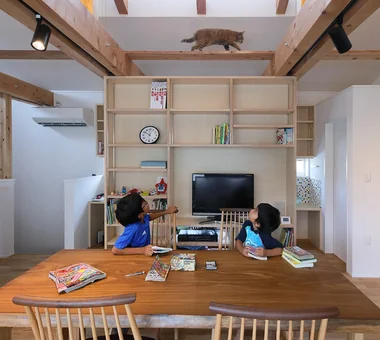
  • A Home for Living with Cats|House with a Pet Door|Dining Area|Custom-built house
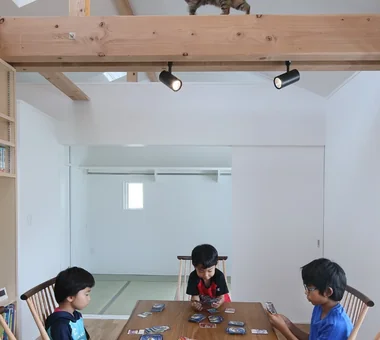
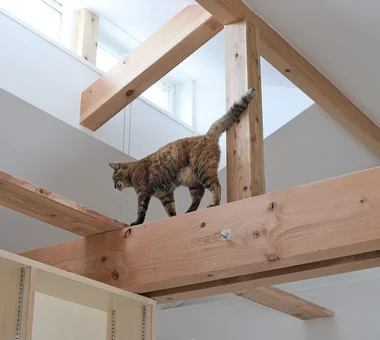
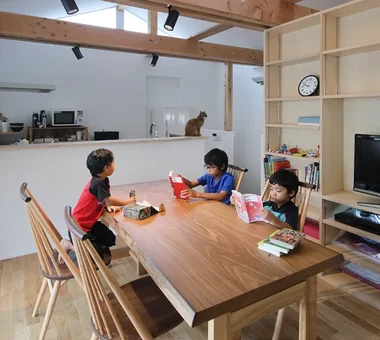
    Sumire the cat walks along the beam above the dining table.
    Architecture Firm:Tetsuya Kimura Architects
    Tetsuya Kimura Architects
    5-5-5-505 Nishikōji, Minoh, Osaka, Japan
    Sloped Ceiling
    Exposed Beam
    Built-in Furniture
    Living with Cats
    Capturing Light
    High Sidelight
    Pet Door
    Catwalk
    Second-Floor Living
    Study corner
  • Courtyard House|House with a Pet Door|Exterior|Custom-built house
    Courtyard House|Exterior
    Architecture Firm:Far East Design Lab.
    Far East Design Lab.
    Cercle Akasaka 1F, 4-2-25 Akasaka, Minato-ku, Tokyo
    Living with Cats
    Cat Steps
    Pet Door
    Natural Modern
    Privacy
    Closed to Outside, Open to Inside
    Courtyard
    LivingWithCats
    CatSteps
    Courtyard
  • PARALLEL|House with a Pet Door|Living Room|Custom-built house
    PARALLEL|Living Room
    Architecture Firm:Yosuke Tomiya Architectural Design Co., Ltd.
    Yosuke Tomiya Architectural Design Co., Ltd.
    4-8, 16-chome, 5-jo, Shinkawa, Kita-ku, Sapporo, Hokkaido
    Exposed Beam
    Living with Cats
    Capturing Light
    Cat Steps
    Pet Door
    Catwalk
    High Airtightness and High Insulation
    Natural Modern
    Pet Space
    Energy-Saving House
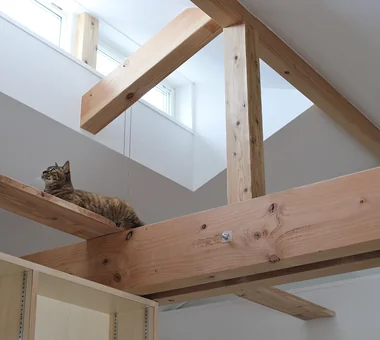
  • A Home for Living with Cats|House with a Pet Door|Hobby room|Custom-built house
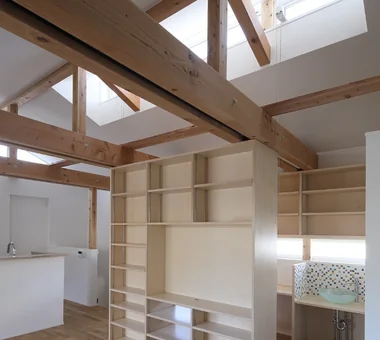
    The roof-supporting timber members are doubled to sandwich the posts and ensure a passageway for the cats.
    Architecture Firm:Tetsuya Kimura Architects
    Tetsuya Kimura Architects
    5-5-5-505 Nishikōji, Minoh, Osaka, Japan
    Sloped Ceiling
    Exposed Beam
    Built-in Furniture
    Living with Cats
    Capturing Light
    High Sidelight
    Pet Door
    Catwalk
    Second-Floor Living
    Study corner
  • PARALLEL|House with a Pet Door|Stairs|Custom-built house
    PARALLEL|Stairs
    Architecture Firm:Yosuke Tomiya Architectural Design Co., Ltd.
    Yosuke Tomiya Architectural Design Co., Ltd.
    4-8, 16-chome, 5-jo, Shinkawa, Kita-ku, Sapporo, Hokkaido
    Exposed Beam
    Living with Cats
    Capturing Light
    Cat Steps
    Pet Door
    Catwalk
    High Airtightness and High Insulation
    Natural Modern
    Pet Space
    Energy-Saving House
  • House in Okusa|House with a Pet Door|Exterior|Custom-built house
    House in Okusa|Exterior
    Architecture Firm:Tada Architectural Design Office
    Tada Architectural Design Office
    5-1-3-607 Shonandai, Fujisawa City, Kanagawa Prefecture
    Craft Room
    Living with Cats
    Pet Door
    Natural Modern
    Borrowed Scenery
    Courtyard
    LivingWithCats
    Courtyard
    BorrowedScenery
    CraftCorner
  • House in Okusa|House with a Pet Door|Exterior|Custom-built house
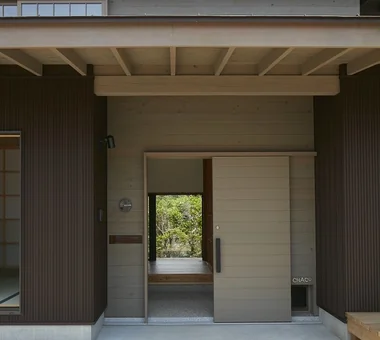
    A dedicated entrance for the family cat is installed beside the main entrance.
    Architecture Firm:Tada Architectural Design Office
    Tada Architectural Design Office
    5-1-3-607 Shonandai, Fujisawa City, Kanagawa Prefecture
    Craft Room
    Living with Cats
    Pet Door
    Natural Modern
    Borrowed Scenery
    Courtyard
    LivingWithCats
    Courtyard
    BorrowedScenery
    CraftCorner
  • PARALLEL|House with a Pet Door|Dining Area|Custom-built house
    PARALLEL|Dining Area
    Architecture Firm:Yosuke Tomiya Architectural Design Co., Ltd.
    Yosuke Tomiya Architectural Design Co., Ltd.
    4-8, 16-chome, 5-jo, Shinkawa, Kita-ku, Sapporo, Hokkaido
    Exposed Beam
    Living with Cats
    Capturing Light
    Cat Steps
    Pet Door
    Catwalk
    High Airtightness and High Insulation
    Natural Modern
    Pet Space
    Energy-Saving House
  • Courtyard House|House with a Pet Door|Bedroom|Custom-built house
    Courtyard House|Bedroom
    Architecture Firm:Far East Design Lab.
    Far East Design Lab.
    Cercle Akasaka 1F, 4-2-25 Akasaka, Minato-ku, Tokyo
    Living with Cats
    Cat Steps
    Pet Door
    Natural Modern
    Privacy
    Closed to Outside, Open to Inside
    Courtyard
    LivingWithCats
    CatSteps
    Courtyard
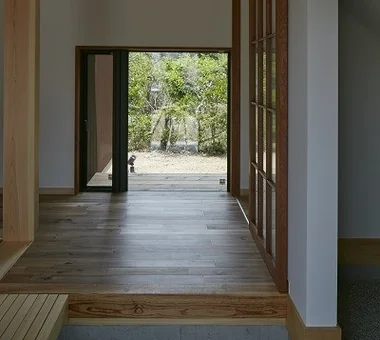
  • A Home for Living with Cats|House with a Pet Door|Entrance hall|Custom-built house
    A fully opening glass door was also installed between the entrance’s earthen-floored area and the outside, creating a double-door arrangement to prevent the cats from escaping.
    Architecture Firm:Tetsuya Kimura Architects
    Tetsuya Kimura Architects
    5-5-5-505 Nishikōji, Minoh, Osaka, Japan
    Sloped Ceiling
    Exposed Beam
    Built-in Furniture
    Living with Cats
    Capturing Light
    High Sidelight
    Pet Door
    Catwalk
    Second-Floor Living
    Study corner
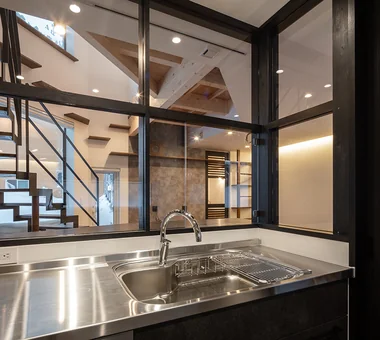
  • PARALLEL|House with a Pet Door|Kitchen|Custom-built house
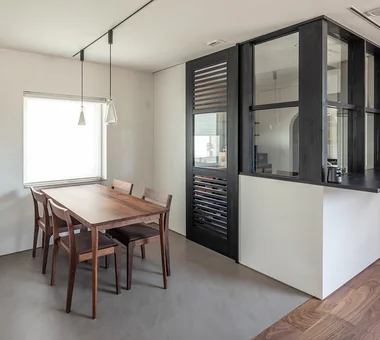
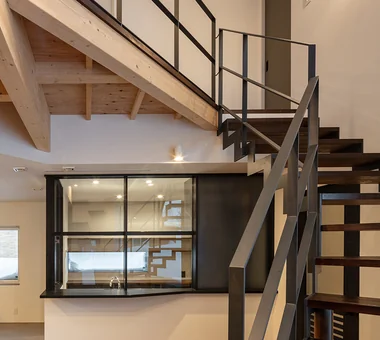
    Glass-enclosed booth-style kitchen
    Architecture Firm:Yosuke Tomiya Architectural Design Co., Ltd.
    Yosuke Tomiya Architectural Design Co., Ltd.
    4-8, 16-chome, 5-jo, Shinkawa, Kita-ku, Sapporo, Hokkaido
    Exposed Beam
    Living with Cats
    Capturing Light
    Cat Steps
    Pet Door
    Catwalk
    High Airtightness and High Insulation
    Natural Modern
    Pet Space
    Energy-Saving House
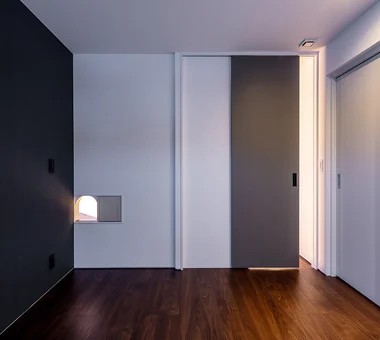
  • PARALLEL|House with a Pet Door|Bedroom|Custom-built house
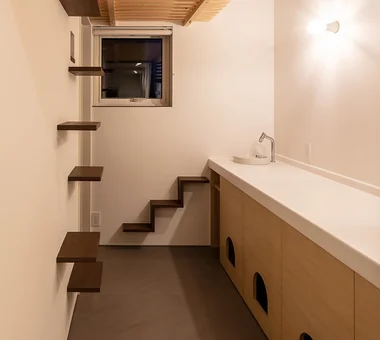
    Cat door allowing free passage between individual rooms
    Architecture Firm:Yosuke Tomiya Architectural Design Co., Ltd.
    Yosuke Tomiya Architectural Design Co., Ltd.
    4-8, 16-chome, 5-jo, Shinkawa, Kita-ku, Sapporo, Hokkaido
    Exposed Beam
    Living with Cats
    Capturing Light
    Cat Steps
    Pet Door
    Catwalk
    High Airtightness and High Insulation
    Natural Modern
    Pet Space
    Energy-Saving House
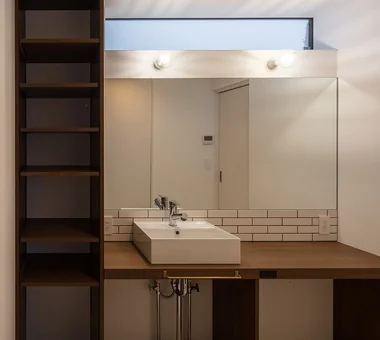
  • PARALLEL|House with a Pet Door|Lavatory|Custom-built house
    PARALLEL|Lavatory
    Architecture Firm:Yosuke Tomiya Architectural Design Co., Ltd.
    Yosuke Tomiya Architectural Design Co., Ltd.
    4-8, 16-chome, 5-jo, Shinkawa, Kita-ku, Sapporo, Hokkaido
    Exposed Beam
    Living with Cats
    Capturing Light
    Cat Steps
    Pet Door
    Catwalk
    High Airtightness and High Insulation
    Natural Modern
    Pet Space
    Energy-Saving House
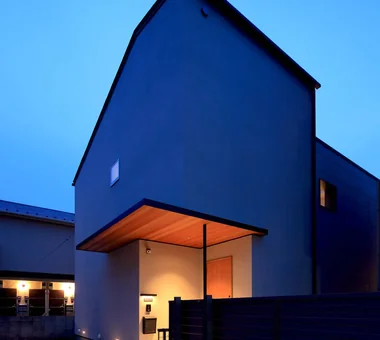
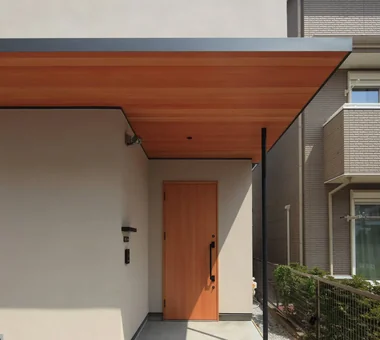
  • A Home for Living with Cats|House with a Pet Door|Approach|Custom-built house
    The second-floor balcony serves as a canopy over the entrance and parking space.
    Architecture Firm:Tetsuya Kimura Architects
    Tetsuya Kimura Architects
    5-5-5-505 Nishikōji, Minoh, Osaka, Japan
    Sloped Ceiling
    Exposed Beam
    Built-in Furniture
    Living with Cats
    Capturing Light
    High Sidelight
    Pet Door
    Catwalk
    Second-Floor Living
    Study corner
  • House in Okusa|House with a Pet Door|Entrance hall|Custom-built house
    The borrowed scenery and courtyard create a continuous green vista from near to far.
    Architecture Firm:Tada Architectural Design Office
    Tada Architectural Design Office
    5-1-3-607 Shonandai, Fujisawa City, Kanagawa Prefecture
    Craft Room
    Living with Cats
    Pet Door
    Natural Modern
    Borrowed Scenery
    Courtyard
    LivingWithCats
    Courtyard
    BorrowedScenery
    CraftCorner
  • Courtyard House|House with a Pet Door|Exterior|Custom-built house
    Courtyard House|Exterior
    Architecture Firm:Far East Design Lab.
    Far East Design Lab.
    Cercle Akasaka 1F, 4-2-25 Akasaka, Minato-ku, Tokyo
    Living with Cats
    Cat Steps
    Pet Door
    Natural Modern
    Privacy
    Closed to Outside, Open to Inside
    Courtyard
    LivingWithCats
    CatSteps
    Courtyard
  • PARALLEL|House with a Pet Door|Living Room|Custom-built house
    PARALLEL|Living Room
    Architecture Firm:Yosuke Tomiya Architectural Design Co., Ltd.
    Yosuke Tomiya Architectural Design Co., Ltd.
    4-8, 16-chome, 5-jo, Shinkawa, Kita-ku, Sapporo, Hokkaido
    Exposed Beam
    Living with Cats
    Capturing Light
    Cat Steps
    Pet Door
    Catwalk
    High Airtightness and High Insulation
    Natural Modern
    Pet Space
    Energy-Saving House
  • Courtyard House|House with a Pet Door|Living Room|Custom-built house
    Courtyard House|Living Room
    Architecture Firm:Far East Design Lab.
    Far East Design Lab.
    Cercle Akasaka 1F, 4-2-25 Akasaka, Minato-ku, Tokyo
    Living with Cats
    Cat Steps
    Pet Door
    Natural Modern
    Privacy
    Closed to Outside, Open to Inside
    Courtyard
    LivingWithCats
    CatSteps
    Courtyard
  • Courtyard House|House with a Pet Door|Courtyard|Custom-built house
    Courtyard House|Courtyard
    Architecture Firm:Far East Design Lab.
    Far East Design Lab.
    Cercle Akasaka 1F, 4-2-25 Akasaka, Minato-ku, Tokyo
    Living with Cats
    Cat Steps
    Pet Door
    Natural Modern
    Privacy
    Closed to Outside, Open to Inside
    Courtyard
    LivingWithCats
    CatSteps
    Courtyard
  • A Home for Living with Cats|House with a Pet Door|Dining Area|Custom-built house
    A cat walks along scaffold boards laid across the exposed timber members.
    Architecture Firm:Tetsuya Kimura Architects
    Tetsuya Kimura Architects
    5-5-5-505 Nishikōji, Minoh, Osaka, Japan
    Sloped Ceiling
    Exposed Beam
    Built-in Furniture
    Living with Cats
    Capturing Light
    High Sidelight
    Pet Door
    Catwalk
    Second-Floor Living
    Study corner
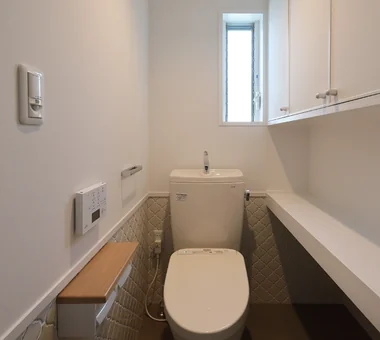
  • A Home for Living with Cats|House with a Pet Door|Toilet|Custom-built house
    The floor and walls are tiled; the space beneath the shelving is for the cat litter box, and the entrance door also has a cat flap.
    Architecture Firm:Tetsuya Kimura Architects
    Tetsuya Kimura Architects
    5-5-5-505 Nishikōji, Minoh, Osaka, Japan
    Sloped Ceiling
    Exposed Beam
    Built-in Furniture
    Living with Cats
    Capturing Light
    High Sidelight
    Pet Door
    Catwalk
    Second-Floor Living
    Study corner
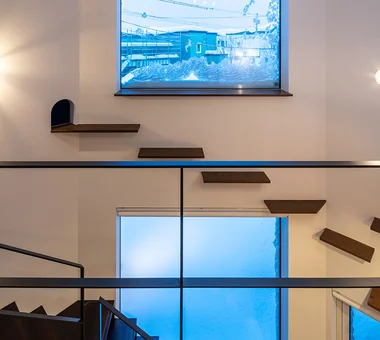
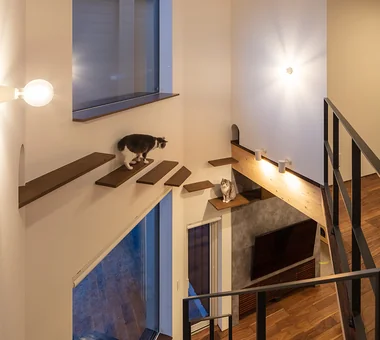
  • PARALLEL|House with a Pet Door|Atrium|Custom-built house
    Catwalk connecting the entire dwelling via the double-height void
    Architecture Firm:Yosuke Tomiya Architectural Design Co., Ltd.
    Yosuke Tomiya Architectural Design Co., Ltd.
    4-8, 16-chome, 5-jo, Shinkawa, Kita-ku, Sapporo, Hokkaido
    Exposed Beam
    Living with Cats
    Capturing Light
    Cat Steps
    Pet Door
    Catwalk
    High Airtightness and High Insulation
    Natural Modern
    Pet Space
    Energy-Saving House
  • Courtyard House|House with a Pet Door|Approach|Custom-built house
    Courtyard House|Approach
    Architecture Firm:Far East Design Lab.
    Far East Design Lab.
    Cercle Akasaka 1F, 4-2-25 Akasaka, Minato-ku, Tokyo
    Living with Cats
    Cat Steps
    Pet Door
    Natural Modern
    Privacy
    Closed to Outside, Open to Inside
    Courtyard
    LivingWithCats
    CatSteps
    Courtyard
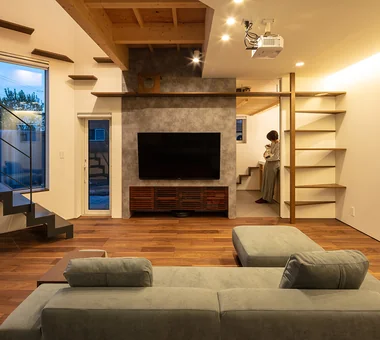
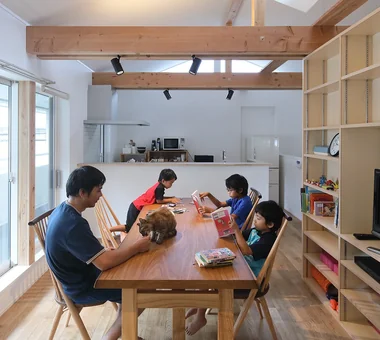
  • A Home for Living with Cats|House with a Pet Door|Dining Area|Custom-built house
    The second-floor living-dining room is filled with natural light and has a generously high ceiling.
    Architecture Firm:Tetsuya Kimura Architects
    Tetsuya Kimura Architects
    5-5-5-505 Nishikōji, Minoh, Osaka, Japan
    Sloped Ceiling
    Exposed Beam
    Built-in Furniture
    Living with Cats
    Capturing Light
    High Sidelight
    Pet Door
    Catwalk
    Second-Floor Living
    Study corner
  • A Home for Living with Cats|House with a Pet Door|Kitchen|Custom-built house
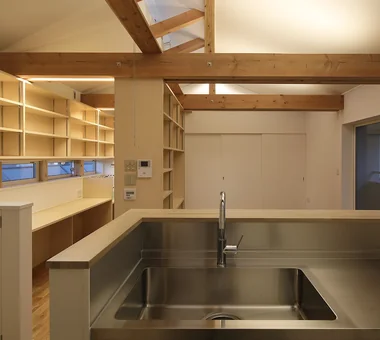
    The desk corner can also be observed from the kitchen.
    Architecture Firm:Tetsuya Kimura Architects
    Tetsuya Kimura Architects
    5-5-5-505 Nishikōji, Minoh, Osaka, Japan
    Sloped Ceiling
    Exposed Beam
    Built-in Furniture
    Living with Cats
    Capturing Light
    High Sidelight
    Pet Door
    Catwalk
    Second-Floor Living
    Study corner
  • PARALLEL|House with a Pet Door|Hobby room|Custom-built house
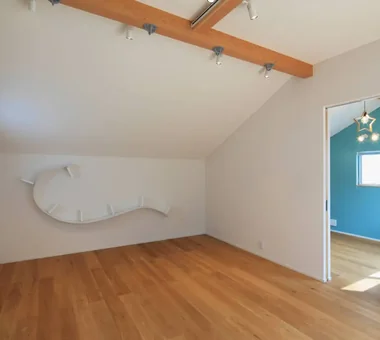
    Cat room where the cat can stay comfortably when guests visit
    Architecture Firm:Yosuke Tomiya Architectural Design Co., Ltd.
    Yosuke Tomiya Architectural Design Co., Ltd.
    4-8, 16-chome, 5-jo, Shinkawa, Kita-ku, Sapporo, Hokkaido
    Exposed Beam
    Living with Cats
    Capturing Light
    Cat Steps
    Pet Door
    Catwalk
    High Airtightness and High Insulation
    Natural Modern
    Pet Space
    Energy-Saving House
  • Courtyard House|House with a Pet Door|Courtyard|Custom-built house
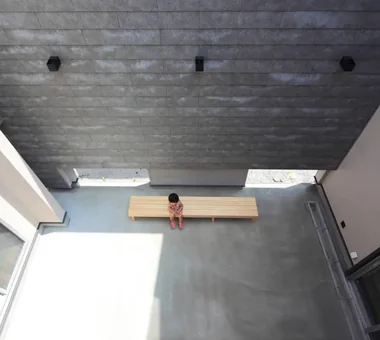
    Courtyard House|Courtyard
    Architecture Firm:Far East Design Lab.
    Far East Design Lab.
    Cercle Akasaka 1F, 4-2-25 Akasaka, Minato-ku, Tokyo
    Living with Cats
    Cat Steps
    Pet Door
    Natural Modern
    Privacy
    Closed to Outside, Open to Inside
    Courtyard
    LivingWithCats
    CatSteps
    Courtyard
  • PARALLEL|House with a Pet Door|Entrance hall|Custom-built house
    PARALLEL|Entrance hall
    Architecture Firm:Yosuke Tomiya Architectural Design Co., Ltd.
    Yosuke Tomiya Architectural Design Co., Ltd.
    4-8, 16-chome, 5-jo, Shinkawa, Kita-ku, Sapporo, Hokkaido
    Exposed Beam
    Living with Cats
    Capturing Light
    Cat Steps
    Pet Door
    Catwalk
    High Airtightness and High Insulation
    Natural Modern
    Pet Space
    Energy-Saving House
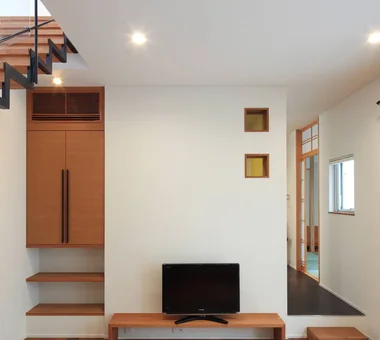
  • A Home for Living with Cats|House with a Pet Door|Dining Area|Custom-built house
    A Japanese-style room is connected to the back of the dining room and can be opened up with sliding doors.
    Architecture Firm:Tetsuya Kimura Architects
    Tetsuya Kimura Architects
    5-5-5-505 Nishikōji, Minoh, Osaka, Japan
    Sloped Ceiling
    Exposed Beam
    Built-in Furniture
    Living with Cats
    Capturing Light
    High Sidelight
    Pet Door
    Catwalk
    Second-Floor Living
    Study corner
  • PARALLEL|House with a Pet Door|Stairs|Custom-built house
    PARALLEL|Stairs
    Architecture Firm:Yosuke Tomiya Architectural Design Co., Ltd.
    Yosuke Tomiya Architectural Design Co., Ltd.
    4-8, 16-chome, 5-jo, Shinkawa, Kita-ku, Sapporo, Hokkaido
    Exposed Beam
    Living with Cats
    Capturing Light
    Cat Steps
    Pet Door
    Catwalk
    High Airtightness and High Insulation
    Natural Modern
    Pet Space
    Energy-Saving House
  • A Home for Living with Cats|House with a Pet Door|Dining Area|Custom-built house
    The high ceiling follows the roofline and incorporates clerestory windows for both daylighting and ventilation.
    Architecture Firm:Tetsuya Kimura Architects
    Tetsuya Kimura Architects
    5-5-5-505 Nishikōji, Minoh, Osaka, Japan
    Sloped Ceiling
    Exposed Beam
    Built-in Furniture
    Living with Cats
    Capturing Light
    High Sidelight
    Pet Door
    Catwalk
    Second-Floor Living
    Study corner
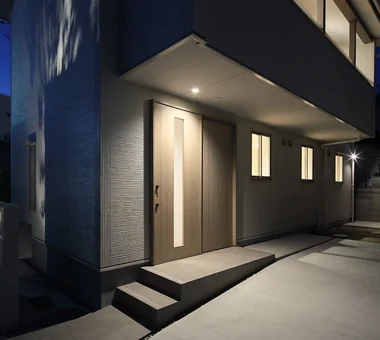
  • PARALLEL|House with a Pet Door|Exterior|Custom-built house
    PARALLEL|Exterior
    Architecture Firm:Yosuke Tomiya Architectural Design Co., Ltd.
    Yosuke Tomiya Architectural Design Co., Ltd.
    4-8, 16-chome, 5-jo, Shinkawa, Kita-ku, Sapporo, Hokkaido
    Exposed Beam
    Living with Cats
    Capturing Light
    Cat Steps
    Pet Door
    Catwalk
    High Airtightness and High Insulation
    Natural Modern
    Pet Space
    Energy-Saving House
  • TOP
  • 〉House with a Pet Door
Tips for connecting what you love with your home
English
Translated automatically
日本語 (ja) 简体中文 (zh-hans) 繁體中文 (zh-hant) English (en)
  • #Glass block
  • #Independent Kitchen
  • #Pet Washing Area
  • #Breezy House
  • #Minimal Design
  • #Low Cost
  • #Soundproof Room
  • #SOHO
  • #Workspace
  • #Passage Doma
  • #Kominka Restoration
  • #Trumpet
  • #Kitchen Garden
  • #Timber Frame
  • #Proportion
  • #Sloped Ceiling
  • #Confectionery Workshop
  • #Basement
  • #Corner Lot
  • #Simple Life
  • #Symbolic Tree
  • #Traditional Japanese House
  • #Peninsula Kitchen
  • #Sloped Site
  • #Wall Storage
  • #Renovation
  • #Craft Room
  • #Gallery
  • #Retro Modern
  • #Veranda
  • #Water Basin
  • #Open-Air Bath
  • #Income Property
  • #Atelier-House
  • #Sewing Studio
  • #Pergola
  • Announcements | Architecture Firm | Construction company | Frequently Asked Questions | Column
  • © Qurasuki.All Rights Reserved. | Terms of Service | Privacy | Operations
Please configure your cookie settings.
  • Our website uses cookies to enhance site usability.
  • Some cookies are necessary for the proper functioning of our services.
  • For more details, please refer to Cookie Policy.
  • Accept all cookies
  • Reject non-essential cookies