
Qurasuki
Image Room Tour Project Event List Column
Favorites
Image
Room Tour
Project
Event
Professional
Lifestyle Diagnosis
The Slow-Living in Harmony with Nature Type
The Open to Light and Wind Type
The Private Courtyard for Inner Peace Type
The Mobility and Travel-Loving Garage Type
The Simple and Functional Minimalist Type
The Japanese Modern Fusion Type
The Antique and Story-Filled Living Type
The Art and Creation-Loving Creator Type
The DIY Life-Building Practitioner Type
The Music and Culture Immersion Type
The Cooking and Wine-Loving Gourmet Type
The Health-Conscious Fitness Type
The Living with Pets as Partners Type
The Urban Stylish Type
The Work-Life Integration Type
The Sea and Scenery-Loving Resort Type
The Industrial Design-Inspired Type
The Secret Hideout Hobbyist Type
Personal Color Diagnosis
Warm Spring
Cool Summer
Warm Autumn
Cool Winter
Translated automatically
日本語 (ja) 简体中文 (zh-hans) 繁體中文 (zh-hant) English (en)
Login
User Registration
Publish
Use
Advertise with Us
Frequently Asked Questions
Announcements
Operations
  • cat
  • home-garden
  • wood-stove
  • modern
  • courtyard
  • furniture
  • ecology
  • art
  • bike
  • minimal
  • pet
  • Compact
  • gardening
  • antique
  • car
  • nature
  • Workspace
  • Resort
  • japanese-style
  • sea
  • one-story-house
  • natural-light
  • contemporary
  • fitness
  • movie
  • performance
  • Doma
  • dog
  • glass
  • simple
  • concrete
  • japanese tea ceremony
  • pottery
  • reading
  • wood
  • cleaning
  • nordic-design
  • cooking
  • outdoor
  • scenery
  • relaxation
  • creative-space
  • Industrial
  • music-listening
  • design
  • All
  • Exterior
  • Garage
  • Terrace
  • Courtyard
  • LDK
  • Living Room
  • Dining Area
  • Kitchen
  • Atrium
  • Soundproof room
  • Japanese-style room
  • Study
  • Storage
  • Approach
  • Entrance hall
  • Stairs
  • Corridor
  • Lavatory
  • Toilet
  • Bathroom
  • Bedroom
  • Children's Room
  • Loft
  • Garden
  • Hobby room
  • Atelier
  • Shop
  • House with a Motorcycle Garage × Stylish Garage
  • Start Diagnosis
  • |
  • Room Tour
  • Project
  • Event
  • Column
  • -

    House with a Motorcycle Garage × Stylish Garage

    View project photos for House with a Motorcycle Garage and Stylish Garage.

    Follow your intuition to save photos that catch your eye. Explore spatial designs to uncover implicit preferences you haven't yet put into words.

    House with a Motorcycle Garage

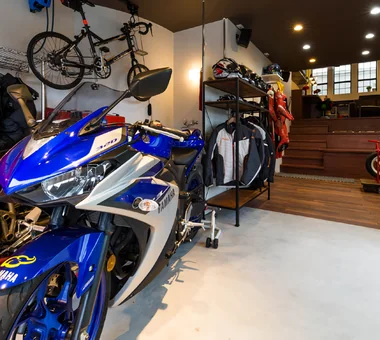
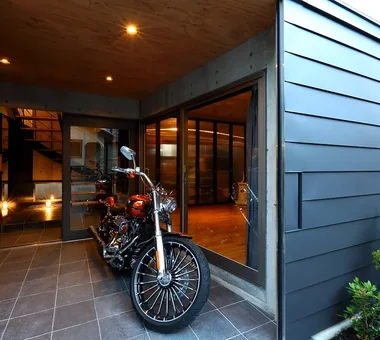
    Dedicated motorcycle garages with easy-maintenance dirt floors visible through living room glass. Introducing motorcycle garage residential examples.

    Stylish Garage

    This compilation features residences equipped with built-in garages and garage houses that not only protect prized vehicles but also serve as versatile spaces for hobbies and storage. Showcasing design examples tailored for car and motorcycle enthusiasts, as well as solutions for storing outdoor equipment, the collection highlights garage projects that seamlessly blend functionality with sophisticated aesthetics.

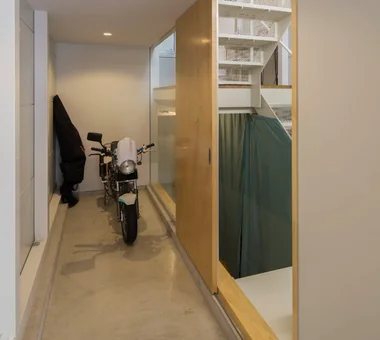
  • Garage House in Yashio|House with a Motorcycle Garage|Garage|Custom-built house
    Garage House in Yashio|Garage
    Architecture Firm:Atelier Cotocoto
    Atelier Cotocoto
    4 Sekimachiminami, Nerima-ku, Tokyo
    Entrance Doma
    Natural Light
    Display Storage
    Viewing Garage
    Bike Garage
    Galvalume Steel Sheet
    Spiral Staircase
    Exposed Concrete
    Simple Modern
    Privacy
    MotorcycleGarage
    EntranceDoma
    Balcony
    NaturalLight
    Privacy
  • Narrow Skip-Floor Steel-Frame Garage House | ' ' House|House with a Motorcycle Garage|Garage|Custom-built house
    Motorbike garage that doubles as the entry—an owner’s hobby space.
    Architecture Firm:Yoshihiro Yamamoto Architects Associates
    Yoshihiro Yamamoto Architects Associates
    302, Zeniya Honpo Main Building, 14-6 Ishigatsujichō, Tennōji-ku, Osaka
    Expanded Metal
    Family with Children
    Bike Garage
    Industrial
    House with Doma
    Fully Openable Sash
    Garage House
    Narrow House
    Iron Details
    Skip Floor
    steel-frame construction
    urban residence
    box-shaped house
    steel
    living-room staircase
  • Garage House in Kyotanabe|House with a Motorcycle Garage|Garage|Custom-built house
    A space where motorcycles are fully integrated into the daily living activities.
    Architecture Firm:In-Ex Design Co., Ltd.
    In-Ex Design Co., Ltd.
    4-59 Takanoizumicho, Sakyo Ward, Kyoto City, Kyoto Prefecture
    Cat Steps
    Bike Garage
    MotorcycleGarage
    DisplaySpace
    CatSteps
  • House in Hadano|House with a Motorcycle Garage|Garage|Custom-built house
    House in Hadano|Garage
    Architecture Firm:Takayoshi Nakamura Architects & Associates
    Takayoshi Nakamura Architects & Associates
    4-26-27 Utsukushigaoka, Aoba-ku, Yokohama, Kanagawa
    Built-in Garage
    DIY
    Terrace
    Second-Floor Living
    Bike Garage
    Road bike
    Spiral Staircase
    High Ceiling
    Simple Modern
    One-Room Space
  • Garage House in Kyotanabe|House with a Motorcycle Garage|Garage|Custom-built house
    Garage House in Kyotanabe|Garage
    Architecture Firm:In-Ex Design Co., Ltd.
    In-Ex Design Co., Ltd.
    4-59 Takanoizumicho, Sakyo Ward, Kyoto City, Kyoto Prefecture
    Cat Steps
    Bike Garage
    MotorcycleGarage
    DisplaySpace
    CatSteps
  • Garage House in Kyotanabe|House with a Motorcycle Garage|Garage|Custom-built house
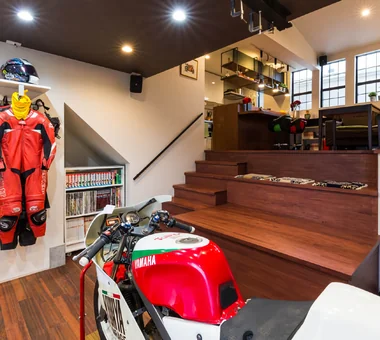
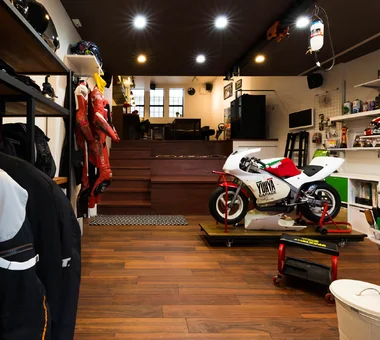
    The stepped floor adjacent to the staircase serves as seating for visitors and a display area for motorcycles.
    Architecture Firm:In-Ex Design Co., Ltd.
    In-Ex Design Co., Ltd.
    4-59 Takanoizumicho, Sakyo Ward, Kyoto City, Kyoto Prefecture
    Cat Steps
    Bike Garage
    MotorcycleGarage
    DisplaySpace
    CatSteps
  • Garage House in Kyotanabe|House with a Motorcycle Garage|Garage|Custom-built house
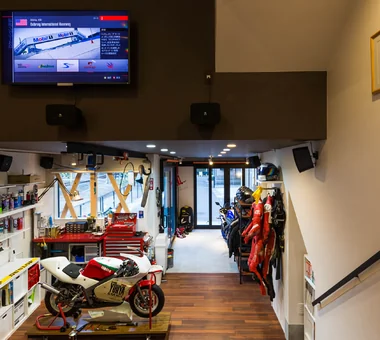
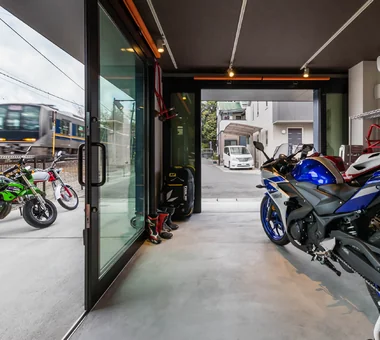
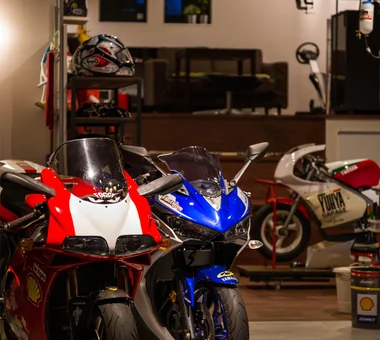
    Also functions as a commercial display space visible to passing train passengers.
    Architecture Firm:In-Ex Design Co., Ltd.
    In-Ex Design Co., Ltd.
    4-59 Takanoizumicho, Sakyo Ward, Kyoto City, Kyoto Prefecture
    Cat Steps
    Bike Garage
    MotorcycleGarage
    DisplaySpace
    CatSteps
  • Garage House in Yashio|House with a Motorcycle Garage|Garage|Custom-built house
    Garage House in Yashio|Garage
    Architecture Firm:Atelier Cotocoto
    Atelier Cotocoto
    4 Sekimachiminami, Nerima-ku, Tokyo
    Entrance Doma
    Natural Light
    Display Storage
    Viewing Garage
    Bike Garage
    Galvalume Steel Sheet
    Spiral Staircase
    Exposed Concrete
    Simple Modern
    Privacy
    MotorcycleGarage
    EntranceDoma
    Balcony
    NaturalLight
    Privacy
  • Narrow Skip-Floor Steel-Frame Garage House | ' ' House|House with a Motorcycle Garage|Garage|Custom-built house
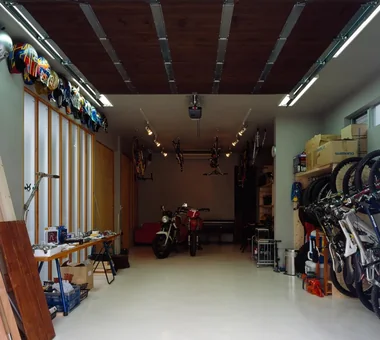
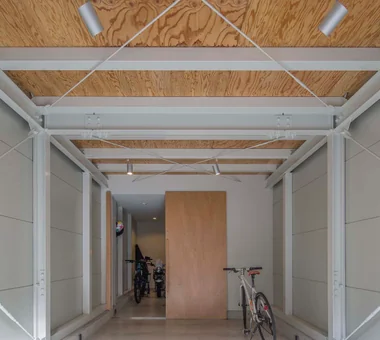
    Earthen-floored garage that also serves as the entrance.
    Architecture Firm:Yoshihiro Yamamoto Architects Associates
    Yoshihiro Yamamoto Architects Associates
    302, Zeniya Honpo Main Building, 14-6 Ishigatsujichō, Tennōji-ku, Osaka
    Expanded Metal
    Family with Children
    Bike Garage
    Industrial
    House with Doma
    Fully Openable Sash
    Garage House
    Narrow House
    Iron Details
    Skip Floor
    steel-frame construction
    urban residence
    box-shaped house
    steel
    living-room staircase
  • House in Hadano|House with a Motorcycle Garage|Garage|Custom-built house
    House in Hadano|Garage
    Architecture Firm:Takayoshi Nakamura Architects & Associates
    Takayoshi Nakamura Architects & Associates
    4-26-27 Utsukushigaoka, Aoba-ku, Yokohama, Kanagawa
    Built-in Garage
    DIY
    Terrace
    Second-Floor Living
    Bike Garage
    Road bike
    Spiral Staircase
    High Ceiling
    Simple Modern
    One-Room Space
  • Garage House in Kyotanabe|House with a Motorcycle Garage|Garage|Custom-built house
    The split-level dining area ensures privacy from the street, with a parts storage area below.
    Architecture Firm:In-Ex Design Co., Ltd.
    In-Ex Design Co., Ltd.
    4-59 Takanoizumicho, Sakyo Ward, Kyoto City, Kyoto Prefecture
    Cat Steps
    Bike Garage
    MotorcycleGarage
    DisplaySpace
    CatSteps
  • A Small House for Open Living in the Gap Between Buildings | Kigawa Row House|House with a Motorcycle Garage|Garage|Custom-built house
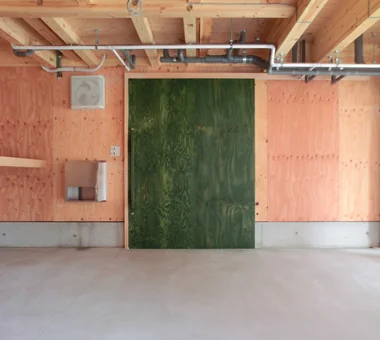
    Suspended doors fully opened.
    Architecture Firm:Yoshihiro Yamamoto Architects Associates
    Yoshihiro Yamamoto Architects Associates
    302, Zeniya Honpo Main Building, 14-6 Ishigatsujichō, Tennōji-ku, Osaka
    Wood Texture
    Bike Garage
    Industrial
    Simple Life
    Wood Deck
    Toplight
    Large Opening
    Engawa
    Exposed Beam
    Iron Details
    Urban housing
    Interior-exterior integration
    Galvalume steel cladding
    Tatami mats
    Softwood plywood
  • Garage House in Kyotanabe|House with a Motorcycle Garage|Garage|Custom-built house
    Garage House in Kyotanabe|Garage
    Architecture Firm:In-Ex Design Co., Ltd.
    In-Ex Design Co., Ltd.
    4-59 Takanoizumicho, Sakyo Ward, Kyoto City, Kyoto Prefecture
    Cat Steps
    Bike Garage
    MotorcycleGarage
    DisplaySpace
    CatSteps
  • Garage House in Kyotanabe|House with a Motorcycle Garage|Garage|Custom-built house
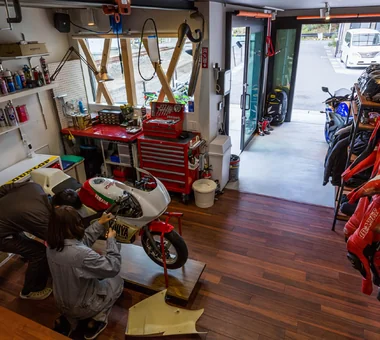
    A space where humans and motorcycles hold equal significance.
    Architecture Firm:In-Ex Design Co., Ltd.
    In-Ex Design Co., Ltd.
    4-59 Takanoizumicho, Sakyo Ward, Kyoto City, Kyoto Prefecture
    Cat Steps
    Bike Garage
    MotorcycleGarage
    DisplaySpace
    CatSteps
  • Garage House in Yashio|House with a Motorcycle Garage|Garage|Custom-built house
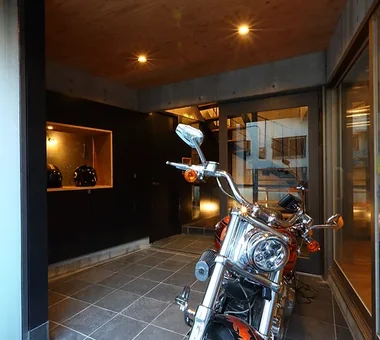
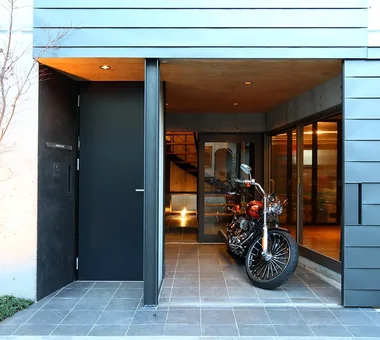
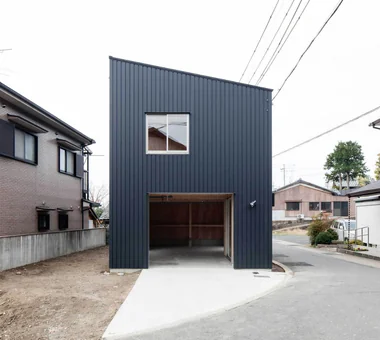
    Opening the sliding door clad with the same material as the exterior reveals the motorcycle garage integrated with the entrance.
    Architecture Firm:Atelier Cotocoto
    Atelier Cotocoto
    4 Sekimachiminami, Nerima-ku, Tokyo
    Entrance Doma
    Natural Light
    Display Storage
    Viewing Garage
    Bike Garage
    Galvalume Steel Sheet
    Spiral Staircase
    Exposed Concrete
    Simple Modern
    Privacy
    MotorcycleGarage
    EntranceDoma
    Balcony
    NaturalLight
    Privacy
  • Danchi House | Minimal Residence Placing a Danchi Layout Above a Garage|House with a Motorcycle Garage|Garage|Custom-built house
    East elevation. The first floor is a garage.
    Architecture Firm:Yoshihiro Yamamoto Architects Associates
    Yoshihiro Yamamoto Architects Associates
    302, Zeniya Honpo Main Building, 14-6 Ishigatsujichō, Tennōji-ku, Osaka
    Entrance Doma
    Built-in Garage
    Bike Garage
    Galvalume Steel Sheet
    Forever Home
    House with Doma
    Garage House
    Narrow House
    Inner Garage
    Compact House
    lowcost
    shed
    smallhouse
    softwoodplywood
  • Danchi House | Minimal Residence Placing a Danchi Layout Above a Garage|House with a Motorcycle Garage|Garage|Custom-built house
    First-floor doma (ground-level utility space).
    Architecture Firm:Yoshihiro Yamamoto Architects Associates
    Yoshihiro Yamamoto Architects Associates
    302, Zeniya Honpo Main Building, 14-6 Ishigatsujichō, Tennōji-ku, Osaka
    Entrance Doma
    Built-in Garage
    Bike Garage
    Galvalume Steel Sheet
    Forever Home
    House with Doma
    Garage House
    Narrow House
    Inner Garage
    Compact House
    lowcost
    shed
    smallhouse
    softwoodplywood
  • Narrow Skip-Floor Steel-Frame Garage House | ' ' House|House with a Motorcycle Garage|Garage|Custom-built house
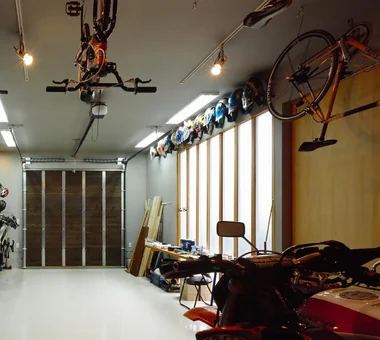
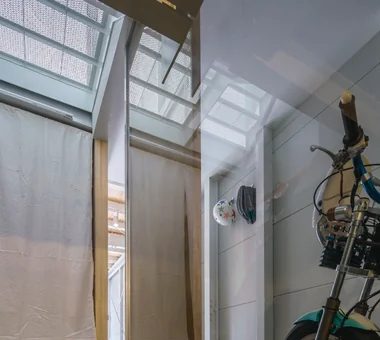
    A lifestyle from which the owner’s vehicle can be viewed from above and below.
    Architecture Firm:Yoshihiro Yamamoto Architects Associates
    Yoshihiro Yamamoto Architects Associates
    302, Zeniya Honpo Main Building, 14-6 Ishigatsujichō, Tennōji-ku, Osaka
    Expanded Metal
    Family with Children
    Bike Garage
    Industrial
    House with Doma
    Fully Openable Sash
    Garage House
    Narrow House
    Iron Details
    Skip Floor
    steel-frame construction
    urban residence
    box-shaped house
    steel
    living-room staircase
  • TOP
  • 〉House with a Motorcycle Garage
  • 〉Stylish Garage
Tips for connecting what you love with your home
English
Translated automatically
日本語 (ja) 简体中文 (zh-hans) 繁體中文 (zh-hant) English (en)
  • #Diatomaceous Earth
  • #Penthouse
  • #Custom Kitchen
  • #Authentic Garden
  • #Tea Garden
  • #Music Room
  • #Architect's Own House
  • #Shop-House
  • #Wall Bookshelf
  • #Sustainable Renovation
  • #Open Kitchen
  • #Timber Frame
  • #Independent Kitchen
  • #Living with a Dog
  • #Indoor Plants
  • #Proportion
  • #Generational Home
  • #Custom-Built Bathroom
  • #Entrance Doma
  • #Expanded Metal
  • #Veranda
  • #Doma Storage
  • #Traditional Japanese House
  • #Gallery
  • #Japanese Modern
  • #Mortex
  • #Scandinavian Interior
  • #Two-Family House
  • #Curved Wall
  • #Surfboard
  • #Whole-House Air Conditioning
  • #Courtyard
  • #Borrowed Scenery
  • #Wood Plank Ceiling
  • #Cat Steps
  • #Second House
  • Announcements | Architecture Firm | Construction company | Frequently Asked Questions | Column
  • © Qurasuki.All Rights Reserved. | Terms of Service | Privacy | Operations
Please configure your cookie settings.
  • Our website uses cookies to enhance site usability.
  • Some cookies are necessary for the proper functioning of our services.
  • For more details, please refer to Cookie Policy.
  • Accept all cookies
  • Reject non-essential cookies