
Qurasuki
Image Room Tour Project Event List Column
Favorites
Image
Room Tour
Project
Event
Professional
Lifestyle Diagnosis
The Slow-Living in Harmony with Nature Type
The Open to Light and Wind Type
The Private Courtyard for Inner Peace Type
The Mobility and Travel-Loving Garage Type
The Simple and Functional Minimalist Type
The Japanese Modern Fusion Type
The Antique and Story-Filled Living Type
The Art and Creation-Loving Creator Type
The DIY Life-Building Practitioner Type
The Music and Culture Immersion Type
The Cooking and Wine-Loving Gourmet Type
The Health-Conscious Fitness Type
The Living with Pets as Partners Type
The Urban Stylish Type
The Work-Life Integration Type
The Sea and Scenery-Loving Resort Type
The Industrial Design-Inspired Type
The Secret Hideout Hobbyist Type
Personal Color Diagnosis
Warm Spring
Cool Summer
Warm Autumn
Cool Winter
Translated automatically
日本語 (ja) 简体中文 (zh-hans) 繁體中文 (zh-hant) English (en)
Login
User Registration
Publish
Use
Advertise with Us
Frequently Asked Questions
Announcements
Operations
  • natural-light
  • antique
  • nordic-design
  • Doma
  • wood
  • art
  • bike
  • sea
  • concrete
  • Industrial
  • home-garden
  • creative-space
  • minimal
  • car
  • Resort
  • performance
  • one-story-house
  • pottery
  • contemporary
  • glass
  • scenery
  • cat
  • Workspace
  • courtyard
  • cleaning
  • ecology
  • design
  • pet
  • music-listening
  • relaxation
  • Compact
  • modern
  • simple
  • dog
  • gardening
  • outdoor
  • fitness
  • movie
  • japanese tea ceremony
  • nature
  • wood-stove
  • furniture
  • cooking
  • reading
  • japanese-style
  • All
  • Exterior
  • Garage
  • Terrace
  • Courtyard
  • LDK
  • Living Room
  • Dining Area
  • Kitchen
  • Atrium
  • Soundproof room
  • Japanese-style room
  • Study
  • Storage
  • Approach
  • Entrance hall
  • Stairs
  • Corridor
  • Lavatory
  • Toilet
  • Bathroom
  • Bedroom
  • Children's Room
  • Loft
  • Garden
  • Hobby room
  • Atelier
  • Shop
  • Solid Wood House × Stylish Entrances
  • Start Diagnosis
  • |
  • Room Tour
  • Project
  • Event
  • Column
  • -

    Solid Wood House × Stylish Entrances

    View project photos for Solid Wood House and Stylish Entrances.

    Follow your intuition to save photos that catch your eye. Explore spatial designs to uncover implicit preferences you haven't yet put into words.

    Solid Wood House

    Authentic solid timber flooring, posts, and beams bringing unique wood grains and rich aging textures. Introducing solid wood residential examples.

    Stylish Entrances

    A curated collection of residential entrances featuring shoe closets and mudroom storage. Designed with consideration for family composition and daily circulation patterns, these spaces harmonize comfort and aesthetic appeal through thoughtful spatial expansion and lighting strategies. Showcasing exemplary entrances that serve as the welcoming face of the home with both functionality and refined design.

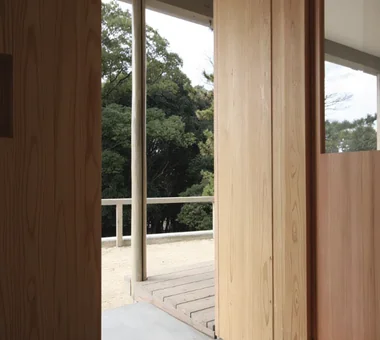
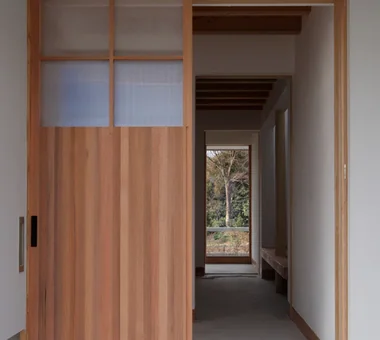
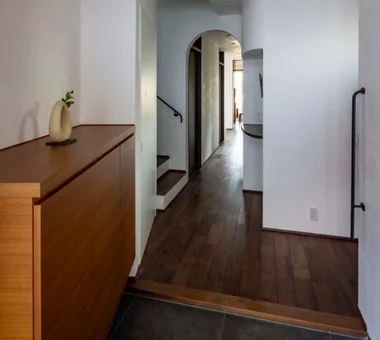
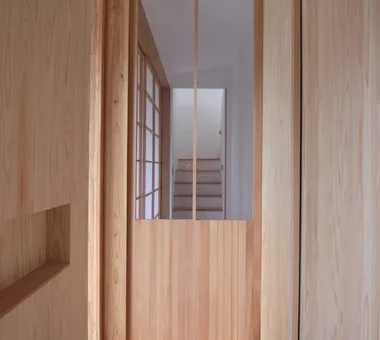
  • Mikuri House|Solid Wood House|Entrance hall|Custom-built house
    Mikuri House|Entrance hall
    Architecture Firm:Yoshihiro Ito Architect & Associates
    Yoshihiro Ito Architect & Associates
    7-8 Honmachi, Yokkaichi, Mie Prefecture
    Breezy House
    Borrowed Scenery
    Wooden Sash
    Mindful Living
    Solid Wood
    Plaster Wall
    Picture Window
    Natural Materials
    Shoji
    Fully Openable Sash
  • Mikuri House|Solid Wood House|Entrance hall|Custom-built house
    Mikuri House|Entrance hall
    Architecture Firm:Yoshihiro Ito Architect & Associates
    Yoshihiro Ito Architect & Associates
    7-8 Honmachi, Yokkaichi, Mie Prefecture
    Breezy House
    Borrowed Scenery
    Wooden Sash
    Mindful Living
    Solid Wood
    Plaster Wall
    Picture Window
    Natural Materials
    Shoji
    Fully Openable Sash
  • Higashiura House|Solid Wood House|Entrance hall|Custom-built house
    Higashiura House|Entrance hall
    Architecture Firm:Kota Goto Architectural Studio
    Kota Goto Architectural Studio
    1-17-1 Unuma-Haba-chō, Kakamigahara City, Gifu Prefecture, Japan
    Aging Gracefully
    Lattice
    Void
    Solid Wood
    Sense of Openness
    Natural Light
    Exposed Beam
    sunken-kotatsu
  • Residence in Ougi-ga-ya|Solid Wood House|Entrance hall|Custom-built house
    Residence in Ougi-ga-ya|Entrance hall
    Architecture Firm:Naoko Matsumoto Architects & Associates
    Naoko Matsumoto Architects & Associates
    1304 Park Front Nakano Arai Yakushi, 5-5-10 Arai, Nakano-ku, Tokyo, Japan
    Wood Deck
    Mountain View House
    Independent Kitchen
    Calm Presence
    Solid Wood
    Tea Garden
    Second-Floor Living
    Tea Room
    Shoji
    Traditional Japanese House
  • A Traditional House in Kyotango|Solid Wood House|Entrance hall|Custom-built house
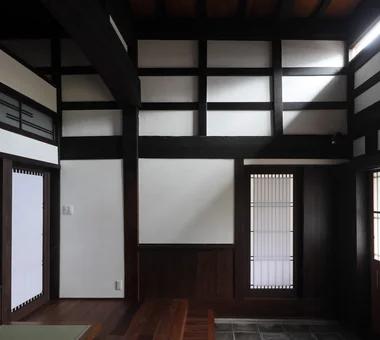
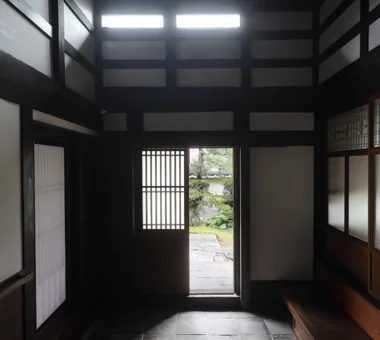
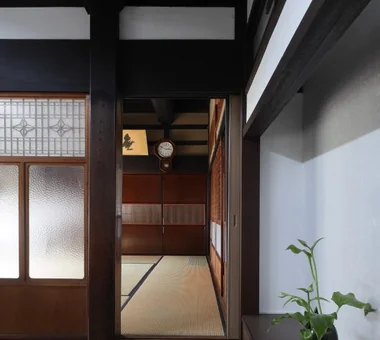
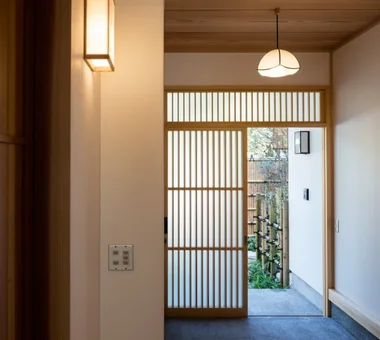
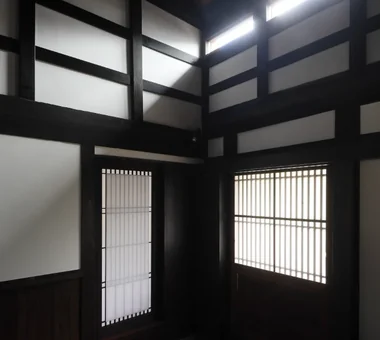
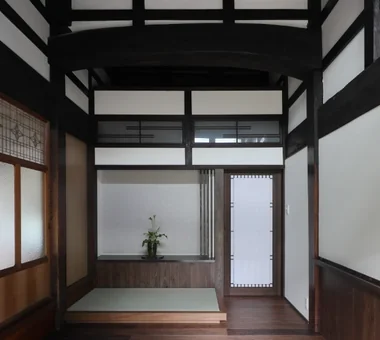
    The shoji doors at the front serve as the entrance to the Western-style room, welcoming visitors directly. The entrance door and high windows remain as they were.
    Architecture Firm:Tetsuya Kimura Architects
    Tetsuya Kimura Architects
    5-5-5-505 Nishikōji, Minoh, Osaka, Japan
    Renovation
    Authentic Garden
    Void
    Generational Home
    Solid Wood
    Reclaimed Wood
    Kominka Restoration
    Timber Frame
    Traditional Japanese House
    Exposed Beam
  • A Traditional House in Kyotango|Solid Wood House|Entrance hall|Custom-built house
    A retractable screen door was incorporated into the column casing to the right of the door, and indirect lighting was integrated into the kamoi lintel.
    Architecture Firm:Tetsuya Kimura Architects
    Tetsuya Kimura Architects
    5-5-5-505 Nishikōji, Minoh, Osaka, Japan
    Renovation
    Authentic Garden
    Void
    Generational Home
    Solid Wood
    Reclaimed Wood
    Kominka Restoration
    Timber Frame
    Traditional Japanese House
    Exposed Beam
  • A Traditional House in Kyotango|Solid Wood House|Entrance hall|Custom-built house
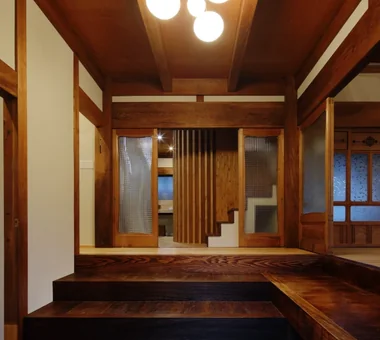
    Because of the substantial difference in level between the entrance and the Japanese-style room, a step was introduced.
    Architecture Firm:Tetsuya Kimura Architects
    Tetsuya Kimura Architects
    5-5-5-505 Nishikōji, Minoh, Osaka, Japan
    Renovation
    Authentic Garden
    Void
    Generational Home
    Solid Wood
    Reclaimed Wood
    Kominka Restoration
    Timber Frame
    Traditional Japanese House
    Exposed Beam
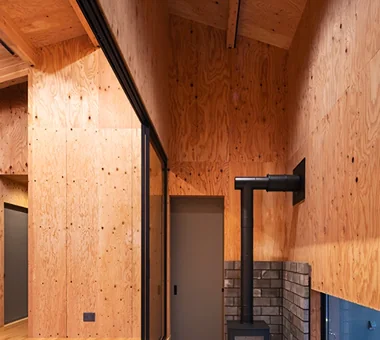
  • House in Rikuzentakata|Solid Wood House|Entrance hall|Custom-built house
    House in Rikuzentakata|Entrance hall
    Architecture Firm:ARCHIXXX Satoru Shinno Architectural Design
    ARCHIXXX Satoru Shinno Architectural Design
    2-4-34 Minamimorimachi, Kita-ku, Osaka, Osaka Prefecture
    Shop-House
    Single-Story House
    Wood Texture
    Solid Wood
    House with Doma
    Natural Materials
    Large Opening
    Wood Plank Ceiling
    Exposed Beam
    Natural Modern
  • House by Subtraction | A Condominium Renovation That Removes the Superfluous|Solid Wood House|Entrance hall|Custom-built house
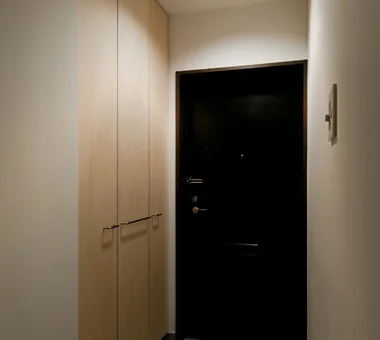
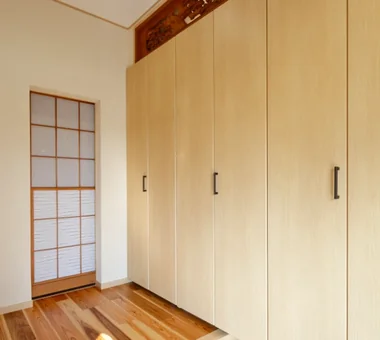
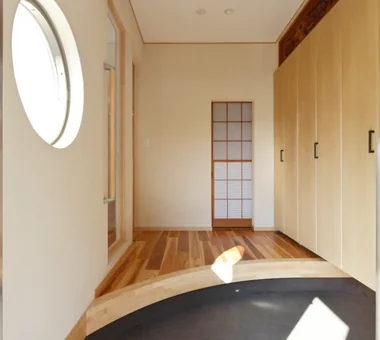
    At the entrance, the existing storage doors were removed and full-height wooden doors to the ceiling were fabricated.
    Architecture Firm:Yoshihiro Yamamoto Architects Associates
    Yoshihiro Yamamoto Architects Associates
    302, Zeniya Honpo Main Building, 14-6 Ishigatsujichō, Tennōji-ku, Osaka
    Slow Life
    Remodeling
    Renovation
    Material Texture
    Solid Wood
    Natural Materials
    Simple Life
    Display Storage
    Apartment Renovation
    Natural Light
    Oak
    Paint
    Wall-mounted kitchen
    Muji
  • Residence in Ougi-ga-ya|Solid Wood House|Entrance hall|Custom-built house
    Residence in Ougi-ga-ya|Entrance hall
    Architecture Firm:Naoko Matsumoto Architects & Associates
    Naoko Matsumoto Architects & Associates
    1304 Park Front Nakano Arai Yakushi, 5-5-10 Arai, Nakano-ku, Tokyo, Japan
    Wood Deck
    Mountain View House
    Independent Kitchen
    Calm Presence
    Solid Wood
    Tea Garden
    Second-Floor Living
    Tea Room
    Shoji
    Traditional Japanese House
  • A House Where Children and Adults Can Roam|Solid Wood House|Entrance hall|Custom-built house
    A House Where Children and Adults Can Roam|Entrance hall
    Architecture Firm:kurachiffon Miki Takiuchi First-Class Architect’s Office
    kurachiffon Miki Takiuchi First-Class Architect’s Office
    2-6-11 Ikenohata, Taito-ku, Tokyo
    Renovation
    Circulation Flow
    Solid Wood
    Family with Children
    Reclaimed Wood
    Built-in Furniture
    Skeleton Remodeling
    Custom-built vanity
    Housework Flow
    Natural Modern
  • Hyu House|Solid Wood House|Entrance hall|Custom-built house
    Hyu House|Entrance hall
    Architecture Firm:ARCHIXXX Satoru Shinno Architectural Design
    ARCHIXXX Satoru Shinno Architectural Design
    2-4-34 Minamimorimachi, Kita-ku, Osaka, Osaka Prefecture
    Borrowed Scenery
    Capturing Light
    Solid Wood
    Narrow House
    Minimal Design
    White House
    Closed to Outside, Open to Inside
  • M hut|Solid Wood House|Entrance hall|Custom-built house
    M hut|Entrance hall
    Architecture Firm:Yoshihiro Ito Architect & Associates
    Yoshihiro Ito Architect & Associates
    7-8 Honmachi, Yokkaichi, Mie Prefecture
    Aging Gracefully
    Wood Deck
    Breezy House
    Terrace
    Wooden Sash
    Entrance Doma
    Solid Wood
    Plaster Wall
    Natural Materials
    Exposed Beam
  • Quiet Waiting Residence — A Final Home as a Private Art Museum|Solid Wood House|Entrance hall|Custom-built house
    An opening for viewing the weeping cherry; the entrance 'doma' is finished in exposed aggregate artificial stone.
    Architecture Firm:Tokuhiro Norimatsu Architect
    Tokuhiro Norimatsu Architect
    2nd Floor, Okada Building, 2-25 Tsurumai Higashi-cho, Nara City, Nara Prefecture, Japan
    Mountain View House
    Solid Wood
    Plaster Wall
    Couple Living
    Handcrafted Texture
    Forever Home
    Retro Modern
    Proportion
  • Tea House|Solid Wood House|Entrance hall|Custom-built house
    Tea House|Entrance hall
    Architecture Firm:Yoshihiro Ito Architect & Associates
    Yoshihiro Ito Architect & Associates
    7-8 Honmachi, Yokkaichi, Mie Prefecture
    Wood Deck
    Borrowed Scenery
    Wooden Sash
    Wood Siding
    Solid Wood
    Natural Materials
    Outdoor Living
    Shoji
    Fully Openable Sash
    Exposed Beam
  • A Traditional House in Kyotango|Solid Wood House|Entrance hall|Custom-built house
    The original earthen-floor ceiling is exposed all the way to the back in the upper section.
    Architecture Firm:Tetsuya Kimura Architects
    Tetsuya Kimura Architects
    5-5-5-505 Nishikōji, Minoh, Osaka, Japan
    Renovation
    Authentic Garden
    Void
    Generational Home
    Solid Wood
    Reclaimed Wood
    Kominka Restoration
    Timber Frame
    Traditional Japanese House
    Exposed Beam
  • Urata House|Solid Wood House|Entrance hall|Custom-built house
    Urata House|Entrance hall
    Architecture Firm:Echizen Design Laboratory
    Echizen Design Laboratory
    Edobori Center Building B1, 2-1-1 Edobori, Nishi-ku, Osaka, Osaka
    Renovation
    Generational Home
    Solid Wood
    Built-in Kitchen
    Reclaimed Wood
    Kominka Restoration
    Built-in Furniture
    Timber Frame
    Traditional Japanese House
    Exposed Beam
  • A Traditional House in Kyotango|Solid Wood House|Entrance hall|Custom-built house
    Walls likely to come into contact with people or objects are clad in cedar boards.
    Architecture Firm:Tetsuya Kimura Architects
    Tetsuya Kimura Architects
    5-5-5-505 Nishikōji, Minoh, Osaka, Japan
    Renovation
    Authentic Garden
    Void
    Generational Home
    Solid Wood
    Reclaimed Wood
    Kominka Restoration
    Timber Frame
    Traditional Japanese House
    Exposed Beam
  • A House Where Children and Adults Can Roam|Solid Wood House|Entrance hall|Custom-built house
    A House Where Children and Adults Can Roam|Entrance hall
    Architecture Firm:kurachiffon Miki Takiuchi First-Class Architect’s Office
    kurachiffon Miki Takiuchi First-Class Architect’s Office
    2-6-11 Ikenohata, Taito-ku, Tokyo
    Renovation
    Circulation Flow
    Solid Wood
    Family with Children
    Reclaimed Wood
    Built-in Furniture
    Skeleton Remodeling
    Custom-built vanity
    Housework Flow
    Natural Modern
  • A Traditional House in Kyotango|Solid Wood House|Entrance hall|Custom-built house
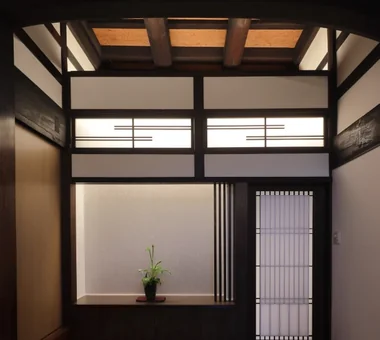
    A tokonoma-style decorative alcove was added to the front room; the ranma transom above is original.
    Architecture Firm:Tetsuya Kimura Architects
    Tetsuya Kimura Architects
    5-5-5-505 Nishikōji, Minoh, Osaka, Japan
    Renovation
    Authentic Garden
    Void
    Generational Home
    Solid Wood
    Reclaimed Wood
    Kominka Restoration
    Timber Frame
    Traditional Japanese House
    Exposed Beam
  • A House Where Children and Adults Can Roam|Solid Wood House|Entrance hall|Custom-built house
    A House Where Children and Adults Can Roam|Entrance hall
    Architecture Firm:kurachiffon Miki Takiuchi First-Class Architect’s Office
    kurachiffon Miki Takiuchi First-Class Architect’s Office
    2-6-11 Ikenohata, Taito-ku, Tokyo
    Renovation
    Circulation Flow
    Solid Wood
    Family with Children
    Reclaimed Wood
    Built-in Furniture
    Skeleton Remodeling
    Custom-built vanity
    Housework Flow
    Natural Modern
  • smoke hut|Solid Wood House|Entrance hall|Custom-built house
    smoke hut|Entrance hall
    Architecture Firm:Yoshihiro Ito Architect & Associates
    Yoshihiro Ito Architect & Associates
    7-8 Honmachi, Yokkaichi, Mie Prefecture
    Mountain View House
    Wooden Sash
    Mindful Living
    Passage Doma
    Solid Wood
    Natural Materials
    Shoji
    Exposed Beam
  • smoke hut|Solid Wood House|Entrance hall|Custom-built house
    smoke hut|Entrance hall
    Architecture Firm:Yoshihiro Ito Architect & Associates
    Yoshihiro Ito Architect & Associates
    7-8 Honmachi, Yokkaichi, Mie Prefecture
    Mountain View House
    Wooden Sash
    Mindful Living
    Passage Doma
    Solid Wood
    Natural Materials
    Shoji
    Exposed Beam
  • Residence in Hiyoshi|Solid Wood House|Entrance hall|Custom-built house
    Residence in Hiyoshi|Entrance hall
    Architecture Firm:Naoko Matsumoto Architects & Associates
    Naoko Matsumoto Architects & Associates
    1304 Park Front Nakano Arai Yakushi, 5-5-10 Arai, Nakano-ku, Tokyo, Japan
    Wood Deck
    Wooden Sash
    Scenic View
    Void
    Passive Design
    Open House
    Solid Wood
    Large Opening
    Wall Bookshelf
    Island Kitchen
  • TOP
  • 〉Solid Wood House
  • 〉Stylish Entrances
Tips for connecting what you love with your home
English
Translated automatically
日本語 (ja) 简体中文 (zh-hans) 繁體中文 (zh-hant) English (en)
  • #Aging Gracefully
  • #Catwalk
  • #Japanese Modern
  • #Hidden Storage
  • #Courtyard
  • #Glass block
  • #Mountain Cabin
  • #Study corner
  • #Gardening
  • #Wood Deck
  • #Audio room
  • #Slow Life
  • #Veranda
  • #Living with a Dog
  • #Storage Access Flow
  • #Remodeling
  • #Skeleton Staircase
  • #Hilltop House
  • #Breezy House
  • #Mountain View House
  • #Walk-in Closet
  • #Simple Modern
  • #Pet Storage
  • #Renovation
  • #Parallel Kitchen & Dining
  • #Guitar
  • #Golf
  • #Pantry
  • #Borrowed Scenery
  • #Symbolic Tree
  • #Surfboard
  • #Local Timber
  • #Lattice
  • #Bouldering Wall
  • #Terrace
  • #Japandi
  • Announcements | Architecture Firm | Construction company | Frequently Asked Questions | Column
  • © Qurasuki.All Rights Reserved. | Terms of Service | Privacy | Operations
Please configure your cookie settings.
  • Our website uses cookies to enhance site usability.
  • Some cookies are necessary for the proper functioning of our services.
  • For more details, please refer to Cookie Policy.
  • Accept all cookies
  • Reject non-essential cookies