
Qurasuki
Image Room Tour Project Event List Column
Favorites
Image
Room Tour
Project
Event
Professional
Lifestyle Diagnosis
The Slow-Living in Harmony with Nature Type
The Open to Light and Wind Type
The Private Courtyard for Inner Peace Type
The Mobility and Travel-Loving Garage Type
The Simple and Functional Minimalist Type
The Japanese Modern Fusion Type
The Antique and Story-Filled Living Type
The Art and Creation-Loving Creator Type
The DIY Life-Building Practitioner Type
The Music and Culture Immersion Type
The Cooking and Wine-Loving Gourmet Type
The Health-Conscious Fitness Type
The Living with Pets as Partners Type
The Urban Stylish Type
The Work-Life Integration Type
The Sea and Scenery-Loving Resort Type
The Industrial Design-Inspired Type
The Secret Hideout Hobbyist Type
Personal Color Diagnosis
Warm Spring
Cool Summer
Warm Autumn
Cool Winter
Translated automatically
日本語 (ja) 简体中文 (zh-hans) 繁體中文 (zh-hant) English (en)
Login
User Registration
Publish
Use
Advertise with Us
Frequently Asked Questions
Announcements
Operations
  • reading
  • modern
  • car
  • minimal
  • cleaning
  • art
  • pet
  • music-listening
  • Workspace
  • bike
  • nature
  • concrete
  • Doma
  • relaxation
  • cat
  • home-garden
  • wood-stove
  • cooking
  • ecology
  • design
  • Industrial
  • one-story-house
  • performance
  • gardening
  • Compact
  • antique
  • japanese-style
  • fitness
  • movie
  • japanese tea ceremony
  • sea
  • outdoor
  • Resort
  • scenery
  • wood
  • glass
  • nordic-design
  • courtyard
  • furniture
  • contemporary
  • dog
  • simple
  • creative-space
  • natural-light
  • pottery
  • All
  • Exterior
  • Garage
  • Terrace
  • Courtyard
  • LDK
  • Living Room
  • Dining Area
  • Kitchen
  • Atrium
  • Soundproof room
  • Japanese-style room
  • Study
  • Storage
  • Approach
  • Entrance hall
  • Stairs
  • Corridor
  • Lavatory
  • Toilet
  • Bathroom
  • Bedroom
  • Children's Room
  • Loft
  • Garden
  • Hobby room
  • Atelier
  • Shop
  • Home for Raising Children × Stylish Home Studies
  • Start Diagnosis
  • |
  • Room Tour
  • Project
  • Event
  • Column
  • -

    Home for Raising Children × Stylish Home Studies

    View project photos for Home for Raising Children and Stylish Home Studies.

    Follow your intuition to save photos that catch your eye. Explore spatial designs to uncover implicit preferences you haven't yet put into words.

    Home for Raising Children

    Homes supporting growing children require both safety and freedom. Living room staircases, easy-to-watch traffic flows, kid rooms with clever storage, and layout adaptability. Introducing residential examples suitable for child-rearing families.

    Stylish Home Studies

    This collection showcases residential examples ranging from dedicated home offices designed for telework to secluded study retreats ideal for hobbies and reading. Featuring floor plans and storage solutions thoughtfully crafted to accommodate diverse working styles, the compilation presents sophisticated and aesthetically refined spatial ideas that enhance functionality and comfort.

  • Nested-Structure Renovation of a Traditional Kominka: House of Interstices|Home for Raising Children|Study|Custom-built house
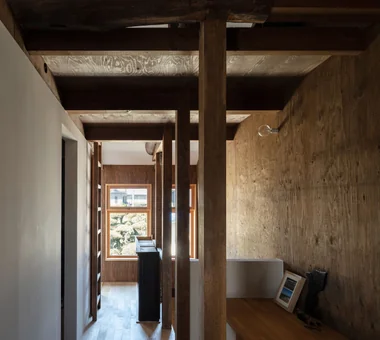
    View south from the library. A ladder at center leads up to the loft.
    Architecture Firm:Yoshihiro Yamamoto Architects Associates
    Yoshihiro Yamamoto Architects Associates
    302, Zeniya Honpo Main Building, 14-6 Ishigatsujichō, Tennōji-ku, Osaka
    Sustainable Renovation
    Kominka Restoration
    Family with Children
    Circulation Flow
    Skeleton Remodeling
    Renovation
    Traditional Japanese House
    Exposed Beam
    Engawa
    Entrance Doma
    traditional-Japanese-townhouse
    antique-joinery
    loft
    inverted-boat-hull-ceiling
    antique
  • Condominium Renovation with Cross-Ventilation | 'Fukinagashi' House|Home for Raising Children|Study|Custom-built house
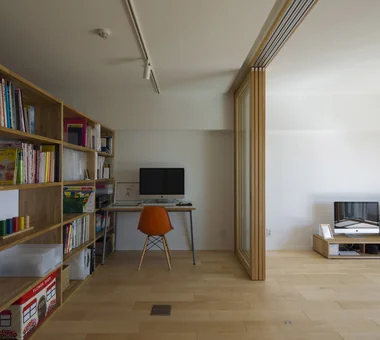
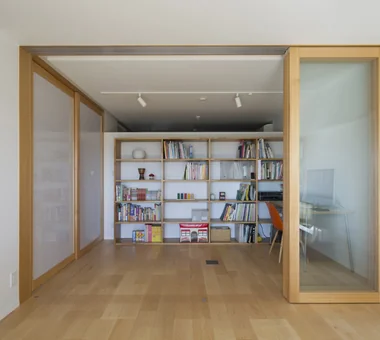
    The four-panel sliding doors are suspended to accommodate their weight, with floor-embedded stoppers permitting fixation at any position.
    Architecture Firm:Yoshihiro Yamamoto Architects Associates
    Yoshihiro Yamamoto Architects Associates
    302, Zeniya Honpo Main Building, 14-6 Ishigatsujichō, Tennōji-ku, Osaka
    Natural Materials
    Natural Modern
    Remodeling
    Family with Children
    Display Storage
    Apartment Renovation
    Flexible Partition
    Renovation
    Housework Flow
    Breezy House
  • Sakura Tree|Home for Raising Children|Study|Custom-built house
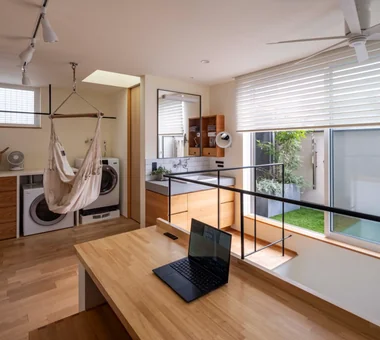
    Sakura Tree|Study
    Architecture Firm:Naoko Matsumoto Architects & Associates
    Naoko Matsumoto Architects & Associates
    1304 Park Front Nakano Arai Yakushi, 5-5-10 Arai, Nakano-ku, Tokyo, Japan
    Natural Materials
    Wooden Sash
    Two-Family House
    Island Kitchen
    Nook
    Hobby Space
    Natural Garden
    Family with Children
    Owner-occupied residence with rental units
    Wood Deck
    rooftop
    two-generations two detached buildings
    shared garden
    deck from bathroom
    owner-built
  • Condominium Renovation with Cross-Ventilation | 'Fukinagashi' House|Home for Raising Children|Study|Custom-built house
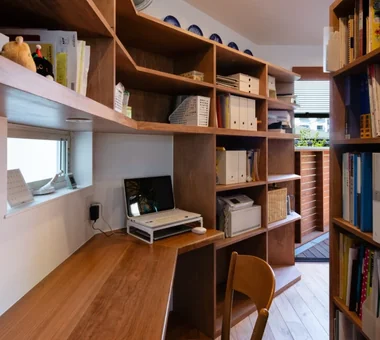
    The large bespoke bookshelf (3.3 × 1.8 m) was fabricated in sections for the high-rise delivery and assembled on site.
    Architecture Firm:Yoshihiro Yamamoto Architects Associates
    Yoshihiro Yamamoto Architects Associates
    302, Zeniya Honpo Main Building, 14-6 Ishigatsujichō, Tennōji-ku, Osaka
    Natural Materials
    Natural Modern
    Remodeling
    Family with Children
    Display Storage
    Apartment Renovation
    Flexible Partition
    Renovation
    Housework Flow
    Breezy House
  • Sakura Tree|Home for Raising Children|Study|Custom-built house
    Sakura Tree|Study
    Architecture Firm:Naoko Matsumoto Architects & Associates
    Naoko Matsumoto Architects & Associates
    1304 Park Front Nakano Arai Yakushi, 5-5-10 Arai, Nakano-ku, Tokyo, Japan
    Natural Materials
    Wooden Sash
    Two-Family House
    Island Kitchen
    Nook
    Hobby Space
    Natural Garden
    Family with Children
    Owner-occupied residence with rental units
    Wood Deck
    rooftop
    two-generations two detached buildings
    shared garden
    deck from bathroom
    owner-built
  • Residence in Higashi-Oizumi|Home for Raising Children|Study|Custom-built house
    Residence in Higashi-Oizumi|Study
    Architecture Firm:Naoko Matsumoto Architects & Associates
    Naoko Matsumoto Architects & Associates
    1304 Park Front Nakano Arai Yakushi, 5-5-10 Arai, Nakano-ku, Tokyo, Japan
    Natural Materials
    Piano
    Island Kitchen
    Japanese Modern
    Natural Garden
    Family with Children
    Circulation Flow
    Guitar
    Second-Floor Living
    Wood Deck
    wood-floored doma
    shoji-screen design
    north-south cross-ventilation plan
    traditional built-in bathroom
    privacy
  • Courtyard House|Home for Raising Children|Study|Custom-built house
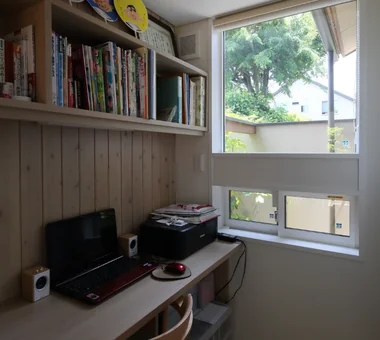
    A secluded, calming desk corner; the large tree on the neighboring property can be seen beyond the bath garden.
    Architecture Firm:Tetsuya Kimura Architects
    Tetsuya Kimura Architects
    5-5-5-505 Nishikōji, Minoh, Osaka, Japan
    Void
    Japanese Modern
    Sense of Openness
    Outdoor Living
    Family with Children
    Closed to Outside, Open to Inside
    Wood Texture
    Borrowed Scenery
    Symbolic Tree
    Wood Deck
  • Designed Within Prescribed Building Conditions | The Box House|Home for Raising Children|Study|Custom-built house
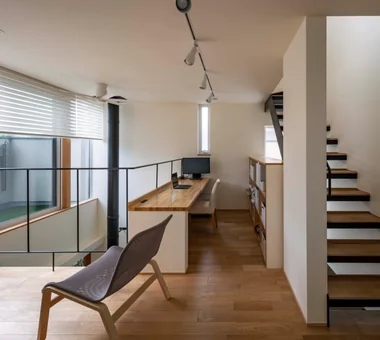
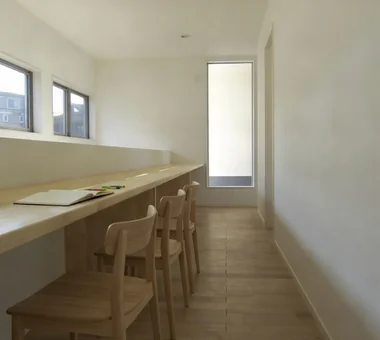
    Second-floor library. Sized to allow parent and child to work side by side at separate desks.
    Architecture Firm:Yoshihiro Yamamoto Architects Associates
    Yoshihiro Yamamoto Architects Associates
    302, Zeniya Honpo Main Building, 14-6 Ishigatsujichō, Tennōji-ku, Osaka
    Natural Modern
    High Sidelight
    Void
    Family with Children
    Circulation Flow
    Flexible Partition
    Storage Access Flow
    Housework Flow
    Simple Modern
    White House
    developer-built
    with-building-conditions
  • TOP
  • 〉Home for Raising Children
  • 〉Stylish Home Studies
Tips for connecting what you love with your home
English
Translated automatically
日本語 (ja) 简体中文 (zh-hans) 繁體中文 (zh-hant) English (en)
  • #Retro Modern
  • #Reading Room
  • #Charred Cedar
  • #Mortex
  • #Scandinavian Interior
  • #Tea Room
  • #Iron Details
  • #Simple Life
  • #Bath Court
  • #Wood Plank Ceiling
  • #Compact House
  • #Custom-Built Bathroom
  • #Industrial
  • #Family closet
  • #Pet Storage
  • #Natural Materials
  • #Pet Space
  • #Natural Modern
  • #Living with Cats
  • #Expanded Metal
  • #Diatomaceous Earth
  • #Built-in Garage
  • #Piano
  • #Spiral Staircase
  • #Hotel-like
  • #Wooden Sash
  • #Clinic-House
  • #Terrace
  • #Aging Gracefully
  • #Two-Family House
  • #Narrow House
  • #Gallery
  • #Doma Storage
  • #Extension
  • #High Airtightness and High Insulation
  • #Island Kitchen
  • Announcements | Architecture Firm | Construction company | Frequently Asked Questions | Column
  • © Qurasuki.All Rights Reserved. | Terms of Service | Privacy | Operations
Please configure your cookie settings.
  • Our website uses cookies to enhance site usability.
  • Some cookies are necessary for the proper functioning of our services.
  • For more details, please refer to Cookie Policy.
  • Accept all cookies
  • Reject non-essential cookies