Qurasuki
Image Room Tour Project Event List Column
Favorites
Image
Room Tour
Project
Event
Professional
Lifestyle Diagnosis
The Slow-Living in Harmony with Nature Type
The Open to Light and Wind Type
The Private Courtyard for Inner Peace Type
The Mobility and Travel-Loving Garage Type
The Simple and Functional Minimalist Type
The Japanese Modern Fusion Type
The Antique and Story-Filled Living Type
The Art and Creation-Loving Creator Type
The DIY Life-Building Practitioner Type
The Music and Culture Immersion Type
The Cooking and Wine-Loving Gourmet Type
The Health-Conscious Fitness Type
The Living with Pets as Partners Type
The Urban Stylish Type
The Work-Life Integration Type
The Sea and Scenery-Loving Resort Type
The Industrial Design-Inspired Type
The Secret Hideout Hobbyist Type
Personal Color Diagnosis
Warm Spring
Cool Summer
Warm Autumn
Cool Winter
Translated automatically
日本語 (ja) 简体中文 (zh-hans) 繁體中文 (zh-hant) English (en)
Login
User Registration
Publish
Use
Advertise with Us
Frequently Asked Questions
Announcements
Operations
  • natural-light
  • antique
  • nordic-design
  • Doma
  • wood
  • art
  • bike
  • sea
  • concrete
  • Industrial
  • home-garden
  • creative-space
  • minimal
  • car
  • Resort
  • performance
  • one-story-house
  • pottery
  • contemporary
  • glass
  • scenery
  • cat
  • Workspace
  • courtyard
  • cleaning
  • ecology
  • design
  • pet
  • music-listening
  • relaxation
  • Compact
  • modern
  • simple
  • dog
  • gardening
  • outdoor
  • fitness
  • movie
  • japanese tea ceremony
  • nature
  • wood-stove
  • furniture
  • cooking
  • reading
  • japanese-style
  • All
  • Exterior
  • Garage
  • Terrace
  • Courtyard
  • LDK
  • Living Room
  • Dining Area
  • Kitchen
  • Atrium
  • Soundproof room
  • Japanese-style room
  • Study
  • Storage
  • Approach
  • Entrance hall
  • Stairs
  • Corridor
  • Lavatory
  • Toilet
  • Bathroom
  • Bedroom
  • Children's Room
  • Loft
  • Garden
  • Hobby room
  • Atelier
  • Shop
  • Home with a Dedicated Workspace
  • Start Diagnosis
  • |
  • Room Tour
  • Project
  • Event
  • Column
  • -

    Home with a Dedicated Workspace

    As remote work takes root, dedicated workspace design greatly impacts home comfort. Backgrounds and lighting tailored for online meetings, and layouts positioned away from daily noise. Introducing residential examples with workspaces that boost productivity.

    View project photos for Home with a Dedicated Workspace.

    Follow your intuition to save photos that catch your eye. Explore spatial designs to uncover implicit preferences you haven't yet put into words.

  • Residence with an Atelier|Home with a Dedicated Workspace|Kitchen|Custom-built house
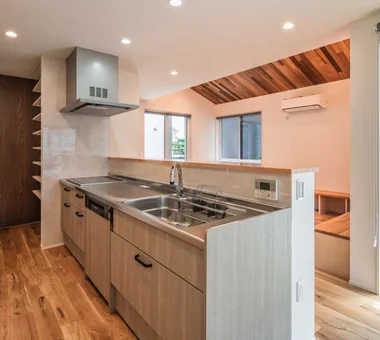
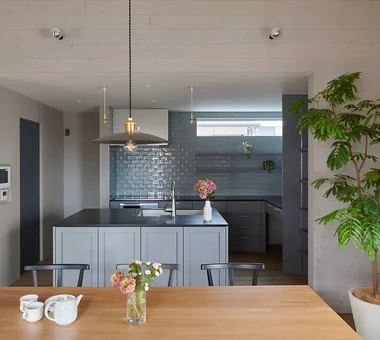
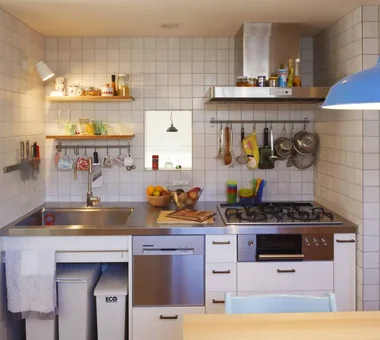
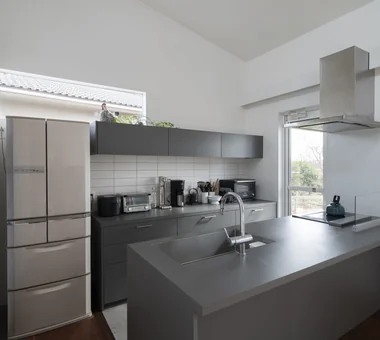
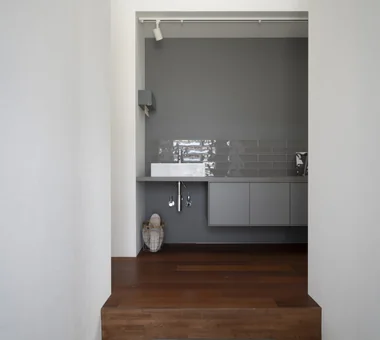
    The kitchen is enlivened by bright natural light and playful wall tiles.
    Architecture Firm:T-Architectural Studio
    T-Architectural Studio
    3-4-20 Tsujido Higashikaigan, Fujisawa City, Kanagawa Prefecture, Japan
    Natural Garden
    Roof Balcony
    Capturing Light
    Architect's Own House
    Second-Floor Living
    Workspace
    Atelier-House
    White House
    Exposed Beam
    Natural Modern
  • Green House|Home with a Dedicated Workspace|Study|Custom-built house
    Green House|Study
    Architecture Firm:Far East Design Lab.
    Far East Design Lab.
    Cercle Akasaka 1F, 4-2-25 Akasaka, Minato-ku, Tokyo
    Green Wall
    Live-Work Integration
    Natural Garden
    DIY
    Workspace
    Craft Room
    Skip Floor
    Atelier-House
    Natural Modern
    LivingWall
    Workspace
    DIY
  • Green House|Home with a Dedicated Workspace|Approach|Custom-built house
    Green House|Approach
    Architecture Firm:Far East Design Lab.
    Far East Design Lab.
    Cercle Akasaka 1F, 4-2-25 Akasaka, Minato-ku, Tokyo
    Green Wall
    Live-Work Integration
    Natural Garden
    DIY
    Workspace
    Craft Room
    Skip Floor
    Atelier-House
    Natural Modern
    LivingWall
    Workspace
    DIY
  • House Along the Jōsui Canal|Home with a Dedicated Workspace|Living Room|Custom-built house
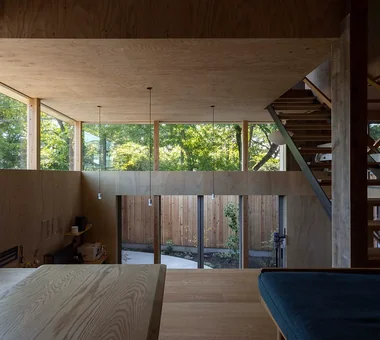
    The LDK, elevated half a floor above the earthen level, directs views toward the inner courtyard and the natural scenery along the Jōsui Canal.
    Architecture Firm:Atelier Cotocoto
    Atelier Cotocoto
    4 Sekimachiminami, Nerima-ku, Tokyo
    Gardening
    Borrowed Scenery
    Live-Work Integration
    Continuous Window
    House with Doma
    Visual Control
    Workspace
    Skip Floor
    Natural Modern
  • Forest Atelier|Home with a Dedicated Workspace|LDK|Custom-built house
    Forest Atelier|LDK
    Architecture Firm:KASA ARCHITECTS
    KASA ARCHITECTS
    2-21-2-1S Fuda, Chofu City, Tokyo
    Live-Work Integration
    Shop-House
    Harmony
    Picture Window
    Confectionery Workshop
    Second-Floor Living
    Workspace
    Proportion
    Living in the Forest
    Natural Modern
    LivingWithNature
    ConfectioneryWorkshop
    LiveWorkIntegration
    EntranceDoma
  • House in Nishiarai|Home with a Dedicated Workspace|Entrance hall|Custom-built house
    House in Nishiarai|Entrance hall
    Architecture Firm:KASA ARCHITECTS
    KASA ARCHITECTS
    2-21-2-1S Fuda, Chofu City, Tokyo
    Continuous Window
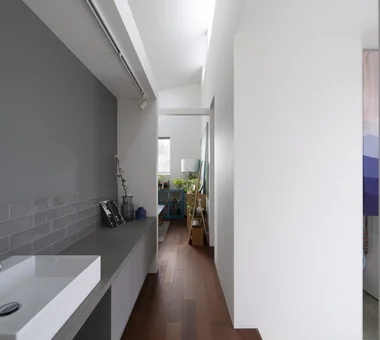
    Capturing Light
    Built-in Kitchen
    Inner Balcony
    Second-Floor Living
    Workspace
    Custom-built vanity
    Natural Modern
  • Residence with an Atelier|Home with a Dedicated Workspace|Terrace|Custom-built house
    From the living and dining rooms, the space extends outward to the roof balcony.
    Architecture Firm:T-Architectural Studio
    T-Architectural Studio
    3-4-20 Tsujido Higashikaigan, Fujisawa City, Kanagawa Prefecture, Japan
    Natural Garden
    Roof Balcony
    Capturing Light
    Architect's Own House
    Second-Floor Living
    Workspace
    Atelier-House
    White House
    Exposed Beam
    Natural Modern
  • Forest Atelier|Home with a Dedicated Workspace|Exterior|Custom-built house
    Forest Atelier|Exterior
    Architecture Firm:KASA ARCHITECTS
    KASA ARCHITECTS
    2-21-2-1S Fuda, Chofu City, Tokyo
    Live-Work Integration
    Shop-House
    Harmony
    Picture Window
    Confectionery Workshop
    Second-Floor Living
    Workspace
    Proportion
    Living in the Forest
    Natural Modern
    LivingWithNature
    ConfectioneryWorkshop
    LiveWorkIntegration
    EntranceDoma
  • Forest Atelier|Home with a Dedicated Workspace|Approach|Custom-built house
    Forest Atelier|Approach
    Architecture Firm:KASA ARCHITECTS
    KASA ARCHITECTS
    2-21-2-1S Fuda, Chofu City, Tokyo
    Live-Work Integration
    Shop-House
    Harmony
    Picture Window
    Confectionery Workshop
    Second-Floor Living
    Workspace
    Proportion
    Living in the Forest
    Natural Modern
    LivingWithNature
    ConfectioneryWorkshop
    LiveWorkIntegration
    EntranceDoma
  • Green House|Home with a Dedicated Workspace|Living Room|Custom-built house
    Green House|Living Room
    Architecture Firm:Far East Design Lab.
    Far East Design Lab.
    Cercle Akasaka 1F, 4-2-25 Akasaka, Minato-ku, Tokyo
    Green Wall
    Live-Work Integration
    Natural Garden
    DIY
    Workspace
    Craft Room
    Skip Floor
    Atelier-House
    Natural Modern
    LivingWall
    Workspace
    DIY
  • Forest Atelier|Home with a Dedicated Workspace|LDK|Custom-built house
    Forest Atelier|LDK
    Architecture Firm:KASA ARCHITECTS
    KASA ARCHITECTS
    2-21-2-1S Fuda, Chofu City, Tokyo
    Live-Work Integration
    Shop-House
    Harmony
    Picture Window
    Confectionery Workshop
    Second-Floor Living
    Workspace
    Proportion
    Living in the Forest
    Natural Modern
    LivingWithNature
    ConfectioneryWorkshop
    LiveWorkIntegration
    EntranceDoma
  • nestle: single-storey house in Ishioka|Home with a Dedicated Workspace|Corridor|Custom-built house
    nestle: single-storey house in Ishioka|Corridor
    Architecture Firm:e do design architects
    e do design architects
    3-7-7 Minatocho, Tsuchiura, Ibaraki Prefecture, Japan
    Wood Deck
    Living with a Dog
    Surfboard
    Calm Presence
    Dog Run
    Workspace
    Doma Storage
    Natural Modern
  • House Along the Jōsui Canal|Home with a Dedicated Workspace|Approach|Custom-built house
    House Along the Jōsui Canal|Approach
    Architecture Firm:Atelier Cotocoto
    Atelier Cotocoto
    4 Sekimachiminami, Nerima-ku, Tokyo
    Gardening
    Borrowed Scenery
    Live-Work Integration
    Continuous Window
    House with Doma
    Visual Control
    Workspace
    Skip Floor
    Natural Modern
  • Forest Atelier|Home with a Dedicated Workspace|LDK|Custom-built house
    Forest Atelier|LDK
    Architecture Firm:KASA ARCHITECTS
    KASA ARCHITECTS
    2-21-2-1S Fuda, Chofu City, Tokyo
    Live-Work Integration
    Shop-House
    Harmony
    Picture Window
    Confectionery Workshop
    Second-Floor Living
    Workspace
    Proportion
    Living in the Forest
    Natural Modern
    LivingWithNature
    ConfectioneryWorkshop
    LiveWorkIntegration
    EntranceDoma
  • House Along the Jōsui Canal|Home with a Dedicated Workspace|Toilet|Custom-built house
    House Along the Jōsui Canal|Toilet
    Architecture Firm:Atelier Cotocoto
    Atelier Cotocoto
    4 Sekimachiminami, Nerima-ku, Tokyo
    Gardening
    Borrowed Scenery
    Live-Work Integration
    Continuous Window
    House with Doma
    Visual Control
    Workspace
    Skip Floor
    Natural Modern
  • House in Nishiarai|Home with a Dedicated Workspace|Dining Area|Custom-built house
    House in Nishiarai|Dining Area
    Architecture Firm:KASA ARCHITECTS
    KASA ARCHITECTS
    2-21-2-1S Fuda, Chofu City, Tokyo
    Continuous Window
    Capturing Light
    Built-in Kitchen
    Inner Balcony
    Second-Floor Living
    Workspace
    Custom-built vanity
    Natural Modern
  • Residence with an Atelier|Home with a Dedicated Workspace|Stairs|Custom-built house
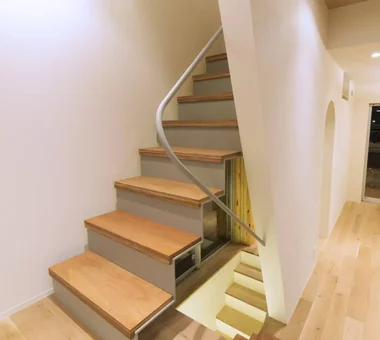
    Spatial divisions are articulated through changes in floor levels and ceiling heights.
    Architecture Firm:T-Architectural Studio
    T-Architectural Studio
    3-4-20 Tsujido Higashikaigan, Fujisawa City, Kanagawa Prefecture, Japan
    Natural Garden
    Roof Balcony
    Capturing Light
    Architect's Own House
    Second-Floor Living
    Workspace
    Atelier-House
    White House
    Exposed Beam
    Natural Modern
  • Green House|Home with a Dedicated Workspace|Atrium|Custom-built house
    Green House|Atrium
    Architecture Firm:Far East Design Lab.
    Far East Design Lab.
    Cercle Akasaka 1F, 4-2-25 Akasaka, Minato-ku, Tokyo
    Green Wall
    Live-Work Integration
    Natural Garden
    DIY
    Workspace
    Craft Room
    Skip Floor
    Atelier-House
    Natural Modern
    LivingWall
    Workspace
    DIY
  • House in Tsukahara|Home with a Dedicated Workspace|Stairs|Custom-built house
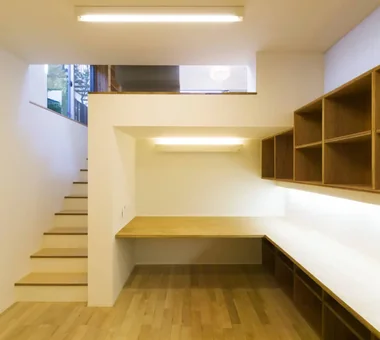
    Household service rooms aligned linearly to the north side, organized around the staircase
    Architecture Firm:Tenkosha First-Class Architects Office
    Tenkosha First-Class Architects Office
    302, Showa Building Minami, 314 Ogikubo, Odawara City, Kanagawa Prefecture
    Courtyard
    Capturing Light
    Circulation Flow
    Workspace
    Housework Flow
    Natural Modern
    Workspace
    Courtyard
    HouseholdWorkflow
    CirculationFlow
  • Green House|Home with a Dedicated Workspace|Corridor|Custom-built house
    Green House|Corridor
    Architecture Firm:Far East Design Lab.
    Far East Design Lab.
    Cercle Akasaka 1F, 4-2-25 Akasaka, Minato-ku, Tokyo
    Green Wall
    Live-Work Integration
    Natural Garden
    DIY
    Workspace
    Craft Room
    Skip Floor
    Atelier-House
    Natural Modern
    LivingWall
    Workspace
    DIY
  • Green House|Home with a Dedicated Workspace|Stairs|Custom-built house
    Green House|Stairs
    Architecture Firm:Far East Design Lab.
    Far East Design Lab.
    Cercle Akasaka 1F, 4-2-25 Akasaka, Minato-ku, Tokyo
    Green Wall
    Live-Work Integration
    Natural Garden
    DIY
    Workspace
    Craft Room
    Skip Floor
    Atelier-House
    Natural Modern
    LivingWall
    Workspace
    DIY
  • nestle: single-storey house in Ishioka|Home with a Dedicated Workspace|Storage|Custom-built house
    nestle: single-storey house in Ishioka|Storage
    Architecture Firm:e do design architects
    e do design architects
    3-7-7 Minatocho, Tsuchiura, Ibaraki Prefecture, Japan
    Wood Deck
    Living with a Dog
    Surfboard
    Calm Presence
    Dog Run
    Workspace
    Doma Storage
    Natural Modern
  • House in Tsukahara|Home with a Dedicated Workspace|Kitchen|Custom-built house
    House in Tsukahara|Kitchen
    Architecture Firm:Tenkosha First-Class Architects Office
    Tenkosha First-Class Architects Office
    302, Showa Building Minami, 314 Ogikubo, Odawara City, Kanagawa Prefecture
    Courtyard
    Capturing Light
    Circulation Flow
    Workspace
    Housework Flow
    Natural Modern
    Workspace
    Courtyard
    HouseholdWorkflow
    CirculationFlow
  • House in Nishiarai|Home with a Dedicated Workspace|Kitchen|Custom-built house
    House in Nishiarai|Kitchen
    Architecture Firm:KASA ARCHITECTS
    KASA ARCHITECTS
    2-21-2-1S Fuda, Chofu City, Tokyo
    Continuous Window
    Capturing Light
    Built-in Kitchen
    Inner Balcony
    Second-Floor Living
    Workspace
    Custom-built vanity
    Natural Modern
  • nestle: single-storey house in Ishioka|Home with a Dedicated Workspace|LDK|Custom-built house
    nestle: single-storey house in Ishioka|LDK
    Architecture Firm:e do design architects
    e do design architects
    3-7-7 Minatocho, Tsuchiura, Ibaraki Prefecture, Japan
    Wood Deck
    Living with a Dog
    Surfboard
    Calm Presence
    Dog Run
    Workspace
    Doma Storage
    Natural Modern
  • Green House|Home with a Dedicated Workspace|Study|Custom-built house
    Green House|Study
    Architecture Firm:Far East Design Lab.
    Far East Design Lab.
    Cercle Akasaka 1F, 4-2-25 Akasaka, Minato-ku, Tokyo
    Green Wall
    Live-Work Integration
    Natural Garden
    DIY
    Workspace
    Craft Room
    Skip Floor
    Atelier-House
    Natural Modern
    LivingWall
    Workspace
    DIY
  • House Along the Jōsui Canal|Home with a Dedicated Workspace|Atelier|Custom-built house
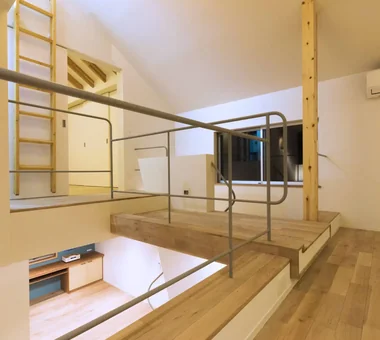
    The skip-floor configuration naturally separates workspaces and private areas.
    Architecture Firm:Atelier Cotocoto
    Atelier Cotocoto
    4 Sekimachiminami, Nerima-ku, Tokyo
    Gardening
    Borrowed Scenery
    Live-Work Integration
    Continuous Window
    House with Doma
    Visual Control
    Workspace
    Skip Floor
    Natural Modern
  • nestle: single-storey house in Ishioka|Home with a Dedicated Workspace|Exterior|Custom-built house
    nestle: single-storey house in Ishioka|Exterior
    Architecture Firm:e do design architects
    e do design architects
    3-7-7 Minatocho, Tsuchiura, Ibaraki Prefecture, Japan
    Wood Deck
    Living with a Dog
    Surfboard
    Calm Presence
    Dog Run
    Workspace
    Doma Storage
    Natural Modern
  • Residence with an Atelier|Home with a Dedicated Workspace|Entrance hall|Custom-built house
    The atelier entrance exemplifies a flexible approach to access points.
    Architecture Firm:T-Architectural Studio
    T-Architectural Studio
    3-4-20 Tsujido Higashikaigan, Fujisawa City, Kanagawa Prefecture, Japan
    Natural Garden
    Roof Balcony
    Capturing Light
    Architect's Own House
    Second-Floor Living
    Workspace
    Atelier-House
    White House
    Exposed Beam
    Natural Modern
  • Forest Atelier|Home with a Dedicated Workspace|LDK|Custom-built house
    Forest Atelier|LDK
    Architecture Firm:KASA ARCHITECTS
    KASA ARCHITECTS
    2-21-2-1S Fuda, Chofu City, Tokyo
    Live-Work Integration
    Shop-House
    Harmony
    Picture Window
    Confectionery Workshop
    Second-Floor Living
    Workspace
    Proportion
    Living in the Forest
    Natural Modern
    LivingWithNature
    ConfectioneryWorkshop
    LiveWorkIntegration
    EntranceDoma
  • House in Nishiarai|Home with a Dedicated Workspace|Exterior|Custom-built house
    House in Nishiarai|Exterior
    Architecture Firm:KASA ARCHITECTS
    KASA ARCHITECTS
    2-21-2-1S Fuda, Chofu City, Tokyo
    Continuous Window
    Capturing Light
    Built-in Kitchen
    Inner Balcony
    Second-Floor Living
    Workspace
    Custom-built vanity
    Natural Modern
  • nestle: single-storey house in Ishioka|Home with a Dedicated Workspace|Corridor|Custom-built house
    nestle: single-storey house in Ishioka|Corridor
    Architecture Firm:e do design architects
    e do design architects
    3-7-7 Minatocho, Tsuchiura, Ibaraki Prefecture, Japan
    Wood Deck
    Living with a Dog
    Surfboard
    Calm Presence
    Dog Run
    Workspace
    Doma Storage
    Natural Modern
  • House in Tsukahara|Home with a Dedicated Workspace|Exterior|Custom-built house
    House in Tsukahara|Exterior
    Architecture Firm:Tenkosha First-Class Architects Office
    Tenkosha First-Class Architects Office
    302, Showa Building Minami, 314 Ogikubo, Odawara City, Kanagawa Prefecture
    Courtyard
    Capturing Light
    Circulation Flow
    Workspace
    Housework Flow
    Natural Modern
    Workspace
    Courtyard
    HouseholdWorkflow
    CirculationFlow
  • House Along the Jōsui Canal|Home with a Dedicated Workspace|Garden|Custom-built house
    House Along the Jōsui Canal|Garden
    Architecture Firm:Atelier Cotocoto
    Atelier Cotocoto
    4 Sekimachiminami, Nerima-ku, Tokyo
    Gardening
    Borrowed Scenery
    Live-Work Integration
    Continuous Window
    House with Doma
    Visual Control
    Workspace
    Skip Floor
    Natural Modern
  • Forest Atelier|Home with a Dedicated Workspace|LDK|Custom-built house
    Forest Atelier|LDK
    Architecture Firm:KASA ARCHITECTS
    KASA ARCHITECTS
    2-21-2-1S Fuda, Chofu City, Tokyo
    Live-Work Integration
    Shop-House
    Harmony
    Picture Window
    Confectionery Workshop
    Second-Floor Living
    Workspace
    Proportion
    Living in the Forest
    Natural Modern
    LivingWithNature
    ConfectioneryWorkshop
    LiveWorkIntegration
    EntranceDoma
  • House Along the Jōsui Canal|Home with a Dedicated Workspace|Bathroom|Custom-built house
    House Along the Jōsui Canal|Bathroom
    Architecture Firm:Atelier Cotocoto
    Atelier Cotocoto
    4 Sekimachiminami, Nerima-ku, Tokyo
    Gardening
    Borrowed Scenery
    Live-Work Integration
    Continuous Window
    House with Doma
    Visual Control
    Workspace
    Skip Floor
    Natural Modern
  • House in Tsukahara|Home with a Dedicated Workspace|Living Room|Custom-built house
    House in Tsukahara|Living Room
    Architecture Firm:Tenkosha First-Class Architects Office
    Tenkosha First-Class Architects Office
    302, Showa Building Minami, 314 Ogikubo, Odawara City, Kanagawa Prefecture
    Courtyard
    Capturing Light
    Circulation Flow
    Workspace
    Housework Flow
    Natural Modern
    Workspace
    Courtyard
    HouseholdWorkflow
    CirculationFlow
  • Green House|Home with a Dedicated Workspace|Kitchen|Custom-built house
    Green House|Kitchen
    Architecture Firm:Far East Design Lab.
    Far East Design Lab.
    Cercle Akasaka 1F, 4-2-25 Akasaka, Minato-ku, Tokyo
    Green Wall
    Live-Work Integration
    Natural Garden
    DIY
    Workspace
    Craft Room
    Skip Floor
    Atelier-House
    Natural Modern
    LivingWall
    Workspace
    DIY
  • House in Tsukahara|Home with a Dedicated Workspace|Study|Custom-built house
    House in Tsukahara|Study
    Architecture Firm:Tenkosha First-Class Architects Office
    Tenkosha First-Class Architects Office
    302, Showa Building Minami, 314 Ogikubo, Odawara City, Kanagawa Prefecture
    Courtyard
    Capturing Light
    Circulation Flow
    Workspace
    Housework Flow
    Natural Modern
    Workspace
    Courtyard
    HouseholdWorkflow
    CirculationFlow
  • House in Nishiarai|Home with a Dedicated Workspace|LDK|Custom-built house
    House in Nishiarai|LDK
    Architecture Firm:KASA ARCHITECTS
    KASA ARCHITECTS
    2-21-2-1S Fuda, Chofu City, Tokyo
    Continuous Window
    Capturing Light
    Built-in Kitchen
    Inner Balcony
    Second-Floor Living
    Workspace
    Custom-built vanity
    Natural Modern
  • House Along the Jōsui Canal|Home with a Dedicated Workspace|Exterior|Custom-built house
    House Along the Jōsui Canal|Exterior
    Architecture Firm:Atelier Cotocoto
    Atelier Cotocoto
    4 Sekimachiminami, Nerima-ku, Tokyo
    Gardening
    Borrowed Scenery
    Live-Work Integration
    Continuous Window
    House with Doma
    Visual Control
    Workspace
    Skip Floor
    Natural Modern
  • nestle: single-storey house in Ishioka|Home with a Dedicated Workspace|LDK|Custom-built house
    nestle: single-storey house in Ishioka|LDK
    Architecture Firm:e do design architects
    e do design architects
    3-7-7 Minatocho, Tsuchiura, Ibaraki Prefecture, Japan
    Wood Deck
    Living with a Dog
    Surfboard
    Calm Presence
    Dog Run
    Workspace
    Doma Storage
    Natural Modern
  • House in Nishiarai|Home with a Dedicated Workspace|LDK|Custom-built house
    House in Nishiarai|LDK
    Architecture Firm:KASA ARCHITECTS
    KASA ARCHITECTS
    2-21-2-1S Fuda, Chofu City, Tokyo
    Continuous Window
    Capturing Light
    Built-in Kitchen
    Inner Balcony
    Second-Floor Living
    Workspace
    Custom-built vanity
    Natural Modern
  • nestle: single-storey house in Ishioka|Home with a Dedicated Workspace|Kitchen|Custom-built house
    nestle: single-storey house in Ishioka|Kitchen
    Architecture Firm:e do design architects
    e do design architects
    3-7-7 Minatocho, Tsuchiura, Ibaraki Prefecture, Japan
    Wood Deck
    Living with a Dog
    Surfboard
    Calm Presence
    Dog Run
    Workspace
    Doma Storage
    Natural Modern
  • nestle: single-storey house in Ishioka|Home with a Dedicated Workspace|LDK|Custom-built house
    nestle: single-storey house in Ishioka|LDK
    Architecture Firm:e do design architects
    e do design architects
    3-7-7 Minatocho, Tsuchiura, Ibaraki Prefecture, Japan
    Wood Deck
    Living with a Dog
    Surfboard
    Calm Presence
    Dog Run
    Workspace
    Doma Storage
    Natural Modern
  • nestle: single-storey house in Ishioka|Home with a Dedicated Workspace|Entrance hall|Custom-built house
    nestle: single-storey house in Ishioka|Entrance hall
    Architecture Firm:e do design architects
    e do design architects
    3-7-7 Minatocho, Tsuchiura, Ibaraki Prefecture, Japan
    Wood Deck
    Living with a Dog
    Surfboard
    Calm Presence
    Dog Run
    Workspace
    Doma Storage
    Natural Modern
  • Residence with an Atelier|Home with a Dedicated Workspace|Stairs|Custom-built house
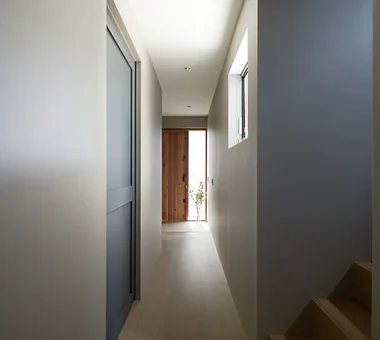
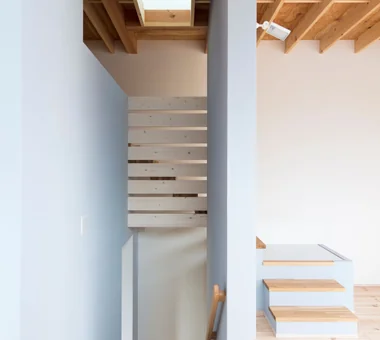
    Subtle variations in wall colors add dimensionality to the interior spaces.
    Architecture Firm:T-Architectural Studio
    T-Architectural Studio
    3-4-20 Tsujido Higashikaigan, Fujisawa City, Kanagawa Prefecture, Japan
    Natural Garden
    Roof Balcony
    Capturing Light
    Architect's Own House
    Second-Floor Living
    Workspace
    Atelier-House
    White House
    Exposed Beam
    Natural Modern
  • Forest Atelier|Home with a Dedicated Workspace|Exterior|Custom-built house
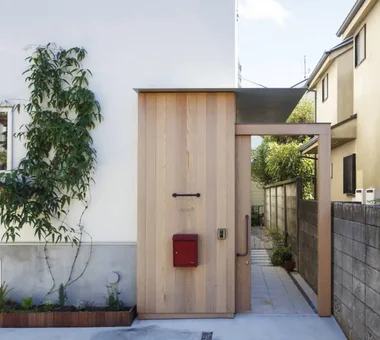
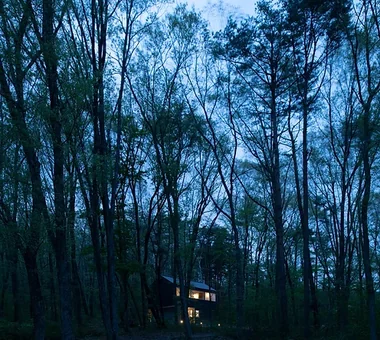
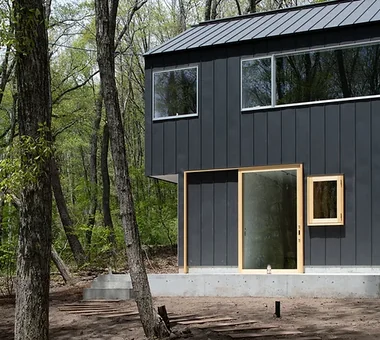
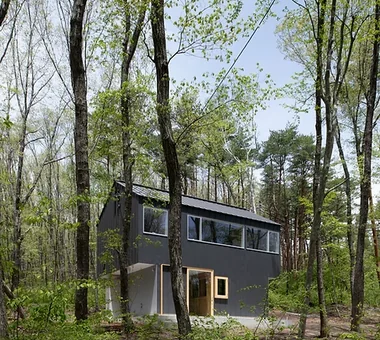
    Beautiful proportions as if quietly placed within the forest
    Architecture Firm:KASA ARCHITECTS
    KASA ARCHITECTS
    2-21-2-1S Fuda, Chofu City, Tokyo
    Live-Work Integration
    Shop-House
    Harmony
    Picture Window
    Confectionery Workshop
    Second-Floor Living
    Workspace
    Proportion
    Living in the Forest
    Natural Modern
    LivingWithNature
    ConfectioneryWorkshop
    LiveWorkIntegration
    EntranceDoma
  • TOP
  • 〉Home with a Dedicated Workspace
Tips for connecting what you love with your home
English
Translated automatically
日本語 (ja) 简体中文 (zh-hans) 繁體中文 (zh-hant) English (en)
  • #Aging Gracefully
  • #Catwalk
  • #Japanese Modern
  • #Hidden Storage
  • #Courtyard
  • #Glass block
  • #Mountain Cabin
  • #Study corner
  • #Gardening
  • #Wood Deck
  • #Audio room
  • #Slow Life
  • #Veranda
  • #Living with a Dog
  • #Storage Access Flow
  • #Remodeling
  • #Skeleton Staircase
  • #Hilltop House
  • #Breezy House
  • #Mountain View House
  • #Walk-in Closet
  • #Simple Modern
  • #Pet Storage
  • #Renovation
  • #Parallel Kitchen & Dining
  • #Guitar
  • #Golf
  • #Pantry
  • #Borrowed Scenery
  • #Symbolic Tree
  • #Surfboard
  • #Local Timber
  • #Lattice
  • #Bouldering Wall
  • #Terrace
  • #Japandi
  • Announcements | Architecture Firm | Construction company | Frequently Asked Questions | Column
  • © Qurasuki.All Rights Reserved. | Terms of Service | Privacy | Operations
Please configure your cookie settings.
  • Our website uses cookies to enhance site usability.
  • Some cookies are necessary for the proper functioning of our services.
  • For more details, please refer to Cookie Policy.
  • Accept all cookies
  • Reject non-essential cookies