
Qurasuki
Image Room Tour Project Event List Column
Favorites
Image
Room Tour
Project
Event
Professional
Lifestyle Diagnosis
The Slow-Living in Harmony with Nature Type
The Open to Light and Wind Type
The Private Courtyard for Inner Peace Type
The Mobility and Travel-Loving Garage Type
The Simple and Functional Minimalist Type
The Japanese Modern Fusion Type
The Antique and Story-Filled Living Type
The Art and Creation-Loving Creator Type
The DIY Life-Building Practitioner Type
The Music and Culture Immersion Type
The Cooking and Wine-Loving Gourmet Type
The Health-Conscious Fitness Type
The Living with Pets as Partners Type
The Urban Stylish Type
The Work-Life Integration Type
The Sea and Scenery-Loving Resort Type
The Industrial Design-Inspired Type
The Secret Hideout Hobbyist Type
Personal Color Diagnosis
Warm Spring
Cool Summer
Warm Autumn
Cool Winter
Translated automatically
日本語 (ja) 简体中文 (zh-hans) 繁體中文 (zh-hant) English (en)
Login
User Registration
Publish
Use
Advertise with Us
Frequently Asked Questions
Announcements
Operations
  • pet
  • cleaning
  • Resort
  • Compact
  • natural-light
  • Industrial
  • courtyard
  • nordic-design
  • design
  • fitness
  • cat
  • nature
  • wood
  • art
  • Workspace
  • glass
  • wood-stove
  • Doma
  • reading
  • movie
  • creative-space
  • car
  • antique
  • performance
  • japanese-style
  • relaxation
  • cooking
  • music-listening
  • scenery
  • japanese tea ceremony
  • simple
  • furniture
  • minimal
  • pottery
  • sea
  • gardening
  • home-garden
  • one-story-house
  • modern
  • contemporary
  • bike
  • concrete
  • dog
  • outdoor
  • ecology
  • All
  • Exterior
  • Garage
  • Terrace
  • Courtyard
  • LDK
  • Living Room
  • Dining Area
  • Kitchen
  • Atrium
  • Soundproof room
  • Japanese-style room
  • Study
  • Storage
  • Approach
  • Entrance hall
  • Stairs
  • Corridor
  • Lavatory
  • Toilet
  • Bathroom
  • Bedroom
  • Children's Room
  • Loft
  • Garden
  • Hobby room
  • Atelier
  • Shop
  • Homes for Antique Enthusiasts × Plaster Wall
  • Start Diagnosis
  • How-To
  • |
  • Room Tour
  • Project
  • Event
  • Column
  • -

    Homes for Antique Enthusiasts × Plaster Wall

    View project photos for Homes for Antique Enthusiasts and Plaster Wall.

    Follow your intuition to save photos that catch your eye. Explore spatial designs to uncover implicit preferences you haven't yet put into words.

    Homes for Antique Enthusiasts

    A curated collection of bespoke residences incorporating antique furnishings and reclaimed timber, evoking a sense of timelessness. These homes showcase individuality through the thoughtful use of materials and accessories that reveal the passage of time. Through innovative renovation and design strategies, the projects harmoniously blend warmth and sophistication, exemplifying residences that balance comfort with refined aesthetics.

    House with Plaster Walls

    Traditional shikkui plaster walls offering natural humidity control, antibacterial qualities, and hand-troweled beauty. Introducing plaster wall residential examples.

  • Renovation of a Traditional Farmhouse with a Large Double-Height Space | Kitamachi House|Homes for Antique Enthusiasts|House with Plaster Walls|Living Room|Custom-built house
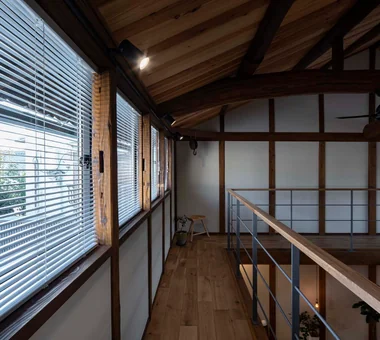
    High-side windows newly inserted along the east and west on the second floor admit daylight throughout the day.
    Architecture Firm:Yoshihiro Yamamoto Architects Associates
    Yoshihiro Yamamoto Architects Associates
    302, Zeniya Honpo Main Building, 14-6 Ishigatsujichō, Tennōji-ku, Osaka
    Japanese Modern
    Void
    Plaster Wall
    Kominka Restoration
    Forever Home
    Natural Materials
    Living with Cats
    Exposed Beam
    Renovation
    Wood-Burning Stove
    Island Kitchen
    TraditionalJapaneseHouseRenovation
    SeismicReinforcement
    ThermalInsulation
    TiledLivingRoom
  • Renovation of a Traditional Farmhouse with a Large Double-Height Space | Kitamachi House|Homes for Antique Enthusiasts|House with Plaster Walls|Living Room|Custom-built house
    Because the main roof was not scheduled for re-roofing, insulation was installed from the interior side of the ceiling.
    Architecture Firm:Yoshihiro Yamamoto Architects Associates
    Yoshihiro Yamamoto Architects Associates
    302, Zeniya Honpo Main Building, 14-6 Ishigatsujichō, Tennōji-ku, Osaka
    Japanese Modern
    Void
    Plaster Wall
    Kominka Restoration
    Forever Home
    Natural Materials
    Living with Cats
    Exposed Beam
    Renovation
    Wood-Burning Stove
    Island Kitchen
    TraditionalJapaneseHouseRenovation
    SeismicReinforcement
    ThermalInsulation
    TiledLivingRoom
  • Improving a Familiar Home for Greater Comfort | House to Cherish|Homes for Antique Enthusiasts|House with Plaster Walls|Hobby room|Custom-built house
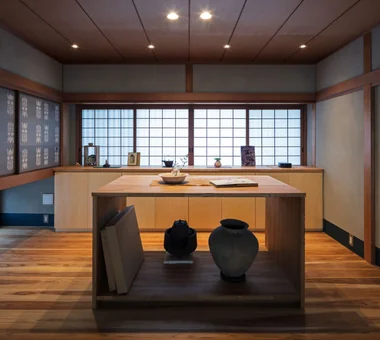
    Storage shelving designed to display and accommodate art and antiques of various sizes. Flooring is Yoshino cedar.
    Architecture Firm:Yoshihiro Yamamoto Architects Associates
    Yoshihiro Yamamoto Architects Associates
    302, Zeniya Honpo Main Building, 14-6 Ishigatsujichō, Tennōji-ku, Osaka
    Tea Room
    Japanese Modern
    Japanese House
    Plaster Wall
    Display Storage
    Forever Home
    Natural Materials
    Renovation
    Capturing Light
    Gallery
    Mingei (Japanese folk craft movement)
    Japanese Modern
    Parquet flooring
    Seismic reinforcement (structural retrofit)
    Tea preparation area (mizuya)
  • Quiet Waiting Residence — A Final Home as a Private Art Museum|Homes for Antique Enthusiasts|House with Plaster Walls|Bathroom|Custom-built house
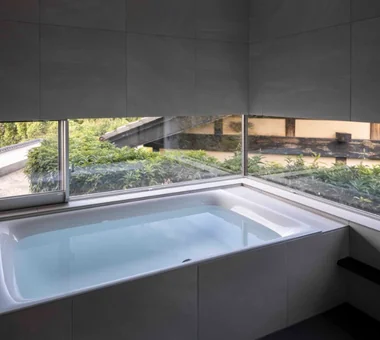
    Openings encircle the bathtub area to provide views of the Shirakashi (Japanese evergreen oak) greenery.
    Architecture Firm:Tokuhiro Norimatsu Architect
    Tokuhiro Norimatsu Architect
    2nd Floor, Okada Building, 2-25 Tsurumai Higashi-cho, Nara City, Nara Prefecture, Japan
    Couple Living
    Solid Wood
    Proportion
    Handcrafted Texture
    Mountain View House
    Plaster Wall
    Retro Modern
    Forever Home
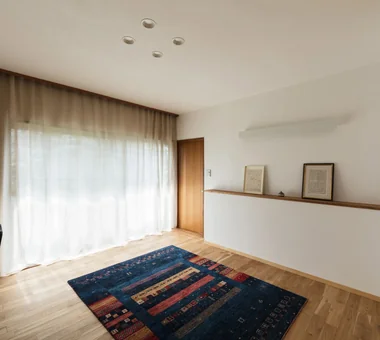
  • Renovation of a Traditional Farmhouse with a Large Double-Height Space | Kitamachi House|Homes for Antique Enthusiasts|House with Plaster Walls|Exterior|Custom-built house
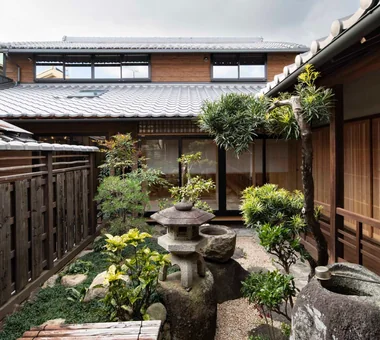
    Overall view as seen from the main house. Exterior walls are clad in cedar board weatherboarding. The severely deteriorated lean-to roof was re-roofed with tiles.
    Architecture Firm:Yoshihiro Yamamoto Architects Associates
    Yoshihiro Yamamoto Architects Associates
    302, Zeniya Honpo Main Building, 14-6 Ishigatsujichō, Tennōji-ku, Osaka
    Japanese Modern
    Void
    Plaster Wall
    Kominka Restoration
    Forever Home
    Natural Materials
    Living with Cats
    Exposed Beam
    Renovation
    Wood-Burning Stove
    Island Kitchen
    TraditionalJapaneseHouseRenovation
    SeismicReinforcement
    ThermalInsulation
    TiledLivingRoom
  • Renovation of a Traditional Farmhouse with a Large Double-Height Space | Kitamachi House|Homes for Antique Enthusiasts|House with Plaster Walls|Atrium|Custom-built house
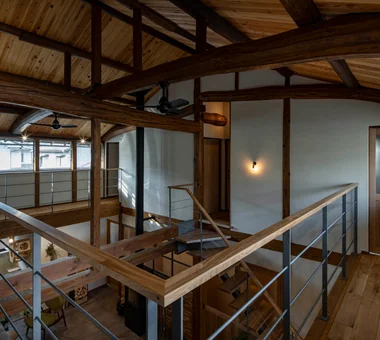
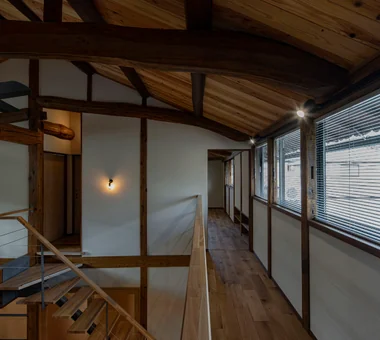
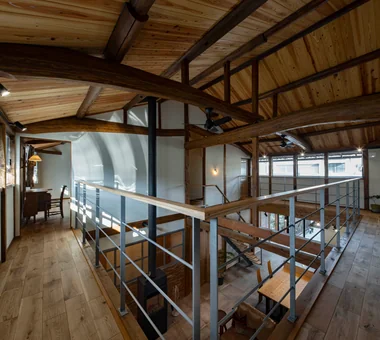
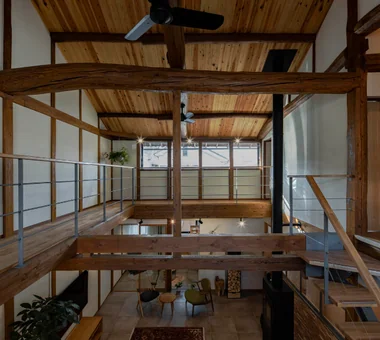
    View of the catwalk from the southeast.
    Architecture Firm:Yoshihiro Yamamoto Architects Associates
    Yoshihiro Yamamoto Architects Associates
    302, Zeniya Honpo Main Building, 14-6 Ishigatsujichō, Tennōji-ku, Osaka
    Japanese Modern
    Void
    Plaster Wall
    Kominka Restoration
    Forever Home
    Natural Materials
    Living with Cats
    Exposed Beam
    Renovation
    Wood-Burning Stove
    Island Kitchen
    TraditionalJapaneseHouseRenovation
    SeismicReinforcement
    ThermalInsulation
    TiledLivingRoom
  • Improving a Familiar Home for Greater Comfort | House to Cherish|Homes for Antique Enthusiasts|House with Plaster Walls|Exterior|Custom-built house
    Improving a familiar home for greater comfort
    Architecture Firm:Yoshihiro Yamamoto Architects Associates
    Yoshihiro Yamamoto Architects Associates
    302, Zeniya Honpo Main Building, 14-6 Ishigatsujichō, Tennōji-ku, Osaka
    Tea Room
    Japanese Modern
    Japanese House
    Plaster Wall
    Display Storage
    Forever Home
    Natural Materials
    Renovation
    Capturing Light
    Gallery
    Mingei (Japanese folk craft movement)
    Japanese Modern
    Parquet flooring
    Seismic reinforcement (structural retrofit)
    Tea preparation area (mizuya)
  • Improving a Familiar Home for Greater Comfort | House to Cherish|Homes for Antique Enthusiasts|House with Plaster Walls|Study|Custom-built house
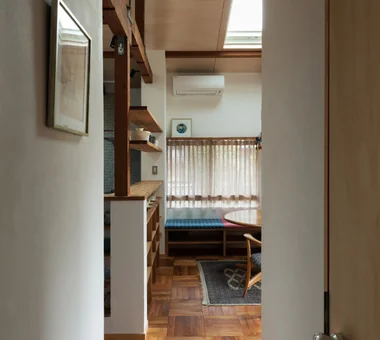
    A study corner with a flowing, circuitous layout, located in one corner of the living room.
    Architecture Firm:Yoshihiro Yamamoto Architects Associates
    Yoshihiro Yamamoto Architects Associates
    302, Zeniya Honpo Main Building, 14-6 Ishigatsujichō, Tennōji-ku, Osaka
    Tea Room
    Japanese Modern
    Japanese House
    Plaster Wall
    Display Storage
    Forever Home
    Natural Materials
    Renovation
    Capturing Light
    Gallery
    Mingei (Japanese folk craft movement)
    Japanese Modern
    Parquet flooring
    Seismic reinforcement (structural retrofit)
    Tea preparation area (mizuya)
  • Renovation of a Traditional Farmhouse with a Large Double-Height Space | Kitamachi House|Homes for Antique Enthusiasts|House with Plaster Walls|Atrium|Custom-built house
    View of the bedroom from the catwalk. Bookshelves are formed by utilizing the attic space under the lean-to roof.
    Architecture Firm:Yoshihiro Yamamoto Architects Associates
    Yoshihiro Yamamoto Architects Associates
    302, Zeniya Honpo Main Building, 14-6 Ishigatsujichō, Tennōji-ku, Osaka
    Japanese Modern
    Void
    Plaster Wall
    Kominka Restoration
    Forever Home
    Natural Materials
    Living with Cats
    Exposed Beam
    Renovation
    Wood-Burning Stove
    Island Kitchen
    TraditionalJapaneseHouseRenovation
    SeismicReinforcement
    ThermalInsulation
    TiledLivingRoom
  • Improving a Familiar Home for Greater Comfort | House to Cherish|Homes for Antique Enthusiasts|House with Plaster Walls|Kitchen|Custom-built house
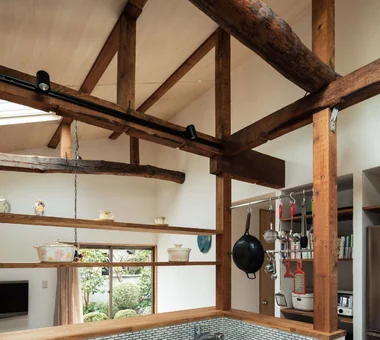
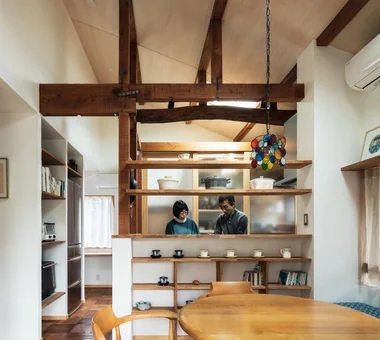
    Shelving, hanging rails and track lighting were installed, using the newly exposed columns and beams as anchors.
    Architecture Firm:Yoshihiro Yamamoto Architects Associates
    Yoshihiro Yamamoto Architects Associates
    302, Zeniya Honpo Main Building, 14-6 Ishigatsujichō, Tennōji-ku, Osaka
    Tea Room
    Japanese Modern
    Japanese House
    Plaster Wall
    Display Storage
    Forever Home
    Natural Materials
    Renovation
    Capturing Light
    Gallery
    Mingei (Japanese folk craft movement)
    Japanese Modern
    Parquet flooring
    Seismic reinforcement (structural retrofit)
    Tea preparation area (mizuya)
  • Renovation of a Traditional Farmhouse with a Large Double-Height Space | Kitamachi House|Homes for Antique Enthusiasts|House with Plaster Walls|Stairs|Custom-built house
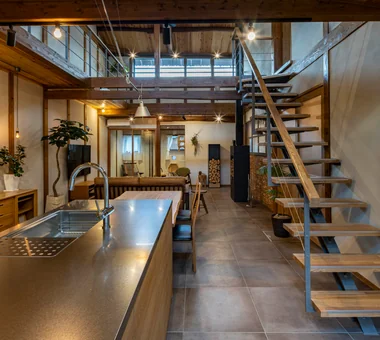
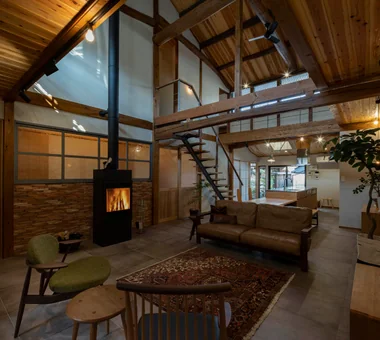
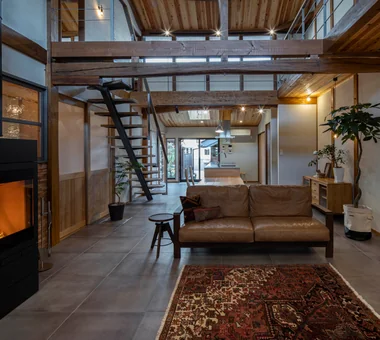
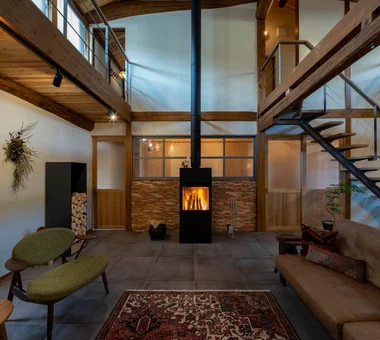
    View back toward the living room from the kitchen. Staircase formed by a girder supported by an H-section steel frame.
    Architecture Firm:Yoshihiro Yamamoto Architects Associates
    Yoshihiro Yamamoto Architects Associates
    302, Zeniya Honpo Main Building, 14-6 Ishigatsujichō, Tennōji-ku, Osaka
    Japanese Modern
    Void
    Plaster Wall
    Kominka Restoration
    Forever Home
    Natural Materials
    Living with Cats
    Exposed Beam
    Renovation
    Wood-Burning Stove
    Island Kitchen
    TraditionalJapaneseHouseRenovation
    SeismicReinforcement
    ThermalInsulation
    TiledLivingRoom
  • Quiet Waiting Residence — A Final Home as a Private Art Museum|Homes for Antique Enthusiasts|House with Plaster Walls|Corridor|Custom-built house
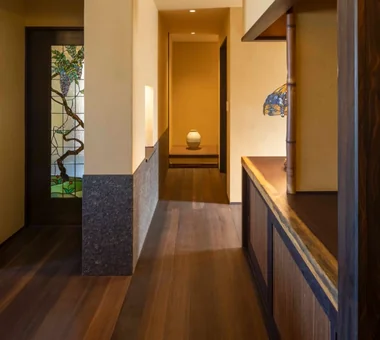
    Quiet Waiting Residence — A Final Home as a Private Art Museum|Corridor
    Architecture Firm:Tokuhiro Norimatsu Architect
    Tokuhiro Norimatsu Architect
    2nd Floor, Okada Building, 2-25 Tsurumai Higashi-cho, Nara City, Nara Prefecture, Japan
    Couple Living
    Solid Wood
    Proportion
    Handcrafted Texture
    Mountain View House
    Plaster Wall
    Retro Modern
    Forever Home
  • Improving a Familiar Home for Greater Comfort | House to Cherish|Homes for Antique Enthusiasts|House with Plaster Walls|Entrance hall|Custom-built house
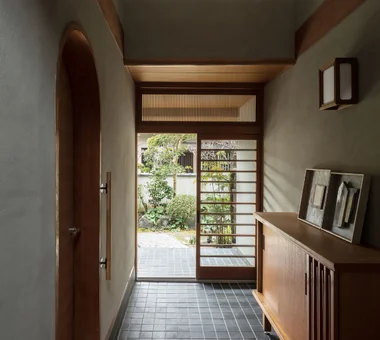
    View from the entrance toward the interior; the living room entrance is on the left.
    Architecture Firm:Yoshihiro Yamamoto Architects Associates
    Yoshihiro Yamamoto Architects Associates
    302, Zeniya Honpo Main Building, 14-6 Ishigatsujichō, Tennōji-ku, Osaka
    Tea Room
    Japanese Modern
    Japanese House
    Plaster Wall
    Display Storage
    Forever Home
    Natural Materials
    Renovation
    Capturing Light
    Gallery
    Mingei (Japanese folk craft movement)
    Japanese Modern
    Parquet flooring
    Seismic reinforcement (structural retrofit)
    Tea preparation area (mizuya)
  • Improving a Familiar Home for Greater Comfort | House to Cherish|Homes for Antique Enthusiasts|House with Plaster Walls|Study|Custom-built house
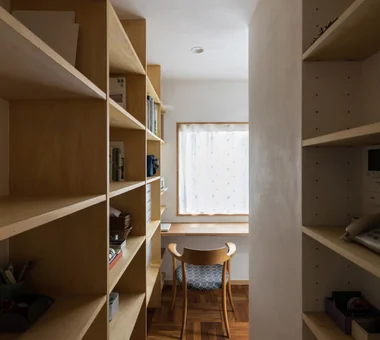
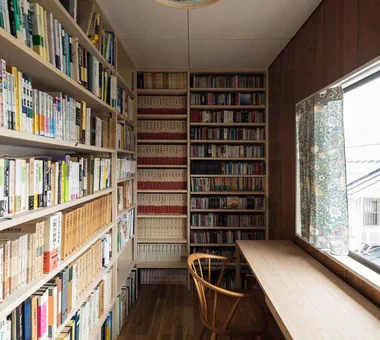
    Second-floor study. New floor-to-ceiling bookshelves were installed. The ceiling lighting is original from the house's construction.
    Architecture Firm:Yoshihiro Yamamoto Architects Associates
    Yoshihiro Yamamoto Architects Associates
    302, Zeniya Honpo Main Building, 14-6 Ishigatsujichō, Tennōji-ku, Osaka
    Tea Room
    Japanese Modern
    Japanese House
    Plaster Wall
    Display Storage
    Forever Home
    Natural Materials
    Renovation
    Capturing Light
    Gallery
    Mingei (Japanese folk craft movement)
    Japanese Modern
    Parquet flooring
    Seismic reinforcement (structural retrofit)
    Tea preparation area (mizuya)
  • Renovation of a Traditional Farmhouse with a Large Double-Height Space | Kitamachi House|Homes for Antique Enthusiasts|House with Plaster Walls|Loft|Custom-built house
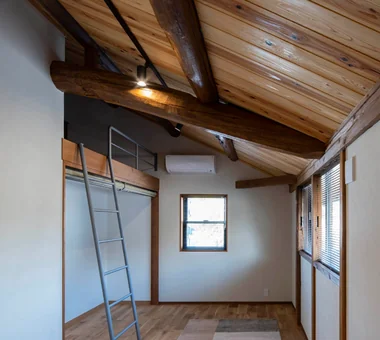
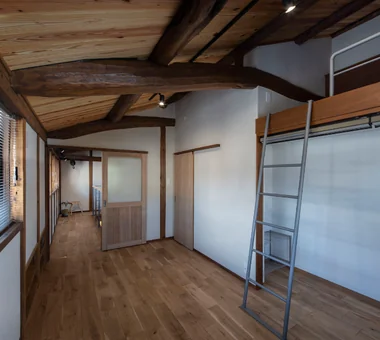
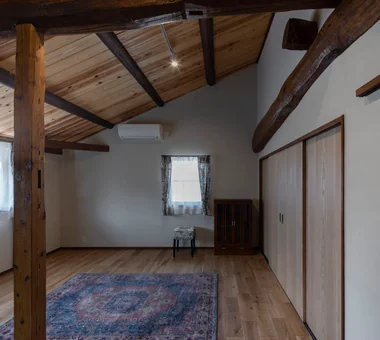
    East bedroom. The attic beneath the main roof is utilized as a loft.
    Architecture Firm:Yoshihiro Yamamoto Architects Associates
    Yoshihiro Yamamoto Architects Associates
    302, Zeniya Honpo Main Building, 14-6 Ishigatsujichō, Tennōji-ku, Osaka
    Japanese Modern
    Void
    Plaster Wall
    Kominka Restoration
    Forever Home
    Natural Materials
    Living with Cats
    Exposed Beam
    Renovation
    Wood-Burning Stove
    Island Kitchen
    TraditionalJapaneseHouseRenovation
    SeismicReinforcement
    ThermalInsulation
    TiledLivingRoom
  • Renovation of a Traditional Farmhouse with a Large Double-Height Space | Kitamachi House|Homes for Antique Enthusiasts|House with Plaster Walls|Atrium|Custom-built house
    Window sashes are concealed behind the old posts so as not to compromise the original atmosphere.
    Architecture Firm:Yoshihiro Yamamoto Architects Associates
    Yoshihiro Yamamoto Architects Associates
    302, Zeniya Honpo Main Building, 14-6 Ishigatsujichō, Tennōji-ku, Osaka
    Japanese Modern
    Void
    Plaster Wall
    Kominka Restoration
    Forever Home
    Natural Materials
    Living with Cats
    Exposed Beam
    Renovation
    Wood-Burning Stove
    Island Kitchen
    TraditionalJapaneseHouseRenovation
    SeismicReinforcement
    ThermalInsulation
    TiledLivingRoom
  • Renovation of a Traditional Farmhouse with a Large Double-Height Space | Kitamachi House|Homes for Antique Enthusiasts|House with Plaster Walls|Living Room|Custom-built house
    On the slab-on-grade earthen floor, insulation and underfloor heating were installed and the surface finished with tile.
    Architecture Firm:Yoshihiro Yamamoto Architects Associates
    Yoshihiro Yamamoto Architects Associates
    302, Zeniya Honpo Main Building, 14-6 Ishigatsujichō, Tennōji-ku, Osaka
    Japanese Modern
    Void
    Plaster Wall
    Kominka Restoration
    Forever Home
    Natural Materials
    Living with Cats
    Exposed Beam
    Renovation
    Wood-Burning Stove
    Island Kitchen
    TraditionalJapaneseHouseRenovation
    SeismicReinforcement
    ThermalInsulation
    TiledLivingRoom
  • Quiet Waiting Residence — A Final Home as a Private Art Museum|Homes for Antique Enthusiasts|House with Plaster Walls|Dining Area|Custom-built house
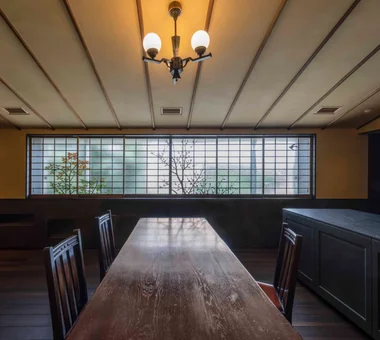
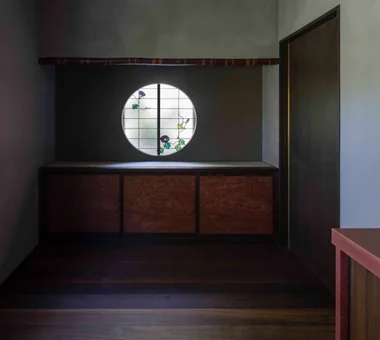
    Taishō-period stained glass by artist Ogawa Sanchi is drawn out from within the wall like a shōji screen.
    Architecture Firm:Tokuhiro Norimatsu Architect
    Tokuhiro Norimatsu Architect
    2nd Floor, Okada Building, 2-25 Tsurumai Higashi-cho, Nara City, Nara Prefecture, Japan
    Couple Living
    Solid Wood
    Proportion
    Handcrafted Texture
    Mountain View House
    Plaster Wall
    Retro Modern
    Forever Home
  • Renovation of a Traditional Farmhouse with a Large Double-Height Space | Kitamachi House|Homes for Antique Enthusiasts|House with Plaster Walls|Bedroom|Custom-built house
    View back from the bedroom.
    Architecture Firm:Yoshihiro Yamamoto Architects Associates
    Yoshihiro Yamamoto Architects Associates
    302, Zeniya Honpo Main Building, 14-6 Ishigatsujichō, Tennōji-ku, Osaka
    Japanese Modern
    Void
    Plaster Wall
    Kominka Restoration
    Forever Home
    Natural Materials
    Living with Cats
    Exposed Beam
    Renovation
    Wood-Burning Stove
    Island Kitchen
    TraditionalJapaneseHouseRenovation
    SeismicReinforcement
    ThermalInsulation
    TiledLivingRoom
  • Improving a Familiar Home for Greater Comfort | House to Cherish|Homes for Antique Enthusiasts|House with Plaster Walls|Japanese-style room|Custom-built house
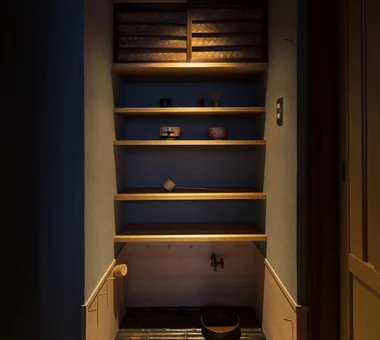
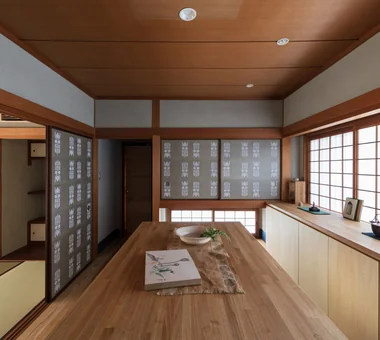
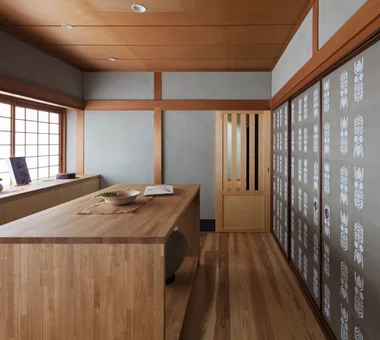
    A half-bay mizuya (tea preparation area) newly created by carving into the corridor.
    Architecture Firm:Yoshihiro Yamamoto Architects Associates
    Yoshihiro Yamamoto Architects Associates
    302, Zeniya Honpo Main Building, 14-6 Ishigatsujichō, Tennōji-ku, Osaka
    Tea Room
    Japanese Modern
    Japanese House
    Plaster Wall
    Display Storage
    Forever Home
    Natural Materials
    Renovation
    Capturing Light
    Gallery
    Mingei (Japanese folk craft movement)
    Japanese Modern
    Parquet flooring
    Seismic reinforcement (structural retrofit)
    Tea preparation area (mizuya)
  • Quiet Waiting Residence — A Final Home as a Private Art Museum|Homes for Antique Enthusiasts|House with Plaster Walls|Approach|Custom-built house
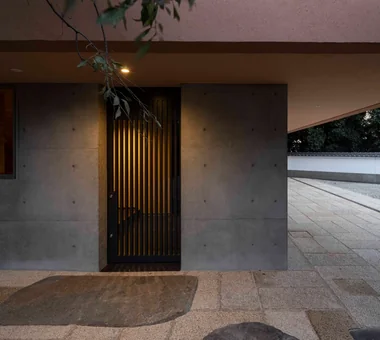
    A genuine Kurama stone set in front of the entrance lattice door.
    Architecture Firm:Tokuhiro Norimatsu Architect
    Tokuhiro Norimatsu Architect
    2nd Floor, Okada Building, 2-25 Tsurumai Higashi-cho, Nara City, Nara Prefecture, Japan
    Couple Living
    Solid Wood
    Proportion
    Handcrafted Texture
    Mountain View House
    Plaster Wall
    Retro Modern
    Forever Home
  • Quiet Waiting Residence — A Final Home as a Private Art Museum|Homes for Antique Enthusiasts|House with Plaster Walls|LDK|Custom-built house
    By designing the building's thermal environment to remain stable, the stair hall and living room function as a single unified space.
    Architecture Firm:Tokuhiro Norimatsu Architect
    Tokuhiro Norimatsu Architect
    2nd Floor, Okada Building, 2-25 Tsurumai Higashi-cho, Nara City, Nara Prefecture, Japan
    Couple Living
    Solid Wood
    Proportion
    Handcrafted Texture
    Mountain View House
    Plaster Wall
    Retro Modern
    Forever Home
  • Renovation of a Traditional Farmhouse with a Large Double-Height Space | Kitamachi House|Homes for Antique Enthusiasts|House with Plaster Walls|Hobby room|Custom-built house
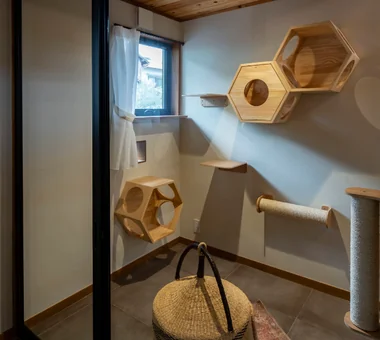
    A dedicated cat room located in a corner of the living area.
    Architecture Firm:Yoshihiro Yamamoto Architects Associates
    Yoshihiro Yamamoto Architects Associates
    302, Zeniya Honpo Main Building, 14-6 Ishigatsujichō, Tennōji-ku, Osaka
    Japanese Modern
    Void
    Plaster Wall
    Kominka Restoration
    Forever Home
    Natural Materials
    Living with Cats
    Exposed Beam
    Renovation
    Wood-Burning Stove
    Island Kitchen
    TraditionalJapaneseHouseRenovation
    SeismicReinforcement
    ThermalInsulation
    TiledLivingRoom
  • Quiet Waiting Residence — A Final Home as a Private Art Museum|Homes for Antique Enthusiasts|House with Plaster Walls|Approach|Custom-built house
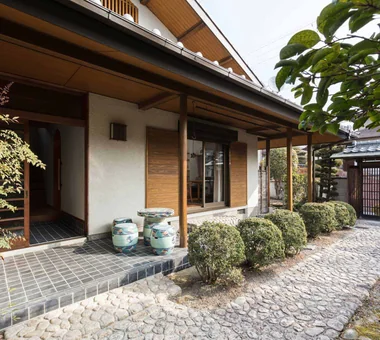
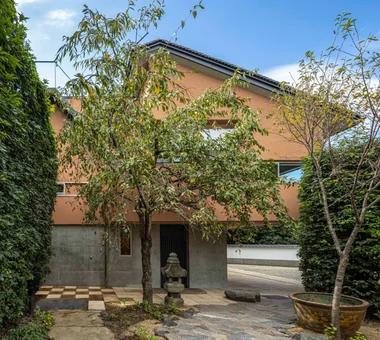
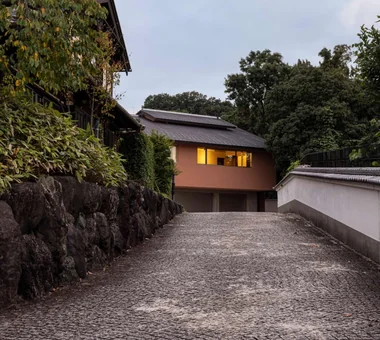
    The final residence standing behind the main house, which was relocated from Ōmi.
    Architecture Firm:Tokuhiro Norimatsu Architect
    Tokuhiro Norimatsu Architect
    2nd Floor, Okada Building, 2-25 Tsurumai Higashi-cho, Nara City, Nara Prefecture, Japan
    Couple Living
    Solid Wood
    Proportion
    Handcrafted Texture
    Mountain View House
    Plaster Wall
    Retro Modern
    Forever Home
  • Renovation of a Traditional Farmhouse with a Large Double-Height Space | Kitamachi House|Homes for Antique Enthusiasts|House with Plaster Walls|Living Room|Custom-built house
    Renovation of a traditional farmhouse with a large double-height space
    Architecture Firm:Yoshihiro Yamamoto Architects Associates
    Yoshihiro Yamamoto Architects Associates
    302, Zeniya Honpo Main Building, 14-6 Ishigatsujichō, Tennōji-ku, Osaka
    Japanese Modern
    Void
    Plaster Wall
    Kominka Restoration
    Forever Home
    Natural Materials
    Living with Cats
    Exposed Beam
    Renovation
    Wood-Burning Stove
    Island Kitchen
    TraditionalJapaneseHouseRenovation
    SeismicReinforcement
    ThermalInsulation
    TiledLivingRoom
  • Quiet Waiting Residence — A Final Home as a Private Art Museum|Homes for Antique Enthusiasts|House with Plaster Walls|Study|Custom-built house
    A homemaker's room connecting to the kitchen and the washroom.
    Architecture Firm:Tokuhiro Norimatsu Architect
    Tokuhiro Norimatsu Architect
    2nd Floor, Okada Building, 2-25 Tsurumai Higashi-cho, Nara City, Nara Prefecture, Japan
    Couple Living
    Solid Wood
    Proportion
    Handcrafted Texture
    Mountain View House
    Plaster Wall
    Retro Modern
    Forever Home
  • Renovation of a Traditional Farmhouse with a Large Double-Height Space | Kitamachi House|Homes for Antique Enthusiasts|House with Plaster Walls|Bedroom|Custom-built house
    West bedroom.
    Architecture Firm:Yoshihiro Yamamoto Architects Associates
    Yoshihiro Yamamoto Architects Associates
    302, Zeniya Honpo Main Building, 14-6 Ishigatsujichō, Tennōji-ku, Osaka
    Japanese Modern
    Void
    Plaster Wall
    Kominka Restoration
    Forever Home
    Natural Materials
    Living with Cats
    Exposed Beam
    Renovation
    Wood-Burning Stove
    Island Kitchen
    TraditionalJapaneseHouseRenovation
    SeismicReinforcement
    ThermalInsulation
    TiledLivingRoom
  • Quiet Waiting Residence — A Final Home as a Private Art Museum|Homes for Antique Enthusiasts|House with Plaster Walls|Study|Custom-built house
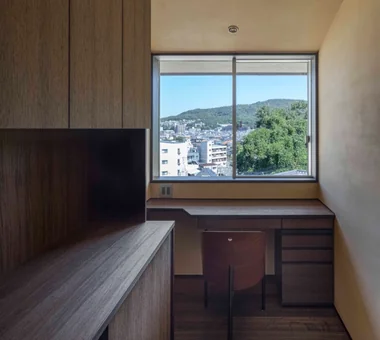
    The study is a tranquil space with charcoal-infused shikkui plaster walls; the lower cabinet mirror panels are Ovangkol.
    Architecture Firm:Tokuhiro Norimatsu Architect
    Tokuhiro Norimatsu Architect
    2nd Floor, Okada Building, 2-25 Tsurumai Higashi-cho, Nara City, Nara Prefecture, Japan
    Couple Living
    Solid Wood
    Proportion
    Handcrafted Texture
    Mountain View House
    Plaster Wall
    Retro Modern
    Forever Home
  • Renovation of a Traditional Farmhouse with a Large Double-Height Space | Kitamachi House|Homes for Antique Enthusiasts|House with Plaster Walls|Atrium|Custom-built house
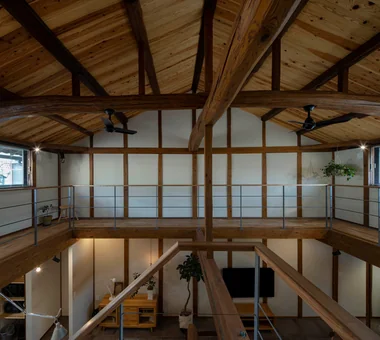
    A catwalk that also functions as structural reinforcement.
    Architecture Firm:Yoshihiro Yamamoto Architects Associates
    Yoshihiro Yamamoto Architects Associates
    302, Zeniya Honpo Main Building, 14-6 Ishigatsujichō, Tennōji-ku, Osaka
    Japanese Modern
    Void
    Plaster Wall
    Kominka Restoration
    Forever Home
    Natural Materials
    Living with Cats
    Exposed Beam
    Renovation
    Wood-Burning Stove
    Island Kitchen
    TraditionalJapaneseHouseRenovation
    SeismicReinforcement
    ThermalInsulation
    TiledLivingRoom
  • Improving a Familiar Home for Greater Comfort | House to Cherish|Homes for Antique Enthusiasts|House with Plaster Walls|Hobby room|Custom-built house
    A gallery for enjoying art and antiques, created by repurposing the adjacent alcove that had become storage.
    Architecture Firm:Yoshihiro Yamamoto Architects Associates
    Yoshihiro Yamamoto Architects Associates
    302, Zeniya Honpo Main Building, 14-6 Ishigatsujichō, Tennōji-ku, Osaka
    Tea Room
    Japanese Modern
    Japanese House
    Plaster Wall
    Display Storage
    Forever Home
    Natural Materials
    Renovation
    Capturing Light
    Gallery
    Mingei (Japanese folk craft movement)
    Japanese Modern
    Parquet flooring
    Seismic reinforcement (structural retrofit)
    Tea preparation area (mizuya)
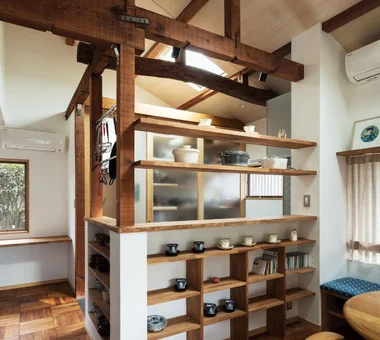
  • Quiet Waiting Residence — A Final Home as a Private Art Museum|Homes for Antique Enthusiasts|House with Plaster Walls|Dining Area|Custom-built house
    Wall surfaces composed of shikkui plaster trowel finish, burnishing, and clay (nori-do) finishes.
    Architecture Firm:Tokuhiro Norimatsu Architect
    Tokuhiro Norimatsu Architect
    2nd Floor, Okada Building, 2-25 Tsurumai Higashi-cho, Nara City, Nara Prefecture, Japan
    Couple Living
    Solid Wood
    Proportion
    Handcrafted Texture
    Mountain View House
    Plaster Wall
    Retro Modern
    Forever Home
  • Improving a Familiar Home for Greater Comfort | House to Cherish|Homes for Antique Enthusiasts|House with Plaster Walls|Hobby room|Custom-built house
    The entrance sliding door was replaced with paired musō-style windows, creating an east–west cross-breeze through the house.
    Architecture Firm:Yoshihiro Yamamoto Architects Associates
    Yoshihiro Yamamoto Architects Associates
    302, Zeniya Honpo Main Building, 14-6 Ishigatsujichō, Tennōji-ku, Osaka
    Tea Room
    Japanese Modern
    Japanese House
    Plaster Wall
    Display Storage
    Forever Home
    Natural Materials
    Renovation
    Capturing Light
    Gallery
    Mingei (Japanese folk craft movement)
    Japanese Modern
    Parquet flooring
    Seismic reinforcement (structural retrofit)
    Tea preparation area (mizuya)
  • Improving a Familiar Home for Greater Comfort | House to Cherish|Homes for Antique Enthusiasts|House with Plaster Walls|Dining Area|Custom-built house
    Existing chairs were reupholstered to match the custom-built bench.
    Architecture Firm:Yoshihiro Yamamoto Architects Associates
    Yoshihiro Yamamoto Architects Associates
    302, Zeniya Honpo Main Building, 14-6 Ishigatsujichō, Tennōji-ku, Osaka
    Tea Room
    Japanese Modern
    Japanese House
    Plaster Wall
    Display Storage
    Forever Home
    Natural Materials
    Renovation
    Capturing Light
    Gallery
    Mingei (Japanese folk craft movement)
    Japanese Modern
    Parquet flooring
    Seismic reinforcement (structural retrofit)
    Tea preparation area (mizuya)
  • Renovation of a Traditional Farmhouse with a Large Double-Height Space | Kitamachi House|Homes for Antique Enthusiasts|House with Plaster Walls|Japanese-style room|Custom-built house
    The original tatami room was dismantled; performance upgrades including improved insulation, seismic reinforcement, underfloor heating and a built-in air-conditioning unit were implemented.
    Architecture Firm:Yoshihiro Yamamoto Architects Associates
    Yoshihiro Yamamoto Architects Associates
    302, Zeniya Honpo Main Building, 14-6 Ishigatsujichō, Tennōji-ku, Osaka
    Japanese Modern
    Void
    Plaster Wall
    Kominka Restoration
    Forever Home
    Natural Materials
    Living with Cats
    Exposed Beam
    Renovation
    Wood-Burning Stove
    Island Kitchen
    TraditionalJapaneseHouseRenovation
    SeismicReinforcement
    ThermalInsulation
    TiledLivingRoom
  • Improving a Familiar Home for Greater Comfort | House to Cherish|Homes for Antique Enthusiasts|House with Plaster Walls|Hobby room|Custom-built house
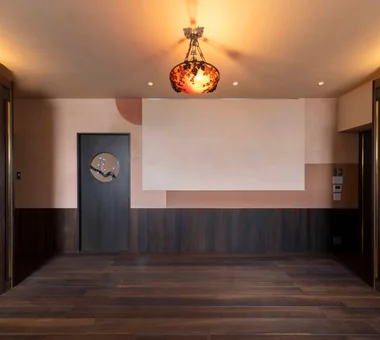
    Reception room with piano. Flooring is oak (nara) hardwood.
    Architecture Firm:Yoshihiro Yamamoto Architects Associates
    Yoshihiro Yamamoto Architects Associates
    302, Zeniya Honpo Main Building, 14-6 Ishigatsujichō, Tennōji-ku, Osaka
    Tea Room
    Japanese Modern
    Japanese House
    Plaster Wall
    Display Storage
    Forever Home
    Natural Materials
    Renovation
    Capturing Light
    Gallery
    Mingei (Japanese folk craft movement)
    Japanese Modern
    Parquet flooring
    Seismic reinforcement (structural retrofit)
    Tea preparation area (mizuya)
  • Improving a Familiar Home for Greater Comfort | House to Cherish|Homes for Antique Enthusiasts|House with Plaster Walls|Kitchen|Custom-built house
    A split-level living room with a mezzanine void created by utilizing previously dead attic space.
    Architecture Firm:Yoshihiro Yamamoto Architects Associates
    Yoshihiro Yamamoto Architects Associates
    302, Zeniya Honpo Main Building, 14-6 Ishigatsujichō, Tennōji-ku, Osaka
    Tea Room
    Japanese Modern
    Japanese House
    Plaster Wall
    Display Storage
    Forever Home
    Natural Materials
    Renovation
    Capturing Light
    Gallery
    Mingei (Japanese folk craft movement)
    Japanese Modern
    Parquet flooring
    Seismic reinforcement (structural retrofit)
    Tea preparation area (mizuya)
  • Improving a Familiar Home for Greater Comfort | House to Cherish|Homes for Antique Enthusiasts|House with Plaster Walls|Japanese-style room|Custom-built house
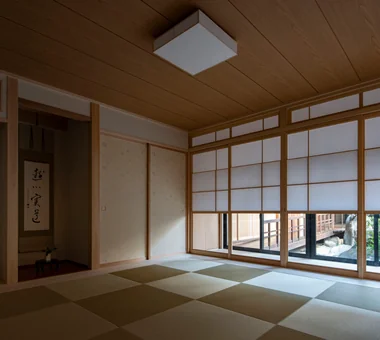
    Six-mat Japanese-style room. A built-in air conditioner was newly installed above the overhead storage compartment.
    Architecture Firm:Yoshihiro Yamamoto Architects Associates
    Yoshihiro Yamamoto Architects Associates
    302, Zeniya Honpo Main Building, 14-6 Ishigatsujichō, Tennōji-ku, Osaka
    Tea Room
    Japanese Modern
    Japanese House
    Plaster Wall
    Display Storage
    Forever Home
    Natural Materials
    Renovation
    Capturing Light
    Gallery
    Mingei (Japanese folk craft movement)
    Japanese Modern
    Parquet flooring
    Seismic reinforcement (structural retrofit)
    Tea preparation area (mizuya)
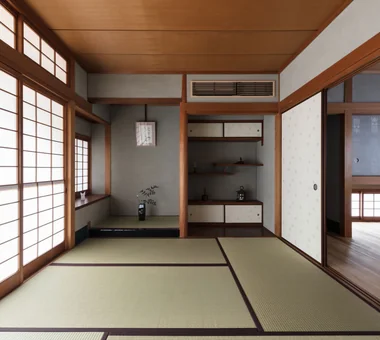
  • Quiet Waiting Residence — A Final Home as a Private Art Museum|Homes for Antique Enthusiasts|House with Plaster Walls|LDK|Custom-built house
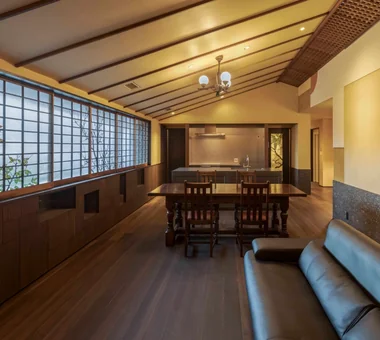
    Ascending the stairs, the sloped ceiling reveals expansive mountain views.
    Architecture Firm:Tokuhiro Norimatsu Architect
    Tokuhiro Norimatsu Architect
    2nd Floor, Okada Building, 2-25 Tsurumai Higashi-cho, Nara City, Nara Prefecture, Japan
    Couple Living
    Solid Wood
    Proportion
    Handcrafted Texture
    Mountain View House
    Plaster Wall
    Retro Modern
    Forever Home
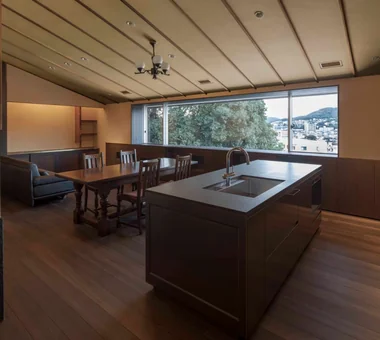
  • Quiet Waiting Residence — A Final Home as a Private Art Museum|Homes for Antique Enthusiasts|House with Plaster Walls|Exterior|Custom-built house
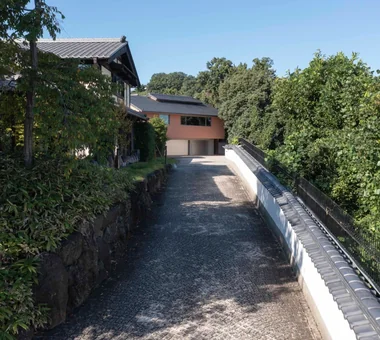
    Site layout preserving the weeping cherry; the approach from the main house is paved with irregular Tanba teppei stone.
    Architecture Firm:Tokuhiro Norimatsu Architect
    Tokuhiro Norimatsu Architect
    2nd Floor, Okada Building, 2-25 Tsurumai Higashi-cho, Nara City, Nara Prefecture, Japan
    Couple Living
    Solid Wood
    Proportion
    Handcrafted Texture
    Mountain View House
    Plaster Wall
    Retro Modern
    Forever Home
  • Quiet Waiting Residence — A Final Home as a Private Art Museum|Homes for Antique Enthusiasts|House with Plaster Walls|Entrance hall|Custom-built house
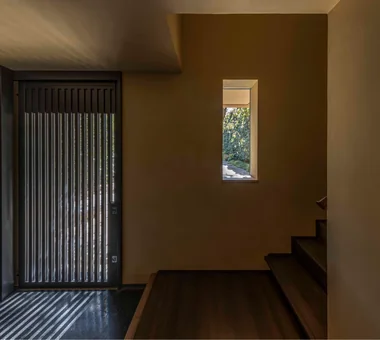
    An opening for viewing the weeping cherry; the entrance 'doma' is finished in exposed aggregate artificial stone.
    Architecture Firm:Tokuhiro Norimatsu Architect
    Tokuhiro Norimatsu Architect
    2nd Floor, Okada Building, 2-25 Tsurumai Higashi-cho, Nara City, Nara Prefecture, Japan
    Couple Living
    Solid Wood
    Proportion
    Handcrafted Texture
    Mountain View House
    Plaster Wall
    Retro Modern
    Forever Home
  • Quiet Waiting Residence — A Final Home as a Private Art Museum|Homes for Antique Enthusiasts|House with Plaster Walls|Exterior|Custom-built house
    As one ascends the stone paving, the building comes into view.
    Architecture Firm:Tokuhiro Norimatsu Architect
    Tokuhiro Norimatsu Architect
    2nd Floor, Okada Building, 2-25 Tsurumai Higashi-cho, Nara City, Nara Prefecture, Japan
    Couple Living
    Solid Wood
    Proportion
    Handcrafted Texture
    Mountain View House
    Plaster Wall
    Retro Modern
    Forever Home
  • Improving a Familiar Home for Greater Comfort | House to Cherish|Homes for Antique Enthusiasts|House with Plaster Walls|LDK|Custom-built house
    The living room, converted from a Japanese-style room to a Western-style space.
    Architecture Firm:Yoshihiro Yamamoto Architects Associates
    Yoshihiro Yamamoto Architects Associates
    302, Zeniya Honpo Main Building, 14-6 Ishigatsujichō, Tennōji-ku, Osaka
    Tea Room
    Japanese Modern
    Japanese House
    Plaster Wall
    Display Storage
    Forever Home
    Natural Materials
    Renovation
    Capturing Light
    Gallery
    Mingei (Japanese folk craft movement)
    Japanese Modern
    Parquet flooring
    Seismic reinforcement (structural retrofit)
    Tea preparation area (mizuya)
  • Quiet Waiting Residence — A Final Home as a Private Art Museum|Homes for Antique Enthusiasts|House with Plaster Walls|Bedroom|Custom-built house
    Bedroom walls composed of red clay nori-do, burnishing, and shikkui plaster finish.
    Architecture Firm:Tokuhiro Norimatsu Architect
    Tokuhiro Norimatsu Architect
    2nd Floor, Okada Building, 2-25 Tsurumai Higashi-cho, Nara City, Nara Prefecture, Japan
    Couple Living
    Solid Wood
    Proportion
    Handcrafted Texture
    Mountain View House
    Plaster Wall
    Retro Modern
    Forever Home
  • Improving a Familiar Home for Greater Comfort | House to Cherish|Homes for Antique Enthusiasts|House with Plaster Walls|Exterior|Custom-built house
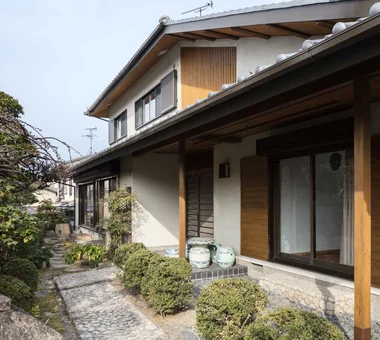
    The outdoor air-conditioning unit that had been placed on the front of the second floor was relocated into a recess in the exterior wall and concealed with louvers.
    Architecture Firm:Yoshihiro Yamamoto Architects Associates
    Yoshihiro Yamamoto Architects Associates
    302, Zeniya Honpo Main Building, 14-6 Ishigatsujichō, Tennōji-ku, Osaka
    Tea Room
    Japanese Modern
    Japanese House
    Plaster Wall
    Display Storage
    Forever Home
    Natural Materials
    Renovation
    Capturing Light
    Gallery
    Mingei (Japanese folk craft movement)
    Japanese Modern
    Parquet flooring
    Seismic reinforcement (structural retrofit)
    Tea preparation area (mizuya)
  • Quiet Waiting Residence — A Final Home as a Private Art Museum|Homes for Antique Enthusiasts|House with Plaster Walls|LDK|Custom-built house
    Quiet Waiting Residence — A Final Home as a Private Art Museum|LDK
    Architecture Firm:Tokuhiro Norimatsu Architect
    Tokuhiro Norimatsu Architect
    2nd Floor, Okada Building, 2-25 Tsurumai Higashi-cho, Nara City, Nara Prefecture, Japan
    Couple Living
    Solid Wood
    Proportion
    Handcrafted Texture
    Mountain View House
    Plaster Wall
    Retro Modern
    Forever Home
  • Quiet Waiting Residence — A Final Home as a Private Art Museum|Homes for Antique Enthusiasts|House with Plaster Walls|Dining Area|Custom-built house
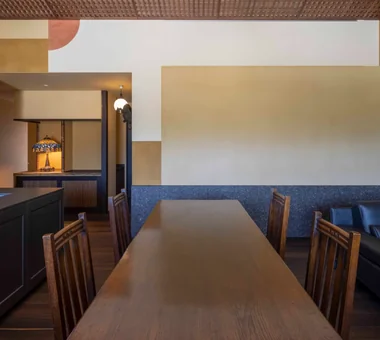
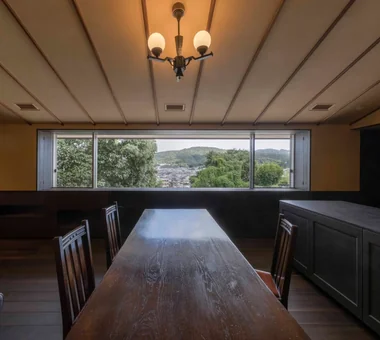
    Beneath the window are storage compartments and display shelves of varying sizes.
    Architecture Firm:Tokuhiro Norimatsu Architect
    Tokuhiro Norimatsu Architect
    2nd Floor, Okada Building, 2-25 Tsurumai Higashi-cho, Nara City, Nara Prefecture, Japan
    Couple Living
    Solid Wood
    Proportion
    Handcrafted Texture
    Mountain View House
    Plaster Wall
    Retro Modern
    Forever Home
  • Renovation of a Traditional Farmhouse with a Large Double-Height Space | Kitamachi House|Homes for Antique Enthusiasts|House with Plaster Walls|Atrium|Custom-built house
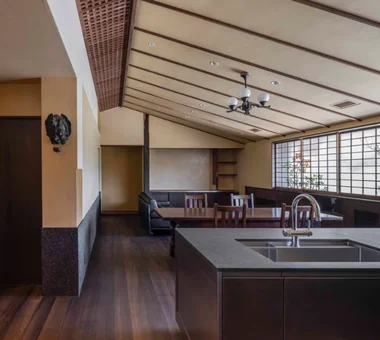
    A large gabled roof. The existing posts and beams, with their lustrous dark patina, were carefully polished by the client during the works.
    Architecture Firm:Yoshihiro Yamamoto Architects Associates
    Yoshihiro Yamamoto Architects Associates
    302, Zeniya Honpo Main Building, 14-6 Ishigatsujichō, Tennōji-ku, Osaka
    Japanese Modern
    Void
    Plaster Wall
    Kominka Restoration
    Forever Home
    Natural Materials
    Living with Cats
    Exposed Beam
    Renovation
    Wood-Burning Stove
    Island Kitchen
    TraditionalJapaneseHouseRenovation
    SeismicReinforcement
    ThermalInsulation
    TiledLivingRoom
  • Quiet Waiting Residence — A Final Home as a Private Art Museum|Homes for Antique Enthusiasts|House with Plaster Walls|Dining Area|Custom-built house
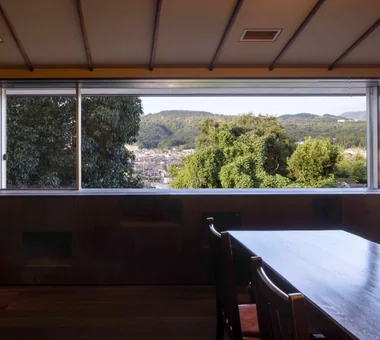
    When the stained glass is retracted, the north-facing opening frames the mountain ridgeline.
    Architecture Firm:Tokuhiro Norimatsu Architect
    Tokuhiro Norimatsu Architect
    2nd Floor, Okada Building, 2-25 Tsurumai Higashi-cho, Nara City, Nara Prefecture, Japan
    Couple Living
    Solid Wood
    Proportion
    Handcrafted Texture
    Mountain View House
    Plaster Wall
    Retro Modern
    Forever Home
  • TOP
  • 〉Homes for Antique Enthusiasts
  • 〉Plaster Wall
Tips for connecting what you love with your home
English
Translated automatically
日本語 (ja) 简体中文 (zh-hans) 繁體中文 (zh-hant) English (en)
  • #Shoes Cloak
  • #Atelier-House
  • #Minimal Life
  • #One-Room Space
  • #Parallel Kitchen & Dining
  • #Custom-Built Bathroom
  • #Continuous Window
  • #Japandi
  • #Pantry
  • #Couple Living
  • #Aging Gracefully
  • #Tea Room
  • #Japanese Modern
  • #Sloped Site
  • #Solar Panel
  • #Semi-Basement
  • #Living with Plants
  • #Living with Nature
  • #Solid Wood
  • #Void
  • #Craft Room
  • #Confectionery Workshop
  • #Proportion
  • #Architect's Own House
  • #Trumpet
  • #High Ceiling
  • #Bouldering Wall
  • #Japanese House
  • #Scandinavian Lighting
  • #Symbolic Tree
  • #Luxury home
  • #Pet-Friendly Doma
  • #Glass-Walled Garage
  • #Hilltop House
  • #Visual Control
  • #Slow Life
  • Announcements | Architecture Firm | Construction company | Frequently Asked Questions | Column
  • © Qurasuki.All Rights Reserved. | Terms of Service | Privacy | Operations
Please configure your cookie settings.
  • Our website uses cookies to enhance site usability.
  • Some cookies are necessary for the proper functioning of our services.
  • For more details, please refer to Cookie Policy.
  • Accept all cookies
  • Reject non-essential cookies