
Qurasuki
Image Room Tour Project Event List Column
Favorites
Image
Room Tour
Project
Event
Professional
Lifestyle Diagnosis
The Slow-Living in Harmony with Nature Type
The Open to Light and Wind Type
The Private Courtyard for Inner Peace Type
The Mobility and Travel-Loving Garage Type
The Simple and Functional Minimalist Type
The Japanese Modern Fusion Type
The Antique and Story-Filled Living Type
The Art and Creation-Loving Creator Type
The DIY Life-Building Practitioner Type
The Music and Culture Immersion Type
The Cooking and Wine-Loving Gourmet Type
The Health-Conscious Fitness Type
The Living with Pets as Partners Type
The Urban Stylish Type
The Work-Life Integration Type
The Sea and Scenery-Loving Resort Type
The Industrial Design-Inspired Type
The Secret Hideout Hobbyist Type
Personal Color Diagnosis
Warm Spring
Cool Summer
Warm Autumn
Cool Winter
Translated automatically
日本語 (ja) 简体中文 (zh-hans) 繁體中文 (zh-hant) English (en)
Login
User Registration
Publish
Use
Advertise with Us
Frequently Asked Questions
Announcements
Operations
  • pet
  • cleaning
  • Resort
  • Compact
  • natural-light
  • Industrial
  • courtyard
  • nordic-design
  • design
  • fitness
  • cat
  • nature
  • wood
  • art
  • Workspace
  • glass
  • wood-stove
  • Doma
  • reading
  • movie
  • creative-space
  • car
  • antique
  • performance
  • japanese-style
  • relaxation
  • cooking
  • music-listening
  • scenery
  • japanese tea ceremony
  • simple
  • furniture
  • minimal
  • pottery
  • sea
  • gardening
  • home-garden
  • one-story-house
  • modern
  • contemporary
  • bike
  • concrete
  • dog
  • outdoor
  • ecology
  • All
  • Exterior
  • Garage
  • Terrace
  • Courtyard
  • LDK
  • Living Room
  • Dining Area
  • Kitchen
  • Atrium
  • Soundproof room
  • Japanese-style room
  • Study
  • Storage
  • Approach
  • Entrance hall
  • Stairs
  • Corridor
  • Lavatory
  • Toilet
  • Bathroom
  • Bedroom
  • Children's Room
  • Loft
  • Garden
  • Hobby room
  • Atelier
  • Shop
  • Homes for Antique Enthusiasts × Void
  • Start Diagnosis
  • How-To
  • |
  • Room Tour
  • Project
  • Event
  • Column
  • -

    Homes for Antique Enthusiasts × Void

    View project photos for Homes for Antique Enthusiasts and Void.

    Follow your intuition to save photos that catch your eye. Explore spatial designs to uncover implicit preferences you haven't yet put into words.

    Homes for Antique Enthusiasts

    A curated collection of bespoke residences incorporating antique furnishings and reclaimed timber, evoking a sense of timelessness. These homes showcase individuality through the thoughtful use of materials and accessories that reveal the passage of time. Through innovative renovation and design strategies, the projects harmoniously blend warmth and sophistication, exemplifying residences that balance comfort with refined aesthetics.

    House with a Double-Height Void

    Double-height voids connecting upper and lower floors bring light and wind throughout, creating rich spaces feeling family presence. Structural framework beauty and high-window lighting plans. Introducing void residential examples balancing openness and unity.

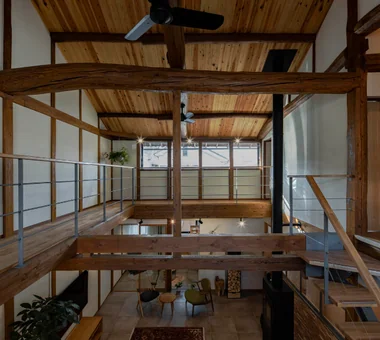
  • Renovation of a Traditional Farmhouse with a Large Double-Height Space | Kitamachi House|Homes for Antique Enthusiasts|House with a Double-Height Void|Living Room|Custom-built house
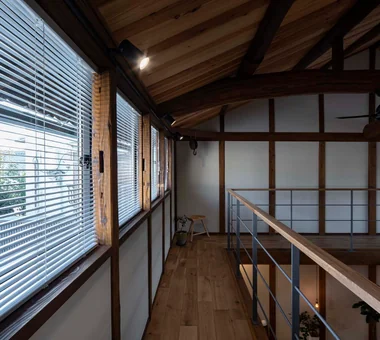
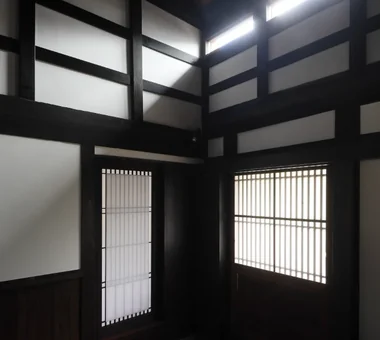
    High-side windows newly inserted along the east and west on the second floor admit daylight throughout the day.
    Architecture Firm:Yoshihiro Yamamoto Architects Associates
    Yoshihiro Yamamoto Architects Associates
    302, Zeniya Honpo Main Building, 14-6 Ishigatsujichō, Tennōji-ku, Osaka
    Japanese Modern
    Void
    Plaster Wall
    Kominka Restoration
    Forever Home
    Natural Materials
    Living with Cats
    Exposed Beam
    Renovation
    Wood-Burning Stove
    Island Kitchen
    TraditionalJapaneseHouseRenovation
    SeismicReinforcement
    ThermalInsulation
    TiledLivingRoom
  • Renovation of a Traditional Farmhouse with a Large Double-Height Space | Kitamachi House|Homes for Antique Enthusiasts|House with a Double-Height Void|Living Room|Custom-built house
    Because the main roof was not scheduled for re-roofing, insulation was installed from the interior side of the ceiling.
    Architecture Firm:Yoshihiro Yamamoto Architects Associates
    Yoshihiro Yamamoto Architects Associates
    302, Zeniya Honpo Main Building, 14-6 Ishigatsujichō, Tennōji-ku, Osaka
    Japanese Modern
    Void
    Plaster Wall
    Kominka Restoration
    Forever Home
    Natural Materials
    Living with Cats
    Exposed Beam
    Renovation
    Wood-Burning Stove
    Island Kitchen
    TraditionalJapaneseHouseRenovation
    SeismicReinforcement
    ThermalInsulation
    TiledLivingRoom
  • Renovation of a Traditional Farmhouse with a Large Double-Height Space | Kitamachi House|Homes for Antique Enthusiasts|House with a Double-Height Void|Exterior|Custom-built house
    Overall view as seen from the main house. Exterior walls are clad in cedar board weatherboarding. The severely deteriorated lean-to roof was re-roofed with tiles.
    Architecture Firm:Yoshihiro Yamamoto Architects Associates
    Yoshihiro Yamamoto Architects Associates
    302, Zeniya Honpo Main Building, 14-6 Ishigatsujichō, Tennōji-ku, Osaka
    Japanese Modern
    Void
    Plaster Wall
    Kominka Restoration
    Forever Home
    Natural Materials
    Living with Cats
    Exposed Beam
    Renovation
    Wood-Burning Stove
    Island Kitchen
    TraditionalJapaneseHouseRenovation
    SeismicReinforcement
    ThermalInsulation
    TiledLivingRoom
  • Renovation of a Traditional Farmhouse with a Large Double-Height Space | Kitamachi House|Homes for Antique Enthusiasts|House with a Double-Height Void|Atrium|Custom-built house
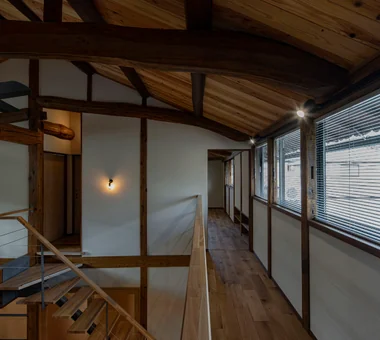
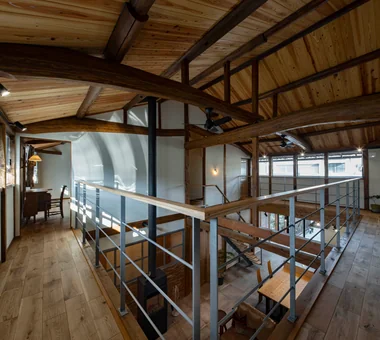
    View of the catwalk from the southeast.
    Architecture Firm:Yoshihiro Yamamoto Architects Associates
    Yoshihiro Yamamoto Architects Associates
    302, Zeniya Honpo Main Building, 14-6 Ishigatsujichō, Tennōji-ku, Osaka
    Japanese Modern
    Void
    Plaster Wall
    Kominka Restoration
    Forever Home
    Natural Materials
    Living with Cats
    Exposed Beam
    Renovation
    Wood-Burning Stove
    Island Kitchen
    TraditionalJapaneseHouseRenovation
    SeismicReinforcement
    ThermalInsulation
    TiledLivingRoom
  • Renovation of a Traditional Farmhouse with a Large Double-Height Space | Kitamachi House|Homes for Antique Enthusiasts|House with a Double-Height Void|Atrium|Custom-built house
    View of the bedroom from the catwalk. Bookshelves are formed by utilizing the attic space under the lean-to roof.
    Architecture Firm:Yoshihiro Yamamoto Architects Associates
    Yoshihiro Yamamoto Architects Associates
    302, Zeniya Honpo Main Building, 14-6 Ishigatsujichō, Tennōji-ku, Osaka
    Japanese Modern
    Void
    Plaster Wall
    Kominka Restoration
    Forever Home
    Natural Materials
    Living with Cats
    Exposed Beam
    Renovation
    Wood-Burning Stove
    Island Kitchen
    TraditionalJapaneseHouseRenovation
    SeismicReinforcement
    ThermalInsulation
    TiledLivingRoom
  • A Traditional House in Kyotango|Homes for Antique Enthusiasts|House with a Double-Height Void|Japanese-style room|Custom-built house
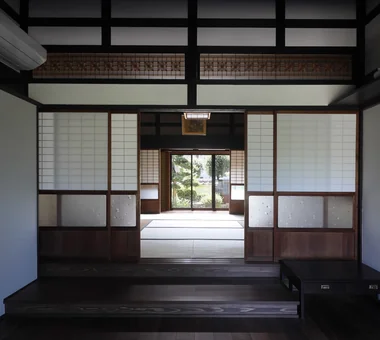
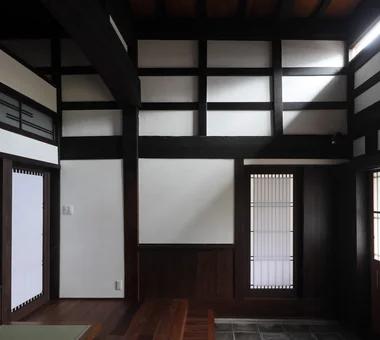
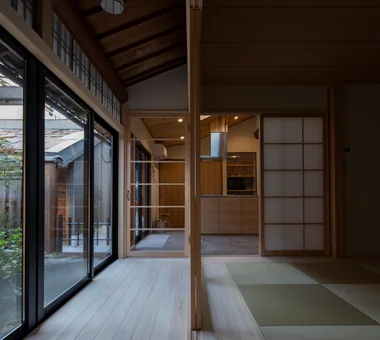
    From the Japanese-style room, the living room and the gardens to the south and north are connected, allowing the breeze to pass through.
    Architecture Firm:Tetsuya Kimura Architects
    Tetsuya Kimura Architects
    5-5-5-505 Nishikōji, Minoh, Osaka, Japan
    Solid Wood
    Void
    Timber Frame
    Kominka Restoration
    Authentic Garden
    Reclaimed Wood
    Exposed Beam
    Renovation
    Generational Home
    Traditional Japanese House
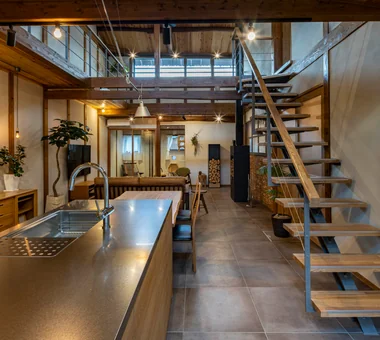
  • Renovation of a Traditional Farmhouse with a Large Double-Height Space | Kitamachi House|Homes for Antique Enthusiasts|House with a Double-Height Void|Stairs|Custom-built house
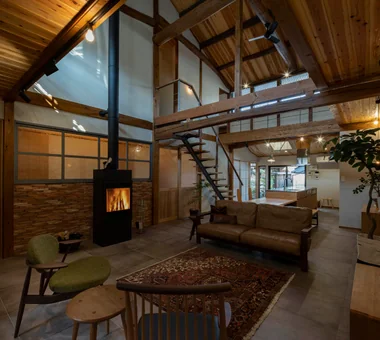
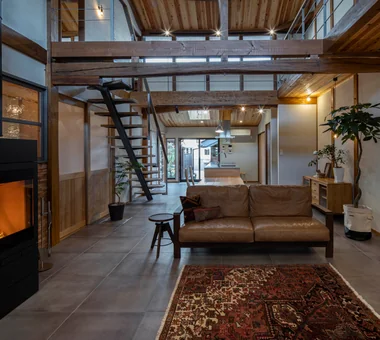
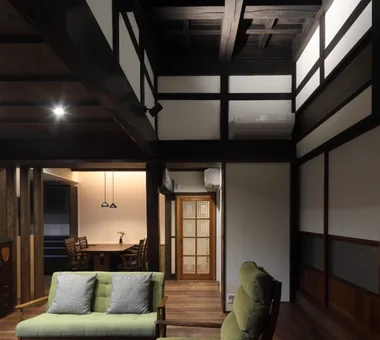
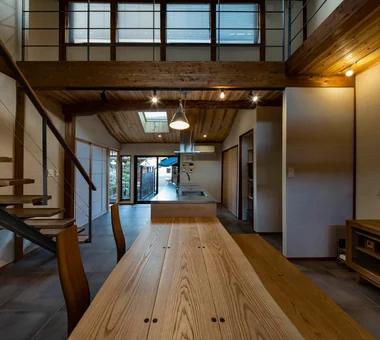
    View back toward the living room from the kitchen. Staircase formed by a girder supported by an H-section steel frame.
    Architecture Firm:Yoshihiro Yamamoto Architects Associates
    Yoshihiro Yamamoto Architects Associates
    302, Zeniya Honpo Main Building, 14-6 Ishigatsujichō, Tennōji-ku, Osaka
    Japanese Modern
    Void
    Plaster Wall
    Kominka Restoration
    Forever Home
    Natural Materials
    Living with Cats
    Exposed Beam
    Renovation
    Wood-Burning Stove
    Island Kitchen
    TraditionalJapaneseHouseRenovation
    SeismicReinforcement
    ThermalInsulation
    TiledLivingRoom
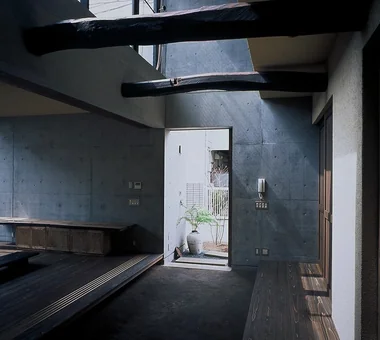
  • Urban Folk House|Homes for Antique Enthusiasts|House with a Double-Height Void|Entrance hall|Custom-built house
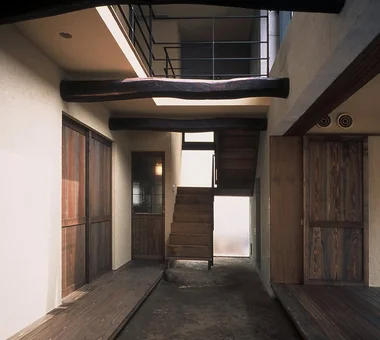
    Urban Folk House|Entrance hall
    Architecture Firm:Tatsumi Negishi Architectural Studio
    Tatsumi Negishi Architectural Studio
    532-5 Nakazawa, Hidaka City, Saitama Prefecture, Japan
    Void
    Reclaimed Beam
    Courtyard
    Retro Modern
    Exposed Concrete
    Antique Furniture
    Plasterer's Finish
    Entrance Doma
    Atrium
    Courtyard
    ReclaimedWood
    EntranceEarthenFloor
    Antiques
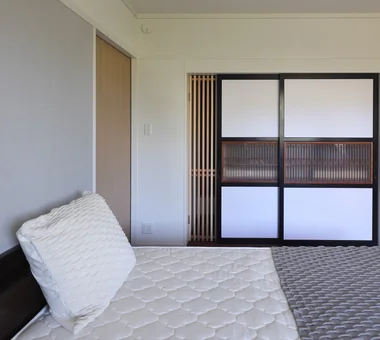
  • A Traditional House in Kyotango|Homes for Antique Enthusiasts|House with a Double-Height Void|Bedroom|Custom-built house
    The obi doors from the closet were reused after being covered with Japanese paper; part of the assembly was subdivided and fitted with a lattice to serve as a ventilation opening.
    Architecture Firm:Tetsuya Kimura Architects
    Tetsuya Kimura Architects
    5-5-5-505 Nishikōji, Minoh, Osaka, Japan
    Solid Wood
    Void
    Timber Frame
    Kominka Restoration
    Authentic Garden
    Reclaimed Wood
    Exposed Beam
    Renovation
    Generational Home
    Traditional Japanese House
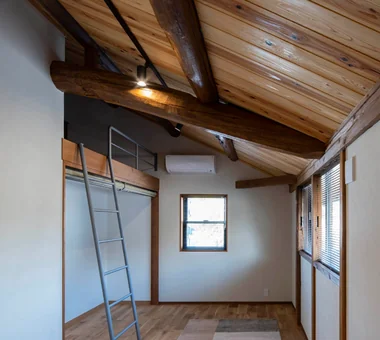
  • Renovation of a Traditional Farmhouse with a Large Double-Height Space | Kitamachi House|Homes for Antique Enthusiasts|House with a Double-Height Void|Loft|Custom-built house
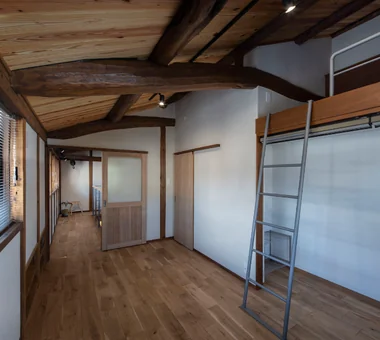
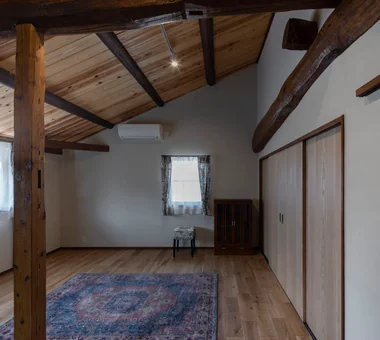
    East bedroom. The attic beneath the main roof is utilized as a loft.
    Architecture Firm:Yoshihiro Yamamoto Architects Associates
    Yoshihiro Yamamoto Architects Associates
    302, Zeniya Honpo Main Building, 14-6 Ishigatsujichō, Tennōji-ku, Osaka
    Japanese Modern
    Void
    Plaster Wall
    Kominka Restoration
    Forever Home
    Natural Materials
    Living with Cats
    Exposed Beam
    Renovation
    Wood-Burning Stove
    Island Kitchen
    TraditionalJapaneseHouseRenovation
    SeismicReinforcement
    ThermalInsulation
    TiledLivingRoom
  • A Traditional House in Kyotango|Homes for Antique Enthusiasts|House with a Double-Height Void|Japanese-style room|Custom-built house
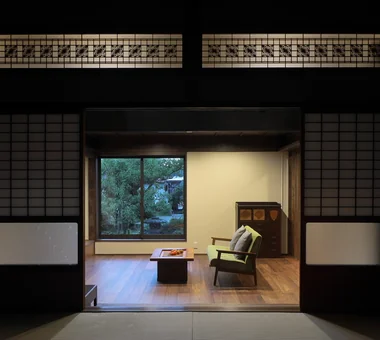
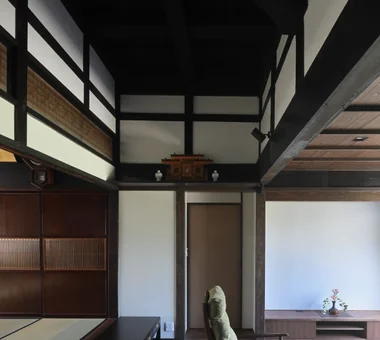
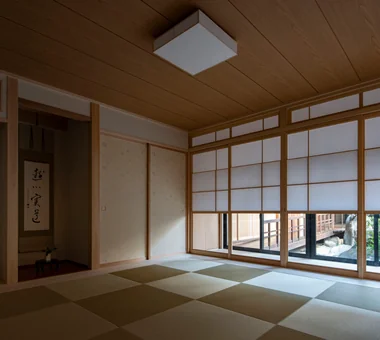
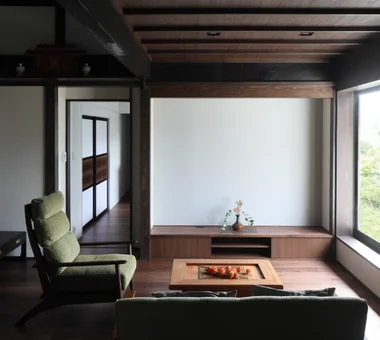
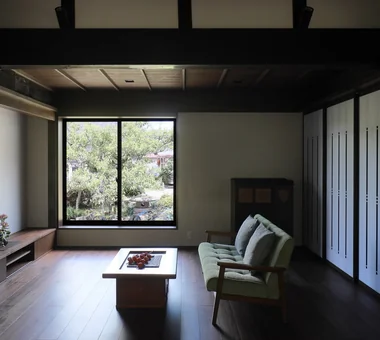
    From the living room, the south garden is connected through the Japanese-style room. The glass shoji and ranma transom remain as they were.
    Architecture Firm:Tetsuya Kimura Architects
    Tetsuya Kimura Architects
    5-5-5-505 Nishikōji, Minoh, Osaka, Japan
    Solid Wood
    Void
    Timber Frame
    Kominka Restoration
    Authentic Garden
    Reclaimed Wood
    Exposed Beam
    Renovation
    Generational Home
    Traditional Japanese House
  • Renovation of a Traditional Farmhouse with a Large Double-Height Space | Kitamachi House|Homes for Antique Enthusiasts|House with a Double-Height Void|Atrium|Custom-built house
    Window sashes are concealed behind the old posts so as not to compromise the original atmosphere.
    Architecture Firm:Yoshihiro Yamamoto Architects Associates
    Yoshihiro Yamamoto Architects Associates
    302, Zeniya Honpo Main Building, 14-6 Ishigatsujichō, Tennōji-ku, Osaka
    Japanese Modern
    Void
    Plaster Wall
    Kominka Restoration
    Forever Home
    Natural Materials
    Living with Cats
    Exposed Beam
    Renovation
    Wood-Burning Stove
    Island Kitchen
    TraditionalJapaneseHouseRenovation
    SeismicReinforcement
    ThermalInsulation
    TiledLivingRoom
  • Renovation of a Traditional Farmhouse with a Large Double-Height Space | Kitamachi House|Homes for Antique Enthusiasts|House with a Double-Height Void|Living Room|Custom-built house
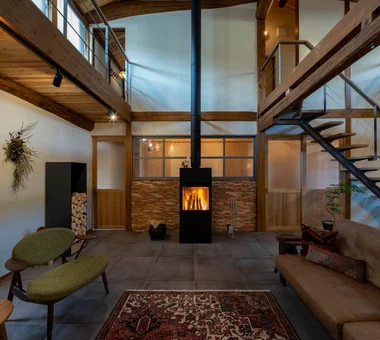
    On the slab-on-grade earthen floor, insulation and underfloor heating were installed and the surface finished with tile.
    Architecture Firm:Yoshihiro Yamamoto Architects Associates
    Yoshihiro Yamamoto Architects Associates
    302, Zeniya Honpo Main Building, 14-6 Ishigatsujichō, Tennōji-ku, Osaka
    Japanese Modern
    Void
    Plaster Wall
    Kominka Restoration
    Forever Home
    Natural Materials
    Living with Cats
    Exposed Beam
    Renovation
    Wood-Burning Stove
    Island Kitchen
    TraditionalJapaneseHouseRenovation
    SeismicReinforcement
    ThermalInsulation
    TiledLivingRoom
  • A Traditional House in Kyotango|Homes for Antique Enthusiasts|House with a Double-Height Void|Dining Area|Custom-built house
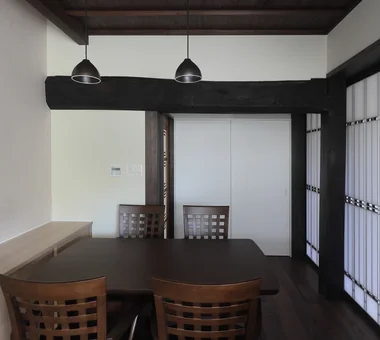
    Low round-log beams divide the circulation area.
    Architecture Firm:Tetsuya Kimura Architects
    Tetsuya Kimura Architects
    5-5-5-505 Nishikōji, Minoh, Osaka, Japan
    Solid Wood
    Void
    Timber Frame
    Kominka Restoration
    Authentic Garden
    Reclaimed Wood
    Exposed Beam
    Renovation
    Generational Home
    Traditional Japanese House
  • A Traditional House in Kyotango|Homes for Antique Enthusiasts|House with a Double-Height Void|Entrance hall|Custom-built house
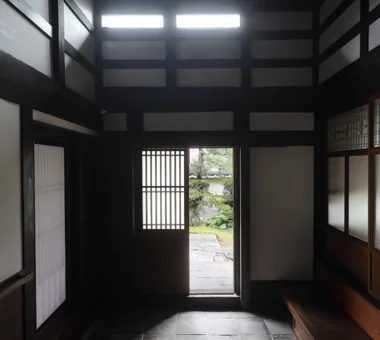
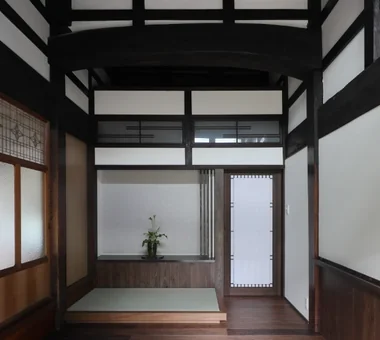
    The shoji doors at the front serve as the entrance to the Western-style room, welcoming visitors directly. The entrance door and high windows remain as they were.
    Architecture Firm:Tetsuya Kimura Architects
    Tetsuya Kimura Architects
    5-5-5-505 Nishikōji, Minoh, Osaka, Japan
    Solid Wood
    Void
    Timber Frame
    Kominka Restoration
    Authentic Garden
    Reclaimed Wood
    Exposed Beam
    Renovation
    Generational Home
    Traditional Japanese House
  • A Traditional House in Kyotango|Homes for Antique Enthusiasts|House with a Double-Height Void|Entrance hall|Custom-built house
    A retractable screen door was incorporated into the column casing to the right of the door, and indirect lighting was integrated into the kamoi lintel.
    Architecture Firm:Tetsuya Kimura Architects
    Tetsuya Kimura Architects
    5-5-5-505 Nishikōji, Minoh, Osaka, Japan
    Solid Wood
    Void
    Timber Frame
    Kominka Restoration
    Authentic Garden
    Reclaimed Wood
    Exposed Beam
    Renovation
    Generational Home
    Traditional Japanese House
  • A Traditional House in Kyotango|Homes for Antique Enthusiasts|House with a Double-Height Void|Entrance hall|Custom-built house
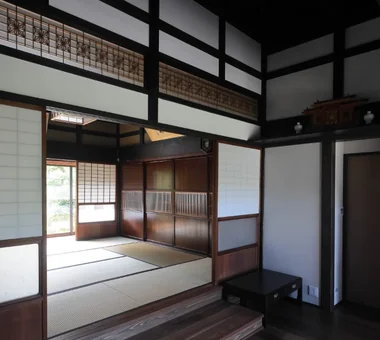
    Because of the substantial difference in level between the entrance and the Japanese-style room, a step was introduced.
    Architecture Firm:Tetsuya Kimura Architects
    Tetsuya Kimura Architects
    5-5-5-505 Nishikōji, Minoh, Osaka, Japan
    Solid Wood
    Void
    Timber Frame
    Kominka Restoration
    Authentic Garden
    Reclaimed Wood
    Exposed Beam
    Renovation
    Generational Home
    Traditional Japanese House
  • Renovation of a Traditional Farmhouse with a Large Double-Height Space | Kitamachi House|Homes for Antique Enthusiasts|House with a Double-Height Void|Bedroom|Custom-built house
    View back from the bedroom.
    Architecture Firm:Yoshihiro Yamamoto Architects Associates
    Yoshihiro Yamamoto Architects Associates
    302, Zeniya Honpo Main Building, 14-6 Ishigatsujichō, Tennōji-ku, Osaka
    Japanese Modern
    Void
    Plaster Wall
    Kominka Restoration
    Forever Home
    Natural Materials
    Living with Cats
    Exposed Beam
    Renovation
    Wood-Burning Stove
    Island Kitchen
    TraditionalJapaneseHouseRenovation
    SeismicReinforcement
    ThermalInsulation
    TiledLivingRoom
  • Renovation of a Traditional Farmhouse with a Large Double-Height Space | Kitamachi House|Homes for Antique Enthusiasts|House with a Double-Height Void|Hobby room|Custom-built house
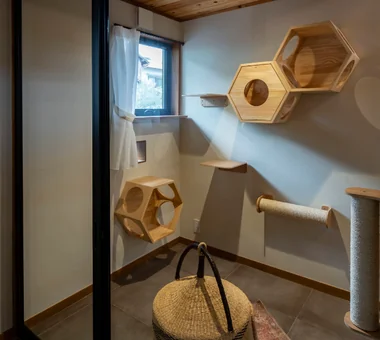
    A dedicated cat room located in a corner of the living area.
    Architecture Firm:Yoshihiro Yamamoto Architects Associates
    Yoshihiro Yamamoto Architects Associates
    302, Zeniya Honpo Main Building, 14-6 Ishigatsujichō, Tennōji-ku, Osaka
    Japanese Modern
    Void
    Plaster Wall
    Kominka Restoration
    Forever Home
    Natural Materials
    Living with Cats
    Exposed Beam
    Renovation
    Wood-Burning Stove
    Island Kitchen
    TraditionalJapaneseHouseRenovation
    SeismicReinforcement
    ThermalInsulation
    TiledLivingRoom
  • A Traditional House in Kyotango|Homes for Antique Enthusiasts|House with a Double-Height Void|Dining Area|Custom-built house
    The glazed door was adapted and reused from a door that had previously been installed at the entrance.
    Architecture Firm:Tetsuya Kimura Architects
    Tetsuya Kimura Architects
    5-5-5-505 Nishikōji, Minoh, Osaka, Japan
    Solid Wood
    Void
    Timber Frame
    Kominka Restoration
    Authentic Garden
    Reclaimed Wood
    Exposed Beam
    Renovation
    Generational Home
    Traditional Japanese House
  • Renovation of a Traditional Farmhouse with a Large Double-Height Space | Kitamachi House|Homes for Antique Enthusiasts|House with a Double-Height Void|Living Room|Custom-built house
    Renovation of a traditional farmhouse with a large double-height space
    Architecture Firm:Yoshihiro Yamamoto Architects Associates
    Yoshihiro Yamamoto Architects Associates
    302, Zeniya Honpo Main Building, 14-6 Ishigatsujichō, Tennōji-ku, Osaka
    Japanese Modern
    Void
    Plaster Wall
    Kominka Restoration
    Forever Home
    Natural Materials
    Living with Cats
    Exposed Beam
    Renovation
    Wood-Burning Stove
    Island Kitchen
    TraditionalJapaneseHouseRenovation
    SeismicReinforcement
    ThermalInsulation
    TiledLivingRoom
  • Urban Folk House|Homes for Antique Enthusiasts|House with a Double-Height Void|Exterior|Custom-built house
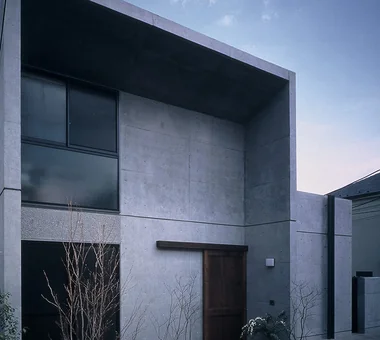
    Large kura-style sliding door crafted from reclaimed wood, set within a modern exposed concrete entrance façade
    Architecture Firm:Tatsumi Negishi Architectural Studio
    Tatsumi Negishi Architectural Studio
    532-5 Nakazawa, Hidaka City, Saitama Prefecture, Japan
    Void
    Reclaimed Beam
    Courtyard
    Retro Modern
    Exposed Concrete
    Antique Furniture
    Plasterer's Finish
    Entrance Doma
    Atrium
    Courtyard
    ReclaimedWood
    EntranceEarthenFloor
    Antiques
  • A Traditional House in Kyotango|Homes for Antique Enthusiasts|House with a Double-Height Void|Living Room|Custom-built house
    The exposed high ceiling reveals the floor of the former second-floor sericulture room. Before the renovation, it had been enclosed with a ceiling.
    Architecture Firm:Tetsuya Kimura Architects
    Tetsuya Kimura Architects
    5-5-5-505 Nishikōji, Minoh, Osaka, Japan
    Solid Wood
    Void
    Timber Frame
    Kominka Restoration
    Authentic Garden
    Reclaimed Wood
    Exposed Beam
    Renovation
    Generational Home
    Traditional Japanese House
  • Renovation of a Traditional Farmhouse with a Large Double-Height Space | Kitamachi House|Homes for Antique Enthusiasts|House with a Double-Height Void|Bedroom|Custom-built house
    West bedroom.
    Architecture Firm:Yoshihiro Yamamoto Architects Associates
    Yoshihiro Yamamoto Architects Associates
    302, Zeniya Honpo Main Building, 14-6 Ishigatsujichō, Tennōji-ku, Osaka
    Japanese Modern
    Void
    Plaster Wall
    Kominka Restoration
    Forever Home
    Natural Materials
    Living with Cats
    Exposed Beam
    Renovation
    Wood-Burning Stove
    Island Kitchen
    TraditionalJapaneseHouseRenovation
    SeismicReinforcement
    ThermalInsulation
    TiledLivingRoom
  • A Traditional House in Kyotango|Homes for Antique Enthusiasts|House with a Double-Height Void|Living Room|Custom-built house
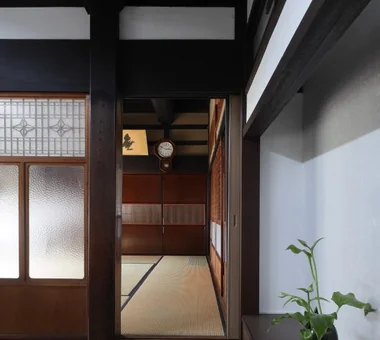
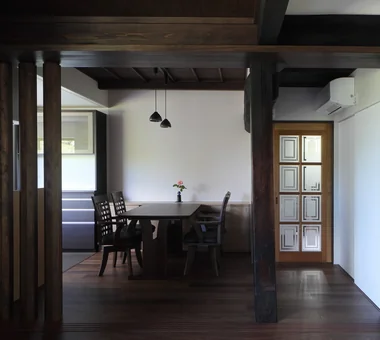
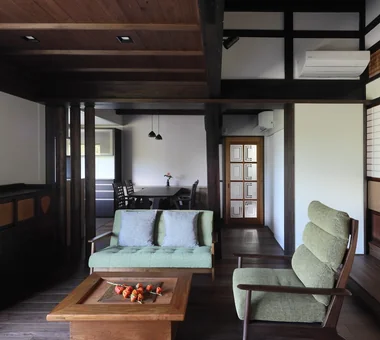
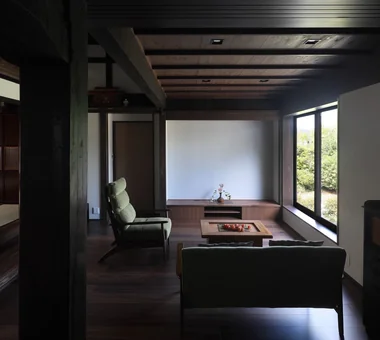
    Viewed from the living room toward the dining room; the door at the rear leads to the entrance hall.
    Architecture Firm:Tetsuya Kimura Architects
    Tetsuya Kimura Architects
    5-5-5-505 Nishikōji, Minoh, Osaka, Japan
    Solid Wood
    Void
    Timber Frame
    Kominka Restoration
    Authentic Garden
    Reclaimed Wood
    Exposed Beam
    Renovation
    Generational Home
    Traditional Japanese House
  • Renovation of a Traditional Farmhouse with a Large Double-Height Space | Kitamachi House|Homes for Antique Enthusiasts|House with a Double-Height Void|Atrium|Custom-built house
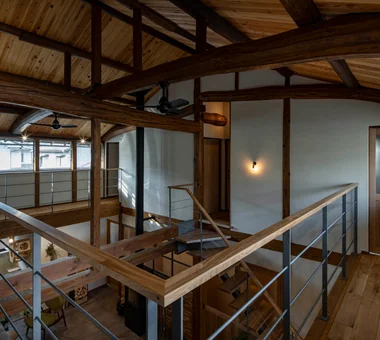
    A catwalk that also functions as structural reinforcement.
    Architecture Firm:Yoshihiro Yamamoto Architects Associates
    Yoshihiro Yamamoto Architects Associates
    302, Zeniya Honpo Main Building, 14-6 Ishigatsujichō, Tennōji-ku, Osaka
    Japanese Modern
    Void
    Plaster Wall
    Kominka Restoration
    Forever Home
    Natural Materials
    Living with Cats
    Exposed Beam
    Renovation
    Wood-Burning Stove
    Island Kitchen
    TraditionalJapaneseHouseRenovation
    SeismicReinforcement
    ThermalInsulation
    TiledLivingRoom
  • A Traditional House in Kyotango|Homes for Antique Enthusiasts|House with a Double-Height Void|Japanese-style room|Custom-built house
    The 30 cm difference in level between the living room and the existing Japanese-style room is connected by a generously deep step.
    Architecture Firm:Tetsuya Kimura Architects
    Tetsuya Kimura Architects
    5-5-5-505 Nishikōji, Minoh, Osaka, Japan
    Solid Wood
    Void
    Timber Frame
    Kominka Restoration
    Authentic Garden
    Reclaimed Wood
    Exposed Beam
    Renovation
    Generational Home
    Traditional Japanese House
  • Renovation of a Traditional Farmhouse with a Large Double-Height Space | Kitamachi House|Homes for Antique Enthusiasts|House with a Double-Height Void|Japanese-style room|Custom-built house
    The original tatami room was dismantled; performance upgrades including improved insulation, seismic reinforcement, underfloor heating and a built-in air-conditioning unit were implemented.
    Architecture Firm:Yoshihiro Yamamoto Architects Associates
    Yoshihiro Yamamoto Architects Associates
    302, Zeniya Honpo Main Building, 14-6 Ishigatsujichō, Tennōji-ku, Osaka
    Japanese Modern
    Void
    Plaster Wall
    Kominka Restoration
    Forever Home
    Natural Materials
    Living with Cats
    Exposed Beam
    Renovation
    Wood-Burning Stove
    Island Kitchen
    TraditionalJapaneseHouseRenovation
    SeismicReinforcement
    ThermalInsulation
    TiledLivingRoom
  • A Traditional House in Kyotango|Homes for Antique Enthusiasts|House with a Double-Height Void|Exterior|Custom-built house
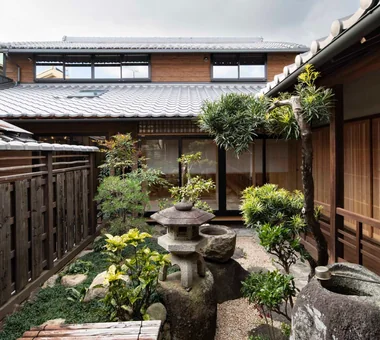
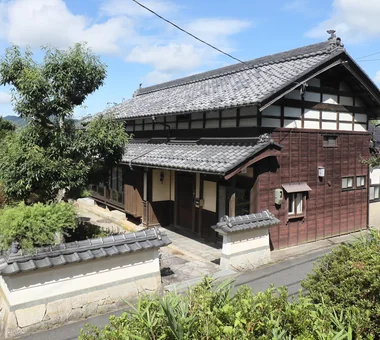
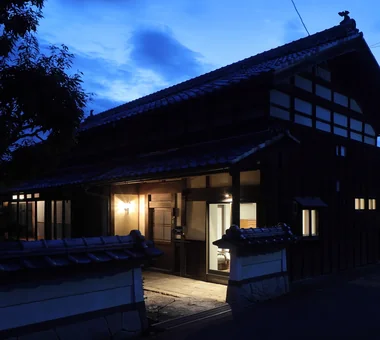
    A traditional house with a meticulously composed front garden.
    Architecture Firm:Tetsuya Kimura Architects
    Tetsuya Kimura Architects
    5-5-5-505 Nishikōji, Minoh, Osaka, Japan
    Solid Wood
    Void
    Timber Frame
    Kominka Restoration
    Authentic Garden
    Reclaimed Wood
    Exposed Beam
    Renovation
    Generational Home
    Traditional Japanese House
  • A Traditional House in Kyotango|Homes for Antique Enthusiasts|House with a Double-Height Void|Living Room|Custom-built house
    The dining room extends behind the living room.
    Architecture Firm:Tetsuya Kimura Architects
    Tetsuya Kimura Architects
    5-5-5-505 Nishikōji, Minoh, Osaka, Japan
    Solid Wood
    Void
    Timber Frame
    Kominka Restoration
    Authentic Garden
    Reclaimed Wood
    Exposed Beam
    Renovation
    Generational Home
    Traditional Japanese House
  • A Traditional House in Kyotango|Homes for Antique Enthusiasts|House with a Double-Height Void|Exterior|Custom-built house
    Over the years, the road level rose, and the entrance is now reached by descending the stone steps.
    Architecture Firm:Tetsuya Kimura Architects
    Tetsuya Kimura Architects
    5-5-5-505 Nishikōji, Minoh, Osaka, Japan
    Solid Wood
    Void
    Timber Frame
    Kominka Restoration
    Authentic Garden
    Reclaimed Wood
    Exposed Beam
    Renovation
    Generational Home
    Traditional Japanese House
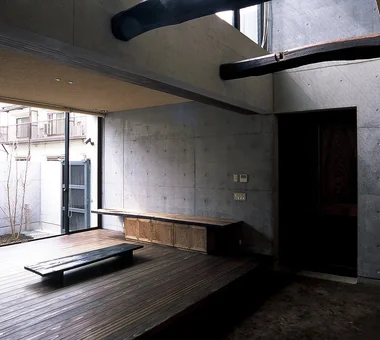
  • Urban Folk House|Homes for Antique Enthusiasts|House with a Double-Height Void|Living Room|Custom-built house
    A balanced fusion of reclaimed wood and exposed reinforced concrete
    Architecture Firm:Tatsumi Negishi Architectural Studio
    Tatsumi Negishi Architectural Studio
    532-5 Nakazawa, Hidaka City, Saitama Prefecture, Japan
    Void
    Reclaimed Beam
    Courtyard
    Retro Modern
    Exposed Concrete
    Antique Furniture
    Plasterer's Finish
    Entrance Doma
    Atrium
    Courtyard
    ReclaimedWood
    EntranceEarthenFloor
    Antiques
  • A Traditional House in Kyotango|Homes for Antique Enthusiasts|House with a Double-Height Void|Entrance hall|Custom-built house
    The original earthen-floor ceiling is exposed all the way to the back in the upper section.
    Architecture Firm:Tetsuya Kimura Architects
    Tetsuya Kimura Architects
    5-5-5-505 Nishikōji, Minoh, Osaka, Japan
    Solid Wood
    Void
    Timber Frame
    Kominka Restoration
    Authentic Garden
    Reclaimed Wood
    Exposed Beam
    Renovation
    Generational Home
    Traditional Japanese House
  • A Traditional House in Kyotango|Homes for Antique Enthusiasts|House with a Double-Height Void|Dining Area|Custom-built house
    One wall is finished with pale pink Japanese paper and incorporates indirect lighting.
    Architecture Firm:Tetsuya Kimura Architects
    Tetsuya Kimura Architects
    5-5-5-505 Nishikōji, Minoh, Osaka, Japan
    Solid Wood
    Void
    Timber Frame
    Kominka Restoration
    Authentic Garden
    Reclaimed Wood
    Exposed Beam
    Renovation
    Generational Home
    Traditional Japanese House
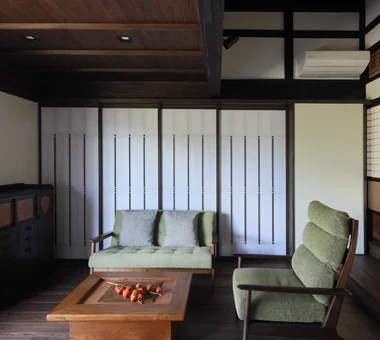
  • A Traditional House in Kyotango|Homes for Antique Enthusiasts|House with a Double-Height Void|Living Room|Custom-built house
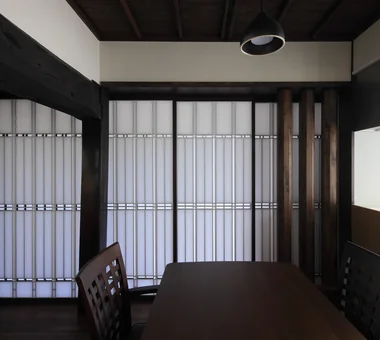
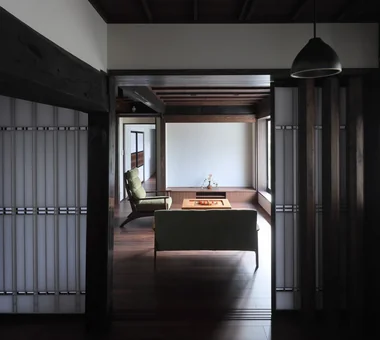
    The living room and dining room can be divided by paper shoji screens; when open, they are stored inside the return wall on the right.
    Architecture Firm:Tetsuya Kimura Architects
    Tetsuya Kimura Architects
    5-5-5-505 Nishikōji, Minoh, Osaka, Japan
    Solid Wood
    Void
    Timber Frame
    Kominka Restoration
    Authentic Garden
    Reclaimed Wood
    Exposed Beam
    Renovation
    Generational Home
    Traditional Japanese House
  • Urban Folk House|Homes for Antique Enthusiasts|House with a Double-Height Void|Atrium|Custom-built house
    Urban Folk House|Atrium
    Architecture Firm:Tatsumi Negishi Architectural Studio
    Tatsumi Negishi Architectural Studio
    532-5 Nakazawa, Hidaka City, Saitama Prefecture, Japan
    Void
    Reclaimed Beam
    Courtyard
    Retro Modern
    Exposed Concrete
    Antique Furniture
    Plasterer's Finish
    Entrance Doma
    Atrium
    Courtyard
    ReclaimedWood
    EntranceEarthenFloor
    Antiques
  • A Traditional House in Kyotango|Homes for Antique Enthusiasts|House with a Double-Height Void|Entrance hall|Custom-built house
    Walls likely to come into contact with people or objects are clad in cedar boards.
    Architecture Firm:Tetsuya Kimura Architects
    Tetsuya Kimura Architects
    5-5-5-505 Nishikōji, Minoh, Osaka, Japan
    Solid Wood
    Void
    Timber Frame
    Kominka Restoration
    Authentic Garden
    Reclaimed Wood
    Exposed Beam
    Renovation
    Generational Home
    Traditional Japanese House
  • A Traditional House in Kyotango|Homes for Antique Enthusiasts|House with a Double-Height Void|Living Room|Custom-built house
    Viewed from the dining room toward the living room, the space is divided by three octagonal columns and retractable paper shoji screens.
    Architecture Firm:Tetsuya Kimura Architects
    Tetsuya Kimura Architects
    5-5-5-505 Nishikōji, Minoh, Osaka, Japan
    Solid Wood
    Void
    Timber Frame
    Kominka Restoration
    Authentic Garden
    Reclaimed Wood
    Exposed Beam
    Renovation
    Generational Home
    Traditional Japanese House
  • A Traditional House in Kyotango|Homes for Antique Enthusiasts|House with a Double-Height Void|Dining Area|Custom-built house
    The subtly enclosed feeling of the corner creates a sense of calm.
    Architecture Firm:Tetsuya Kimura Architects
    Tetsuya Kimura Architects
    5-5-5-505 Nishikōji, Minoh, Osaka, Japan
    Solid Wood
    Void
    Timber Frame
    Kominka Restoration
    Authentic Garden
    Reclaimed Wood
    Exposed Beam
    Renovation
    Generational Home
    Traditional Japanese House
  • Urban Folk House|Homes for Antique Enthusiasts|House with a Double-Height Void|Entrance hall|Custom-built house
    Urban Folk House|Entrance hall
    Architecture Firm:Tatsumi Negishi Architectural Studio
    Tatsumi Negishi Architectural Studio
    532-5 Nakazawa, Hidaka City, Saitama Prefecture, Japan
    Void
    Reclaimed Beam
    Courtyard
    Retro Modern
    Exposed Concrete
    Antique Furniture
    Plasterer's Finish
    Entrance Doma
    Atrium
    Courtyard
    ReclaimedWood
    EntranceEarthenFloor
    Antiques
  • A Traditional House in Kyotango|Homes for Antique Enthusiasts|House with a Double-Height Void|Living Room|Custom-built house
    A connection to the bedroom can be glimpsed at the rear.
    Architecture Firm:Tetsuya Kimura Architects
    Tetsuya Kimura Architects
    5-5-5-505 Nishikōji, Minoh, Osaka, Japan
    Solid Wood
    Void
    Timber Frame
    Kominka Restoration
    Authentic Garden
    Reclaimed Wood
    Exposed Beam
    Renovation
    Generational Home
    Traditional Japanese House
  • A Traditional House in Kyotango|Homes for Antique Enthusiasts|House with a Double-Height Void|Living Room|Custom-built house
    The raised window sill created by lowering the floor brings a sense of calm to the living room.
    Architecture Firm:Tetsuya Kimura Architects
    Tetsuya Kimura Architects
    5-5-5-505 Nishikōji, Minoh, Osaka, Japan
    Solid Wood
    Void
    Timber Frame
    Kominka Restoration
    Authentic Garden
    Reclaimed Wood
    Exposed Beam
    Renovation
    Generational Home
    Traditional Japanese House
  • A Traditional House in Kyotango|Homes for Antique Enthusiasts|House with a Double-Height Void|Living Room|Custom-built house
    Although this room is located beneath the low eaves of the lean-to addition, lowering the floor created a calm and comfortable ceiling height.
    Architecture Firm:Tetsuya Kimura Architects
    Tetsuya Kimura Architects
    5-5-5-505 Nishikōji, Minoh, Osaka, Japan
    Solid Wood
    Void
    Timber Frame
    Kominka Restoration
    Authentic Garden
    Reclaimed Wood
    Exposed Beam
    Renovation
    Generational Home
    Traditional Japanese House
  • Renovation of a Traditional Farmhouse with a Large Double-Height Space | Kitamachi House|Homes for Antique Enthusiasts|House with a Double-Height Void|Atrium|Custom-built house
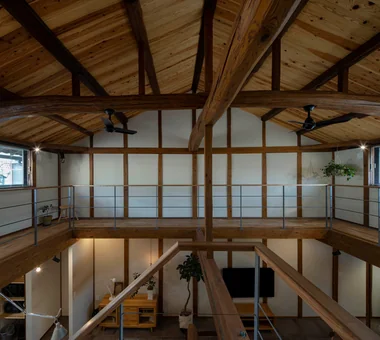
    A large gabled roof. The existing posts and beams, with their lustrous dark patina, were carefully polished by the client during the works.
    Architecture Firm:Yoshihiro Yamamoto Architects Associates
    Yoshihiro Yamamoto Architects Associates
    302, Zeniya Honpo Main Building, 14-6 Ishigatsujichō, Tennōji-ku, Osaka
    Japanese Modern
    Void
    Plaster Wall
    Kominka Restoration
    Forever Home
    Natural Materials
    Living with Cats
    Exposed Beam
    Renovation
    Wood-Burning Stove
    Island Kitchen
    TraditionalJapaneseHouseRenovation
    SeismicReinforcement
    ThermalInsulation
    TiledLivingRoom
  • A Traditional House in Kyotango|Homes for Antique Enthusiasts|House with a Double-Height Void|Entrance hall|Custom-built house
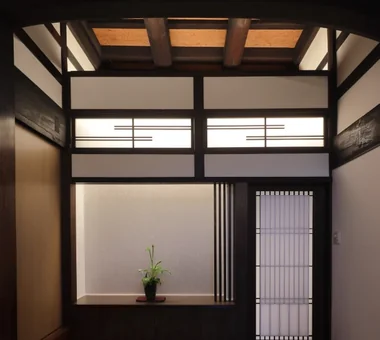
    A tokonoma-style decorative alcove was added to the front room; the ranma transom above is original.
    Architecture Firm:Tetsuya Kimura Architects
    Tetsuya Kimura Architects
    5-5-5-505 Nishikōji, Minoh, Osaka, Japan
    Solid Wood
    Void
    Timber Frame
    Kominka Restoration
    Authentic Garden
    Reclaimed Wood
    Exposed Beam
    Renovation
    Generational Home
    Traditional Japanese House
  • Renovation of a Traditional Farmhouse with a Large Double-Height Space | Kitamachi House|Homes for Antique Enthusiasts|House with a Double-Height Void|Dining Area|Custom-built house
    The dilapidated lean-to with severely decayed roof and walls was repaired and seismically reinforced.
    Architecture Firm:Yoshihiro Yamamoto Architects Associates
    Yoshihiro Yamamoto Architects Associates
    302, Zeniya Honpo Main Building, 14-6 Ishigatsujichō, Tennōji-ku, Osaka
    Japanese Modern
    Void
    Plaster Wall
    Kominka Restoration
    Forever Home
    Natural Materials
    Living with Cats
    Exposed Beam
    Renovation
    Wood-Burning Stove
    Island Kitchen
    TraditionalJapaneseHouseRenovation
    SeismicReinforcement
    ThermalInsulation
    TiledLivingRoom
  • Renovation of a Traditional Farmhouse with a Large Double-Height Space | Kitamachi House|Homes for Antique Enthusiasts|House with a Double-Height Void|Japanese-style room|Custom-built house
    Japanese-style room / View of the kitchen from the engawa (verandah). The engawa ceiling was retained as existing.
    Architecture Firm:Yoshihiro Yamamoto Architects Associates
    Yoshihiro Yamamoto Architects Associates
    302, Zeniya Honpo Main Building, 14-6 Ishigatsujichō, Tennōji-ku, Osaka
    Japanese Modern
    Void
    Plaster Wall
    Kominka Restoration
    Forever Home
    Natural Materials
    Living with Cats
    Exposed Beam
    Renovation
    Wood-Burning Stove
    Island Kitchen
    TraditionalJapaneseHouseRenovation
    SeismicReinforcement
    ThermalInsulation
    TiledLivingRoom
  • TOP
  • 〉Homes for Antique Enthusiasts
  • 〉Void
Tips for connecting what you love with your home
English
Translated automatically
日本語 (ja) 简体中文 (zh-hans) 繁體中文 (zh-hant) English (en)
  • #Shoes Cloak
  • #Atelier-House
  • #Minimal Life
  • #One-Room Space
  • #Parallel Kitchen & Dining
  • #Custom-Built Bathroom
  • #Continuous Window
  • #Japandi
  • #Pantry
  • #Couple Living
  • #Aging Gracefully
  • #Tea Room
  • #Japanese Modern
  • #Sloped Site
  • #Solar Panel
  • #Semi-Basement
  • #Living with Plants
  • #Living with Nature
  • #Solid Wood
  • #Void
  • #Craft Room
  • #Confectionery Workshop
  • #Proportion
  • #Architect's Own House
  • #Trumpet
  • #High Ceiling
  • #Bouldering Wall
  • #Japanese House
  • #Scandinavian Lighting
  • #Symbolic Tree
  • #Luxury home
  • #Pet-Friendly Doma
  • #Glass-Walled Garage
  • #Hilltop House
  • #Visual Control
  • #Slow Life
  • Announcements | Architecture Firm | Construction company | Frequently Asked Questions | Column
  • © Qurasuki.All Rights Reserved. | Terms of Service | Privacy | Operations
Please configure your cookie settings.
  • Our website uses cookies to enhance site usability.
  • Some cookies are necessary for the proper functioning of our services.
  • For more details, please refer to Cookie Policy.
  • Accept all cookies
  • Reject non-essential cookies