
Qurasuki
Photos Room Tour Project Event List Column
Favorites
Photos Room Tour Project Event Professional
Lifestyle Diagnosis
The Slow-Living in Harmony with Nature Type The Open to Light and Wind Type The Private Courtyard for Inner Peace Type The Mobility and Travel-Loving Garage Type The Simple and Functional Minimalist Type The Japanese Modern Fusion Type The Antique and Story-Filled Living Type The Art and Creation-Loving Creator Type The DIY Life-Building Practitioner Type The Music and Culture Immersion Type The Cooking and Wine-Loving Gourmet Type The Health-Conscious Fitness Type The Living with Pets as Partners Type The Urban Stylish Type The Work-Life Integration Type The Sea and Scenery-Loving Resort Type The Industrial Design-Inspired Type The Secret Hideout Hobbyist Type
Personal Color Diagnosis
Warm Spring Cool Summer Warm Autumn Cool Winter
Translated automatically
日本語 (ja) 简体中文 (zh-hans) 繁體中文 (zh-hant) English (en)
Login User Registration
Publish Use Advertise with Us Frequently Asked Questions Announcements Operations
  • Compact
  • home-garden
  • concrete
  • glass
  • nature
  • antique
  • japanese tea ceremony
  • performance
  • Resort
  • design
  • wood
  • bike
  • modern
  • Workspace
  • pet
  • art
  • Industrial
  • cooking
  • sea
  • gardening
  • dog
  • car
  • cat
  • reading
  • pottery
  • outdoor
  • courtyard
  • wood-stove
  • ecology
  • natural-light
  • contemporary
  • fitness
  • movie
  • relaxation
  • scenery
  • one-story-house
  • cleaning
  • music-listening
  • japanese-style
  • Doma
  • nordic-design
  • minimal
  • creative-space
  • furniture
  • simple
  • All
  • Exterior
  • Garage
  • Terrace
  • Courtyard
  • LDK
  • Living Room
  • Dining Area
  • Kitchen
  • Atrium
  • Soundproof room
  • Japanese-style room
  • Study
  • Storage
  • Approach
  • Entrance hall
  • Stairs
  • Corridor
  • Lavatory
  • Toilet
  • Bathroom
  • Bedroom
  • Children's Room
  • Loft
  • Garden
  • Hobby room
  • Atelier
  • Shop
  • A Home for You and Your Cherished Car × Antique Furniture
  • Start Diagnosis
  • A Home for You and Your Cherished CarのQ&A
  • A Home for You and Your Cherished CarのHow-To
  • |
  • A Home for You and Your Cherished CarのRoom Tour
  • Project
  • A Home for You and Your Cherished CarのEvent
  • A Home for You and Your Cherished CarのColumn
  • Publish
  • -

    A Home for You and Your Cherished Car × Antique Furniture

    A Home for You and Your Cherished Car

    A car-enthusiast home keeps your automobile close, celebrating it as a design feature rather than just transportation. Integrated garage designs with glass walls offer living or dining room views of your vehicle. Dedicated storage for tools, car-care supplies, and tires, alongside spacious workshop space, makes maintenance a pleasure. Covered access from the driveway keeps arrivals dry in rainy weather. Custom lighting, flooring, and wall finishes elevate the garage into an interior showcase. We present homes tailored around a passion for cars.

    House with Antique Furniture

    A home with antique furniture is a tasteful space where you can enjoy the texture and appearance of furniture that has accumulated time in daily life. By incorporating furniture with different expressions piece by piece, such as wooden tables, chairs, lighting, and cabinets, a rich accumulation of time is born even within new architecture. It goes well with materials where you can enjoy aging, such as solid wood, plastering, and tiles, and the more you use it, the deeper the taste becomes. By choosing furniture not merely as tools, but as important elements that create space, you can nurture it into your own home. This introduces a home with antique furniture that incorporates the beauty of old things into modern life and lets you enjoy the accumulation of time.

    Find Architectural Projects for A Home for You and Your Cherished Car and Antique Furniture

  • Tower of Light and Wind|A Home for You and Your Cherished Car|House with Antique Furniture|Loft|Custom-built house

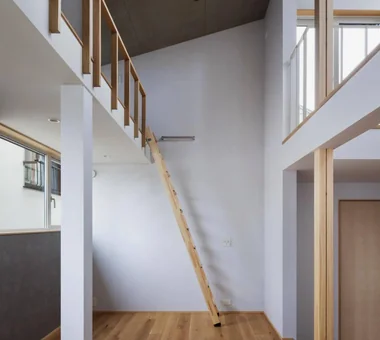
    This is a loft in the children's room, receiving light from the staircase.

    Architecture Firm:Kumi Inoue Architects

    Kumi Inoue Architects

    2-6-15 Kuwazu, Higashisumiyoshi-ku, Osaka City, Osaka Prefecture

    Narrow House
    Reclaimed Wood
    Built-in Garage
    Antique Furniture
    Skip Floor
    Capturing Light
    Garage House
    GarageHouse
    BuiltInGarage
    AntiqueFurniture
    SplitLevelFloor
    CompactHousing
  • Tower of Light and Wind|A Home for You and Your Cherished Car|House with Antique Furniture|Entrance hall|Custom-built house

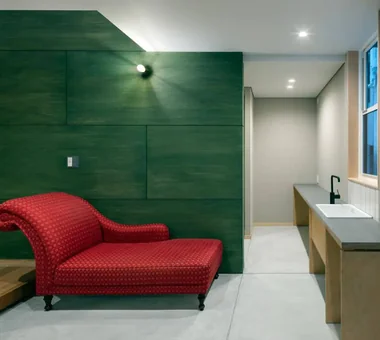
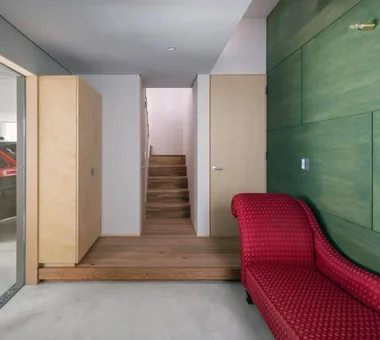
    The entrance foyer is actively used with desks and sofas placed within.

    Architecture Firm:Kumi Inoue Architects

    Kumi Inoue Architects

    2-6-15 Kuwazu, Higashisumiyoshi-ku, Osaka City, Osaka Prefecture

    Narrow House
    Reclaimed Wood
    Built-in Garage
    Antique Furniture
    Skip Floor
    Capturing Light
    Garage House
    GarageHouse
    BuiltInGarage
    AntiqueFurniture
    SplitLevelFloor
    CompactHousing
  • Tower of Light and Wind|A Home for You and Your Cherished Car|House with Antique Furniture|Approach|Custom-built house

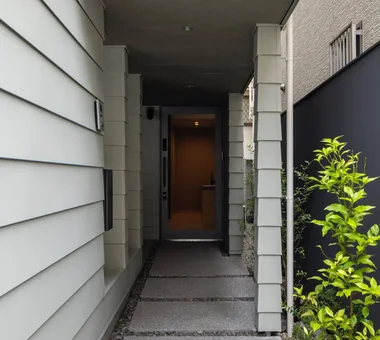
    The entrance is located at the end of the approach. It is connected to the parking area by glass.

    Architecture Firm:Kumi Inoue Architects

    Kumi Inoue Architects

    2-6-15 Kuwazu, Higashisumiyoshi-ku, Osaka City, Osaka Prefecture

    Narrow House
    Reclaimed Wood
    Built-in Garage
    Antique Furniture
    Skip Floor
    Capturing Light
    Garage House
    GarageHouse
    BuiltInGarage
    AntiqueFurniture
    SplitLevelFloor
    CompactHousing
  • Tower of Light and Wind|A Home for You and Your Cherished Car|House with Antique Furniture|LDK|Custom-built house

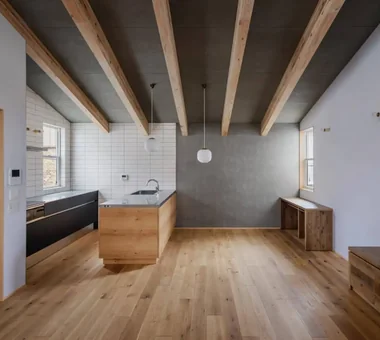
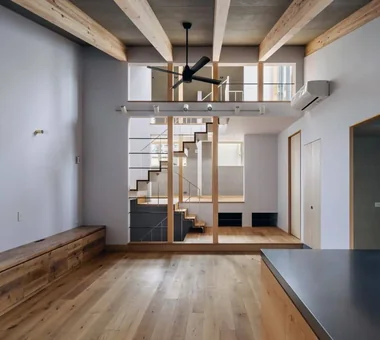
    This is the kitchen and dining area.

    Architecture Firm:Kumi Inoue Architects

    Kumi Inoue Architects

    2-6-15 Kuwazu, Higashisumiyoshi-ku, Osaka City, Osaka Prefecture

    Narrow House
    Reclaimed Wood
    Built-in Garage
    Antique Furniture
    Skip Floor
    Capturing Light
    Garage House
    GarageHouse
    BuiltInGarage
    AntiqueFurniture
    SplitLevelFloor
    CompactHousing
  • Tower of Light and Wind|A Home for You and Your Cherished Car|House with Antique Furniture|Terrace|Custom-built house

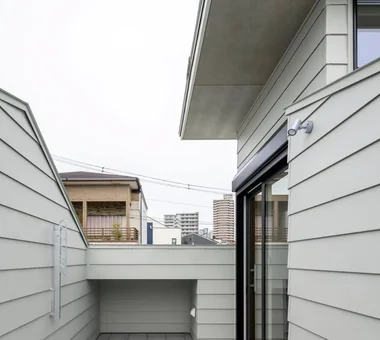
    The rooftop serves as a play area with a children's pool.

    Architecture Firm:Kumi Inoue Architects

    Kumi Inoue Architects

    2-6-15 Kuwazu, Higashisumiyoshi-ku, Osaka City, Osaka Prefecture

    Narrow House
    Reclaimed Wood
    Built-in Garage
    Antique Furniture
    Skip Floor
    Capturing Light
    Garage House
    GarageHouse
    BuiltInGarage
    AntiqueFurniture
    SplitLevelFloor
    CompactHousing
  • Tower of Light and Wind|A Home for You and Your Cherished Car|House with Antique Furniture|Entrance hall|Custom-built house

    The entrance connects directly to the staircase.

    Architecture Firm:Kumi Inoue Architects

    Kumi Inoue Architects

    2-6-15 Kuwazu, Higashisumiyoshi-ku, Osaka City, Osaka Prefecture

    Narrow House
    Reclaimed Wood
    Built-in Garage
    Antique Furniture
    Skip Floor
    Capturing Light
    Garage House
    GarageHouse
    BuiltInGarage
    AntiqueFurniture
    SplitLevelFloor
    CompactHousing
  • Tower of Light and Wind|A Home for You and Your Cherished Car|House with Antique Furniture|Exterior|Custom-built house

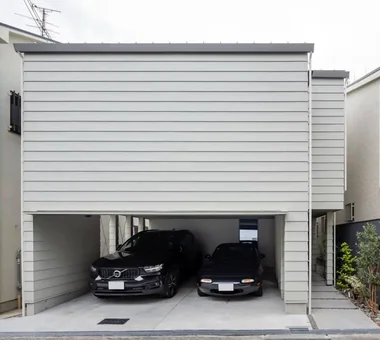
    The parking area connects to the approach, creating a semi-outdoor space.

    Architecture Firm:Kumi Inoue Architects

    Kumi Inoue Architects

    2-6-15 Kuwazu, Higashisumiyoshi-ku, Osaka City, Osaka Prefecture

    Narrow House
    Reclaimed Wood
    Built-in Garage
    Antique Furniture
    Skip Floor
    Capturing Light
    Garage House
    GarageHouse
    BuiltInGarage
    AntiqueFurniture
    SplitLevelFloor
    CompactHousing
  • Tower of Light and Wind|A Home for You and Your Cherished Car|House with Antique Furniture|Stairs|Custom-built house

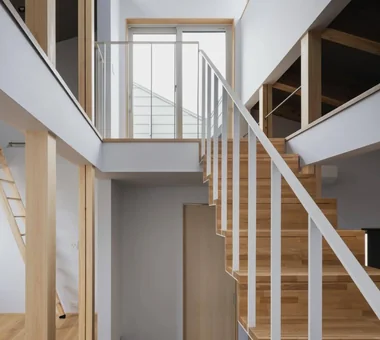
    The staircase leads up to the rooftop.

    Architecture Firm:Kumi Inoue Architects

    Kumi Inoue Architects

    2-6-15 Kuwazu, Higashisumiyoshi-ku, Osaka City, Osaka Prefecture

    Narrow House
    Reclaimed Wood
    Built-in Garage
    Antique Furniture
    Skip Floor
    Capturing Light
    Garage House
    GarageHouse
    BuiltInGarage
    AntiqueFurniture
    SplitLevelFloor
    CompactHousing
  • Tower of Light and Wind|A Home for You and Your Cherished Car|House with Antique Furniture|Stairs|Custom-built house

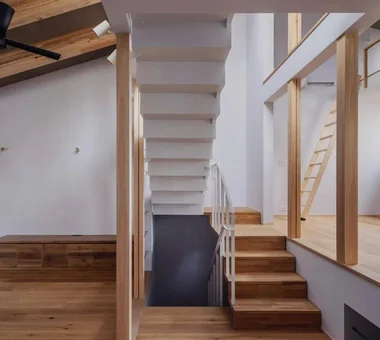
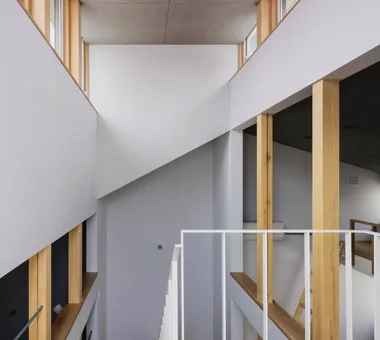
    The central stair-shaped atrium gently divides the space.

    Architecture Firm:Kumi Inoue Architects

    Kumi Inoue Architects

    2-6-15 Kuwazu, Higashisumiyoshi-ku, Osaka City, Osaka Prefecture

    Narrow House
    Reclaimed Wood
    Built-in Garage
    Antique Furniture
    Skip Floor
    Capturing Light
    Garage House
    GarageHouse
    BuiltInGarage
    AntiqueFurniture
    SplitLevelFloor
    CompactHousing
  • Tower of Light and Wind|A Home for You and Your Cherished Car|House with Antique Furniture|LDK|Custom-built house

    Light is brought in through the central stairwell.

    Architecture Firm:Kumi Inoue Architects

    Kumi Inoue Architects

    2-6-15 Kuwazu, Higashisumiyoshi-ku, Osaka City, Osaka Prefecture

    Narrow House
    Reclaimed Wood
    Built-in Garage
    Antique Furniture
    Skip Floor
    Capturing Light
    Garage House
    GarageHouse
    BuiltInGarage
    AntiqueFurniture
    SplitLevelFloor
    CompactHousing
  • Tower of Light and Wind|A Home for You and Your Cherished Car|House with Antique Furniture|Atrium|Custom-built house

    Light enters the interior through openings in the staircase.

    Architecture Firm:Kumi Inoue Architects

    Kumi Inoue Architects

    2-6-15 Kuwazu, Higashisumiyoshi-ku, Osaka City, Osaka Prefecture

    Narrow House
    Reclaimed Wood
    Built-in Garage
    Antique Furniture
    Skip Floor
    Capturing Light
    Garage House
    GarageHouse
    BuiltInGarage
    AntiqueFurniture
    SplitLevelFloor
    CompactHousing
  • TOP
  • 〉A Home for You and Your Cherished Car
  • 〉Antique Furniture
Tips for connecting what you love with your home
English
Translated automatically
日本語 (ja) 简体中文 (zh-hans) 繁體中文 (zh-hant) English (en)
  • #Picture Window
  • #Simple Life
  • #Outdoor Living
  • #Symbolic Tree
  • #Workspace
  • #Brick
  • #Reading Room
  • #Optimized Storage
  • #Atelier-House
  • #Harmony
  • #Bath Court
  • #Penthouse
  • #Urban House
  • #Night View
  • #Wooden Sash
  • #Beach House
  • #Pool
  • #Classic Car
  • #Exposed Concrete
  • #Light Court
  • #Whole-House Air Conditioning
  • #Wooden House
  • #Irregular Site
  • #Sewing Studio
  • #Japanese Modern
  • #Retro Modern
  • #Semi-Basement
  • #Balcony
  • #Industrial
  • #Bouldering Wall
  • #Peninsula Kitchen
  • #Narrow House
  • #High Ceiling
  • #Lattice
  • #Curved Wall
  • #Wall Bookshelf
  • Announcements | Architecture Firm | Construction company | Frequently Asked Questions | Advertising Publication
  • © Qurasuki.All Rights Reserved. | Terms of Service | Privacy | Operations
Please configure your cookie settings.
  • Our website uses cookies to enhance site usability.
  • Some cookies are necessary for the proper functioning of our services.
  • For more details, please refer to Cookie Policy.
  • Accept all cookies
  • Reject non-essential cookies