
Qurasuki
Photos Room Tour Project Event List Column
Favorites
Photos Room Tour Project Event Professional
Lifestyle Diagnosis
The Slow-Living in Harmony with Nature Type The Open to Light and Wind Type The Private Courtyard for Inner Peace Type The Mobility and Travel-Loving Garage Type The Simple and Functional Minimalist Type The Japanese Modern Fusion Type The Antique and Story-Filled Living Type The Art and Creation-Loving Creator Type The DIY Life-Building Practitioner Type The Music and Culture Immersion Type The Cooking and Wine-Loving Gourmet Type The Health-Conscious Fitness Type The Living with Pets as Partners Type The Urban Stylish Type The Work-Life Integration Type The Sea and Scenery-Loving Resort Type The Industrial Design-Inspired Type The Secret Hideout Hobbyist Type
Personal Color Diagnosis
Warm Spring Cool Summer Warm Autumn Cool Winter
Translated automatically
日本語 (ja) 简体中文 (zh-hans) 繁體中文 (zh-hant) English (en)
Login User Registration
Publish Use Advertise with Us Frequently Asked Questions Announcements Operations
  • nordic-design
  • music-listening
  • antique
  • Workspace
  • relaxation
  • bike
  • pet
  • art
  • wood
  • car
  • movie
  • simple
  • pottery
  • modern
  • Compact
  • nature
  • wood-stove
  • cleaning
  • dog
  • home-garden
  • reading
  • scenery
  • Doma
  • one-story-house
  • creative-space
  • sea
  • ecology
  • minimal
  • performance
  • Industrial
  • glass
  • furniture
  • courtyard
  • concrete
  • outdoor
  • japanese-style
  • contemporary
  • gardening
  • fitness
  • Resort
  • design
  • cat
  • cooking
  • japanese tea ceremony
  • natural-light
  • All
  • Exterior
  • Garage
  • Terrace
  • Courtyard
  • LDK
  • Living Room
  • Dining Area
  • Kitchen
  • Atrium
  • Soundproof room
  • Japanese-style room
  • Study
  • Storage
  • Approach
  • Entrance hall
  • Stairs
  • Corridor
  • Lavatory
  • Toilet
  • Bathroom
  • Bedroom
  • Children's Room
  • Loft
  • Garden
  • Hobby room
  • Atelier
  • Shop
  • A Home for You and Your Cherished Car
  • Start Diagnosis
  • A Home for You and Your Cherished CarのQ&A
  • A Home for You and Your Cherished CarのHow-To
  • |
  • A Home for You and Your Cherished CarのRoom Tour
  • Project
  • A Home for You and Your Cherished CarのEvent
  • A Home for You and Your Cherished CarのColumn
  • Publish
  • -

    A Home for You and Your Cherished Car

    Follow your intuition to save photos that catch your eye. Explore spatial designs to uncover implicit preferences you haven't yet put into words.

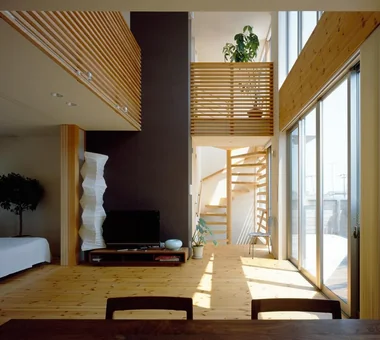
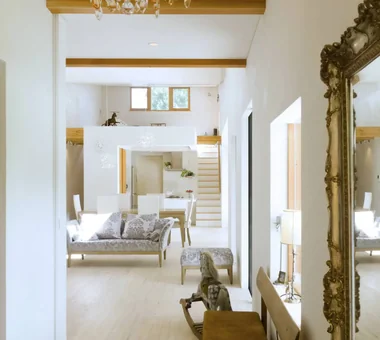
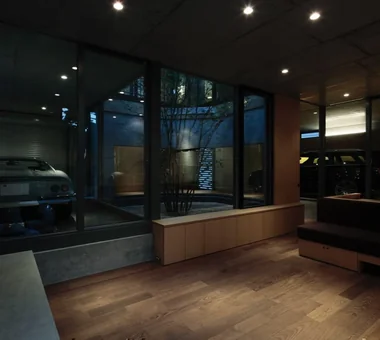
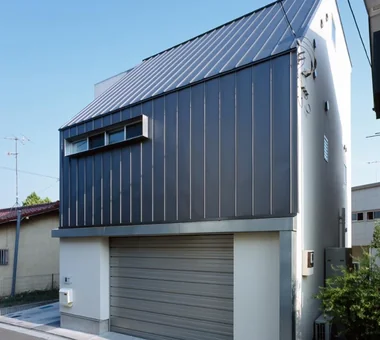
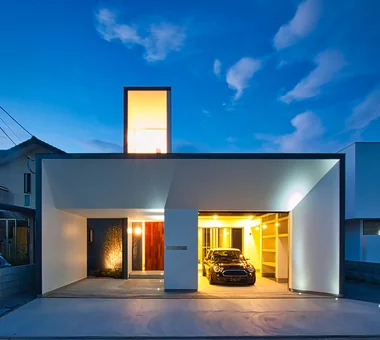
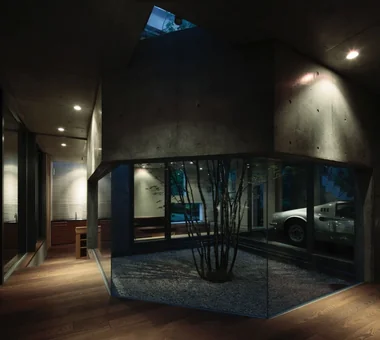
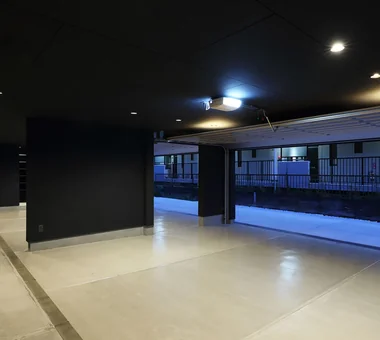
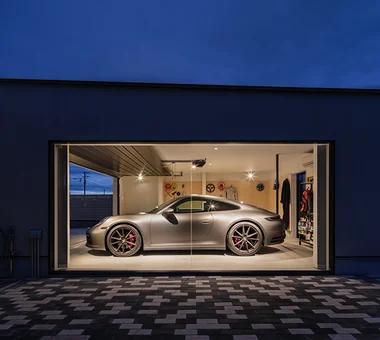
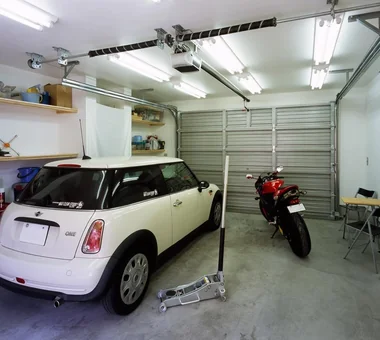
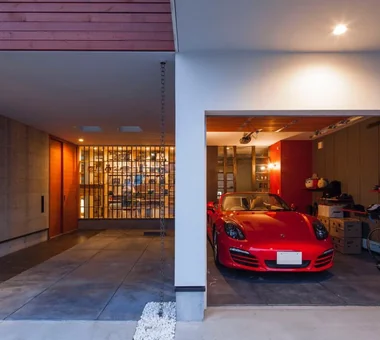
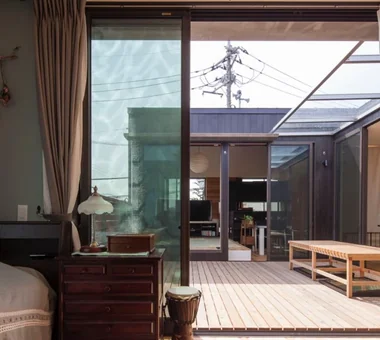
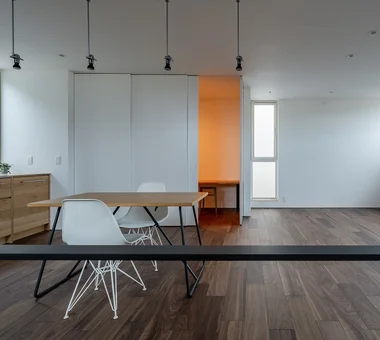
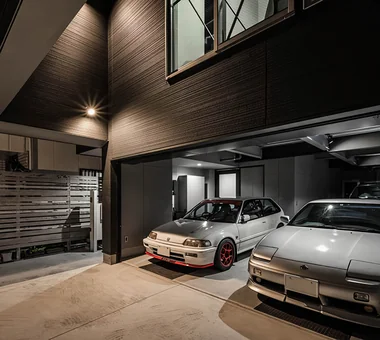
    A car-enthusiast home keeps your automobile close, celebrating it as a design feature rather than just transportation. Integrated garage designs with glass walls offer living or dining room views of your vehicle. Dedicated storage for tools, car-care supplies, and tires, alongside spacious workshop space, makes maintenance a pleasure. Covered access from the driveway keeps arrivals dry in rainy weather. Custom lighting, flooring, and wall finishes elevate the garage into an interior showcase. We present homes tailored around a passion for cars.

    Find Architectural Projects for A Home for You and Your Cherished Car

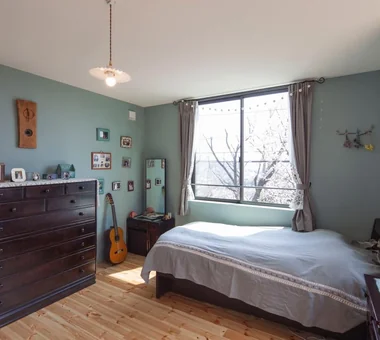
  • Seiseki-Sakuragaoka House|A Home for You and Your Cherished Car|Bedroom|Custom-built house

    Seiseki-Sakuragaoka House|Bedroom

    Architecture Firm:Takayoshi Nakamura Architects & Associates

    Takayoshi Nakamura Architects & Associates

    4-26-27 Utsukushigaoka, Aoba-ku, Yokohama, Kanagawa

    Outdoor Living
    Natural Garden
    Second-Floor Living
    Workspace
    Wall Bookshelf
    Passage Doma
    Borrowed Scenery
    Glass-Walled Garage
    Garage House
    Built-in Garage
  • Sakuradai House|A Home for You and Your Cherished Car|Japanese-style room|Custom-built house

    Sakuradai House|Japanese-style room

    Architecture Firm:Takayoshi Nakamura Architects & Associates

    Takayoshi Nakamura Architects & Associates

    4-26-27 Utsukushigaoka, Aoba-ku, Yokohama, Kanagawa

    Outdoor Living
    Exposed Beam
    Open House
    Borrowed Scenery
    Living with a Dog
    Picture Window
    Garage House
    Balcony
    Built-in Garage
    Large Opening
  • Duet House|A Home for You and Your Cherished Car|LDK|Custom-built house

    Duet House|LDK

    Architecture Firm:Yosuke Tomiya Architectural Design Co., Ltd.

    Yosuke Tomiya Architectural Design Co., Ltd.

    4-8, 16-chome, 5-jo, Shinkawa, Kita-ku, Sapporo, Hokkaido

    ZEH
    Built-in Kitchen
    High Airtightness and High Insulation
    DIY
    Capturing Light
    Built-in Garage
  • Villa SSK|A Home for You and Your Cherished Car|Courtyard|Custom-built house

    Villa SSK|Courtyard

    Architecture Firm:Takeshi Hirobe Architects

    Takeshi Hirobe Architects

    1-13-2 Suwa, Takatsu-ku, Kawasaki, Kanagawa, Japan

    Doma Living
    Dog Run
    Hotel-like
    Water Basin
    Ocean View House
    Living with a Dog
    Glass-Walled Garage
    Picture Window
    Mountain View House
    Vacation Home
  • COCHE — Residence with an Integrated Garage for the Beloved Vehicle|A Home for You and Your Cherished Car|Japanese-style room|Custom-built house

    COCHE — Residence with an Integrated Garage for the Beloved Vehicle|Japanese-style room

    Architecture Firm:YIA Ishiue Yoshihiro Architectural Design Office

    YIA Ishiue Yoshihiro Architectural Design Office

    1572 Amagawataki-cho, Kishiwada, Osaka Prefecture, Japan

    Courtyard
    Void
    Garage House
    Viewing Garage
    Monotone
    Scenic View
    Built-in Garage
    Simple Modern
    Proportion
  • Ichikawa House|A Home for You and Your Cherished Car|Exterior|Custom-built house

    Ichikawa House|Exterior

    Architecture Firm:Takayoshi Nakamura Architects & Associates

    Takayoshi Nakamura Architects & Associates

    4-26-27 Utsukushigaoka, Aoba-ku, Yokohama, Kanagawa

    Outdoor Living
    Workspace
    Terrace
    Built-in Kitchen
    DIY
    Parallel Kitchen & Dining
    Wood Deck
    Built-in Garage
    Two-Family House
  • House in Chigasaki + Max Clean Studio|A Home for You and Your Cherished Car|LDK|Custom-built house

    House in Chigasaki + Max Clean Studio|LDK

    Architecture Firm:Takayoshi Nakamura Architects & Associates

    Takayoshi Nakamura Architects & Associates

    4-26-27 Utsukushigaoka, Aoba-ku, Yokohama, Kanagawa

    One-Room Space
    Second-Floor Living
    Sense of Openness
    Void
    Built-in Kitchen
    Picture Window
    Natural Modern
    Live-Work Integration
    Scenic View
  • House of Trajectories|A Home for You and Your Cherished Car|Corridor|Custom-built house

    House of Trajectories|Corridor

    Architecture Firm:Far East Design Lab.

    Far East Design Lab.

    Cercle Akasaka 1F, 4-2-25 Akasaka, Minato-ku, Tokyo

    Outdoor Living
    Hotel-like
    Living with Nature
    Terrace
    Luxury home
    Luxury Modern
    Garage House
    Wood Deck
    Authentic Garden
    Wooden Sash
    GarageHouse
    OutdoorLiving
    Terrace
    WoodenSashes
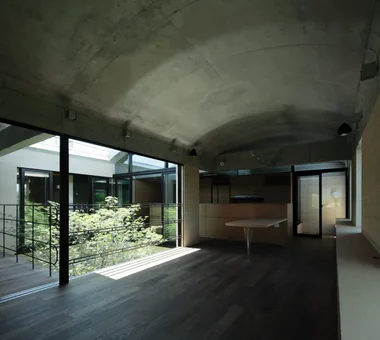
  • Tre volte|A Home for You and Your Cherished Car|Living Room|Custom-built house

    Tre volte|Living Room

    Architecture Firm:Takeshi Hirobe Architects

    Takeshi Hirobe Architects

    1-13-2 Suwa, Takatsu-ku, Kawasaki, Kanagawa, Japan

    Workspace
    Glass-Walled Garage
    Picture Window
    Garage House
    Curved Ceiling
    Authentic Garden
    Classic Car
    Built-in Garage
    Symbolic Tree
    Two-Family House
  • House in Chigasaki + Max Clean Studio|A Home for You and Your Cherished Car|Exterior|Custom-built house

    House in Chigasaki + Max Clean Studio|Exterior

    Architecture Firm:Takayoshi Nakamura Architects & Associates

    Takayoshi Nakamura Architects & Associates

    4-26-27 Utsukushigaoka, Aoba-ku, Yokohama, Kanagawa

    One-Room Space
    Second-Floor Living
    Sense of Openness
    Void
    Built-in Kitchen
    Picture Window
    Natural Modern
    Live-Work Integration
    Scenic View
  • Ichikawa House|A Home for You and Your Cherished Car|Stairs|Custom-built house

    Ichikawa House|Stairs

    Architecture Firm:Takayoshi Nakamura Architects & Associates

    Takayoshi Nakamura Architects & Associates

    4-26-27 Utsukushigaoka, Aoba-ku, Yokohama, Kanagawa

    Outdoor Living
    Workspace
    Terrace
    Built-in Kitchen
    DIY
    Parallel Kitchen & Dining
    Wood Deck
    Built-in Garage
    Two-Family House
  • COCHE — Residence with an Integrated Garage for the Beloved Vehicle|A Home for You and Your Cherished Car|Garage|Custom-built house

    COCHE — Residence with an Integrated Garage for the Beloved Vehicle|Garage

    Architecture Firm:YIA Ishiue Yoshihiro Architectural Design Office

    YIA Ishiue Yoshihiro Architectural Design Office

    1572 Amagawataki-cho, Kishiwada, Osaka Prefecture, Japan

    Courtyard
    Void
    Garage House
    Viewing Garage
    Monotone
    Scenic View
    Built-in Garage
    Simple Modern
    Proportion
  • Tre volte|A Home for You and Your Cherished Car|Courtyard|Custom-built house

    Tre volte|Courtyard

    Architecture Firm:Takeshi Hirobe Architects

    Takeshi Hirobe Architects

    1-13-2 Suwa, Takatsu-ku, Kawasaki, Kanagawa, Japan

    Workspace
    Glass-Walled Garage
    Picture Window
    Garage House
    Curved Ceiling
    Authentic Garden
    Classic Car
    Built-in Garage
    Symbolic Tree
    Two-Family House
  • Seiseki-Sakuragaoka House|A Home for You and Your Cherished Car|Bedroom|Custom-built house

    Seiseki-Sakuragaoka House|Bedroom

    Architecture Firm:Takayoshi Nakamura Architects & Associates

    Takayoshi Nakamura Architects & Associates

    4-26-27 Utsukushigaoka, Aoba-ku, Yokohama, Kanagawa

    Outdoor Living
    Natural Garden
    Second-Floor Living
    Workspace
    Wall Bookshelf
    Passage Doma
    Borrowed Scenery
    Glass-Walled Garage
    Garage House
    Built-in Garage
  • Tower of Light and Wind|A Home for You and Your Cherished Car|LDK|Custom-built house

    This is the kitchen and dining area.

    Architecture Firm:Kumi Inoue Architects

    Kumi Inoue Architects

    2-6-15 Kuwazu, Higashisumiyoshi-ku, Osaka City, Osaka Prefecture

    Reclaimed Wood
    Antique Furniture
    Skip Floor
    Narrow House
    Garage House
    Capturing Light
    Built-in Garage
    GarageHouse
    BuiltInGarage
    AntiqueFurniture
    SplitLevelFloor
    CompactHousing
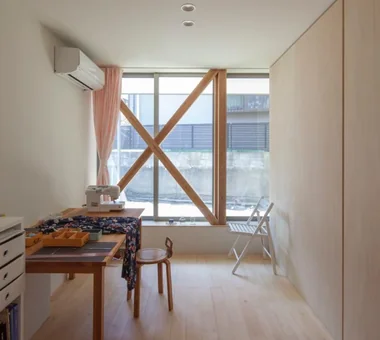
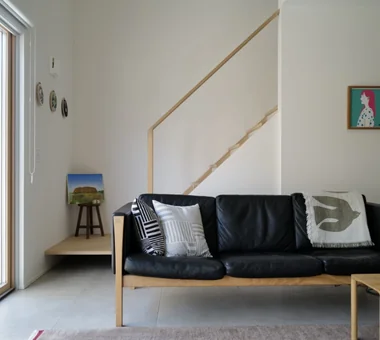
  • Garage House Featuring a Skip-Floor Design|A Home for You and Your Cherished Car|Stairs|Custom-built house

    Garage House Featuring a Skip-Floor Design|Stairs

    Architecture Firm:JYU ARCHITECT

    JYU ARCHITECT

    2-19-19 Nakane, Meguro-ku, Tokyo

    Doma Storage
    Shoes Cloak
    Skip Floor
    Garage House
    Roof Balcony
    Sewing Studio
    Road bike
    Study corner
    Semi-Basement
    Simple Modern
    GarageHouse
    SkipFloor
    SemiBasement
    DressmakingStudio
  • House of Trajectories|A Home for You and Your Cherished Car|Exterior|Custom-built house

    House of Trajectories|Exterior

    Architecture Firm:Far East Design Lab.

    Far East Design Lab.

    Cercle Akasaka 1F, 4-2-25 Akasaka, Minato-ku, Tokyo

    Outdoor Living
    Hotel-like
    Living with Nature
    Terrace
    Luxury home
    Luxury Modern
    Garage House
    Wood Deck
    Authentic Garden
    Wooden Sash
    GarageHouse
    OutdoorLiving
    Terrace
    WoodenSashes
  • Villa SSK|A Home for You and Your Cherished Car|Living Room|Custom-built house

    Villa SSK|Living Room

    Architecture Firm:Takeshi Hirobe Architects

    Takeshi Hirobe Architects

    1-13-2 Suwa, Takatsu-ku, Kawasaki, Kanagawa, Japan

    Doma Living
    Dog Run
    Hotel-like
    Water Basin
    Ocean View House
    Living with a Dog
    Glass-Walled Garage
    Picture Window
    Mountain View House
    Vacation Home
  • Villa SSK|A Home for You and Your Cherished Car|Bedroom|Custom-built house

    Villa SSK|Bedroom

    Architecture Firm:Takeshi Hirobe Architects

    Takeshi Hirobe Architects

    1-13-2 Suwa, Takatsu-ku, Kawasaki, Kanagawa, Japan

    Doma Living
    Dog Run
    Hotel-like
    Water Basin
    Ocean View House
    Living with a Dog
    Glass-Walled Garage
    Picture Window
    Mountain View House
    Vacation Home
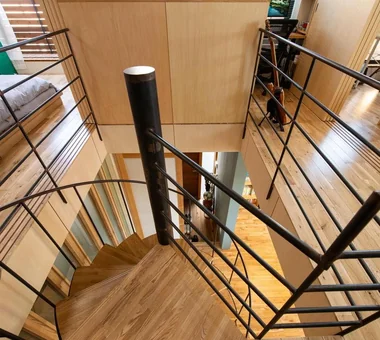
  • House in Hadano|A Home for You and Your Cherished Car|Stairs|Custom-built house

    House in Hadano|Stairs

    Architecture Firm:Takayoshi Nakamura Architects & Associates

    Takayoshi Nakamura Architects & Associates

    4-26-27 Utsukushigaoka, Aoba-ku, Yokohama, Kanagawa

    One-Room Space
    Bike Garage
    Second-Floor Living
    Terrace
    DIY
    Road bike
    Built-in Garage
    Simple Modern
    Spiral Staircase
    High Ceiling
  • Garage House in Higashi-Osaka|A Home for You and Your Cherished Car|LDK|Custom-built house

    Natural light delivered from the terrace illuminates the stairwell atrium.

    Architecture Firm:In-Ex Design Co., Ltd.

    In-Ex Design Co., Ltd.

    4-59 Takanoizumicho, Sakyo Ward, Kyoto City, Kyoto Prefecture

    Second-Floor Living
    Black House
    Garage House
    Toplight
    Built-in Garage
    Simple Modern
    Proportion
    Built-inGarage
    2FLDK
    TopLight
  • COCHE — Residence with an Integrated Garage for the Beloved Vehicle|A Home for You and Your Cherished Car|Japanese-style room|Custom-built house

    COCHE — Residence with an Integrated Garage for the Beloved Vehicle|Japanese-style room

    Architecture Firm:YIA Ishiue Yoshihiro Architectural Design Office

    YIA Ishiue Yoshihiro Architectural Design Office

    1572 Amagawataki-cho, Kishiwada, Osaka Prefecture, Japan

    Courtyard
    Void
    Garage House
    Viewing Garage
    Monotone
    Scenic View
    Built-in Garage
    Simple Modern
    Proportion
  • Tre volte|A Home for You and Your Cherished Car|LDK|Custom-built house

    Tre volte|LDK

    Architecture Firm:Takeshi Hirobe Architects

    Takeshi Hirobe Architects

    1-13-2 Suwa, Takatsu-ku, Kawasaki, Kanagawa, Japan

    Workspace
    Glass-Walled Garage
    Picture Window
    Garage House
    Curved Ceiling
    Authentic Garden
    Classic Car
    Built-in Garage
    Symbolic Tree
    Two-Family House
  • Chigasaki O House|A Home for You and Your Cherished Car|Study|Custom-built house

    Chigasaki O House|Study

    Architecture Firm:Takayoshi Nakamura Architects & Associates

    Takayoshi Nakamura Architects & Associates

    4-26-27 Utsukushigaoka, Aoba-ku, Yokohama, Kanagawa

    Open-Air Bath
    Second-Floor Living
    Built-in Kitchen
    DIY
    Glass-Walled Garage
    Garage House
    Balcony
    Natural Modern
    Built-in Garage
    Large Opening
  • A Home Overlooking the Courtyard Like a Painting|A Home for You and Your Cherished Car|Living Room|Custom-built house

    A Home Overlooking the Courtyard Like a Painting|Living Room

    Construction company:AITOHUS Co., Ltd.

    AITOHUS Co., Ltd.

    6-6-1 Otsukanishi, Asaminami Ward, Hiroshima City, Hiroshima Prefecture, Japan

    Open Kitchen
    Outdoor Living
    Natural Garden
    Terrace
    Scandinavian Interior
    Brick
    Natural Modern
    Living with Plants
    Built-in Garage
    Wooden Sash
  • Residence with Built-in Garage|A Home for You and Your Cherished Car|Corridor|Custom-built house

    Residence with Built-in Garage|Corridor

    Construction company:AITOHUS Co., Ltd.

    AITOHUS Co., Ltd.

    6-6-1 Otsukanishi, Asaminami Ward, Hiroshima City, Hiroshima Prefecture, Japan

    Outdoor Living
    Natural Garden
    Living with a Dog
    Built-in Kitchen
    Scandinavian Interior
    Wood Deck
    Natural Modern
    Living with Plants
    Built-in Garage
  • House Overlooking the Garage|A Home for You and Your Cherished Car|Courtyard|Custom-built house

    House Overlooking the Garage|Courtyard

    Architecture Firm:Mochizuki Architectural Atelier

    Mochizuki Architectural Atelier

    2-23-1-1248 Yoyogi, Shibuya-ku, Tokyo / 614 Katakura-cho, Hachioji-shi, Tokyo

    Gardening
    Wood-Burning Stove
    Glass-Walled Garage
    Picture Window
    Garage House
    Wood Deck
    Viewing Garage
    Sloped Ceiling
    Natural Modern
    Wood Plank Ceiling
    Glass-WalledGarage
    SlopedCeiling
    Gardening
  • COCHE — Residence with an Integrated Garage for the Beloved Vehicle|A Home for You and Your Cherished Car|Study|Custom-built house

    COCHE — Residence with an Integrated Garage for the Beloved Vehicle|Study

    Architecture Firm:YIA Ishiue Yoshihiro Architectural Design Office

    YIA Ishiue Yoshihiro Architectural Design Office

    1572 Amagawataki-cho, Kishiwada, Osaka Prefecture, Japan

    Courtyard
    Void
    Garage House
    Viewing Garage
    Monotone
    Scenic View
    Built-in Garage
    Simple Modern
    Proportion
  • Ichikawa House|A Home for You and Your Cherished Car|Toilet|Custom-built house

    Ichikawa House|Toilet

    Architecture Firm:Takayoshi Nakamura Architects & Associates

    Takayoshi Nakamura Architects & Associates

    4-26-27 Utsukushigaoka, Aoba-ku, Yokohama, Kanagawa

    Outdoor Living
    Workspace
    Terrace
    Built-in Kitchen
    DIY
    Parallel Kitchen & Dining
    Wood Deck
    Built-in Garage
    Two-Family House
  • Garage House in Higashi-Osaka|A Home for You and Your Cherished Car|Garage|Custom-built house

    Garage House in Higashi-Osaka|Garage

    Architecture Firm:In-Ex Design Co., Ltd.

    In-Ex Design Co., Ltd.

    4-59 Takanoizumicho, Sakyo Ward, Kyoto City, Kyoto Prefecture

    Second-Floor Living
    Black House
    Garage House
    Toplight
    Built-in Garage
    Simple Modern
    Proportion
    Built-inGarage
    2FLDK
    TopLight
  • Seiseki-Sakuragaoka House|A Home for You and Your Cherished Car|Entrance hall|Custom-built house

    Seiseki-Sakuragaoka House|Entrance hall

    Architecture Firm:Takayoshi Nakamura Architects & Associates

    Takayoshi Nakamura Architects & Associates

    4-26-27 Utsukushigaoka, Aoba-ku, Yokohama, Kanagawa

    Outdoor Living
    Natural Garden
    Second-Floor Living
    Workspace
    Wall Bookshelf
    Passage Doma
    Borrowed Scenery
    Glass-Walled Garage
    Garage House
    Built-in Garage
  • harmony|A Home for You and Your Cherished Car|Garage|Custom-built house

    harmony|Garage

    Architecture Firm:*studioLOOP Architects

    *studioLOOP Architects

    3-8-4 Asahino, Itakura-machi, Ora-gun, Gunma Prefecture

    Outdoor Living
    Black House
    Luxury home
    Gallery
    Garage House
    Balcony
    Built-in Garage
    Simple Modern
    Spiral Staircase
    Large Opening
  • Garage House in Nishiokamoto|A Home for You and Your Cherished Car|Exterior|Custom-built house

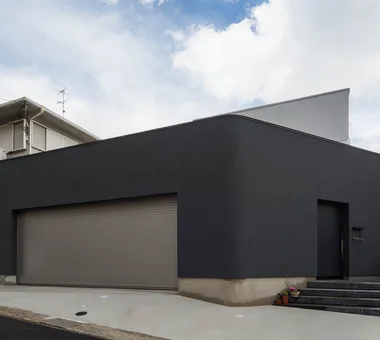
    From the street, the façade presents a strong wall that ensures high privacy.

    Architecture Firm:In-Ex Design Co., Ltd.

    In-Ex Design Co., Ltd.

    4-59 Takanoizumicho, Sakyo Ward, Kyoto City, Kyoto Prefecture

    Black House
    Closed to Outside, Open to Inside
    Glass-Walled Garage
    Garage House
    Viewing Garage
    Tsubo Garden
    Built-in Garage
    Simple Modern
    Spiral Staircase
    Built-inGarage
    ClosedOutsideOpenInside
    SpiralStaircase
  • Garage House of Slanted Light|A Home for You and Your Cherished Car|Exterior|Custom-built house

    Garage House of Slanted Light|Exterior

    Architecture Firm:Yosuke Tomiya Architectural Design Co., Ltd.

    Yosuke Tomiya Architectural Design Co., Ltd.

    4-8, 16-chome, 5-jo, Shinkawa, Kita-ku, Sapporo, Hokkaido

    Exposed Beam
    Wood Texture
    Lattice
    Natural Modern
    Solid Wood
    Built-in Garage
  • House Overlooking the Garage|A Home for You and Your Cherished Car|Garage|Custom-built house

    House Overlooking the Garage|Garage

    Architecture Firm:Mochizuki Architectural Atelier

    Mochizuki Architectural Atelier

    2-23-1-1248 Yoyogi, Shibuya-ku, Tokyo / 614 Katakura-cho, Hachioji-shi, Tokyo

    Gardening
    Wood-Burning Stove
    Glass-Walled Garage
    Picture Window
    Garage House
    Wood Deck
    Viewing Garage
    Sloped Ceiling
    Natural Modern
    Wood Plank Ceiling
    Glass-WalledGarage
    SlopedCeiling
    Gardening
  • House with Gaps|A Home for You and Your Cherished Car|Dining Area|Custom-built house

    A serene dining room facing the bookshelf beside the void extending through the second floor. The window on the left connects to the indoor parking area, allowing the car-loving client to enjoy looking at the car at night.

    Architecture Firm:Troom

    Troom

    1-19-10-203 Seijo, Setagaya-ku, Tokyo

    Outdoor Living
    Wall Bookshelf
    Inner Garage
    Picture Window
    Simple Modern
    Symbolic Tree
    Two-Family House
    Skeleton Staircase
  • House in Chigasaki + Max Clean Studio|A Home for You and Your Cherished Car|LDK|Custom-built house

    House in Chigasaki + Max Clean Studio|LDK

    Architecture Firm:Takayoshi Nakamura Architects & Associates

    Takayoshi Nakamura Architects & Associates

    4-26-27 Utsukushigaoka, Aoba-ku, Yokohama, Kanagawa

    One-Room Space
    Second-Floor Living
    Sense of Openness
    Void
    Built-in Kitchen
    Picture Window
    Natural Modern
    Live-Work Integration
    Scenic View
  • House in Chigasaki + Max Clean Studio|A Home for You and Your Cherished Car|Garage|Custom-built house

    House in Chigasaki + Max Clean Studio|Garage

    Architecture Firm:Takayoshi Nakamura Architects & Associates

    Takayoshi Nakamura Architects & Associates

    4-26-27 Utsukushigaoka, Aoba-ku, Yokohama, Kanagawa

    One-Room Space
    Second-Floor Living
    Sense of Openness
    Void
    Built-in Kitchen
    Picture Window
    Natural Modern
    Live-Work Integration
    Scenic View
  • Garage House of Slanted Light|A Home for You and Your Cherished Car|Bedroom|Custom-built house

    Garage House of Slanted Light|Bedroom

    Architecture Firm:Yosuke Tomiya Architectural Design Co., Ltd.

    Yosuke Tomiya Architectural Design Co., Ltd.

    4-8, 16-chome, 5-jo, Shinkawa, Kita-ku, Sapporo, Hokkaido

    Exposed Beam
    Wood Texture
    Lattice
    Natural Modern
    Solid Wood
    Built-in Garage
  • harmony|A Home for You and Your Cherished Car|Kitchen|Custom-built house

    harmony|Kitchen

    Architecture Firm:*studioLOOP Architects

    *studioLOOP Architects

    3-8-4 Asahino, Itakura-machi, Ora-gun, Gunma Prefecture

    Outdoor Living
    Black House
    Luxury home
    Gallery
    Garage House
    Balcony
    Built-in Garage
    Simple Modern
    Spiral Staircase
    Large Opening
  • House in Chigasaki + Max Clean Studio|A Home for You and Your Cherished Car|Bedroom|Custom-built house

    House in Chigasaki + Max Clean Studio|Bedroom

    Architecture Firm:Takayoshi Nakamura Architects & Associates

    Takayoshi Nakamura Architects & Associates

    4-26-27 Utsukushigaoka, Aoba-ku, Yokohama, Kanagawa

    One-Room Space
    Second-Floor Living
    Sense of Openness
    Void
    Built-in Kitchen
    Picture Window
    Natural Modern
    Live-Work Integration
    Scenic View
  • Space House|A Home for You and Your Cherished Car|Dining Area|Custom-built house

    Space House|Dining Area

    Architecture Firm:KICHI ARCHITECTURAL DESIGN

    KICHI ARCHITECTURAL DESIGN

    4-6-3 Kenkyu Gakuen, Tsukuba City, Ibaraki Prefecture, Japan

    Courtyard
    Built-in Furniture
    Built-in Kitchen
    Closed to Outside, Open to Inside
    Built-in Garage
    Simple Modern
    Inner Balcony
    Custom-built vanity
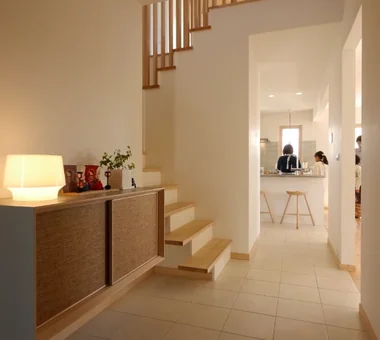
  • Garage House Featuring a Skip-Floor Design|A Home for You and Your Cherished Car|Entrance hall|Custom-built house

    Garage House Featuring a Skip-Floor Design|Entrance hall

    Architecture Firm:JYU ARCHITECT

    JYU ARCHITECT

    2-19-19 Nakane, Meguro-ku, Tokyo

    Doma Storage
    Shoes Cloak
    Skip Floor
    Garage House
    Roof Balcony
    Sewing Studio
    Road bike
    Study corner
    Semi-Basement
    Simple Modern
    GarageHouse
    SkipFloor
    SemiBasement
    DressmakingStudio
  • DROP ON LEAF|A Home for You and Your Cherished Car|Bedroom|Custom-built house

    DROP ON LEAF|Bedroom

    Architecture Firm:JYU ARCHITECT

    JYU ARCHITECT

    2-19-19 Nakane, Meguro-ku, Tokyo

    Exposed Beam
    Privacy
    Solar Panel
    Inner Garage
    Reading Room
    Scenic View
    Whole-House Air Conditioning
    acoustic_room
  • Seiseki-Sakuragaoka House|A Home for You and Your Cherished Car|LDK|Custom-built house

    Seiseki-Sakuragaoka House|LDK

    Architecture Firm:Takayoshi Nakamura Architects & Associates

    Takayoshi Nakamura Architects & Associates

    4-26-27 Utsukushigaoka, Aoba-ku, Yokohama, Kanagawa

    Outdoor Living
    Natural Garden
    Second-Floor Living
    Workspace
    Wall Bookshelf
    Passage Doma
    Borrowed Scenery
    Glass-Walled Garage
    Garage House
    Built-in Garage
  • Seiseki-Sakuragaoka House|A Home for You and Your Cherished Car|Exterior|Custom-built house

    Seiseki-Sakuragaoka House|Exterior

    Architecture Firm:Takayoshi Nakamura Architects & Associates

    Takayoshi Nakamura Architects & Associates

    4-26-27 Utsukushigaoka, Aoba-ku, Yokohama, Kanagawa

    Outdoor Living
    Natural Garden
    Second-Floor Living
    Workspace
    Wall Bookshelf
    Passage Doma
    Borrowed Scenery
    Glass-Walled Garage
    Garage House
    Built-in Garage
  • House Overlooking the Garage|A Home for You and Your Cherished Car|LDK|Custom-built house

    House Overlooking the Garage|LDK

    Architecture Firm:Mochizuki Architectural Atelier

    Mochizuki Architectural Atelier

    2-23-1-1248 Yoyogi, Shibuya-ku, Tokyo / 614 Katakura-cho, Hachioji-shi, Tokyo

    Gardening
    Wood-Burning Stove
    Glass-Walled Garage
    Picture Window
    Garage House
    Wood Deck
    Viewing Garage
    Sloped Ceiling
    Natural Modern
    Wood Plank Ceiling
    Glass-WalledGarage
    SlopedCeiling
    Gardening
  • Seiseki-Sakuragaoka House|A Home for You and Your Cherished Car|Garage|Custom-built house

    Seiseki-Sakuragaoka House|Garage

    Architecture Firm:Takayoshi Nakamura Architects & Associates

    Takayoshi Nakamura Architects & Associates

    4-26-27 Utsukushigaoka, Aoba-ku, Yokohama, Kanagawa

    Outdoor Living
    Natural Garden
    Second-Floor Living
    Workspace
    Wall Bookshelf
    Passage Doma
    Borrowed Scenery
    Glass-Walled Garage
    Garage House
    Built-in Garage
  • TOP
  • 〉A Home for You and Your Cherished Car
Tips for connecting what you love with your home
English
Translated automatically
日本語 (ja) 简体中文 (zh-hans) 繁體中文 (zh-hant) English (en)
  • #Cat Steps
  • #Pet Washing Area
  • #Doma Living
  • #Courtyard
  • #Basement
  • #Custom Kitchen
  • #Fishing
  • #Gardening
  • #Open Kitchen
  • #Outdoor Living
  • #Wheelchair Accessible
  • #One-Room Space
  • #Display Storage
  • #Dog Run
  • #Entrance Doma
  • #Tea Room
  • #Pet-Friendly Materials
  • #Doma Storage
  • #Adaptable use
  • #Glazed Wall
  • #Remodeling
  • #Clinic-House
  • #Single-Story House
  • #Exposed Beam
  • #Bike Garage
  • #Natural Garden
  • #Gallery-House
  • #Doma Kitchen
  • #Wet-Engawa
  • #Shoes Cloak
  • #Owner-occupied residence with rental units
  • #ZEH
  • #Work Flow
  • #Sky-Framing Window
  • #Continuous Window
  • #Hotel-like
  • Announcements | Architecture Firm | Construction company | Frequently Asked Questions | Advertising Publication
  • © Qurasuki.All Rights Reserved. | Terms of Service | Privacy | Operations
Please configure your cookie settings.
  • Our website uses cookies to enhance site usability.
  • Some cookies are necessary for the proper functioning of our services.
  • For more details, please refer to Cookie Policy.
  • Accept all cookies
  • Reject non-essential cookies