-

Compact House × Lattice
View project photos for Compact House and Lattice.
Follow your intuition to save photos that catch your eye. Explore spatial designs to uncover implicit preferences you haven't yet put into words.
Compact House
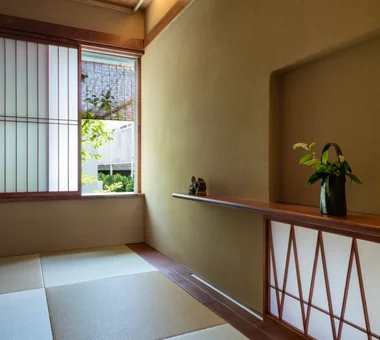
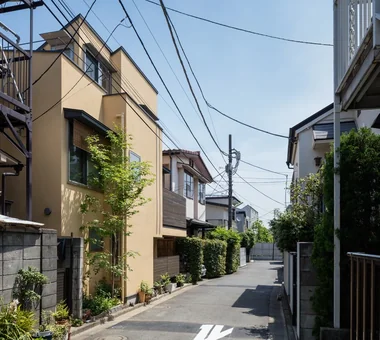
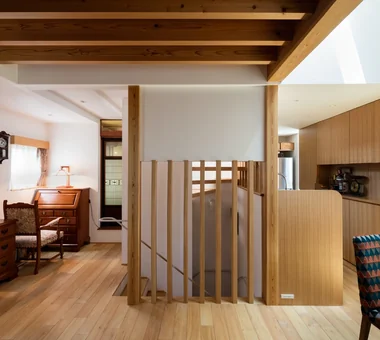
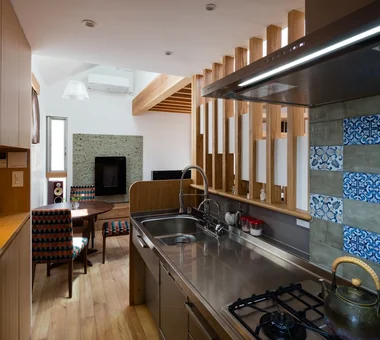
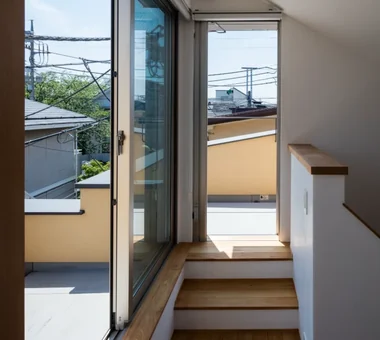
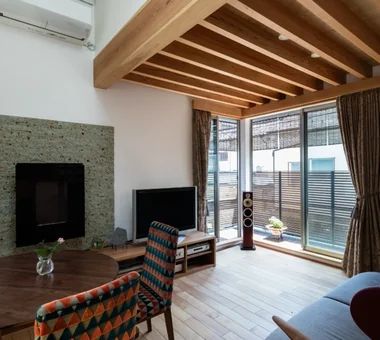
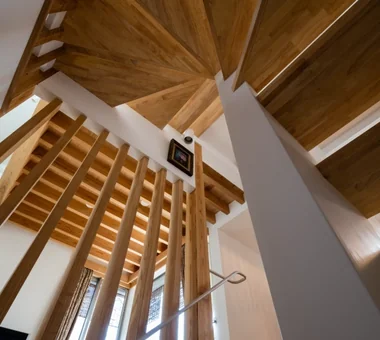
A compact house maximizes limited site space and floor area to create a rich, organized, and comfortable living environment. Open layouts that integrate living and dining areas convey a sense of spaciousness far beyond actual square footage. Built-in storage, under-stair spaces, and wall niches neatly house everyday items. Strategic window placement, double-height ceilings, and unobstructed sightlines bring in light and air. With reduced cleaning and maintenance needs, a well-designed small home deepens your appreciation for simple living.
House with Lattice Accents
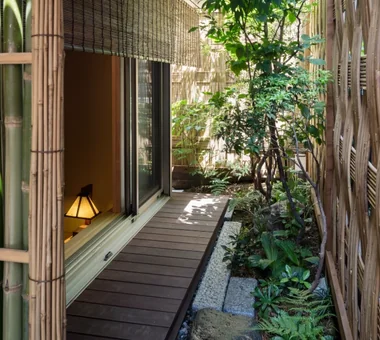
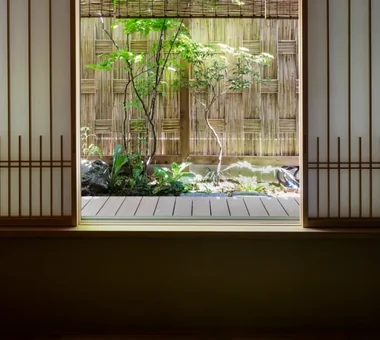
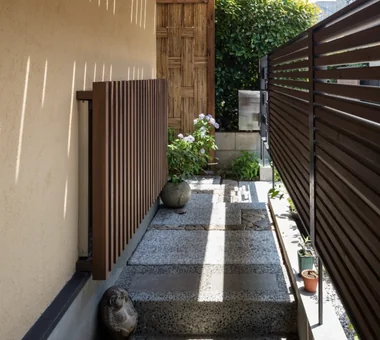
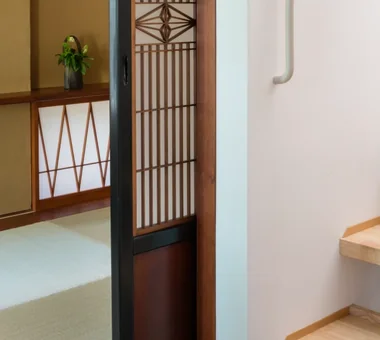
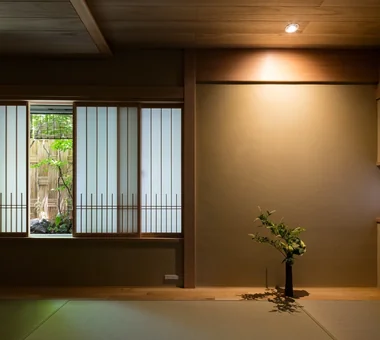
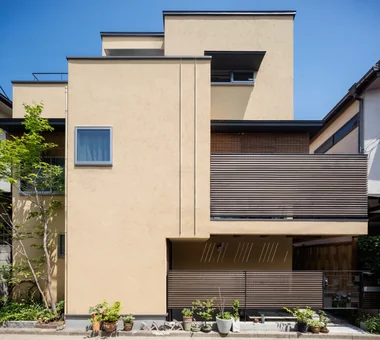
A home with lattices charms by softly blocking lines of sight while allowing light and wind to pass through, creating delicate shadows in the space. Incorporating wood or metal lattices into exterior walls, windows, partitions, and fixtures allows the boundary between inside and outside to be pleasantly blurred. Shadows that shift with the angle of sunlight become a beautiful element that lets you feel the passage of time. Because it ensures privacy while securing ventilation and natural light, it is a technique that is easy to adopt even in urban housing. By carefully choosing materials, pitch, and placement, you can also tighten the overall impression of the building. We introduce homes with lattices that bring the expressions of light and shadow into daily life.
Find Architectural Projects for Compact House and Lattice