-

Compact House × Natural Modern
View project photos for Compact House and Natural Modern.
Follow your intuition to save photos that catch your eye. Explore spatial designs to uncover implicit preferences you haven't yet put into words.
Compact House
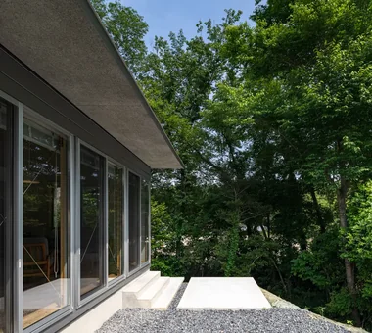
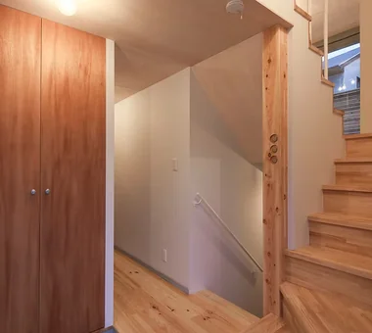
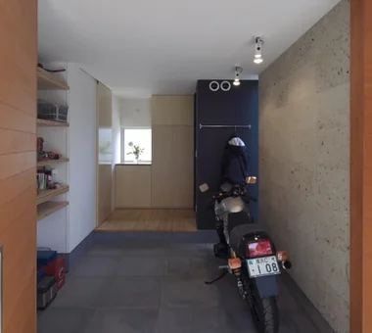
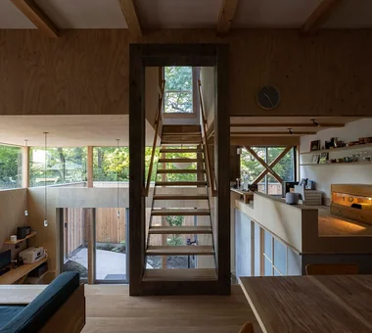
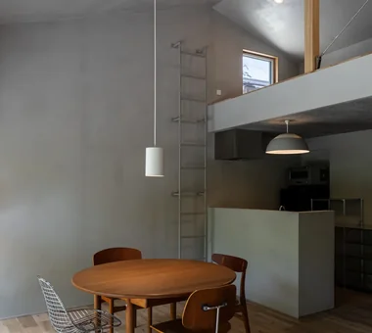
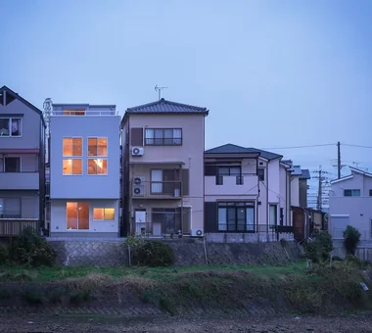
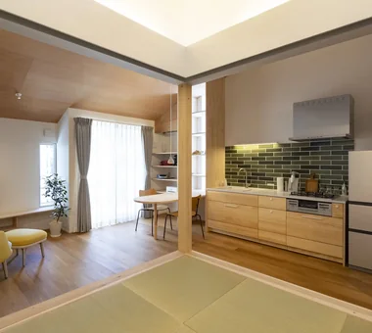
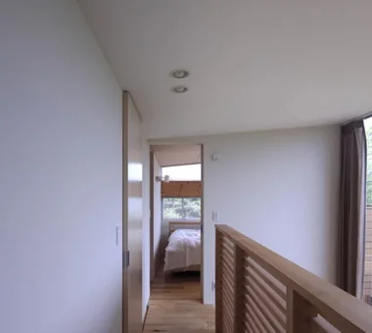
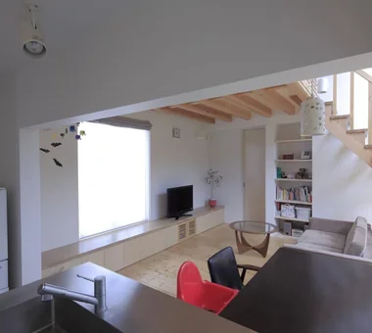
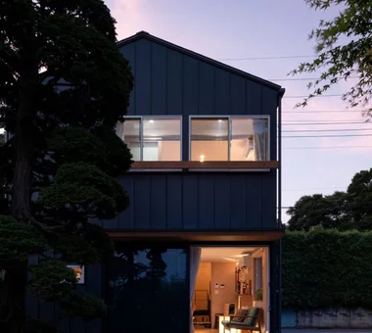
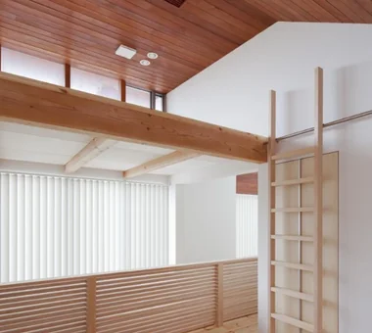
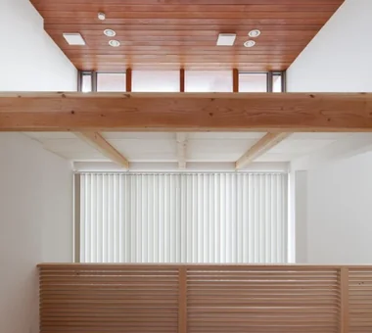
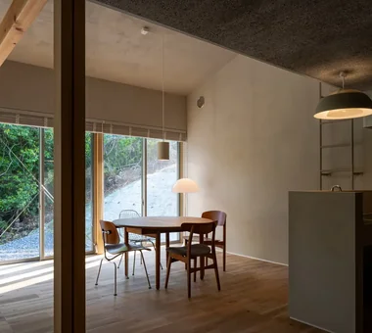
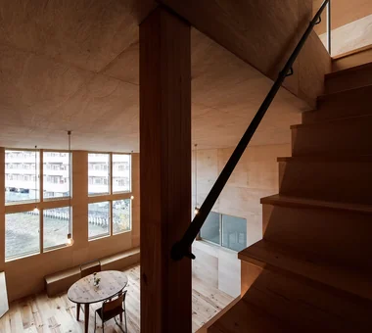
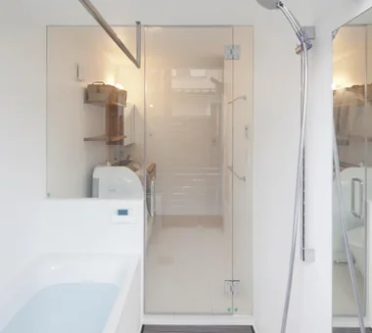
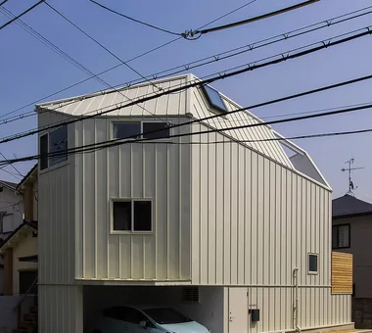
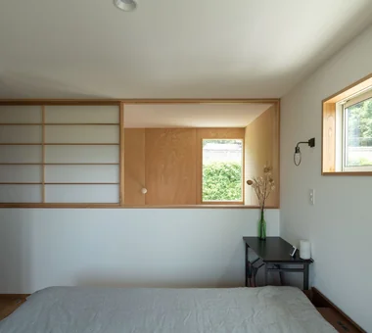
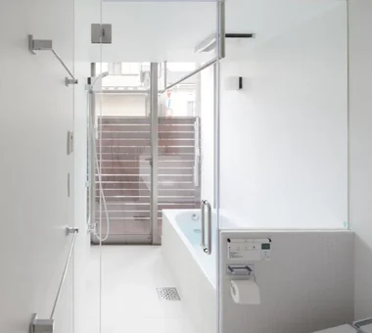
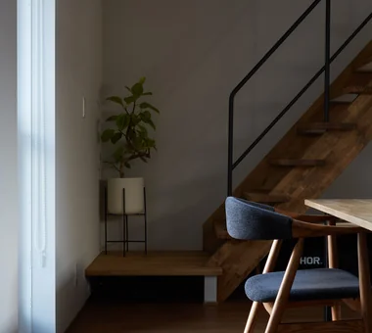
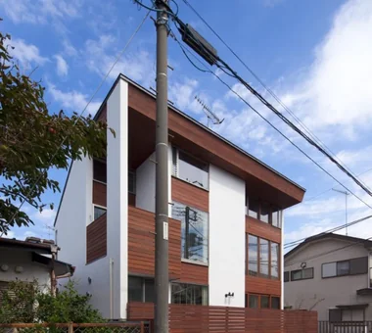
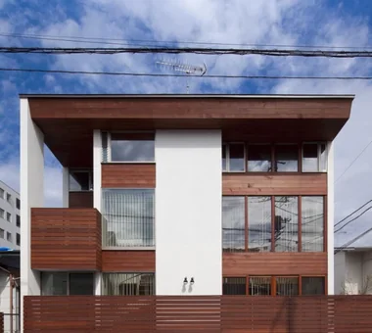
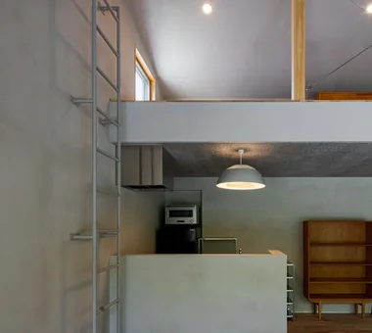
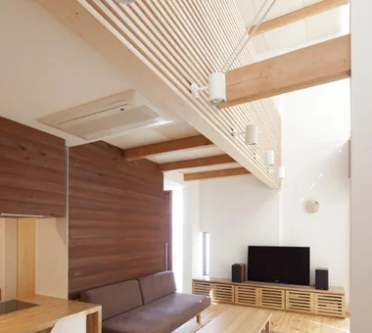
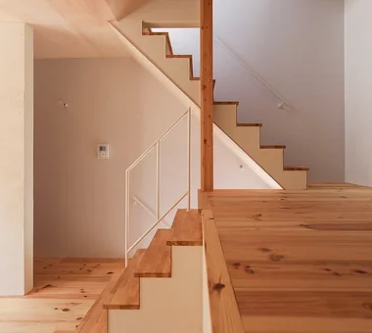
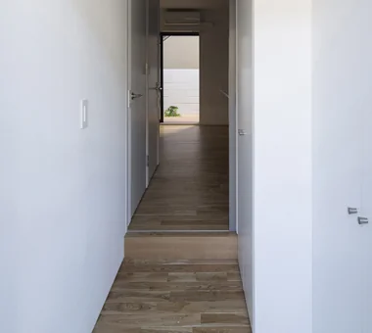
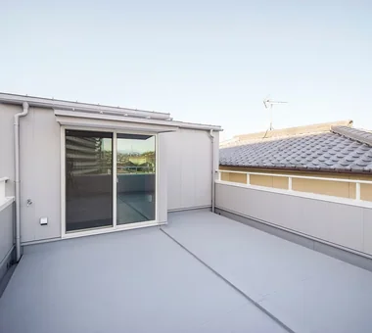
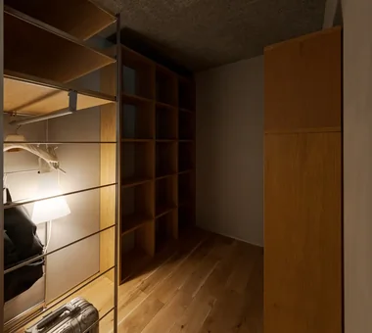
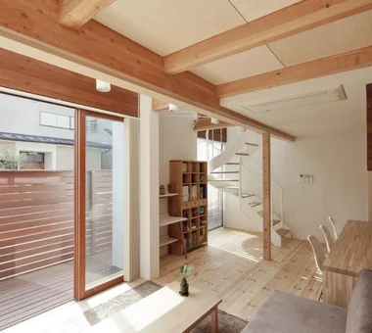
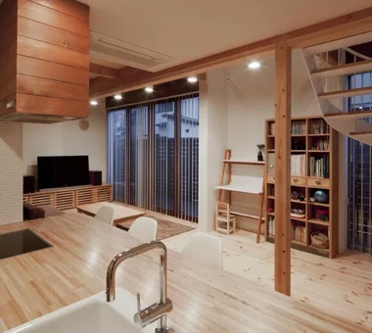
A compact house maximizes limited site space and floor area to create a rich, organized, and comfortable living environment. Open layouts that integrate living and dining areas convey a sense of spaciousness far beyond actual square footage. Built-in storage, under-stair spaces, and wall niches neatly house everyday items. Strategic window placement, double-height ceilings, and unobstructed sightlines bring in light and air. With reduced cleaning and maintenance needs, a well-designed small home deepens your appreciation for simple living.
Natural Modern House
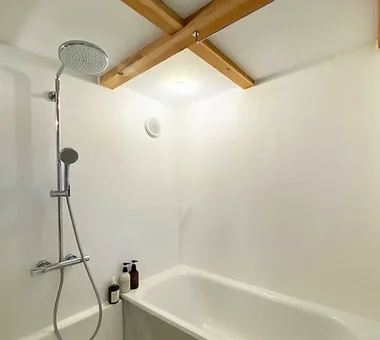
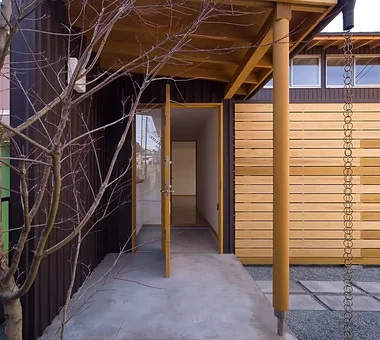
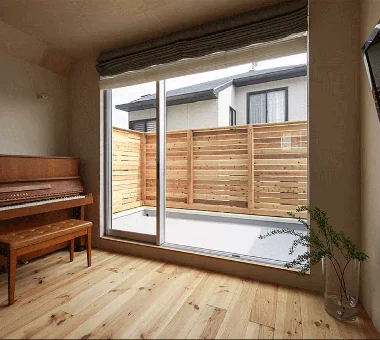
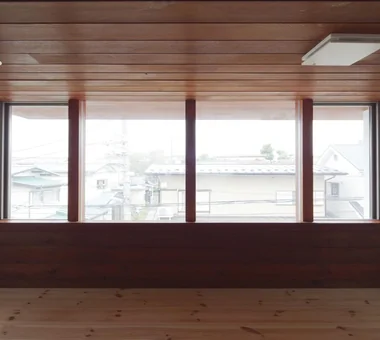
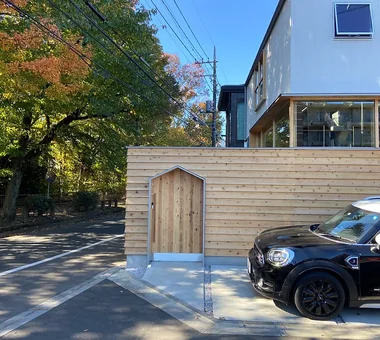
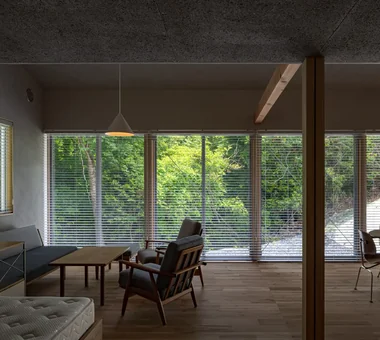
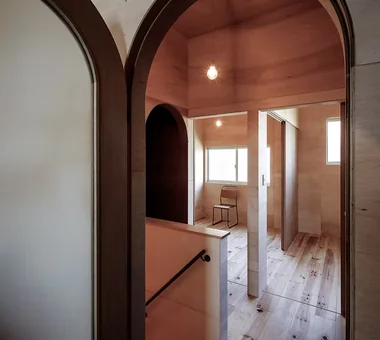
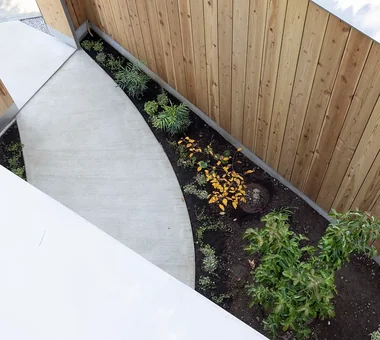
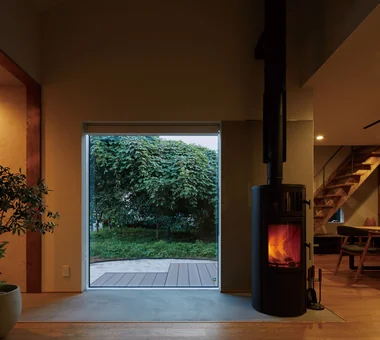
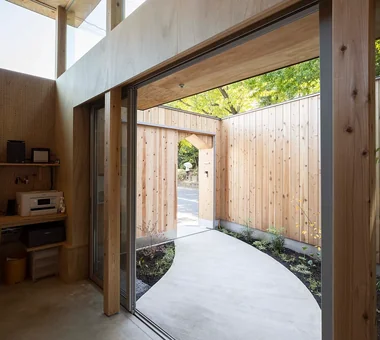
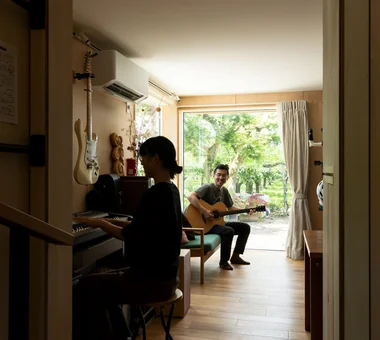
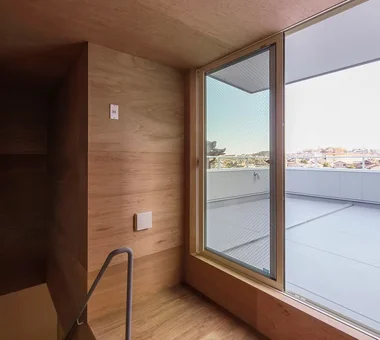
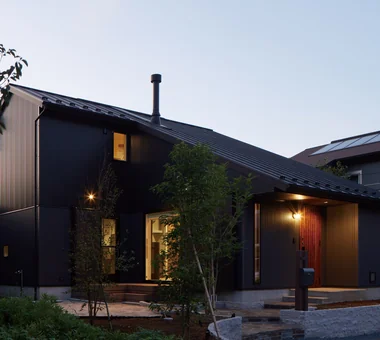
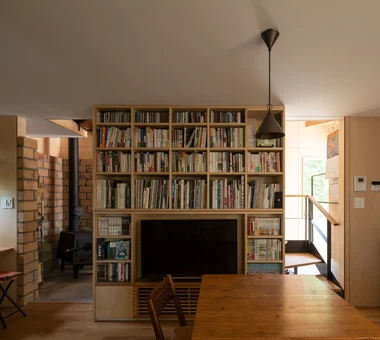
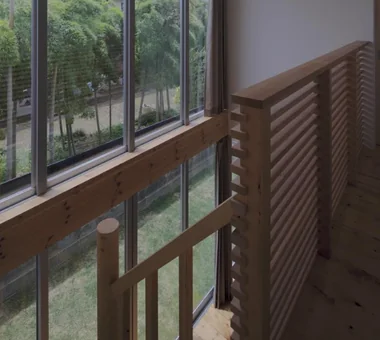
A natural-modern home combines natural materials like wood, stone, and plaster with clean modern design, achieving warmth and sophistication. Pairing linear, simple layouts with solid wood floors and timber furniture creates an elegant yet cozy space. Utilizing calm base tones like white, beige, and gray highlights material textures without over-decorating. Bringing light through expansive windows connected to gardens or plantings introduces gentle seasonal changes indoors. Introducing natural-modern homes where natural warmth meets modern aesthetics.
Find Architectural Projects for Compact House and Natural Modern