
Qurasuki
Image Room Tour Project Event List Column
Favorites
Image
Room Tour
Project
Event
Professional
Lifestyle Diagnosis
The Slow-Living in Harmony with Nature Type
The Open to Light and Wind Type
The Private Courtyard for Inner Peace Type
The Mobility and Travel-Loving Garage Type
The Simple and Functional Minimalist Type
The Japanese Modern Fusion Type
The Antique and Story-Filled Living Type
The Art and Creation-Loving Creator Type
The DIY Life-Building Practitioner Type
The Music and Culture Immersion Type
The Cooking and Wine-Loving Gourmet Type
The Health-Conscious Fitness Type
The Living with Pets as Partners Type
The Urban Stylish Type
The Work-Life Integration Type
The Sea and Scenery-Loving Resort Type
The Industrial Design-Inspired Type
The Secret Hideout Hobbyist Type
Personal Color Diagnosis
Warm Spring
Cool Summer
Warm Autumn
Cool Winter
Translated automatically
日本語 (ja) 简体中文 (zh-hans) 繁體中文 (zh-hant) English (en)
Login
User Registration
Publish
Use
Advertise with Us
Frequently Asked Questions
Announcements
Operations
  • home-garden
  • Industrial
  • Resort
  • movie
  • scenery
  • simple
  • courtyard
  • minimal
  • fitness
  • furniture
  • car
  • relaxation
  • gardening
  • music-listening
  • cleaning
  • japanese-style
  • art
  • sea
  • performance
  • cooking
  • antique
  • design
  • cat
  • pottery
  • Workspace
  • bike
  • nature
  • ecology
  • wood
  • reading
  • Compact
  • concrete
  • dog
  • wood-stove
  • glass
  • modern
  • natural-light
  • contemporary
  • pet
  • Doma
  • outdoor
  • one-story-house
  • nordic-design
  • creative-space
  • japanese tea ceremony
  • All
  • Exterior
  • Garage
  • Terrace
  • Courtyard
  • LDK
  • Living Room
  • Dining Area
  • Kitchen
  • Atrium
  • Soundproof room
  • Japanese-style room
  • Study
  • Storage
  • Approach
  • Entrance hall
  • Stairs
  • Corridor
  • Lavatory
  • Toilet
  • Bathroom
  • Bedroom
  • Children's Room
  • Loft
  • Garden
  • Hobby room
  • Atelier
  • Shop
  • Homes with Atelier Spaces × Natural Modern
  • Start Diagnosis
  • How-To
  • |
  • Room Tour
  • Project
  • Event
  • Column
  • -

    Homes with Atelier Spaces × Natural Modern

    View project photos for Homes with Atelier Spaces and Natural Modern.

    Follow your intuition to save photos that catch your eye. Explore spatial designs to uncover implicit preferences you haven't yet put into words.

    Homes with Atelier Spaces

    A curated selection of custom-built residences featuring ateliers and creative workspaces. These designs thoughtfully incorporate expansive workbenches, abundant natural light, ample storage, and efficient circulation, harmonizing seamlessly with family living areas. Showcasing inspiring ideas and exemplary projects that embody comfortable and stylish environments for artistic creation.

    Natural Modern House

    Homes fusing warm natural materials like wood and plaster with modern form. Solid wood flooring, airy double-height ceilings, and windows positioned to capture natural light effectively. Introducing natural modern residential examples creating comfortable spaces.

  • House with a Café|Homes with Atelier Spaces|Natural Modern House|Stairs|Custom-built house
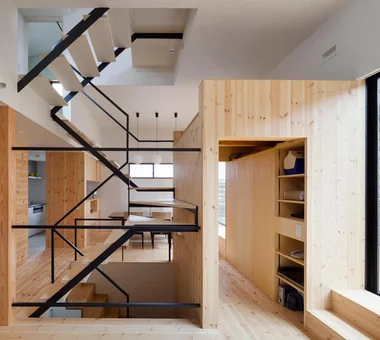
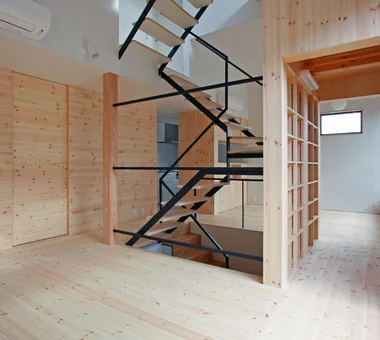
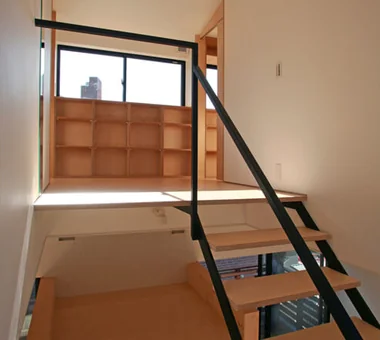
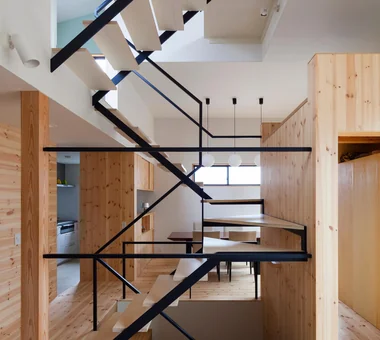
    Skeleton staircase featuring treads made from Russian birch laminated plywood
    Architecture Firm:Archiplace
    Archiplace
    502 Palm House Hatsudai, 1-20-2 Honmachi, Shibuya-ku, Tokyo
    Confectionery Workshop
    Optimized Storage
    Steel Staircase
    Shoes Cloak
    Wood Texture
    Natural Modern
    Custom Kitchen
    House with Doma
    Skip Floor
    Terrace
    ConfectioneryWorkshop
    SkipFloor
    Terrace
    EntranceDoma
  • Forest Atelier|Homes with Atelier Spaces|Natural Modern House|Exterior|Custom-built house
    Forest Atelier|Exterior
    Architecture Firm:KASA ARCHITECTS
    KASA ARCHITECTS
    2-21-2-1S Fuda, Chofu City, Tokyo
    Confectionery Workshop
    Workspace
    Proportion
    Natural Modern
    Harmony
    Second-Floor Living
    Shop-House
    Live-Work Integration
    Living in the Forest
    Picture Window
    LivingWithNature
    ConfectioneryWorkshop
    LiveWorkIntegration
    EntranceDoma
  • Residence with an Atelier|Homes with Atelier Spaces|Natural Modern House|Garden|Custom-built house
    Lush planting gently mediates the connection between interior and exterior.
    Architecture Firm:T-Architectural Studio
    T-Architectural Studio
    3-4-20 Tsujido Higashikaigan, Fujisawa City, Kanagawa Prefecture, Japan
    White House
    Architect's Own House
    Workspace
    Exposed Beam
    Natural Modern
    Atelier-House
    Capturing Light
    Natural Garden
    Second-Floor Living
    Roof Balcony
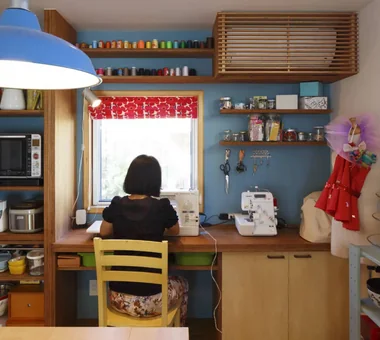
  • Green House|Homes with Atelier Spaces|Natural Modern House|Study|Custom-built house
    Green House|Study
    Architecture Firm:Far East Design Lab.
    Far East Design Lab.
    Cercle Akasaka 1F, 4-2-25 Akasaka, Minato-ku, Tokyo
    DIY
    Green Wall
    Workspace
    Natural Modern
    Atelier-House
    Natural Garden
    Live-Work Integration
    Skip Floor
    Craft Room
    LivingWall
    Workspace
    DIY
  • House with a Café|Homes with Atelier Spaces|Natural Modern House|Storage|Custom-built house
    Storage box and terrace
    Architecture Firm:Archiplace
    Archiplace
    502 Palm House Hatsudai, 1-20-2 Honmachi, Shibuya-ku, Tokyo
    Confectionery Workshop
    Optimized Storage
    Steel Staircase
    Shoes Cloak
    Wood Texture
    Natural Modern
    Custom Kitchen
    House with Doma
    Skip Floor
    Terrace
    ConfectioneryWorkshop
    SkipFloor
    Terrace
    EntranceDoma
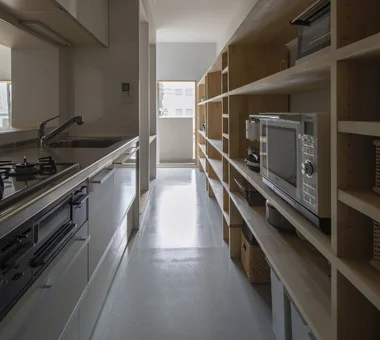
  • Flat with Raised Seating Area and Through-Passage | Tranquil House|Homes with Atelier Spaces|Natural Modern House|Kitchen|Custom-built house
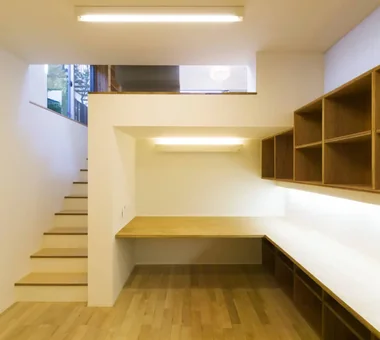
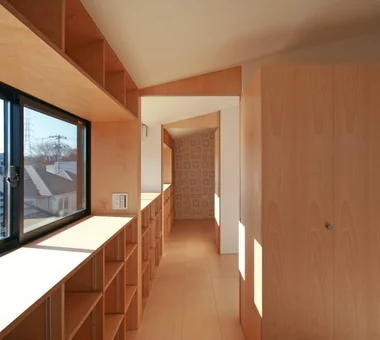
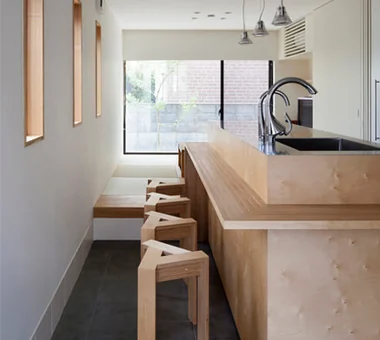
    A through-passage with the kitchen and study arranged in series. A 4.9 m-long element functions as both the kitchen back set and bookshelf.
    Architecture Firm:Yoshihiro Yamamoto Architects Associates
    Yoshihiro Yamamoto Architects Associates
    302, Zeniya Honpo Main Building, 14-6 Ishigatsujichō, Tennōji-ku, Osaka
    Renovation
    Housework Flow
    Natural Modern
    Simple Modern
    Circulation Flow
    Natural Materials
    Apartment Renovation
    Couple Living
    Minimal Life
    Home with Margins
  • Flat with Raised Seating Area and Through-Passage | Tranquil House|Homes with Atelier Spaces|Natural Modern House|Corridor|Custom-built house
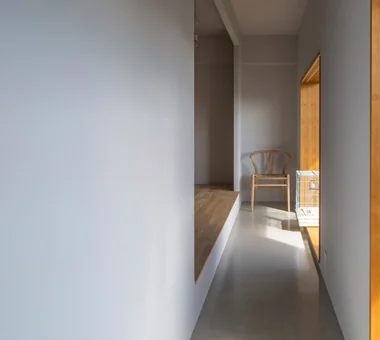
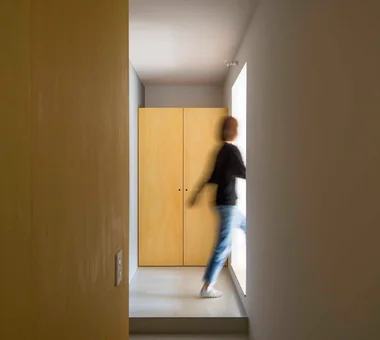
    Openings conceal the window sash frames — a detail that subdues the typical condominium-like aesthetic.
    Architecture Firm:Yoshihiro Yamamoto Architects Associates
    Yoshihiro Yamamoto Architects Associates
    302, Zeniya Honpo Main Building, 14-6 Ishigatsujichō, Tennōji-ku, Osaka
    Renovation
    Housework Flow
    Natural Modern
    Simple Modern
    Circulation Flow
    Natural Materials
    Apartment Renovation
    Couple Living
    Minimal Life
    Home with Margins
  • Flat with Raised Seating Area and Through-Passage | Tranquil House|Homes with Atelier Spaces|Natural Modern House|Corridor|Custom-built house
    Achieves LL-45 impact sound performance while providing a mortar-like floor finish within the apartment.
    Architecture Firm:Yoshihiro Yamamoto Architects Associates
    Yoshihiro Yamamoto Architects Associates
    302, Zeniya Honpo Main Building, 14-6 Ishigatsujichō, Tennōji-ku, Osaka
    Renovation
    Housework Flow
    Natural Modern
    Simple Modern
    Circulation Flow
    Natural Materials
    Apartment Renovation
    Couple Living
    Minimal Life
    Home with Margins
  • Forest Atelier|Homes with Atelier Spaces|Natural Modern House|LDK|Custom-built house
    Forest Atelier|LDK
    Architecture Firm:KASA ARCHITECTS
    KASA ARCHITECTS
    2-21-2-1S Fuda, Chofu City, Tokyo
    Confectionery Workshop
    Workspace
    Proportion
    Natural Modern
    Harmony
    Second-Floor Living
    Shop-House
    Live-Work Integration
    Living in the Forest
    Picture Window
    LivingWithNature
    ConfectioneryWorkshop
    LiveWorkIntegration
    EntranceDoma
  • Green House|Homes with Atelier Spaces|Natural Modern House|Study|Custom-built house
    Green House|Study
    Architecture Firm:Far East Design Lab.
    Far East Design Lab.
    Cercle Akasaka 1F, 4-2-25 Akasaka, Minato-ku, Tokyo
    DIY
    Green Wall
    Workspace
    Natural Modern
    Atelier-House
    Natural Garden
    Live-Work Integration
    Skip Floor
    Craft Room
    LivingWall
    Workspace
    DIY
  • Forest Atelier|Homes with Atelier Spaces|Natural Modern House|Corridor|Custom-built house
    Forest Atelier|Corridor
    Architecture Firm:KASA ARCHITECTS
    KASA ARCHITECTS
    2-21-2-1S Fuda, Chofu City, Tokyo
    Confectionery Workshop
    Workspace
    Proportion
    Natural Modern
    Harmony
    Second-Floor Living
    Shop-House
    Live-Work Integration
    Living in the Forest
    Picture Window
    LivingWithNature
    ConfectioneryWorkshop
    LiveWorkIntegration
    EntranceDoma
  • House in Tomio|Homes with Atelier Spaces|Natural Modern House|LDK|Custom-built house
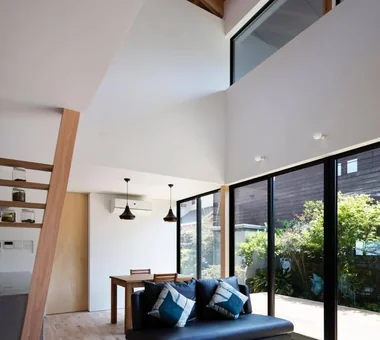
    The family living spaces open onto a garden adjoining the neighboring property.
    Architecture Firm:Kumi Inoue Architects
    Kumi Inoue Architects
    2-6-15 Kuwazu, Higashisumiyoshi-ku, Osaka City, Osaka Prefecture
    Authentic Garden
    Continuous Window
    Exposed Beam
    Natural Modern
    Atelier-House
    Harmony
    Open House
    Capturing Light
    Entrance Doma
    Void
    Large Opening
    Wood Deck
    DoubleHeightSpace
    WoodDeck
    Atelier
    OpenHouse
  • House with a Café|Homes with Atelier Spaces|Natural Modern House|Children's Room|Custom-built house
    The children’s rooms are symmetrically designed in size and window placement, featuring built-in bookshelves and closets
    Architecture Firm:Archiplace
    Archiplace
    502 Palm House Hatsudai, 1-20-2 Honmachi, Shibuya-ku, Tokyo
    Confectionery Workshop
    Optimized Storage
    Steel Staircase
    Shoes Cloak
    Wood Texture
    Natural Modern
    Custom Kitchen
    House with Doma
    Skip Floor
    Terrace
    ConfectioneryWorkshop
    SkipFloor
    Terrace
    EntranceDoma
  • Green House|Homes with Atelier Spaces|Natural Modern House|Corridor|Custom-built house
    Green House|Corridor
    Architecture Firm:Far East Design Lab.
    Far East Design Lab.
    Cercle Akasaka 1F, 4-2-25 Akasaka, Minato-ku, Tokyo
    DIY
    Green Wall
    Workspace
    Natural Modern
    Atelier-House
    Natural Garden
    Live-Work Integration
    Skip Floor
    Craft Room
    LivingWall
    Workspace
    DIY
  • House with a Café|Homes with Atelier Spaces|Natural Modern House|Living Room|Custom-built house
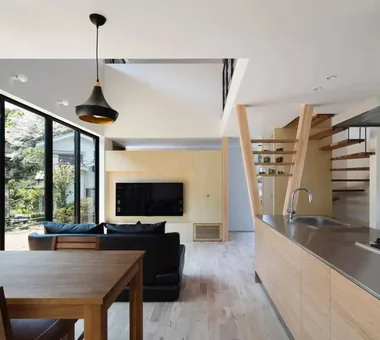
    On the second floor, a staircase penetrates between the living and dining areas with a ceiling height of one and a half stories
    Architecture Firm:Archiplace
    Archiplace
    502 Palm House Hatsudai, 1-20-2 Honmachi, Shibuya-ku, Tokyo
    Confectionery Workshop
    Optimized Storage
    Steel Staircase
    Shoes Cloak
    Wood Texture
    Natural Modern
    Custom Kitchen
    House with Doma
    Skip Floor
    Terrace
    ConfectioneryWorkshop
    SkipFloor
    Terrace
    EntranceDoma
  • Forest Atelier|Homes with Atelier Spaces|Natural Modern House|Approach|Custom-built house
    Forest Atelier|Approach
    Architecture Firm:KASA ARCHITECTS
    KASA ARCHITECTS
    2-21-2-1S Fuda, Chofu City, Tokyo
    Confectionery Workshop
    Workspace
    Proportion
    Natural Modern
    Harmony
    Second-Floor Living
    Shop-House
    Live-Work Integration
    Living in the Forest
    Picture Window
    LivingWithNature
    ConfectioneryWorkshop
    LiveWorkIntegration
    EntranceDoma
  • House in Tomio|Homes with Atelier Spaces|Natural Modern House|Exterior|Custom-built house
    House in Tomio|Exterior
    Architecture Firm:Kumi Inoue Architects
    Kumi Inoue Architects
    2-6-15 Kuwazu, Higashisumiyoshi-ku, Osaka City, Osaka Prefecture
    Authentic Garden
    Continuous Window
    Exposed Beam
    Natural Modern
    Atelier-House
    Harmony
    Open House
    Capturing Light
    Entrance Doma
    Void
    Large Opening
    Wood Deck
    DoubleHeightSpace
    WoodDeck
    Atelier
    OpenHouse
  • Residence with an Atelier|Homes with Atelier Spaces|Natural Modern House|Terrace|Custom-built house
    From the living and dining rooms, the space extends outward to the roof balcony.
    Architecture Firm:T-Architectural Studio
    T-Architectural Studio
    3-4-20 Tsujido Higashikaigan, Fujisawa City, Kanagawa Prefecture, Japan
    White House
    Architect's Own House
    Workspace
    Exposed Beam
    Natural Modern
    Atelier-House
    Capturing Light
    Natural Garden
    Second-Floor Living
    Roof Balcony
  • House in Tomio|Homes with Atelier Spaces|Natural Modern House|Exterior|Custom-built house
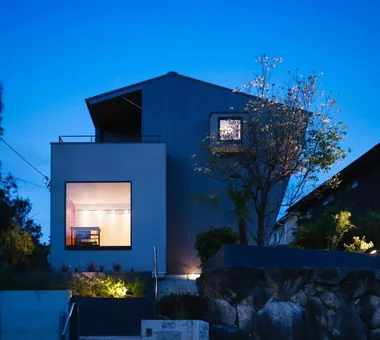
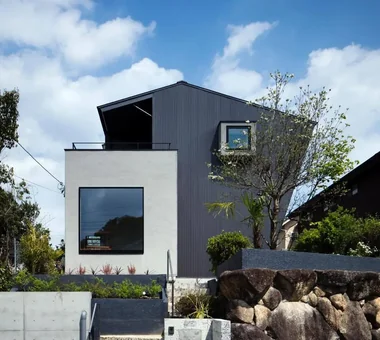
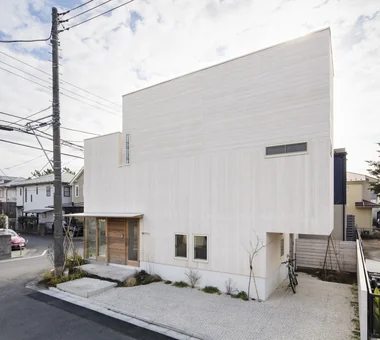
    Ateliers are positioned facing the street on the first and second floors, featuring square windows of varying sizes.
    Architecture Firm:Kumi Inoue Architects
    Kumi Inoue Architects
    2-6-15 Kuwazu, Higashisumiyoshi-ku, Osaka City, Osaka Prefecture
    Authentic Garden
    Continuous Window
    Exposed Beam
    Natural Modern
    Atelier-House
    Harmony
    Open House
    Capturing Light
    Entrance Doma
    Void
    Large Opening
    Wood Deck
    DoubleHeightSpace
    WoodDeck
    Atelier
    OpenHouse
  • House in Tomio|Homes with Atelier Spaces|Natural Modern House|LDK|Custom-built house
    House in Tomio|LDK
    Architecture Firm:Kumi Inoue Architects
    Kumi Inoue Architects
    2-6-15 Kuwazu, Higashisumiyoshi-ku, Osaka City, Osaka Prefecture
    Authentic Garden
    Continuous Window
    Exposed Beam
    Natural Modern
    Atelier-House
    Harmony
    Open House
    Capturing Light
    Entrance Doma
    Void
    Large Opening
    Wood Deck
    DoubleHeightSpace
    WoodDeck
    Atelier
    OpenHouse
  • Forest Atelier|Homes with Atelier Spaces|Natural Modern House|Exterior|Custom-built house
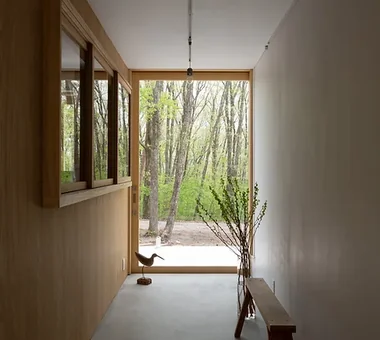
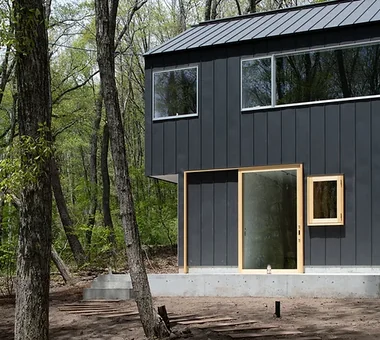
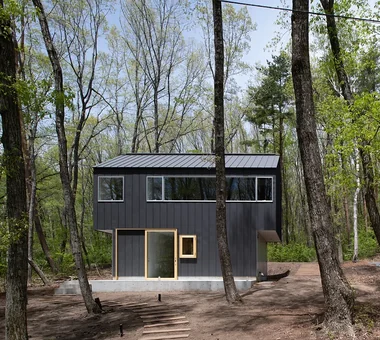
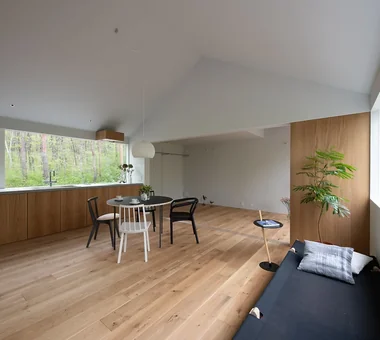
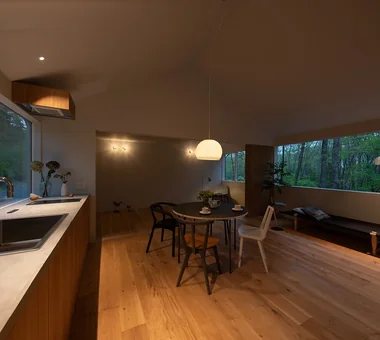
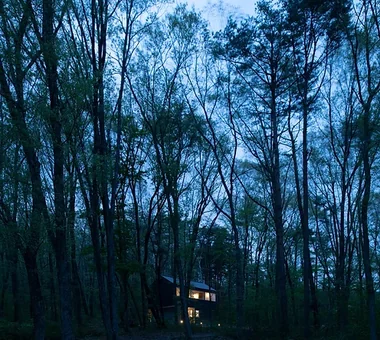
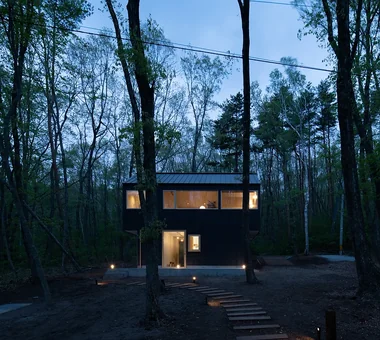
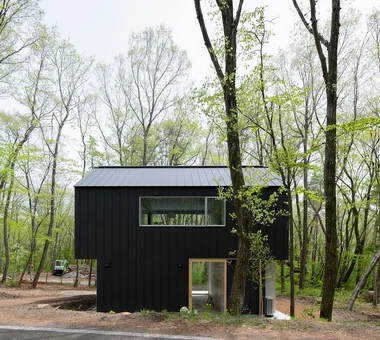
    Live-work residence overlooking the national forest to the north and the foothills of Mount Asama to the south
    Architecture Firm:KASA ARCHITECTS
    KASA ARCHITECTS
    2-21-2-1S Fuda, Chofu City, Tokyo
    Confectionery Workshop
    Workspace
    Proportion
    Natural Modern
    Harmony
    Second-Floor Living
    Shop-House
    Live-Work Integration
    Living in the Forest
    Picture Window
    LivingWithNature
    ConfectioneryWorkshop
    LiveWorkIntegration
    EntranceDoma
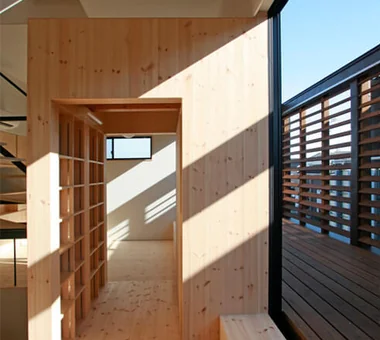
  • Residence with an Atelier|Homes with Atelier Spaces|Natural Modern House|Stairs|Custom-built house
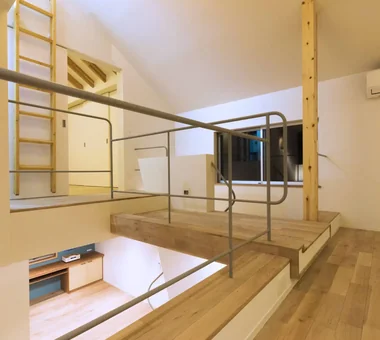
    Spatial divisions are articulated through changes in floor levels and ceiling heights.
    Architecture Firm:T-Architectural Studio
    T-Architectural Studio
    3-4-20 Tsujido Higashikaigan, Fujisawa City, Kanagawa Prefecture, Japan
    White House
    Architect's Own House
    Workspace
    Exposed Beam
    Natural Modern
    Atelier-House
    Capturing Light
    Natural Garden
    Second-Floor Living
    Roof Balcony
  • House with a Café|Homes with Atelier Spaces|Natural Modern House|Living Room|Custom-built house
    Passing through the storage box corridor leads to the dining area, where floors and walls are clad with pine boards
    Architecture Firm:Archiplace
    Archiplace
    502 Palm House Hatsudai, 1-20-2 Honmachi, Shibuya-ku, Tokyo
    Confectionery Workshop
    Optimized Storage
    Steel Staircase
    Shoes Cloak
    Wood Texture
    Natural Modern
    Custom Kitchen
    House with Doma
    Skip Floor
    Terrace
    ConfectioneryWorkshop
    SkipFloor
    Terrace
    EntranceDoma
  • House with a Café|Homes with Atelier Spaces|Natural Modern House|Hobby room|Custom-built house
    The kitchen counter is crafted from Russian birch laminated plywood, with a raised tatami alcove located beyond
    Architecture Firm:Archiplace
    Archiplace
    502 Palm House Hatsudai, 1-20-2 Honmachi, Shibuya-ku, Tokyo
    Confectionery Workshop
    Optimized Storage
    Steel Staircase
    Shoes Cloak
    Wood Texture
    Natural Modern
    Custom Kitchen
    House with Doma
    Skip Floor
    Terrace
    ConfectioneryWorkshop
    SkipFloor
    Terrace
    EntranceDoma
  • Green House|Homes with Atelier Spaces|Natural Modern House|Exterior|Custom-built house
    Green House|Exterior
    Architecture Firm:Far East Design Lab.
    Far East Design Lab.
    Cercle Akasaka 1F, 4-2-25 Akasaka, Minato-ku, Tokyo
    DIY
    Green Wall
    Workspace
    Natural Modern
    Atelier-House
    Natural Garden
    Live-Work Integration
    Skip Floor
    Craft Room
    LivingWall
    Workspace
    DIY
  • Forest Atelier|Homes with Atelier Spaces|Natural Modern House|LDK|Custom-built house
    Forest Atelier|LDK
    Architecture Firm:KASA ARCHITECTS
    KASA ARCHITECTS
    2-21-2-1S Fuda, Chofu City, Tokyo
    Confectionery Workshop
    Workspace
    Proportion
    Natural Modern
    Harmony
    Second-Floor Living
    Shop-House
    Live-Work Integration
    Living in the Forest
    Picture Window
    LivingWithNature
    ConfectioneryWorkshop
    LiveWorkIntegration
    EntranceDoma
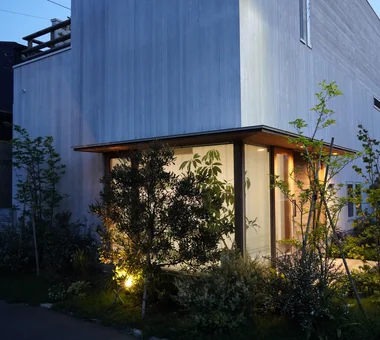
  • Residence with an Atelier|Homes with Atelier Spaces|Natural Modern House|Exterior|Custom-built house
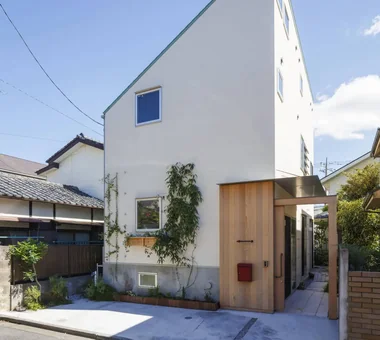
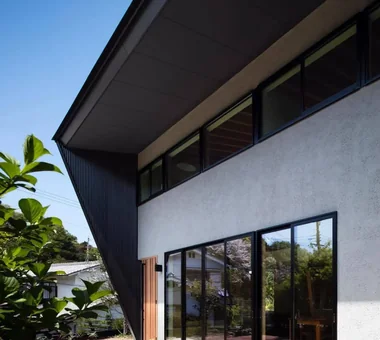
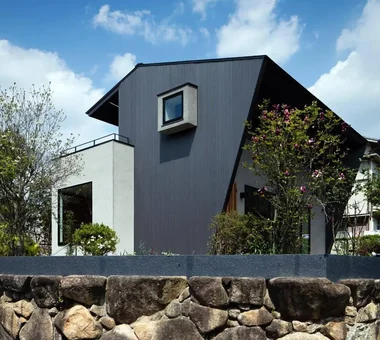
    The robust exterior clad in thick timber is softened by a white painted finish.
    Architecture Firm:T-Architectural Studio
    T-Architectural Studio
    3-4-20 Tsujido Higashikaigan, Fujisawa City, Kanagawa Prefecture, Japan
    White House
    Architect's Own House
    Workspace
    Exposed Beam
    Natural Modern
    Atelier-House
    Capturing Light
    Natural Garden
    Second-Floor Living
    Roof Balcony
  • House with a Café|Homes with Atelier Spaces|Natural Modern House|Stairs|Custom-built house
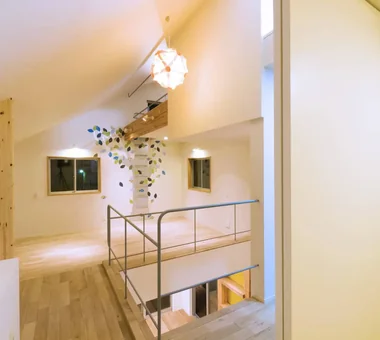
    Half a story up, the hall divides into two children’s rooms for the sisters
    Architecture Firm:Archiplace
    Archiplace
    502 Palm House Hatsudai, 1-20-2 Honmachi, Shibuya-ku, Tokyo
    Confectionery Workshop
    Optimized Storage
    Steel Staircase
    Shoes Cloak
    Wood Texture
    Natural Modern
    Custom Kitchen
    House with Doma
    Skip Floor
    Terrace
    ConfectioneryWorkshop
    SkipFloor
    Terrace
    EntranceDoma
  • Flat with Raised Seating Area and Through-Passage | Tranquil House|Homes with Atelier Spaces|Natural Modern House|Living Room|Custom-built house
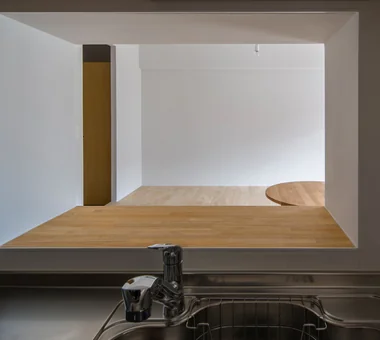
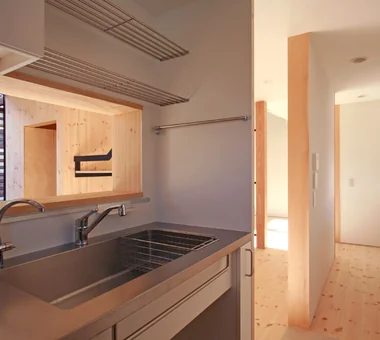
    View of the raised seating area through the kitchen's small window.
    Architecture Firm:Yoshihiro Yamamoto Architects Associates
    Yoshihiro Yamamoto Architects Associates
    302, Zeniya Honpo Main Building, 14-6 Ishigatsujichō, Tennōji-ku, Osaka
    Renovation
    Housework Flow
    Natural Modern
    Simple Modern
    Circulation Flow
    Natural Materials
    Apartment Renovation
    Couple Living
    Minimal Life
    Home with Margins
  • House in Tomio|Homes with Atelier Spaces|Natural Modern House|Japanese-style room|Custom-built house
    House in Tomio|Japanese-style room
    Architecture Firm:Kumi Inoue Architects
    Kumi Inoue Architects
    2-6-15 Kuwazu, Higashisumiyoshi-ku, Osaka City, Osaka Prefecture
    Authentic Garden
    Continuous Window
    Exposed Beam
    Natural Modern
    Atelier-House
    Harmony
    Open House
    Capturing Light
    Entrance Doma
    Void
    Large Opening
    Wood Deck
    DoubleHeightSpace
    WoodDeck
    Atelier
    OpenHouse
  • Green House|Homes with Atelier Spaces|Natural Modern House|Study|Custom-built house
    Green House|Study
    Architecture Firm:Far East Design Lab.
    Far East Design Lab.
    Cercle Akasaka 1F, 4-2-25 Akasaka, Minato-ku, Tokyo
    DIY
    Green Wall
    Workspace
    Natural Modern
    Atelier-House
    Natural Garden
    Live-Work Integration
    Skip Floor
    Craft Room
    LivingWall
    Workspace
    DIY
  • Forest Atelier|Homes with Atelier Spaces|Natural Modern House|LDK|Custom-built house
    Forest Atelier|LDK
    Architecture Firm:KASA ARCHITECTS
    KASA ARCHITECTS
    2-21-2-1S Fuda, Chofu City, Tokyo
    Confectionery Workshop
    Workspace
    Proportion
    Natural Modern
    Harmony
    Second-Floor Living
    Shop-House
    Live-Work Integration
    Living in the Forest
    Picture Window
    LivingWithNature
    ConfectioneryWorkshop
    LiveWorkIntegration
    EntranceDoma
  • Flat with Raised Seating Area and Through-Passage | Tranquil House|Homes with Atelier Spaces|Natural Modern House|Living Room|Custom-built house
    Flat with a raised seating platform and a through-passage
    Architecture Firm:Yoshihiro Yamamoto Architects Associates
    Yoshihiro Yamamoto Architects Associates
    302, Zeniya Honpo Main Building, 14-6 Ishigatsujichō, Tennōji-ku, Osaka
    Renovation
    Housework Flow
    Natural Modern
    Simple Modern
    Circulation Flow
    Natural Materials
    Apartment Renovation
    Couple Living
    Minimal Life
    Home with Margins
  • Forest Atelier|Homes with Atelier Spaces|Natural Modern House|Exterior|Custom-built house
    Forest Atelier|Exterior
    Architecture Firm:KASA ARCHITECTS
    KASA ARCHITECTS
    2-21-2-1S Fuda, Chofu City, Tokyo
    Confectionery Workshop
    Workspace
    Proportion
    Natural Modern
    Harmony
    Second-Floor Living
    Shop-House
    Live-Work Integration
    Living in the Forest
    Picture Window
    LivingWithNature
    ConfectioneryWorkshop
    LiveWorkIntegration
    EntranceDoma
  • Forest Atelier|Homes with Atelier Spaces|Natural Modern House|LDK|Custom-built house
    Forest Atelier|LDK
    Architecture Firm:KASA ARCHITECTS
    KASA ARCHITECTS
    2-21-2-1S Fuda, Chofu City, Tokyo
    Confectionery Workshop
    Workspace
    Proportion
    Natural Modern
    Harmony
    Second-Floor Living
    Shop-House
    Live-Work Integration
    Living in the Forest
    Picture Window
    LivingWithNature
    ConfectioneryWorkshop
    LiveWorkIntegration
    EntranceDoma
  • House in Tomio|Homes with Atelier Spaces|Natural Modern House|Exterior|Custom-built house
    House in Tomio|Exterior
    Architecture Firm:Kumi Inoue Architects
    Kumi Inoue Architects
    2-6-15 Kuwazu, Higashisumiyoshi-ku, Osaka City, Osaka Prefecture
    Authentic Garden
    Continuous Window
    Exposed Beam
    Natural Modern
    Atelier-House
    Harmony
    Open House
    Capturing Light
    Entrance Doma
    Void
    Large Opening
    Wood Deck
    DoubleHeightSpace
    WoodDeck
    Atelier
    OpenHouse
  • House with a Café|Homes with Atelier Spaces|Natural Modern House|Kitchen|Custom-built house
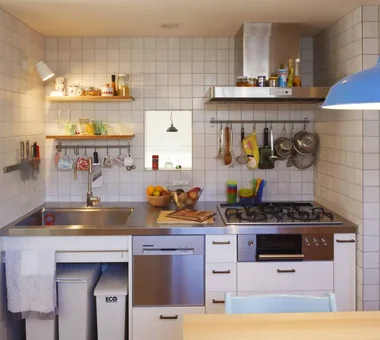
    The kitchen is enclosed with openings just sufficient for the wife to observe her family while focusing on cooking
    Architecture Firm:Archiplace
    Archiplace
    502 Palm House Hatsudai, 1-20-2 Honmachi, Shibuya-ku, Tokyo
    Confectionery Workshop
    Optimized Storage
    Steel Staircase
    Shoes Cloak
    Wood Texture
    Natural Modern
    Custom Kitchen
    House with Doma
    Skip Floor
    Terrace
    ConfectioneryWorkshop
    SkipFloor
    Terrace
    EntranceDoma
  • Green House|Homes with Atelier Spaces|Natural Modern House|Corridor|Custom-built house
    Green House|Corridor
    Architecture Firm:Far East Design Lab.
    Far East Design Lab.
    Cercle Akasaka 1F, 4-2-25 Akasaka, Minato-ku, Tokyo
    DIY
    Green Wall
    Workspace
    Natural Modern
    Atelier-House
    Natural Garden
    Live-Work Integration
    Skip Floor
    Craft Room
    LivingWall
    Workspace
    DIY
  • Residence with an Atelier|Homes with Atelier Spaces|Natural Modern House|Stairs|Custom-built house
    The staircase serves as a crucial spatial and experiential element within the house.
    Architecture Firm:T-Architectural Studio
    T-Architectural Studio
    3-4-20 Tsujido Higashikaigan, Fujisawa City, Kanagawa Prefecture, Japan
    White House
    Architect's Own House
    Workspace
    Exposed Beam
    Natural Modern
    Atelier-House
    Capturing Light
    Natural Garden
    Second-Floor Living
    Roof Balcony
  • House in Tomio|Homes with Atelier Spaces|Natural Modern House|Exterior|Custom-built house
    House in Tomio|Exterior
    Architecture Firm:Kumi Inoue Architects
    Kumi Inoue Architects
    2-6-15 Kuwazu, Higashisumiyoshi-ku, Osaka City, Osaka Prefecture
    Authentic Garden
    Continuous Window
    Exposed Beam
    Natural Modern
    Atelier-House
    Harmony
    Open House
    Capturing Light
    Entrance Doma
    Void
    Large Opening
    Wood Deck
    DoubleHeightSpace
    WoodDeck
    Atelier
    OpenHouse
  • Flat with Raised Seating Area and Through-Passage | Tranquil House|Homes with Atelier Spaces|Natural Modern House|Corridor|Custom-built house
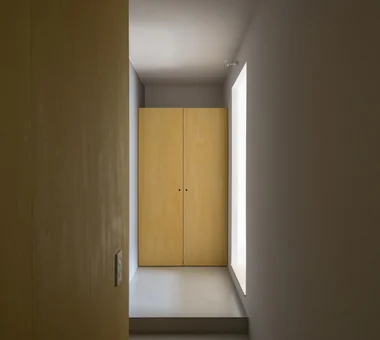
    Into the raised living room.
    Architecture Firm:Yoshihiro Yamamoto Architects Associates
    Yoshihiro Yamamoto Architects Associates
    302, Zeniya Honpo Main Building, 14-6 Ishigatsujichō, Tennōji-ku, Osaka
    Renovation
    Housework Flow
    Natural Modern
    Simple Modern
    Circulation Flow
    Natural Materials
    Apartment Renovation
    Couple Living
    Minimal Life
    Home with Margins
  • Residence with an Atelier|Homes with Atelier Spaces|Natural Modern House|Entrance hall|Custom-built house
    The atelier entrance exemplifies a flexible approach to access points.
    Architecture Firm:T-Architectural Studio
    T-Architectural Studio
    3-4-20 Tsujido Higashikaigan, Fujisawa City, Kanagawa Prefecture, Japan
    White House
    Architect's Own House
    Workspace
    Exposed Beam
    Natural Modern
    Atelier-House
    Capturing Light
    Natural Garden
    Second-Floor Living
    Roof Balcony
  • House with a Café|Homes with Atelier Spaces|Natural Modern House|Terrace|Custom-built house
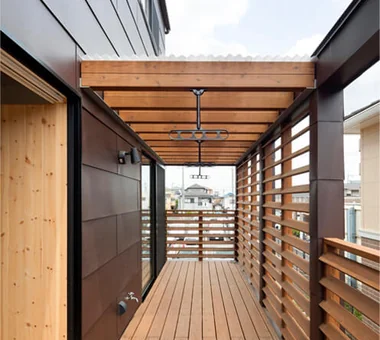
    Part of the terrace is covered with a roof, serving as a drying area
    Architecture Firm:Archiplace
    Archiplace
    502 Palm House Hatsudai, 1-20-2 Honmachi, Shibuya-ku, Tokyo
    Confectionery Workshop
    Optimized Storage
    Steel Staircase
    Shoes Cloak
    Wood Texture
    Natural Modern
    Custom Kitchen
    House with Doma
    Skip Floor
    Terrace
    ConfectioneryWorkshop
    SkipFloor
    Terrace
    EntranceDoma
  • Forest Atelier|Homes with Atelier Spaces|Natural Modern House|Exterior|Custom-built house
    Forest Atelier|Exterior
    Architecture Firm:KASA ARCHITECTS
    KASA ARCHITECTS
    2-21-2-1S Fuda, Chofu City, Tokyo
    Confectionery Workshop
    Workspace
    Proportion
    Natural Modern
    Harmony
    Second-Floor Living
    Shop-House
    Live-Work Integration
    Living in the Forest
    Picture Window
    LivingWithNature
    ConfectioneryWorkshop
    LiveWorkIntegration
    EntranceDoma
  • Green House|Homes with Atelier Spaces|Natural Modern House|Kitchen|Custom-built house
    Green House|Kitchen
    Architecture Firm:Far East Design Lab.
    Far East Design Lab.
    Cercle Akasaka 1F, 4-2-25 Akasaka, Minato-ku, Tokyo
    DIY
    Green Wall
    Workspace
    Natural Modern
    Atelier-House
    Natural Garden
    Live-Work Integration
    Skip Floor
    Craft Room
    LivingWall
    Workspace
    DIY
  • Flat with Raised Seating Area and Through-Passage | Tranquil House|Homes with Atelier Spaces|Natural Modern House|Dining Area|Custom-built house
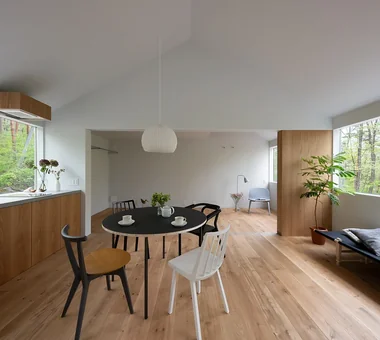
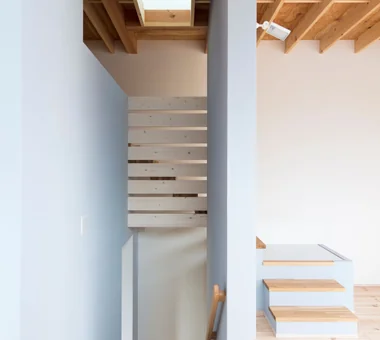
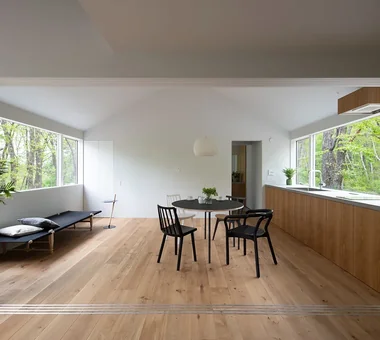
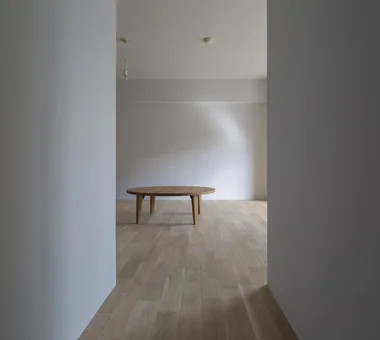
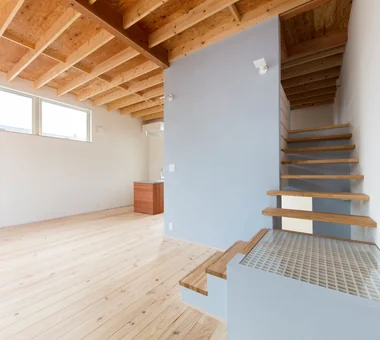
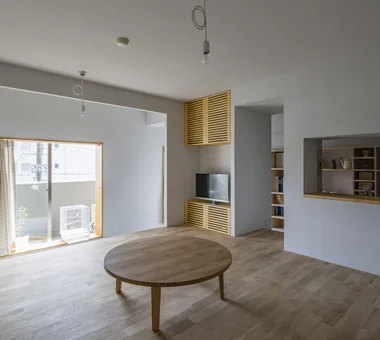
    Walls and ceilings are pale gray. The oak (nara) flooring is left unfinished to preserve its tactile quality.
    Architecture Firm:Yoshihiro Yamamoto Architects Associates
    Yoshihiro Yamamoto Architects Associates
    302, Zeniya Honpo Main Building, 14-6 Ishigatsujichō, Tennōji-ku, Osaka
    Renovation
    Housework Flow
    Natural Modern
    Simple Modern
    Circulation Flow
    Natural Materials
    Apartment Renovation
    Couple Living
    Minimal Life
    Home with Margins
  • House with a Café|Homes with Atelier Spaces|Natural Modern House|Storage|Custom-built house
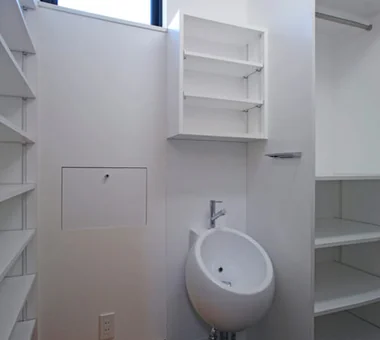
    The shoe-in closet adjacent to the entrance incorporates custom shoe storage and a handwashing basin, with mail retrieval facilitated through a side door
    Architecture Firm:Archiplace
    Archiplace
    502 Palm House Hatsudai, 1-20-2 Honmachi, Shibuya-ku, Tokyo
    Confectionery Workshop
    Optimized Storage
    Steel Staircase
    Shoes Cloak
    Wood Texture
    Natural Modern
    Custom Kitchen
    House with Doma
    Skip Floor
    Terrace
    ConfectioneryWorkshop
    SkipFloor
    Terrace
    EntranceDoma
  • Flat with Raised Seating Area and Through-Passage | Tranquil House|Homes with Atelier Spaces|Natural Modern House|Lavatory|Custom-built house
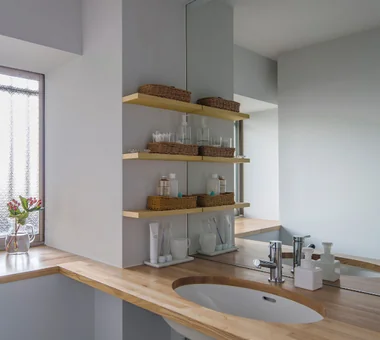
    Converted the window-side private room into a larger, brighter washroom.
    Architecture Firm:Yoshihiro Yamamoto Architects Associates
    Yoshihiro Yamamoto Architects Associates
    302, Zeniya Honpo Main Building, 14-6 Ishigatsujichō, Tennōji-ku, Osaka
    Renovation
    Housework Flow
    Natural Modern
    Simple Modern
    Circulation Flow
    Natural Materials
    Apartment Renovation
    Couple Living
    Minimal Life
    Home with Margins
  • TOP
  • 〉Homes with Atelier Spaces
  • 〉Natural Modern
Tips for connecting what you love with your home
English
Translated automatically
日本語 (ja) 简体中文 (zh-hans) 繁體中文 (zh-hant) English (en)
  • #Simple Life
  • #Exposed pipework
  • #Conservatory
  • #Diatomaceous Earth
  • #Renovation
  • #High Sidelight
  • #Luxury Modern
  • #Golf
  • #Sense of Openness
  • #Mountain Cabin
  • #Downsizing
  • #Chalkboard Paint
  • #DIY
  • #Confectionery Workshop
  • #Road bike
  • #Corner Lot
  • #Forever Home
  • #Independent Kitchen
  • #White House
  • #Slow Life
  • #Optimized Storage
  • #Skeleton Remodeling
  • #Architect's Own House
  • #Walk-in Closet
  • #Narrow House
  • #Veranda
  • #Living with Dogs and Cats
  • #Sloped Ceiling
  • #Green Wall
  • #Office-House
  • #Wall Bookshelf
  • #Roof terrace
  • #Stargazing
  • #Conversion
  • #Workspace
  • #Mortex
  • Announcements | Architecture Firm | Construction company | Frequently Asked Questions | Column
  • © Qurasuki.All Rights Reserved. | Terms of Service | Privacy | Operations
Please configure your cookie settings.
  • Our website uses cookies to enhance site usability.
  • Some cookies are necessary for the proper functioning of our services.
  • For more details, please refer to Cookie Policy.
  • Accept all cookies
  • Reject non-essential cookies