
Qurasuki
Image Room Tour Project Event List Column
Favorites
Image
Room Tour
Project
Event
Professional
Lifestyle Diagnosis
The Slow-Living in Harmony with Nature Type
The Open to Light and Wind Type
The Private Courtyard for Inner Peace Type
The Mobility and Travel-Loving Garage Type
The Simple and Functional Minimalist Type
The Japanese Modern Fusion Type
The Antique and Story-Filled Living Type
The Art and Creation-Loving Creator Type
The DIY Life-Building Practitioner Type
The Music and Culture Immersion Type
The Cooking and Wine-Loving Gourmet Type
The Health-Conscious Fitness Type
The Living with Pets as Partners Type
The Urban Stylish Type
The Work-Life Integration Type
The Sea and Scenery-Loving Resort Type
The Industrial Design-Inspired Type
The Secret Hideout Hobbyist Type
Personal Color Diagnosis
Warm Spring
Cool Summer
Warm Autumn
Cool Winter
Translated automatically
日本語 (ja) 简体中文 (zh-hans) 繁體中文 (zh-hant) English (en)
Login
User Registration
Publish
Use
Advertise with Us
Frequently Asked Questions
Announcements
Operations
  • pet
  • performance
  • wood-stove
  • antique
  • relaxation
  • Industrial
  • natural-light
  • wood
  • Resort
  • car
  • simple
  • Workspace
  • design
  • movie
  • nordic-design
  • contemporary
  • Compact
  • ecology
  • fitness
  • japanese tea ceremony
  • nature
  • one-story-house
  • creative-space
  • japanese-style
  • music-listening
  • outdoor
  • bike
  • modern
  • art
  • pottery
  • cat
  • courtyard
  • minimal
  • cleaning
  • concrete
  • dog
  • cooking
  • gardening
  • Doma
  • home-garden
  • reading
  • glass
  • scenery
  • furniture
  • sea
  • All
  • Exterior
  • Garage
  • Terrace
  • Courtyard
  • LDK
  • Living Room
  • Dining Area
  • Kitchen
  • Atrium
  • Soundproof room
  • Japanese-style room
  • Study
  • Storage
  • Approach
  • Entrance hall
  • Stairs
  • Corridor
  • Lavatory
  • Toilet
  • Bathroom
  • Bedroom
  • Children's Room
  • Loft
  • Garden
  • Hobby room
  • Atelier
  • Shop
  • Homes Embracing Natural Light × Natural Modern
  • Start Diagnosis
  • How-To
  • |
  • Room Tour
  • Project
  • Event
  • Column
  • -

    Homes Embracing Natural Light × Natural Modern

    View project photos for Homes Embracing Natural Light and Natural Modern.

    Follow your intuition to save photos that catch your eye. Explore spatial designs to uncover implicit preferences you haven't yet put into words.

    Homes Embracing Natural Light

    This collection showcases custom-designed residences that incorporate natural light through high-side windows and skylights. Featuring floor plans and material selections meticulously calculated to optimize brightness and light penetration, alongside thoughtfully devised lighting strategies, these exemplary homes embody stylish and comfortable living environments.

    Natural Modern House

    Homes fusing warm natural materials like wood and plaster with modern form. Solid wood flooring, airy double-height ceilings, and windows positioned to capture natural light effectively. Introducing natural modern residential examples creating comfortable spaces.

  • House in Toyoshiki|Homes Embracing Natural Light|Natural Modern House|Living Room|Custom-built house
    House in Toyoshiki|Living Room
    Architecture Firm:Yu Architectural Design Studio
    Yu Architectural Design Studio
    159-20 Tsuboi-cho, Funabashi City, Chiba Prefecture
    Second-Floor Living
    Exposed Beam
    Terrace
    Narrow House
    Natural Modern
    DIY
    Entrance Doma
    SecondFloorLivingRoom
    EntranceDoma
    Terrace
  • House in Takarazuka|Homes Embracing Natural Light|Natural Modern House|Dining Area|Custom-built house
    House in Takarazuka|Dining Area
    Architecture Firm:Coo Planning
    Coo Planning
    201, M'S Kyomachibori Building, 1-7-17 Kyomachibori, Nishi-ku, Osaka City, Osaka Prefecture
    Terrace
    Corner Lot
    Irregular Site
    Sloped Site
    Custom-built vanity
    Built-in Kitchen
    Wood Texture
    Skip Floor
    Natural Modern
    SkipFloor
    Terrace
    SlopedSite
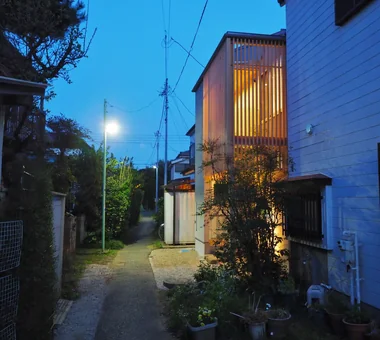
  • A House with Depth|Homes Embracing Natural Light|Natural Modern House|Exterior|Custom-built house
    A House with Depth|Exterior
    Architecture Firm:Yu Architectural Design Studio
    Yu Architectural Design Studio
    159-20 Tsuboi-cho, Funabashi City, Chiba Prefecture
    Guitar
    High Sidelight
    Aging Gracefully
    Natural Materials
    Natural Modern
    Void
    Atrium
    HighSideLights
    NaturalMaterials
    AgingGracefully
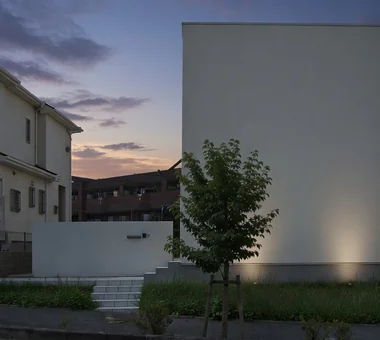
  • Designed Within Prescribed Building Conditions | The Box House|Homes Embracing Natural Light|Natural Modern House|Exterior|Custom-built house
    Exterior, dusk view.
    Architecture Firm:Yoshihiro Yamamoto Architects Associates
    Yoshihiro Yamamoto Architects Associates
    302, Zeniya Honpo Main Building, 14-6 Ishigatsujichō, Tennōji-ku, Osaka
    Family with Children
    Flexible Partition
    High Sidelight
    White House
    Circulation Flow
    Housework Flow
    Natural Modern
    Storage Access Flow
    Void
    Simple Modern
    developer-built
    with-building-conditions
  • House on a Sloping Street|Homes Embracing Natural Light|Natural Modern House|Atrium|Custom-built house
    The atrium’s fixed window captures garden greenery while softly linking the upper and lower floors.
    Architecture Firm:Tenkosha First-Class Architects Office
    Tenkosha First-Class Architects Office
    302, Showa Building Minami, 314 Ogikubo, Odawara City, Kanagawa Prefecture
    Sense of Openness
    Wood Siding
    Wood Deck
    Wood Texture
    Natural Modern
    Void
    Scenic View
    Atrium
    WoodDeck
    ScenicView
  • Sunlight Adrift|Homes Embracing Natural Light|Natural Modern House|Exterior|Custom-built house
    Sunlight Adrift|Exterior
    Construction company:AS IT IS Co., Ltd.
    AS IT IS Co., Ltd.
    576 O, Tsukuba City, Ibaraki Prefecture, Japan
    Exposed Beam
    Sense of Openness
    Wood Deck
    Custom-built vanity
    Natural Modern
    Mindful Living
    Parallel Kitchen & Dining
    Void
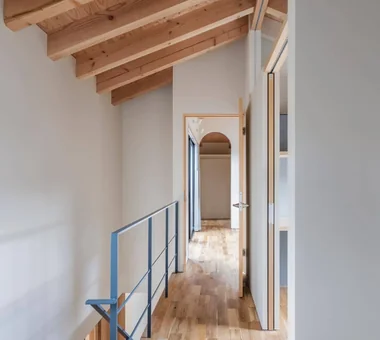
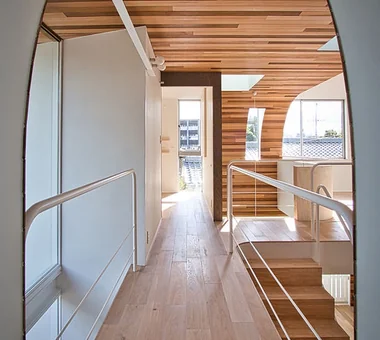
  • House in Takatsuki|Homes Embracing Natural Light|Natural Modern House|Corridor|Custom-built house
    House in Takatsuki|Corridor
    Architecture Firm:Kumi Inoue Architects
    Kumi Inoue Architects
    2-6-15 Kuwazu, Higashisumiyoshi-ku, Osaka City, Osaka Prefecture
    Natural Light
    Exposed Beam
    Terrace
    Sense of Openness
    Wood Deck
    Continuous Window
    Wood Texture
    Natural Modern
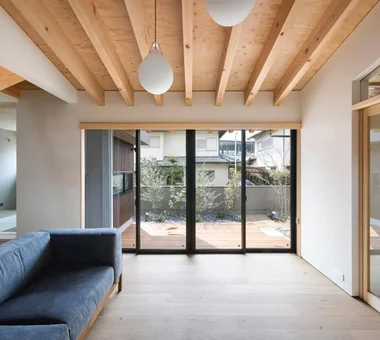
  • House in Takatsuki|Homes Embracing Natural Light|Natural Modern House|Living Room|Custom-built house
    House in Takatsuki|Living Room
    Architecture Firm:Kumi Inoue Architects
    Kumi Inoue Architects
    2-6-15 Kuwazu, Higashisumiyoshi-ku, Osaka City, Osaka Prefecture
    Natural Light
    Exposed Beam
    Terrace
    Sense of Openness
    Wood Deck
    Continuous Window
    Wood Texture
    Natural Modern
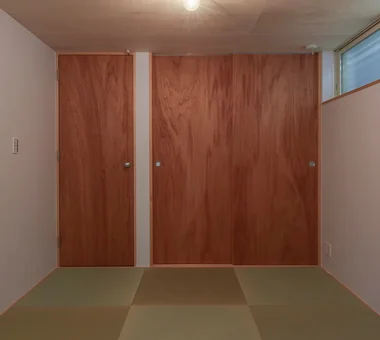
  • House in Takarazuka|Homes Embracing Natural Light|Natural Modern House|Japanese-style room|Custom-built house
    House in Takarazuka|Japanese-style room
    Architecture Firm:Coo Planning
    Coo Planning
    201, M'S Kyomachibori Building, 1-7-17 Kyomachibori, Nishi-ku, Osaka City, Osaka Prefecture
    Terrace
    Corner Lot
    Irregular Site
    Sloped Site
    Custom-built vanity
    Built-in Kitchen
    Wood Texture
    Skip Floor
    Natural Modern
    SkipFloor
    Terrace
    SlopedSite
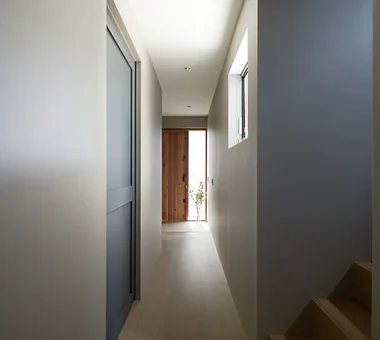
  • House in Nishiarai|Homes Embracing Natural Light|Natural Modern House|Entrance hall|Custom-built house
    House in Nishiarai|Entrance hall
    Architecture Firm:KASA ARCHITECTS
    KASA ARCHITECTS
    2-21-2-1S Fuda, Chofu City, Tokyo
    Second-Floor Living
    Inner Balcony
    Workspace
    Custom-built vanity
    Capturing Light
    Continuous Window
    Built-in Kitchen
    Natural Modern
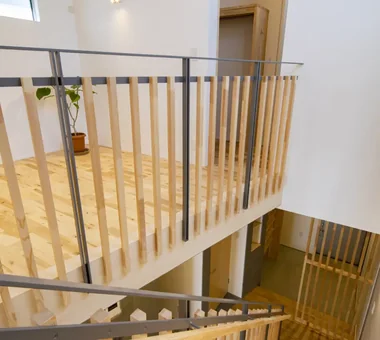
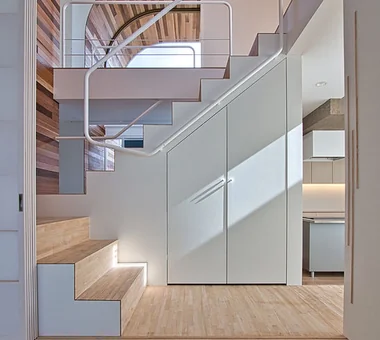
  • House in Toyoshiki|Homes Embracing Natural Light|Natural Modern House|Stairs|Custom-built house
    House in Toyoshiki|Stairs
    Architecture Firm:Yu Architectural Design Studio
    Yu Architectural Design Studio
    159-20 Tsuboi-cho, Funabashi City, Chiba Prefecture
    Second-Floor Living
    Exposed Beam
    Terrace
    Narrow House
    Natural Modern
    DIY
    Entrance Doma
    SecondFloorLivingRoom
    EntranceDoma
    Terrace
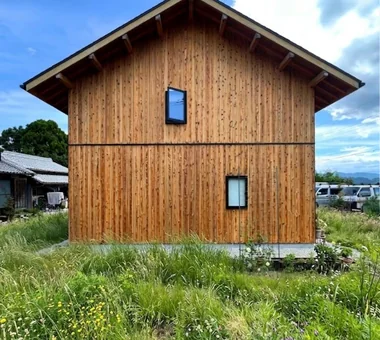
  • Two-Generation Residence Under One Roof | House at the Foothills of Mount Katsuragi|Homes Embracing Natural Light|Natural Modern House|Exterior|Custom-built house
    West elevation. A gable roof with restrained eaves.
    Architecture Firm:Yoshihiro Yamamoto Architects Associates
    Yoshihiro Yamamoto Architects Associates
    302, Zeniya Honpo Main Building, 14-6 Ishigatsujichō, Tennōji-ku, Osaka
    Natural Light
    Two-Family House
    Sense of Openness
    Circulation Flow
    Wall Bookshelf
    Mountain View House
    Natural Modern
    Breezy House
    Void
    Scenic View
    rural landscape
    gable roof
    double-height space
    landing
    looped circulation
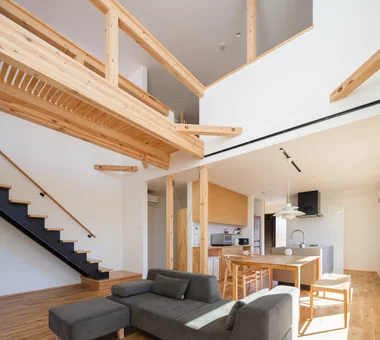
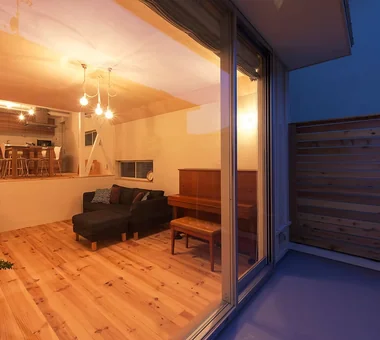
  • Sunlight Adrift|Homes Embracing Natural Light|Natural Modern House|Living Room|Custom-built house
    Sunlight Adrift|Living Room
    Construction company:AS IT IS Co., Ltd.
    AS IT IS Co., Ltd.
    576 O, Tsukuba City, Ibaraki Prefecture, Japan
    Exposed Beam
    Sense of Openness
    Wood Deck
    Custom-built vanity
    Natural Modern
    Mindful Living
    Parallel Kitchen & Dining
    Void
  • House in Takarazuka|Homes Embracing Natural Light|Natural Modern House|Exterior|Custom-built house
    Skip-floor configuration that leverages the site's natural slope
    Architecture Firm:Coo Planning
    Coo Planning
    201, M'S Kyomachibori Building, 1-7-17 Kyomachibori, Nishi-ku, Osaka City, Osaka Prefecture
    Terrace
    Corner Lot
    Irregular Site
    Sloped Site
    Custom-built vanity
    Built-in Kitchen
    Wood Texture
    Skip Floor
    Natural Modern
    SkipFloor
    Terrace
    SlopedSite
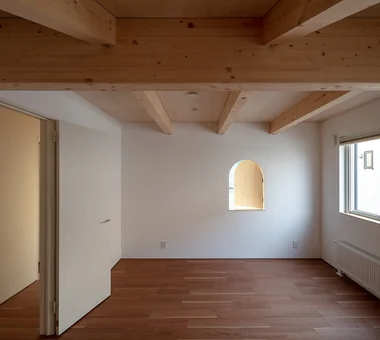
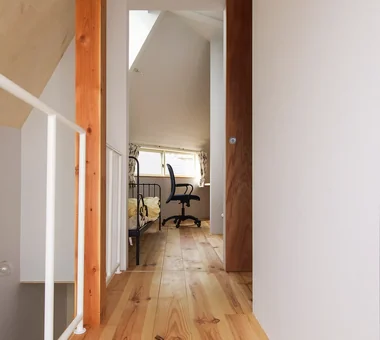
  • Garage House of Slanted Light|Homes Embracing Natural Light|Natural Modern House|Bedroom|Custom-built house
    Garage House of Slanted Light|Bedroom
    Architecture Firm:Yosuke Tomiya Architectural Design Co., Ltd.
    Yosuke Tomiya Architectural Design Co., Ltd.
    4-8, 16-chome, 5-jo, Shinkawa, Kita-ku, Sapporo, Hokkaido
    Lattice
    Exposed Beam
    Wood Texture
    Built-in Garage
    Natural Modern
    Solid Wood
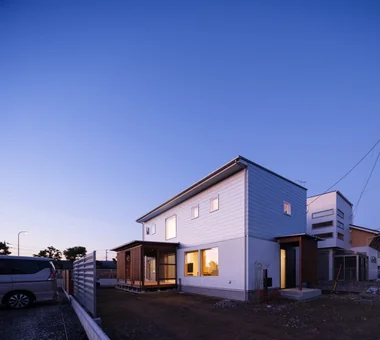
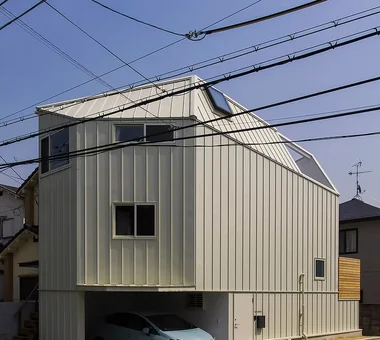
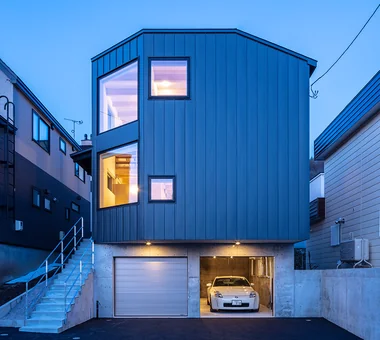
  • Garage House of Slanted Light|Homes Embracing Natural Light|Natural Modern House|Exterior|Custom-built house
    Garage House of Slanted Light|Exterior
    Architecture Firm:Yosuke Tomiya Architectural Design Co., Ltd.
    Yosuke Tomiya Architectural Design Co., Ltd.
    4-8, 16-chome, 5-jo, Shinkawa, Kita-ku, Sapporo, Hokkaido
    Lattice
    Exposed Beam
    Wood Texture
    Built-in Garage
    Natural Modern
    Solid Wood
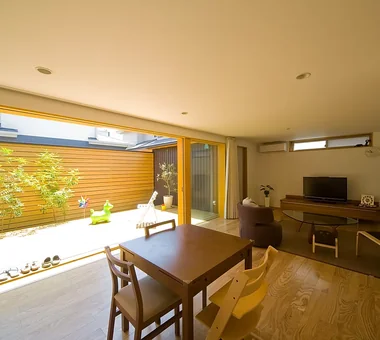
  • House in Endo|Homes Embracing Natural Light|Natural Modern House|LDK|Custom-built house
    House in Endo|LDK
    Architecture Firm:Kurashi no Jōzōsho
    Kurashi no Jōzōsho
    4-14-12 Honkugenuma, Fujisawa City, Kanagawa Prefecture
    Sense of Openness
    Wood Deck
    Natural Modern
    Wooden Sash
    Breezy House
    Courtyard
    Gardening
    WoodDeck
    NaturalLight
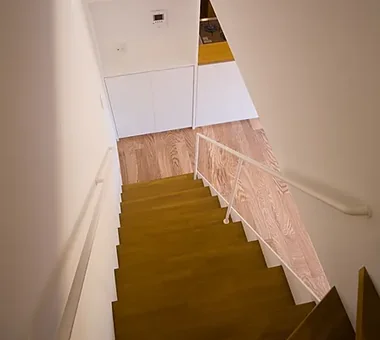
  • House in Endo|Homes Embracing Natural Light|Natural Modern House|Stairs|Custom-built house
    House in Endo|Stairs
    Architecture Firm:Kurashi no Jōzōsho
    Kurashi no Jōzōsho
    4-14-12 Honkugenuma, Fujisawa City, Kanagawa Prefecture
    Sense of Openness
    Wood Deck
    Natural Modern
    Wooden Sash
    Breezy House
    Courtyard
    Gardening
    WoodDeck
    NaturalLight
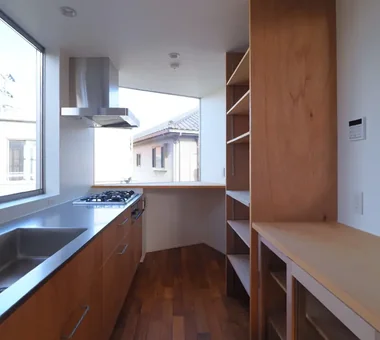
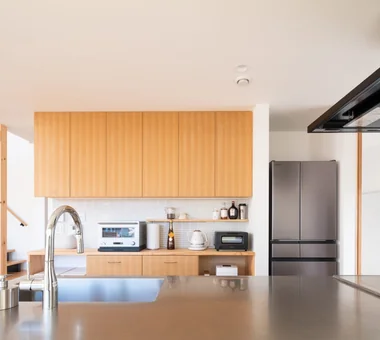
  • House in Toyoshiki|Homes Embracing Natural Light|Natural Modern House|Kitchen|Custom-built house
    House in Toyoshiki|Kitchen
    Architecture Firm:Yu Architectural Design Studio
    Yu Architectural Design Studio
    159-20 Tsuboi-cho, Funabashi City, Chiba Prefecture
    Second-Floor Living
    Exposed Beam
    Terrace
    Narrow House
    Natural Modern
    DIY
    Entrance Doma
    SecondFloorLivingRoom
    EntranceDoma
    Terrace
  • A House with Depth|Homes Embracing Natural Light|Natural Modern House|Stairs|Custom-built house
    A House with Depth|Stairs
    Architecture Firm:Yu Architectural Design Studio
    Yu Architectural Design Studio
    159-20 Tsuboi-cho, Funabashi City, Chiba Prefecture
    Guitar
    High Sidelight
    Aging Gracefully
    Natural Materials
    Natural Modern
    Void
    Atrium
    HighSideLights
    NaturalMaterials
    AgingGracefully
  • House in Takatsuki|Homes Embracing Natural Light|Natural Modern House|Japanese-style room|Custom-built house
    House in Takatsuki|Japanese-style room
    Architecture Firm:Kumi Inoue Architects
    Kumi Inoue Architects
    2-6-15 Kuwazu, Higashisumiyoshi-ku, Osaka City, Osaka Prefecture
    Natural Light
    Exposed Beam
    Terrace
    Sense of Openness
    Wood Deck
    Continuous Window
    Wood Texture
    Natural Modern
  • House in Takarazuka|Homes Embracing Natural Light|Natural Modern House|Terrace|Custom-built house
    House in Takarazuka|Terrace
    Architecture Firm:Coo Planning
    Coo Planning
    201, M'S Kyomachibori Building, 1-7-17 Kyomachibori, Nishi-ku, Osaka City, Osaka Prefecture
    Terrace
    Corner Lot
    Irregular Site
    Sloped Site
    Custom-built vanity
    Built-in Kitchen
    Wood Texture
    Skip Floor
    Natural Modern
    SkipFloor
    Terrace
    SlopedSite
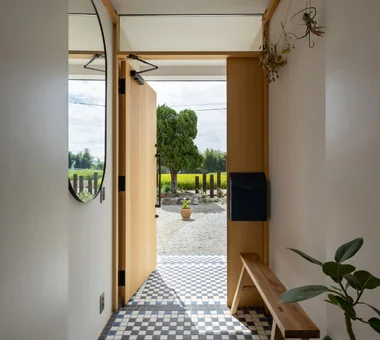
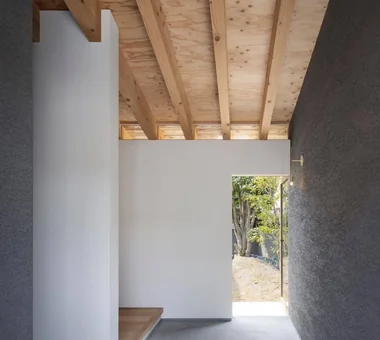
  • Two-Generation Residence Under One Roof | House at the Foothills of Mount Katsuragi|Homes Embracing Natural Light|Natural Modern House|Entrance hall|Custom-built house
    View from the entrance toward the street. The floor tiles were designed with reference to the daughter and son-in-law’s former home in London.
    Architecture Firm:Yoshihiro Yamamoto Architects Associates
    Yoshihiro Yamamoto Architects Associates
    302, Zeniya Honpo Main Building, 14-6 Ishigatsujichō, Tennōji-ku, Osaka
    Natural Light
    Two-Family House
    Sense of Openness
    Circulation Flow
    Wall Bookshelf
    Mountain View House
    Natural Modern
    Breezy House
    Void
    Scenic View
    rural landscape
    gable roof
    double-height space
    landing
    looped circulation
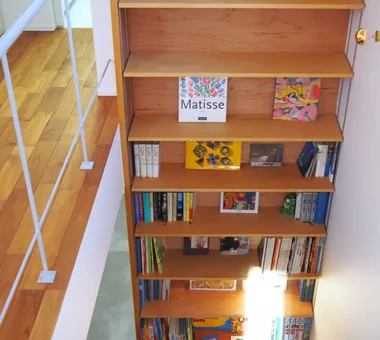
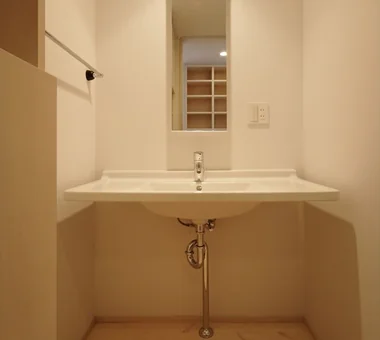
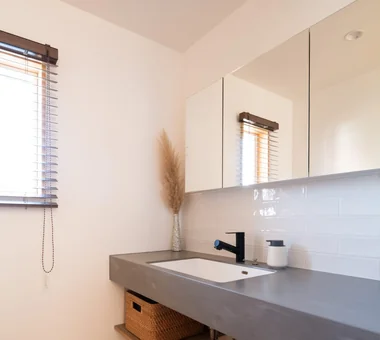
  • The Dwelling of Books|Homes Embracing Natural Light|Natural Modern House|Lavatory|Custom-built house
    The Dwelling of Books|Lavatory
    Architecture Firm:JYU ARCHITECT
    JYU ARCHITECT
    2-19-19 Nakane, Meguro-ku, Tokyo
    Courtyard
    Display Storage
    Wall Bookshelf
    Natural Modern
    Reading Room
    Void
    Wall-mountedBookshelves
    Atrium
    Courtyard
    RoofTerrace
  • House in Takarazuka|Homes Embracing Natural Light|Natural Modern House|Corridor|Custom-built house
    House in Takarazuka|Corridor
    Architecture Firm:Coo Planning
    Coo Planning
    201, M'S Kyomachibori Building, 1-7-17 Kyomachibori, Nishi-ku, Osaka City, Osaka Prefecture
    Terrace
    Corner Lot
    Irregular Site
    Sloped Site
    Custom-built vanity
    Built-in Kitchen
    Wood Texture
    Skip Floor
    Natural Modern
    SkipFloor
    Terrace
    SlopedSite
  • House in Takarazuka|Homes Embracing Natural Light|Natural Modern House|LDK|Custom-built house
    House in Takarazuka|LDK
    Architecture Firm:Coo Planning
    Coo Planning
    201, M'S Kyomachibori Building, 1-7-17 Kyomachibori, Nishi-ku, Osaka City, Osaka Prefecture
    Terrace
    Corner Lot
    Irregular Site
    Sloped Site
    Custom-built vanity
    Built-in Kitchen
    Wood Texture
    Skip Floor
    Natural Modern
    SkipFloor
    Terrace
    SlopedSite
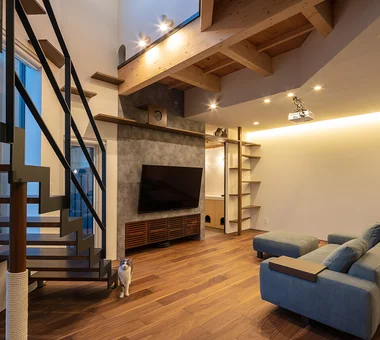
  • PARALLEL|Homes Embracing Natural Light|Natural Modern House|Living Room|Custom-built house
    PARALLEL|Living Room
    Architecture Firm:Yosuke Tomiya Architectural Design Co., Ltd.
    Yosuke Tomiya Architectural Design Co., Ltd.
    4-8, 16-chome, 5-jo, Shinkawa, Kita-ku, Sapporo, Hokkaido
    Living with Cats
    Energy-Saving House
    Exposed Beam
    Pet Space
    Pet Door
    Capturing Light
    Catwalk
    High Airtightness and High Insulation
    Natural Modern
    Cat Steps
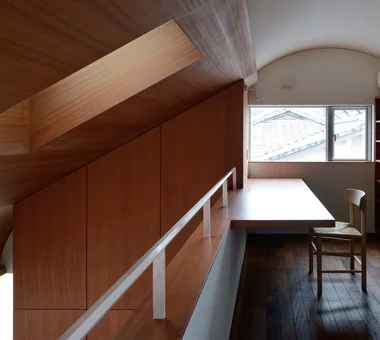
  • A House Living in Harmony with Wood|Homes Embracing Natural Light|Natural Modern House|Loft|Custom-built house
    Six varying ceiling heights generate diverse spatial experiences and rhythm
    Architecture Firm:Ringo Studio, First-Class Architect's Office
    Ringo Studio, First-Class Architect's Office
    Saitama City, Saitama Prefecture
    Sense of Openness
    Capturing Light
    Local Timber
    Skip Floor
    Natural Modern
    Passive Design
    Borrowed Scenery
    Void
    WoodenHouse
    SkipFloor
    PassiveDesign
    BorrowedScenery
    PrefecturalTimber
  • House in Akasakadai|Homes Embracing Natural Light|Natural Modern House|Exterior|Custom-built house
    House in Akasakadai|Exterior
    Architecture Firm:Kumi Inoue Architects
    Kumi Inoue Architects
    2-6-15 Kuwazu, Higashisumiyoshi-ku, Osaka City, Osaka Prefecture
    Exposed Beam
    Terrace
    Sense of Openness
    Steel Staircase
    Natural Modern
    Void
    High Ceiling
    HighCeilings
    Atrium
    SenseOfOpenness
  • CACCO — Residential Interior Coordination Contest, Category Award|Homes Embracing Natural Light|Natural Modern House|LDK|Custom-built house
    CACCO — Residential Interior Coordination Contest, Category Award|LDK
    Architecture Firm:YIA Ishiue Yoshihiro Architectural Design Office
    YIA Ishiue Yoshihiro Architectural Design Office
    1572 Amagawataki-cho, Kishiwada, Osaka Prefecture, Japan
    Curved Wall
    Scandinavian Lighting
    White House
    Wood Texture
    Natural Modern
    Void
    Design
  • Hirakata Renovation|Homes Embracing Natural Light|Natural Modern House|LDK|Custom-built house
    Hirakata Renovation|LDK
    Architecture Firm:Kumi Inoue Architects
    Kumi Inoue Architects
    2-6-15 Kuwazu, Higashisumiyoshi-ku, Osaka City, Osaka Prefecture
    Sense of Openness
    Large Opening
    Remodeling
    Wood Texture
    Natural Modern
    Renovation
  • The Dwelling of Books|Homes Embracing Natural Light|Natural Modern House|Terrace|Custom-built house
    The Dwelling of Books|Terrace
    Architecture Firm:JYU ARCHITECT
    JYU ARCHITECT
    2-19-19 Nakane, Meguro-ku, Tokyo
    Courtyard
    Display Storage
    Wall Bookshelf
    Natural Modern
    Reading Room
    Void
    Wall-mountedBookshelves
    Atrium
    Courtyard
    RoofTerrace
  • CACCO — Residential Interior Coordination Contest, Category Award|Homes Embracing Natural Light|Natural Modern House|Corridor|Custom-built house
    CACCO — Residential Interior Coordination Contest, Category Award|Corridor
    Architecture Firm:YIA Ishiue Yoshihiro Architectural Design Office
    YIA Ishiue Yoshihiro Architectural Design Office
    1572 Amagawataki-cho, Kishiwada, Osaka Prefecture, Japan
    Curved Wall
    Scandinavian Lighting
    White House
    Wood Texture
    Natural Modern
    Void
    Design
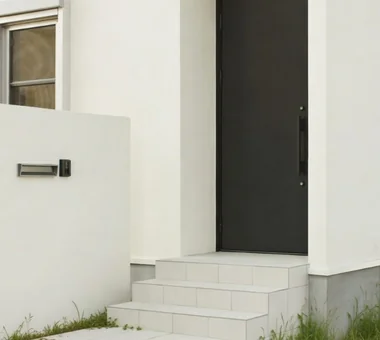
  • Designed Within Prescribed Building Conditions | The Box House|Homes Embracing Natural Light|Natural Modern House|Approach|Custom-built house
    Entrance door and floor tiles were carefully selected from the contractor-specified options, favoring simple, understated choices over overly ornamental products.
    Architecture Firm:Yoshihiro Yamamoto Architects Associates
    Yoshihiro Yamamoto Architects Associates
    302, Zeniya Honpo Main Building, 14-6 Ishigatsujichō, Tennōji-ku, Osaka
    Family with Children
    Flexible Partition
    High Sidelight
    White House
    Circulation Flow
    Housework Flow
    Natural Modern
    Storage Access Flow
    Void
    Simple Modern
    developer-built
    with-building-conditions
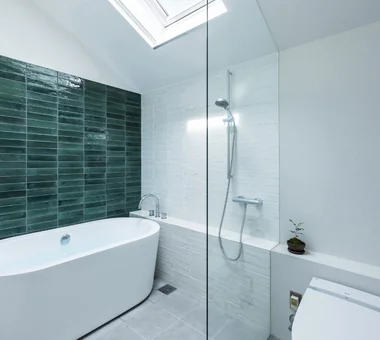
  • Two-Generation Residence Under One Roof | House at the Foothills of Mount Katsuragi|Homes Embracing Natural Light|Natural Modern House|Bathroom|Custom-built house
    A bathroom consolidating washbasin, toilet, and bathtub; the only fenestration is a rooflight.
    Architecture Firm:Yoshihiro Yamamoto Architects Associates
    Yoshihiro Yamamoto Architects Associates
    302, Zeniya Honpo Main Building, 14-6 Ishigatsujichō, Tennōji-ku, Osaka
    Natural Light
    Two-Family House
    Sense of Openness
    Circulation Flow
    Wall Bookshelf
    Mountain View House
    Natural Modern
    Breezy House
    Void
    Scenic View
    rural landscape
    gable roof
    double-height space
    landing
    looped circulation
  • CACCO — Residential Interior Coordination Contest, Category Award|Homes Embracing Natural Light|Natural Modern House|Stairs|Custom-built house
    CACCO — Residential Interior Coordination Contest, Category Award|Stairs
    Architecture Firm:YIA Ishiue Yoshihiro Architectural Design Office
    YIA Ishiue Yoshihiro Architectural Design Office
    1572 Amagawataki-cho, Kishiwada, Osaka Prefecture, Japan
    Curved Wall
    Scandinavian Lighting
    White House
    Wood Texture
    Natural Modern
    Void
    Design
  • Residence in Niihama|Homes Embracing Natural Light|Natural Modern House|Entrance hall|Custom-built house
    Entrance
    Architecture Firm:Masahiko Sawamura Architect and Associates
    Masahiko Sawamura Architect and Associates
    Room 902, Famille Kamichoja-machi, 22-9, 2-chome Shimoru, Kamichoja-machi, Higashihorikawa-dori, Kamigyo-ku, Kyoto, Kyoto Prefecture, Japan
    Slow Life
    Authentic Garden
    Island Kitchen
    Capturing Light
    Natural Materials
    Natural Modern
    Breezy House
    Scandinavian Interior
    Compact House
  • Sunlight Adrift|Homes Embracing Natural Light|Natural Modern House|Kitchen|Custom-built house
    Sunlight Adrift|Kitchen
    Construction company:AS IT IS Co., Ltd.
    AS IT IS Co., Ltd.
    576 O, Tsukuba City, Ibaraki Prefecture, Japan
    Exposed Beam
    Sense of Openness
    Wood Deck
    Custom-built vanity
    Natural Modern
    Mindful Living
    Parallel Kitchen & Dining
    Void
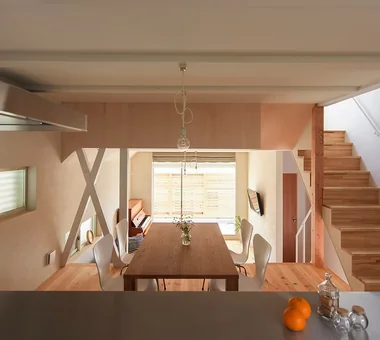
  • Two-Generation Residence Under One Roof | House at the Foothills of Mount Katsuragi|Homes Embracing Natural Light|Natural Modern House|Dining Area|Custom-built house
    View of the south garden from the dining area.
    Architecture Firm:Yoshihiro Yamamoto Architects Associates
    Yoshihiro Yamamoto Architects Associates
    302, Zeniya Honpo Main Building, 14-6 Ishigatsujichō, Tennōji-ku, Osaka
    Natural Light
    Two-Family House
    Sense of Openness
    Circulation Flow
    Wall Bookshelf
    Mountain View House
    Natural Modern
    Breezy House
    Void
    Scenic View
    rural landscape
    gable roof
    double-height space
    landing
    looped circulation
  • Sunlight Adrift|Homes Embracing Natural Light|Natural Modern House|Kitchen|Custom-built house
    Sunlight Adrift|Kitchen
    Construction company:AS IT IS Co., Ltd.
    AS IT IS Co., Ltd.
    576 O, Tsukuba City, Ibaraki Prefecture, Japan
    Exposed Beam
    Sense of Openness
    Wood Deck
    Custom-built vanity
    Natural Modern
    Mindful Living
    Parallel Kitchen & Dining
    Void
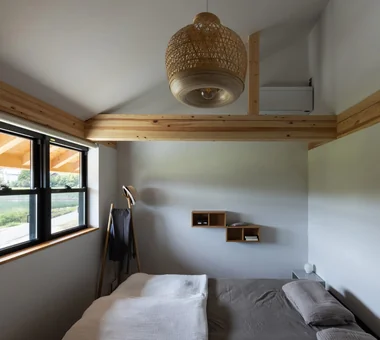
  • Two-Generation Residence Under One Roof | House at the Foothills of Mount Katsuragi|Homes Embracing Natural Light|Natural Modern House|Bedroom|Custom-built house
    A bedroom with a high ceiling that follows the roof pitch.
    Architecture Firm:Yoshihiro Yamamoto Architects Associates
    Yoshihiro Yamamoto Architects Associates
    302, Zeniya Honpo Main Building, 14-6 Ishigatsujichō, Tennōji-ku, Osaka
    Natural Light
    Two-Family House
    Sense of Openness
    Circulation Flow
    Wall Bookshelf
    Mountain View House
    Natural Modern
    Breezy House
    Void
    Scenic View
    rural landscape
    gable roof
    double-height space
    landing
    looped circulation
  • House in Takatsuki|Homes Embracing Natural Light|Natural Modern House|Entrance hall|Custom-built house
    House in Takatsuki|Entrance hall
    Architecture Firm:Kumi Inoue Architects
    Kumi Inoue Architects
    2-6-15 Kuwazu, Higashisumiyoshi-ku, Osaka City, Osaka Prefecture
    Natural Light
    Exposed Beam
    Terrace
    Sense of Openness
    Wood Deck
    Continuous Window
    Wood Texture
    Natural Modern
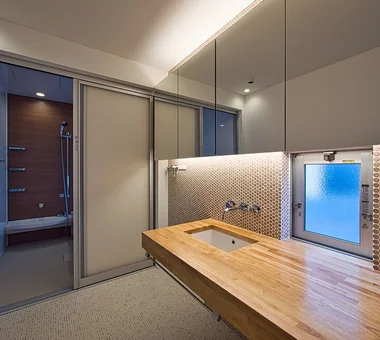
  • CACCO — Residential Interior Coordination Contest, Category Award|Homes Embracing Natural Light|Natural Modern House|Lavatory|Custom-built house
    CACCO — Residential Interior Coordination Contest, Category Award|Lavatory
    Architecture Firm:YIA Ishiue Yoshihiro Architectural Design Office
    YIA Ishiue Yoshihiro Architectural Design Office
    1572 Amagawataki-cho, Kishiwada, Osaka Prefecture, Japan
    Curved Wall
    Scandinavian Lighting
    White House
    Wood Texture
    Natural Modern
    Void
    Design
  • Sunlight Adrift|Homes Embracing Natural Light|Natural Modern House|Kitchen|Custom-built house
    Sunlight Adrift|Kitchen
    Construction company:AS IT IS Co., Ltd.
    AS IT IS Co., Ltd.
    576 O, Tsukuba City, Ibaraki Prefecture, Japan
    Exposed Beam
    Sense of Openness
    Wood Deck
    Custom-built vanity
    Natural Modern
    Mindful Living
    Parallel Kitchen & Dining
    Void
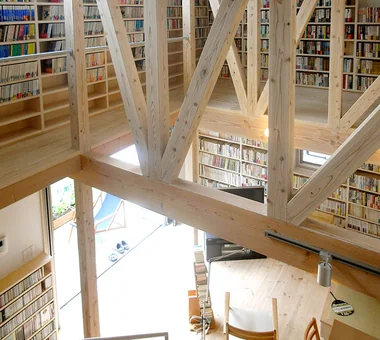
  • The Dwelling of Books|Homes Embracing Natural Light|Natural Modern House|Atrium|Custom-built house
    An atrium space entirely filled with tens of thousands of books
    Architecture Firm:JYU ARCHITECT
    JYU ARCHITECT
    2-19-19 Nakane, Meguro-ku, Tokyo
    Courtyard
    Display Storage
    Wall Bookshelf
    Natural Modern
    Reading Room
    Void
    Wall-mountedBookshelves
    Atrium
    Courtyard
    RoofTerrace
  • Sunlight Adrift|Homes Embracing Natural Light|Natural Modern House|Lavatory|Custom-built house
    Sunlight Adrift|Lavatory
    Construction company:AS IT IS Co., Ltd.
    AS IT IS Co., Ltd.
    576 O, Tsukuba City, Ibaraki Prefecture, Japan
    Exposed Beam
    Sense of Openness
    Wood Deck
    Custom-built vanity
    Natural Modern
    Mindful Living
    Parallel Kitchen & Dining
    Void
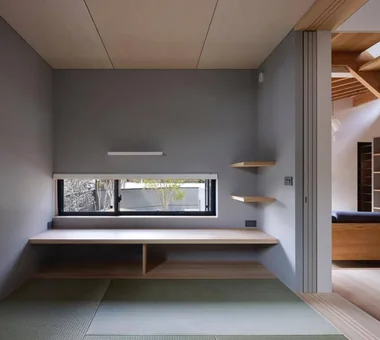
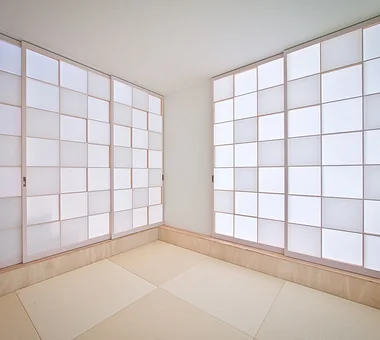
  • CACCO — Residential Interior Coordination Contest, Category Award|Homes Embracing Natural Light|Natural Modern House|Japanese-style room|Custom-built house
    CACCO — Residential Interior Coordination Contest, Category Award|Japanese-style room
    Architecture Firm:YIA Ishiue Yoshihiro Architectural Design Office
    YIA Ishiue Yoshihiro Architectural Design Office
    1572 Amagawataki-cho, Kishiwada, Osaka Prefecture, Japan
    Curved Wall
    Scandinavian Lighting
    White House
    Wood Texture
    Natural Modern
    Void
    Design
  • Residence in Niihama|Homes Embracing Natural Light|Natural Modern House|Study|Custom-built house
    Study
    Architecture Firm:Masahiko Sawamura Architect and Associates
    Masahiko Sawamura Architect and Associates
    Room 902, Famille Kamichoja-machi, 22-9, 2-chome Shimoru, Kamichoja-machi, Higashihorikawa-dori, Kamigyo-ku, Kyoto, Kyoto Prefecture, Japan
    Slow Life
    Authentic Garden
    Island Kitchen
    Capturing Light
    Natural Materials
    Natural Modern
    Breezy House
    Scandinavian Interior
    Compact House
  • TOP
  • 〉Homes Embracing Natural Light
  • 〉Natural Modern
Tips for connecting what you love with your home
English
Translated automatically
日本語 (ja) 简体中文 (zh-hans) 繁體中文 (zh-hant) English (en)
  • #SOHO
  • #Lattice
  • #Slow Life
  • #Vacation Home
  • #Living with Dogs and Cats
  • #Exposed Concrete
  • #Family with Children
  • #Proportion
  • #Living with Cats
  • #Gallery Wall
  • #Fully Openable Sash
  • #Peninsula Kitchen
  • #Barrier-Free
  • #Toplight
  • #Second-Floor Living
  • #Semi-Basement
  • #Energy-Saving House
  • #Handcrafted Texture
  • #Rooftop Garden
  • #Clinic-House
  • #Tea Garden
  • #Trumpet
  • #Nook
  • #Indoor Plants
  • #Passage Doma
  • #Authentic Garden
  • #Night View
  • #Natural Light
  • #Basement
  • #Iron Details
  • #Guitar
  • #Tile
  • #Luxury Modern
  • #Exposed Beam
  • #Roof Balcony
  • #Diatomaceous Earth
  • Announcements | Architecture Firm | Construction company | Frequently Asked Questions | Column
  • © Qurasuki.All Rights Reserved. | Terms of Service | Privacy | Operations
Please configure your cookie settings.
  • Our website uses cookies to enhance site usability.
  • Some cookies are necessary for the proper functioning of our services.
  • For more details, please refer to Cookie Policy.
  • Accept all cookies
  • Reject non-essential cookies