-

Compact House × Passage Doma
Compact House
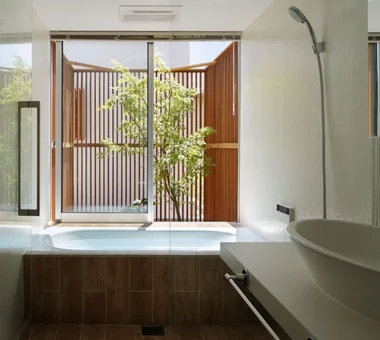
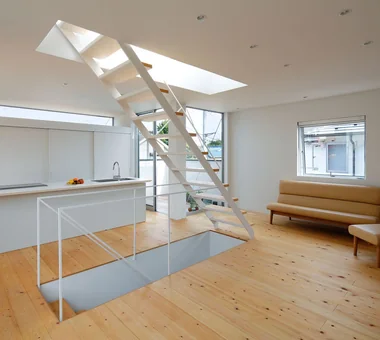
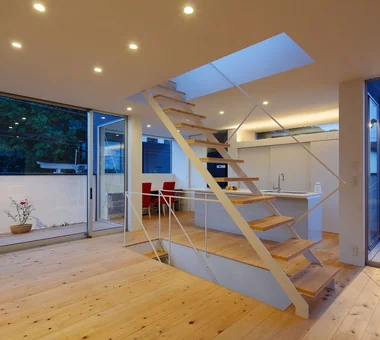
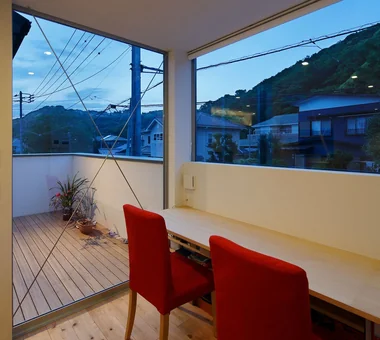
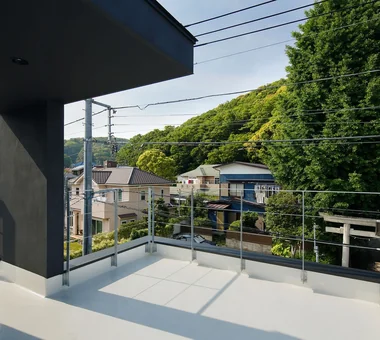
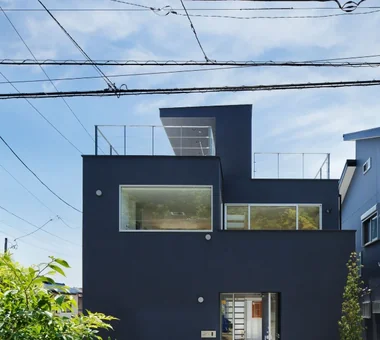
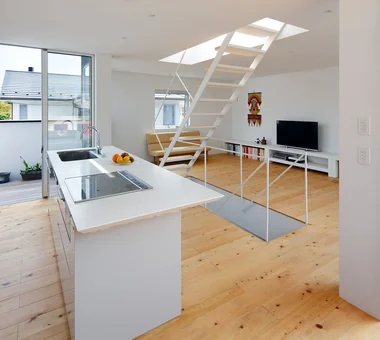
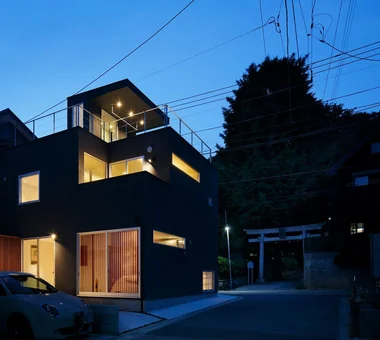
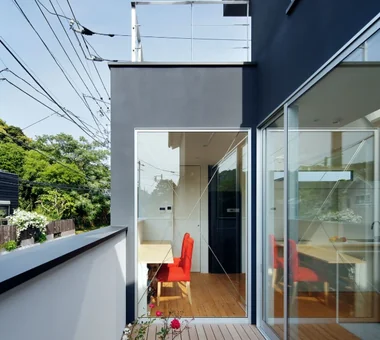
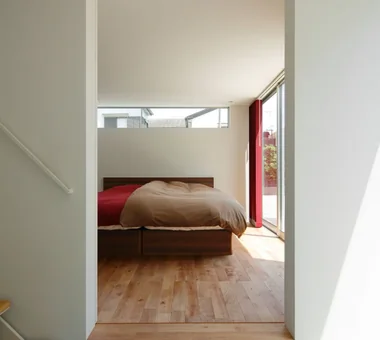
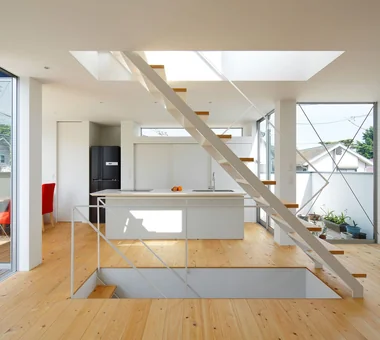
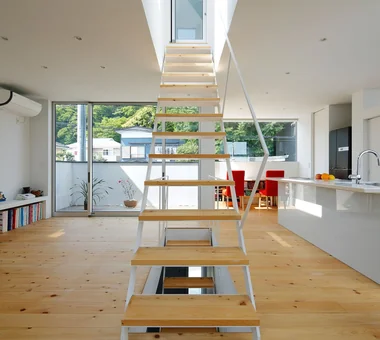
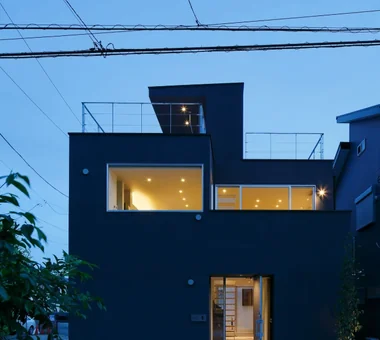
A compact house maximizes limited site space and floor area to create a rich, organized, and comfortable living environment. Open layouts that integrate living and dining areas convey a sense of spaciousness far beyond actual square footage. Built-in storage, under-stair spaces, and wall niches neatly house everyday items. Strategic window placement, double-height ceilings, and unobstructed sightlines bring in light and air. With reduced cleaning and maintenance needs, a well-designed small home deepens your appreciation for simple living.
House with a Passage Doma
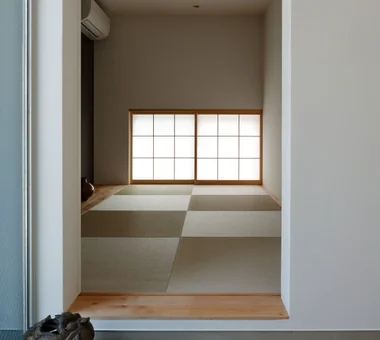
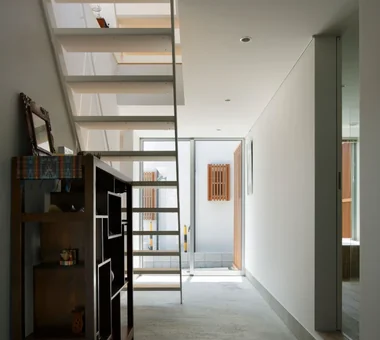
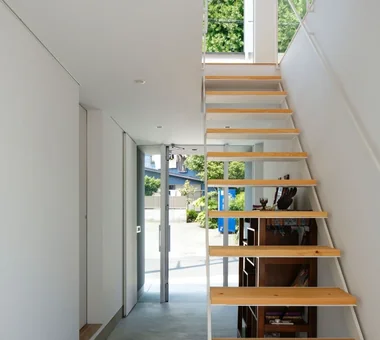
Homes with a passage doma feature a dirt-floor corridor running from the entrance through to the back, creating a fluid movement line that connects indoor and outdoor spaces. Connecting directly to gardens, back doors, or garages provides convenience when moving bicycles, outdoor gear, or groceries. Because you can move around with shoes on, it serves as a workshop for hobbies or plant care. Adding storage or benches along the doma balances practicality with comfort. Combining openings that take in light and breeze adds alley-like depth to the house. Here, we introduce homes with a passage doma that gently link living areas with the outside.
Find Architectural Projects for Compact House and Passage Doma