
Qurasuki
Photos Room Tour Project Event List Column
Favorites
Photos Room Tour Project Event Professional
Lifestyle Diagnosis
The Slow-Living in Harmony with Nature Type The Open to Light and Wind Type The Private Courtyard for Inner Peace Type The Mobility and Travel-Loving Garage Type The Simple and Functional Minimalist Type The Japanese Modern Fusion Type The Antique and Story-Filled Living Type The Art and Creation-Loving Creator Type The DIY Life-Building Practitioner Type The Music and Culture Immersion Type The Cooking and Wine-Loving Gourmet Type The Health-Conscious Fitness Type The Living with Pets as Partners Type The Urban Stylish Type The Work-Life Integration Type The Sea and Scenery-Loving Resort Type The Industrial Design-Inspired Type The Secret Hideout Hobbyist Type
Personal Color Diagnosis
Warm Spring Cool Summer Warm Autumn Cool Winter
Translated automatically
日本語 (ja) 简体中文 (zh-hans) 繁體中文 (zh-hant) English (en)
Login User Registration
Publish Use Advertise with Us Frequently Asked Questions Announcements Operations
  • glass
  • fitness
  • wood
  • music-listening
  • art
  • creative-space
  • dog
  • concrete
  • courtyard
  • japanese tea ceremony
  • Industrial
  • simple
  • relaxation
  • gardening
  • reading
  • furniture
  • movie
  • natural-light
  • design
  • outdoor
  • antique
  • wood-stove
  • Doma
  • Resort
  • modern
  • nordic-design
  • nature
  • cleaning
  • performance
  • cat
  • Compact
  • bike
  • minimal
  • home-garden
  • sea
  • one-story-house
  • car
  • Workspace
  • japanese-style
  • pet
  • ecology
  • pottery
  • contemporary
  • scenery
  • cooking
  • All
  • Exterior
  • Garage
  • Terrace
  • Courtyard
  • LDK
  • Living Room
  • Dining Area
  • Kitchen
  • Atrium
  • Soundproof room
  • Japanese-style room
  • Study
  • Storage
  • Approach
  • Entrance hall
  • Stairs
  • Corridor
  • Lavatory
  • Toilet
  • Bathroom
  • Bedroom
  • Children's Room
  • Loft
  • Garden
  • Hobby room
  • Atelier
  • Shop
  • Concrete Houses × Basement
  • Start Diagnosis
  • Concrete HousesのQ&A
  • Concrete HousesのHow-To
  • |
  • Concrete HousesのRoom Tour
  • Project
  • Concrete HousesのEvent
  • Concrete HousesのColumn
  • Publish
  • -

    Concrete Houses × Basement

    Concrete Houses

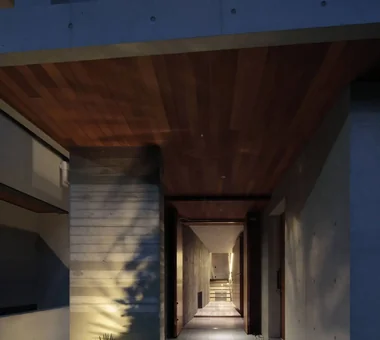
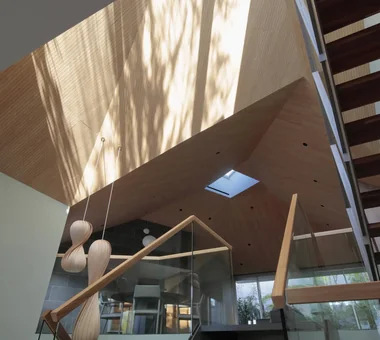
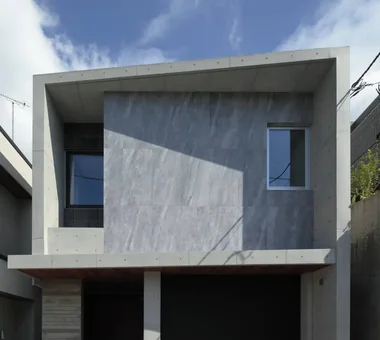
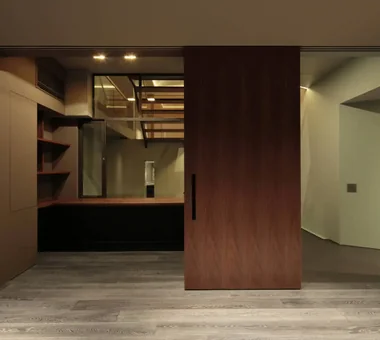
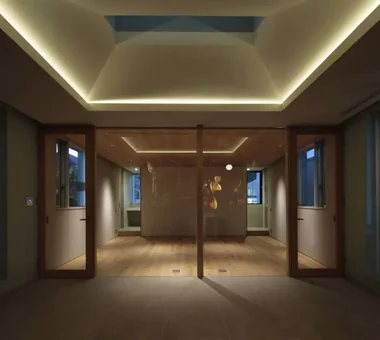
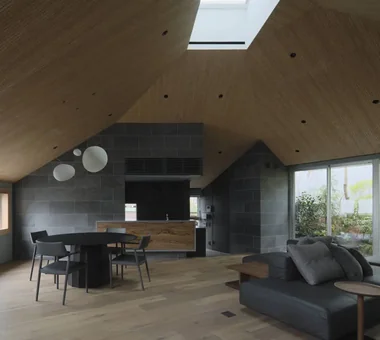
    A concrete home highlights the raw texture and structural strength of the material to create a quiet, sophisticated space. Exposed concrete walls and ceilings show formwork patterns and soft shadows, giving simple spaces distinctive character. Pairing concrete with warm materials like wood, leather, and textiles softens the hard aesthetic into a welcoming home. Large windows and double-height ceilings introduce airiness and light alongside the solid material presence. We introduce serene, powerful concrete homes that grow richer with age.

    House with a Basement

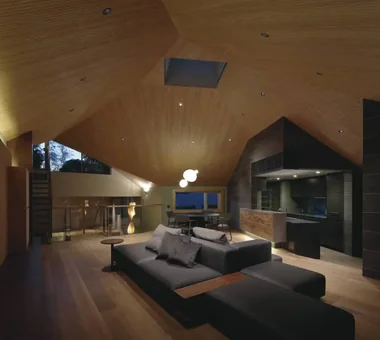
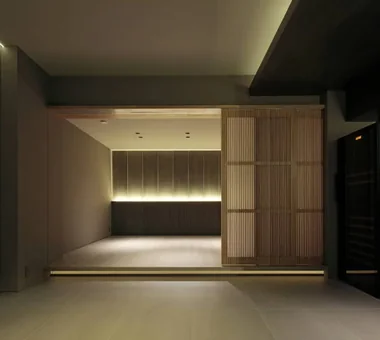
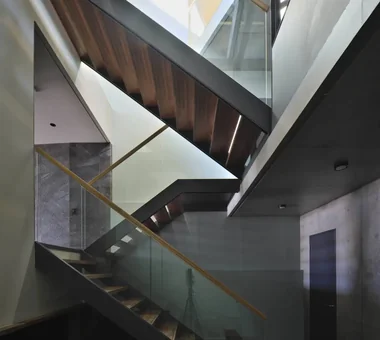
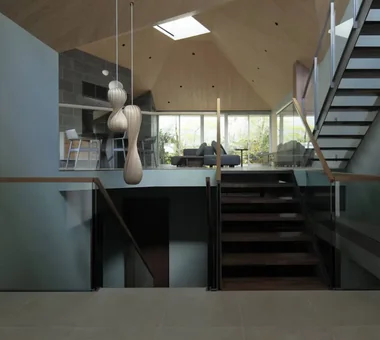
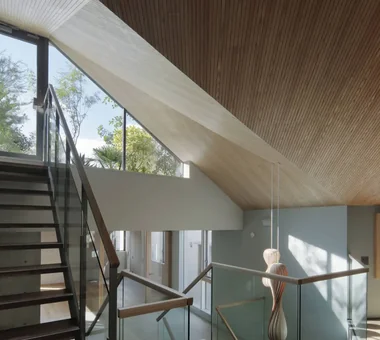
    A basement home utilizes serene environments distinct from ground levels to create spaces for hobbies, work, or storage. Taking advantage of traits like minimal external light and views, it suits uses requiring intense focus like watching movies, music, reading, or wine storage. Clearly separating ground-level living spaces from the basement builds places with distinct characters within the house. Meticulously planning basement stairs, lighting, ventilation, and moisture prevention ensures comfortable, long-term spaces. We introduce basement homes to taste stillness apart from ground levels and immerse in favorites.

    Find Architectural Projects for Concrete Houses and Basement

  • The Sunken Retreat|Concrete Houses|House with a Basement|Stairs|Custom-built house

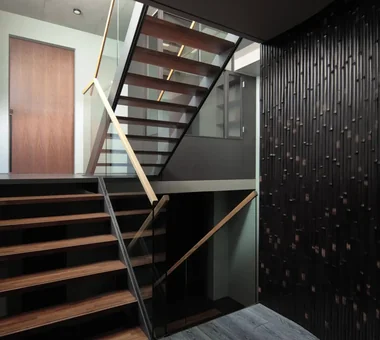
    The Sunken Retreat|Stairs

    Architecture Firm:Far East Design Lab.

    Far East Design Lab.

    Cercle Akasaka 1F, 4-2-25 Akasaka, Minato-ku, Tokyo

    Basement
    Skeleton Staircase
    Hotel-like
    Capturing Light
    Skip Floor
    Audio room
    Rooftop Garden
    Luxury Modern
    Toplight
    High Sidelight
    SplitLevelFloor
    RooftopGarden
    Basement
  • The Sunken Retreat|Concrete Houses|House with a Basement|Living Room|Custom-built house

    The Sunken Retreat|Living Room

    Architecture Firm:Far East Design Lab.

    Far East Design Lab.

    Cercle Akasaka 1F, 4-2-25 Akasaka, Minato-ku, Tokyo

    Basement
    Skeleton Staircase
    Hotel-like
    Capturing Light
    Skip Floor
    Audio room
    Rooftop Garden
    Luxury Modern
    Toplight
    High Sidelight
    SplitLevelFloor
    RooftopGarden
    Basement
  • The Sunken Retreat|Concrete Houses|House with a Basement|Japanese-style room|Custom-built house

    The Sunken Retreat|Japanese-style room

    Architecture Firm:Far East Design Lab.

    Far East Design Lab.

    Cercle Akasaka 1F, 4-2-25 Akasaka, Minato-ku, Tokyo

    Basement
    Skeleton Staircase
    Hotel-like
    Capturing Light
    Skip Floor
    Audio room
    Rooftop Garden
    Luxury Modern
    Toplight
    High Sidelight
    SplitLevelFloor
    RooftopGarden
    Basement
  • The Sunken Retreat|Concrete Houses|House with a Basement|Stairs|Custom-built house

    The Sunken Retreat|Stairs

    Architecture Firm:Far East Design Lab.

    Far East Design Lab.

    Cercle Akasaka 1F, 4-2-25 Akasaka, Minato-ku, Tokyo

    Basement
    Skeleton Staircase
    Hotel-like
    Capturing Light
    Skip Floor
    Audio room
    Rooftop Garden
    Luxury Modern
    Toplight
    High Sidelight
    SplitLevelFloor
    RooftopGarden
    Basement
  • The Sunken Retreat|Concrete Houses|House with a Basement|Entrance hall|Custom-built house

    The Sunken Retreat|Entrance hall

    Architecture Firm:Far East Design Lab.

    Far East Design Lab.

    Cercle Akasaka 1F, 4-2-25 Akasaka, Minato-ku, Tokyo

    Basement
    Skeleton Staircase
    Hotel-like
    Capturing Light
    Skip Floor
    Audio room
    Rooftop Garden
    Luxury Modern
    Toplight
    High Sidelight
    SplitLevelFloor
    RooftopGarden
    Basement
  • The Sunken Retreat|Concrete Houses|House with a Basement|Atrium|Custom-built house

    The Sunken Retreat|Atrium

    Architecture Firm:Far East Design Lab.

    Far East Design Lab.

    Cercle Akasaka 1F, 4-2-25 Akasaka, Minato-ku, Tokyo

    Basement
    Skeleton Staircase
    Hotel-like
    Capturing Light
    Skip Floor
    Audio room
    Rooftop Garden
    Luxury Modern
    Toplight
    High Sidelight
    SplitLevelFloor
    RooftopGarden
    Basement
  • The Sunken Retreat|Concrete Houses|House with a Basement|Garden|Custom-built house

    The Sunken Retreat|Garden

    Architecture Firm:Far East Design Lab.

    Far East Design Lab.

    Cercle Akasaka 1F, 4-2-25 Akasaka, Minato-ku, Tokyo

    Basement
    Skeleton Staircase
    Hotel-like
    Capturing Light
    Skip Floor
    Audio room
    Rooftop Garden
    Luxury Modern
    Toplight
    High Sidelight
    SplitLevelFloor
    RooftopGarden
    Basement
  • The Sunken Retreat|Concrete Houses|House with a Basement|Living Room|Custom-built house

    The Sunken Retreat|Living Room

    Architecture Firm:Far East Design Lab.

    Far East Design Lab.

    Cercle Akasaka 1F, 4-2-25 Akasaka, Minato-ku, Tokyo

    Basement
    Skeleton Staircase
    Hotel-like
    Capturing Light
    Skip Floor
    Audio room
    Rooftop Garden
    Luxury Modern
    Toplight
    High Sidelight
    SplitLevelFloor
    RooftopGarden
    Basement
  • The Sunken Retreat|Concrete Houses|House with a Basement|Exterior|Custom-built house

    The Sunken Retreat|Exterior

    Architecture Firm:Far East Design Lab.

    Far East Design Lab.

    Cercle Akasaka 1F, 4-2-25 Akasaka, Minato-ku, Tokyo

    Basement
    Skeleton Staircase
    Hotel-like
    Capturing Light
    Skip Floor
    Audio room
    Rooftop Garden
    Luxury Modern
    Toplight
    High Sidelight
    SplitLevelFloor
    RooftopGarden
    Basement
  • The Sunken Retreat|Concrete Houses|House with a Basement|Study|Custom-built house

    The Sunken Retreat|Study

    Architecture Firm:Far East Design Lab.

    Far East Design Lab.

    Cercle Akasaka 1F, 4-2-25 Akasaka, Minato-ku, Tokyo

    Basement
    Skeleton Staircase
    Hotel-like
    Capturing Light
    Skip Floor
    Audio room
    Rooftop Garden
    Luxury Modern
    Toplight
    High Sidelight
    SplitLevelFloor
    RooftopGarden
    Basement
  • The Sunken Retreat|Concrete Houses|House with a Basement|Children's Room|Custom-built house

    The Sunken Retreat|Children's Room

    Architecture Firm:Far East Design Lab.

    Far East Design Lab.

    Cercle Akasaka 1F, 4-2-25 Akasaka, Minato-ku, Tokyo

    Basement
    Skeleton Staircase
    Hotel-like
    Capturing Light
    Skip Floor
    Audio room
    Rooftop Garden
    Luxury Modern
    Toplight
    High Sidelight
    SplitLevelFloor
    RooftopGarden
    Basement
  • The Sunken Retreat|Concrete Houses|House with a Basement|LDK|Custom-built house

    The Sunken Retreat|LDK

    Architecture Firm:Far East Design Lab.

    Far East Design Lab.

    Cercle Akasaka 1F, 4-2-25 Akasaka, Minato-ku, Tokyo

    Basement
    Skeleton Staircase
    Hotel-like
    Capturing Light
    Skip Floor
    Audio room
    Rooftop Garden
    Luxury Modern
    Toplight
    High Sidelight
    SplitLevelFloor
    RooftopGarden
    Basement
  • The Sunken Retreat|Concrete Houses|House with a Basement|Stairs|Custom-built house

    The Sunken Retreat|Stairs

    Architecture Firm:Far East Design Lab.

    Far East Design Lab.

    Cercle Akasaka 1F, 4-2-25 Akasaka, Minato-ku, Tokyo

    Basement
    Skeleton Staircase
    Hotel-like
    Capturing Light
    Skip Floor
    Audio room
    Rooftop Garden
    Luxury Modern
    Toplight
    High Sidelight
    SplitLevelFloor
    RooftopGarden
    Basement
  • TOP
  • 〉Concrete Houses
  • 〉Basement
Tips for connecting what you love with your home
English
Translated automatically
日本語 (ja) 简体中文 (zh-hans) 繁體中文 (zh-hant) English (en)
  • #Conservatory
  • #Storage Access Flow
  • #Courtyard
  • #Sauna
  • #Exposed rafters
  • #Sloped Site
  • #Closed to Outside, Open to Inside
  • #Built-in Kitchen
  • #Basement
  • #Slope
  • #Renovation
  • #Mortex
  • #Whole-House Air Conditioning
  • #Retro Modern
  • #Tea Garden
  • #Night View
  • #Natural Light
  • #Handcrafted Texture
  • #Simple Modern
  • #Gallery Wall
  • #Open-Air Bath
  • #Wheelchair Accessible
  • #Living with a Dog
  • #Exposed pipework
  • #Passive Design
  • #Gallery-House
  • #Pet Washing Area
  • #Scandinavian Lighting
  • #Urban House
  • #Face-to-Face Kitchen
  • #Office-House
  • #Antique Furniture
  • #Lattice
  • #Material Texture
  • #Monotone
  • #Wood Texture
  • Announcements | Architecture Firm | Construction company | Frequently Asked Questions | Advertising Publication
  • © Qurasuki.All Rights Reserved. | Terms of Service | Privacy | Operations
Please configure your cookie settings.
  • Our website uses cookies to enhance site usability.
  • Some cookies are necessary for the proper functioning of our services.
  • For more details, please refer to Cookie Policy.
  • Accept all cookies
  • Reject non-essential cookies