Masahiko Sawamura Architect and Associates
Concrete Houses|Home Building Q&A
Author: Qurasuki Editorial Department
In concrete homes, the substantial presence and serene atmosphere created by the material itself are defining characteristics. At the same time, spatial impressions vary significantly depending on how much concrete is exposed versus combined with other materials like wood or metal. Even among those who favor tactile textures, opinions differ on how to embrace surface changes over time and the hard impression felt in daily life. Furthermore, the significance of using concrete changes with local climates, surrounding environments, and building scale. We organize the questions that tend to arise in concrete homes from the viewpoints of material appearance, aging over time, and compatibility with daily life.
What kind of characteristics do concrete homes have compared to wooden homes?
Reinforced concrete construction is a structure excellent in fire resistance, durability, and sound insulation. Its charm lies in making it relatively easy to create a calm indoor environment even along heavy traffic roads or in densely built residential areas. Another characteristic is high design flexibility, such as large openings and sharp forms. On the other hand, because building weight is large, ground improvement may be necessary depending on ground conditions, and construction costs tend to be higher compared to wooden homes.
What kind of maintenance is required to maintain an exposed concrete exterior?
Because exposed concrete makes rain streaks and dirt easily noticeable over time, regular application of water-repellent agents is effective. Additionally, minor cracks may occur, but they are frequently not structurally problematic. To maintain aesthetics and durability, conducting regular inspections and performing repairs as needed is important.
What kinds of methods exist to enhance the insulation performance of a concrete residence?
Because concrete transmits heat easily, insulation planning dictates comfort. In particular, exterior insulation methods can wrap the entire building in insulation material, securing high insulation performance while utilizing concrete textures indoors. It is important to choose appropriate insulation methods matching the regional climate and the building's use.
Is it true that concrete residences are strong against earthquakes?
Reinforced concrete construction is a structure possessing high rigidity and strength. However, because building weight is also large, sufficient structural calculations and proper design are indispensable. Wooden and steel-framed constructions also have their respective strengths, and whichever structure is used, necessary earthquake resistance performance can be secured if designed based on current standards.
I hear that concrete homes are cool in summer and warm in winter. Is that true?
Concrete has high heat storage properties and characteristics that moderate changes in outside temperature. However, sufficient insulation is a prerequisite to utilizing that performance. If insulation performance is insufficient, it may store heat and get hot in summer, or easily cool down in winter. To realize a comfortable living environment, it is important to plan insulation and solar radiation control together.
If you are particular about the formwork of a concrete residence, what kind of expression can be brought out?
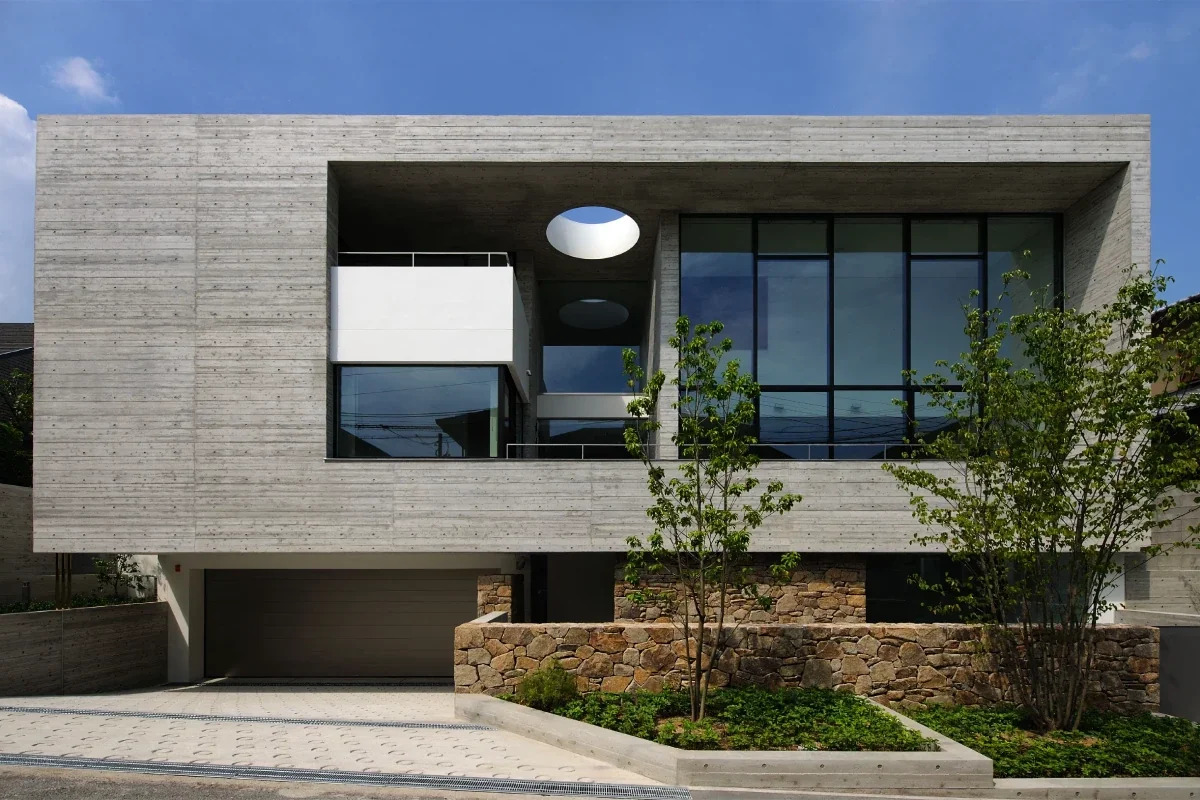
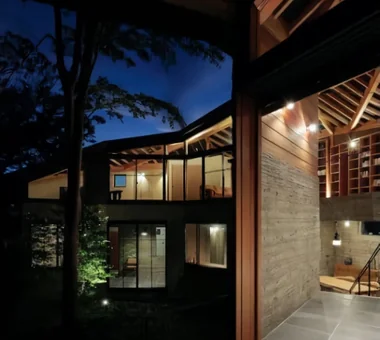
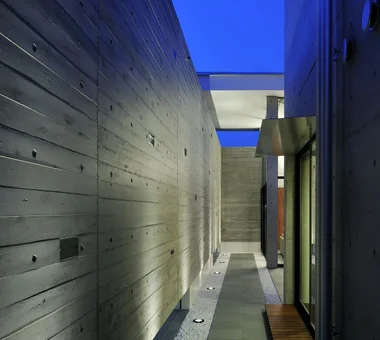
Concrete expressions change greatly depending on the formwork materials and construction methods. Cedar board formwork finishes transfer wood grain, imparting a warm texture to inorganic concrete. Because the design of joints and panel divisions also becomes part of the design, choosing craftsmen and contractors with high construction precision leads to a beautiful finish.
I heard that concrete residences echo sound easily. Are there countermeasures?
Because concrete easily reflects sound, reverberations may occur indoors. You can soften sound echoes by incorporating sound-absorbing materials or using soft materials such as rugs and curtains. It is important to organize a pleasant sound environment while utilizing the advantage of high sound insulation.
Can the warmth of wood be incorporated into a concrete residence?
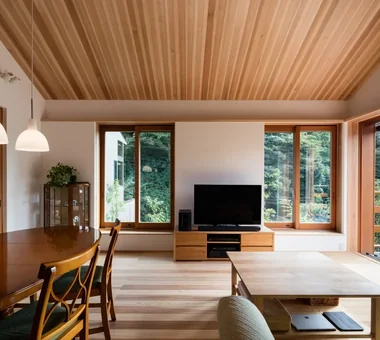
Concrete and wood are compatible materials. By combining solid wood floors and ceilings, wooden fixtures, and furniture, warmth is added to the hard expression of concrete. The rich expression born from the contrast of different materials is one of the charms unique to concrete residences.
How much do construction costs for concrete residences differ compared to wooden ones?
Generally, reinforced concrete construction tends to have higher construction costs than wooden ones. The main reason is that there are many highly specialized processes such as formwork construction and rebar construction. However, since differences exist depending on building scale and specifications, it is important to comprehensively compare and examine including performance, durability, and future maintenance costs.
I want to utilize the rooftop with a concrete residence. What are the points to note?
When utilizing rooftops as terraces or gardens, securing waterproofing performance is most important. Because waterproof layers deteriorate over years, planning on the premise of regular inspections and maintenance is necessary. Additionally, thoroughly examining drainage planning and handrail safety at the design stage is important.
Do concrete residence renovations have more constraints compared to wooden ones?
In reinforced concrete construction, structural walls often support the building, and major floor plan changes may entail constraints. On the other hand, interior renewal, equipment updates, and partial opening additions are possible. First grasping structurally changeable and unchangeable parts, and proceeding with planning within that scope, is important.
Around the windows of a concrete residence, what should be watched out for besides insulation?
Windows are deeply involved not only in lighting and views but also in structural planning. When providing large openings, designing while including surrounding rebar placement and reinforcement methods is necessary. Moreover, because construction precision directly appears in the finish with exposed concrete finishes, high technical skill is also demanded for window detailing.
How does a concrete exterior wall change over time?
Concrete color tones settle with the years, increasing its unique texture. Rain streaks and minor dirt are sometimes perceived as part of the building's expression. However, to maintain aesthetics and durability, checking for cracks or deterioration regularly and performing appropriate maintenance is important.
I heard that exposed concrete interior walls are prone to condensation. Are there countermeasures?
If insulation performance is insufficient, wall surface temperatures drop, making condensation prone to occurring. Therefore, appropriate insulation construction and moisture-proofing measures are important. Additionally, controlling indoor humidity through planned ventilation is also effective. Thinking of insulation, moisture-proofing, and ventilation as an integrated whole from the design stage leads to a comfortable living environment.
When considering a concrete residence, what should be watched out for when choosing a designer?
Because concrete construction demands advanced structural design and construction management, choosing designers and contractors with abundant track records is important. Checking past works and construction examples, and asking questions thoroughly regarding their philosophy on insulation, waterproofing, and maintenance, is a good idea. To live in it for a long time, we recommend considering including post-completion support systems.




 House with Second-Floor Living Room|Home Building Q&A
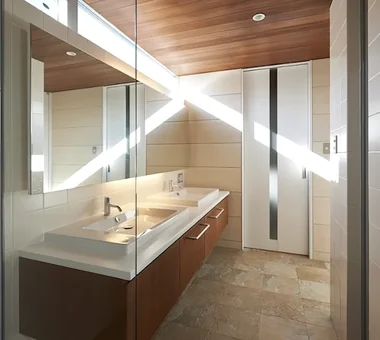 House with a Custom Vanity|Custom Home Examples by Architectural Offices
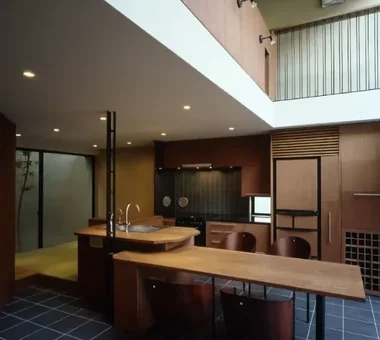 Stylish Dining Spaces|Home Building Q&A
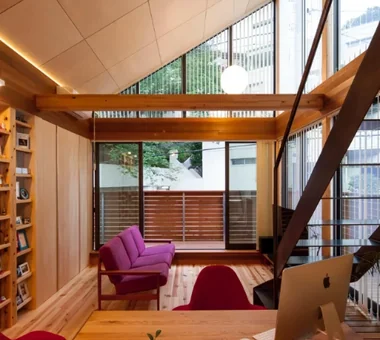 House with Exposed Beams|Custom Home Examples by Architectural Offices
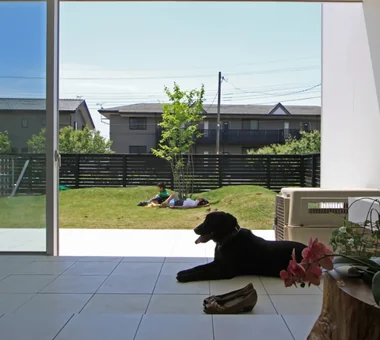 House with a Private Dog Run|Home Building Q&A
 A Japanese-Style House|Introduction to Examples by Floor Plan & Room Type