
Qurasuki
Photos Room Tour Project Event List Column
Favorites
Photos Room Tour Project Event Professional
Lifestyle Diagnosis
The Slow-Living in Harmony with Nature Type The Open to Light and Wind Type The Private Courtyard for Inner Peace Type The Mobility and Travel-Loving Garage Type The Simple and Functional Minimalist Type The Japanese Modern Fusion Type The Antique and Story-Filled Living Type The Art and Creation-Loving Creator Type The DIY Life-Building Practitioner Type The Music and Culture Immersion Type The Cooking and Wine-Loving Gourmet Type The Health-Conscious Fitness Type The Living with Pets as Partners Type The Urban Stylish Type The Work-Life Integration Type The Sea and Scenery-Loving Resort Type The Industrial Design-Inspired Type The Secret Hideout Hobbyist Type
Personal Color Diagnosis
Warm Spring Cool Summer Warm Autumn Cool Winter
Translated automatically
日本語 (ja) 简体中文 (zh-hans) 繁體中文 (zh-hant) English (en)
Login User Registration
Publish Use Advertise with Us Frequently Asked Questions Announcements Operations
  • furniture
  • car
  • art
  • pet
  • japanese tea ceremony
  • concrete
  • natural-light
  • music-listening
  • pottery
  • dog
  • simple
  • cleaning
  • cooking
  • minimal
  • movie
  • performance
  • reading
  • Compact
  • wood-stove
  • Doma
  • scenery
  • Industrial
  • sea
  • outdoor
  • cat
  • design
  • contemporary
  • ecology
  • japanese-style
  • Workspace
  • Resort
  • gardening
  • antique
  • one-story-house
  • relaxation
  • creative-space
  • home-garden
  • fitness
  • nordic-design
  • nature
  • modern
  • courtyard
  • glass
  • wood
  • bike
  • All
  • Exterior
  • Garage
  • Terrace
  • Courtyard
  • LDK
  • Living Room
  • Dining Area
  • Kitchen
  • Atrium
  • Soundproof room
  • Japanese-style room
  • Study
  • Storage
  • Approach
  • Entrance hall
  • Stairs
  • Corridor
  • Lavatory
  • Toilet
  • Bathroom
  • Bedroom
  • Children's Room
  • Loft
  • Garden
  • Hobby room
  • Atelier
  • Shop
  • A Home for Enjoying Creative Pursuits × Natural Garden
  • Start Diagnosis
  • A Home for Enjoying Creative PursuitsのQ&A
  • A Home for Enjoying Creative PursuitsのHow-To
  • |
  • A Home for Enjoying Creative PursuitsのRoom Tour
  • Project
  • A Home for Enjoying Creative PursuitsのEvent
  • A Home for Enjoying Creative PursuitsのColumn
  • Publish
  • -

    A Home for Enjoying Creative Pursuits × Natural Garden

    A Home for Enjoying Creative Pursuits

    A home tailored for creative pursuits makes room for painting, woodworking, ceramics, and crafting in daily life. Dedicated studios with practical workbenches, tool storage, and easy-to-clean surfaces invite spontaneous creation. Generous natural light, durable flooring, and dedicated drying or display areas support artistic workflows. Open layout connections keep creators close to family while staying focused on projects. Displaying finished pieces in gallery-like spots adds creative joy. We present homes designed to nurture artistic passions.

    House with a Natural Woodland Garden

    A home with a natural garden incorporates wild trees, shrubs, and native flora to create an authentic natural landscape outside your window. Blending varied plant heights and species produces an unpretentious garden that evolves beautifully through the seasons. Frameable views from living areas or entryways connect indoor rooms with outdoor foliage. Dappled shade, rustling leaves, and visiting birds add subtle sensory delights to everyday life. Introducing homes with a natural garden that offer a relaxed, organic connection with nature.

    Find Architectural Projects for A Home for Enjoying Creative Pursuits and Natural Garden

  • Green House|A Home for Enjoying Creative Pursuits|House with a Natural Woodland Garden|Stairs|Custom-built house

    Green House|Stairs

    Architecture Firm:Far East Design Lab.

    Far East Design Lab.

    Cercle Akasaka 1F, 4-2-25 Akasaka, Minato-ku, Tokyo

    Green Wall
    Workspace
    Natural Modern
    Natural Garden
    Skip Floor
    DIY
    Live-Work Integration
    Craft Room
    Atelier-House
    LivingWall
    Workspace
    DIY
  • Residence with an Atelier|A Home for Enjoying Creative Pursuits|House with a Natural Woodland Garden|Garden|Custom-built house

    Lush planting gently mediates the connection between interior and exterior.

    Architecture Firm:T-Architectural Studio

    T-Architectural Studio

    3-4-20 Tsujido Higashikaigan, Fujisawa City, Kanagawa Prefecture, Japan

    Exposed Beam
    Architect's Own House
    Workspace
    Second-Floor Living
    Natural Modern
    Natural Garden
    Roof Balcony
    White House
    Atelier-House
    Capturing Light
  • Residence with an Atelier|A Home for Enjoying Creative Pursuits|House with a Natural Woodland Garden|Living Room|Custom-built house

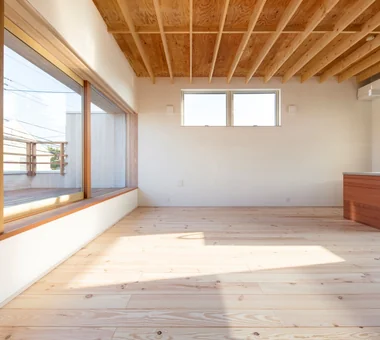
    The living and dining areas feature an elegant design in harmony with nature.

    Architecture Firm:T-Architectural Studio

    T-Architectural Studio

    3-4-20 Tsujido Higashikaigan, Fujisawa City, Kanagawa Prefecture, Japan

    Exposed Beam
    Architect's Own House
    Workspace
    Second-Floor Living
    Natural Modern
    Natural Garden
    Roof Balcony
    White House
    Atelier-House
    Capturing Light
  • Green House|A Home for Enjoying Creative Pursuits|House with a Natural Woodland Garden|Corridor|Custom-built house

    Green House|Corridor

    Architecture Firm:Far East Design Lab.

    Far East Design Lab.

    Cercle Akasaka 1F, 4-2-25 Akasaka, Minato-ku, Tokyo

    Green Wall
    Workspace
    Natural Modern
    Natural Garden
    Skip Floor
    DIY
    Live-Work Integration
    Craft Room
    Atelier-House
    LivingWall
    Workspace
    DIY
  • Green House|A Home for Enjoying Creative Pursuits|House with a Natural Woodland Garden|Corridor|Custom-built house

    Green House|Corridor

    Architecture Firm:Far East Design Lab.

    Far East Design Lab.

    Cercle Akasaka 1F, 4-2-25 Akasaka, Minato-ku, Tokyo

    Green Wall
    Workspace
    Natural Modern
    Natural Garden
    Skip Floor
    DIY
    Live-Work Integration
    Craft Room
    Atelier-House
    LivingWall
    Workspace
    DIY
  • Green House|A Home for Enjoying Creative Pursuits|House with a Natural Woodland Garden|Exterior|Custom-built house

    Green House|Exterior

    Architecture Firm:Far East Design Lab.

    Far East Design Lab.

    Cercle Akasaka 1F, 4-2-25 Akasaka, Minato-ku, Tokyo

    Green Wall
    Workspace
    Natural Modern
    Natural Garden
    Skip Floor
    DIY
    Live-Work Integration
    Craft Room
    Atelier-House
    LivingWall
    Workspace
    DIY
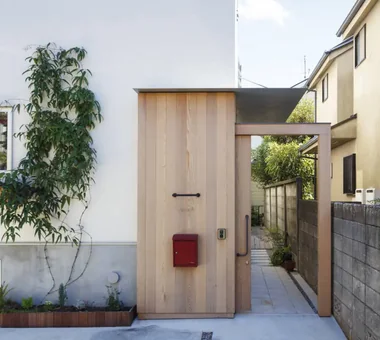
  • Residence with an Atelier|A Home for Enjoying Creative Pursuits|House with a Natural Woodland Garden|Entrance hall|Custom-built house

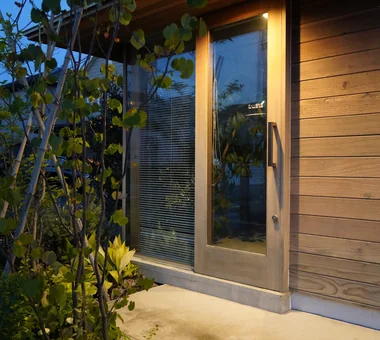
    The atelier entrance exemplifies a flexible approach to access points.

    Architecture Firm:T-Architectural Studio

    T-Architectural Studio

    3-4-20 Tsujido Higashikaigan, Fujisawa City, Kanagawa Prefecture, Japan

    Exposed Beam
    Architect's Own House
    Workspace
    Second-Floor Living
    Natural Modern
    Natural Garden
    Roof Balcony
    White House
    Atelier-House
    Capturing Light
  • Green House|A Home for Enjoying Creative Pursuits|House with a Natural Woodland Garden|Study|Custom-built house

    Green House|Study

    Architecture Firm:Far East Design Lab.

    Far East Design Lab.

    Cercle Akasaka 1F, 4-2-25 Akasaka, Minato-ku, Tokyo

    Green Wall
    Workspace
    Natural Modern
    Natural Garden
    Skip Floor
    DIY
    Live-Work Integration
    Craft Room
    Atelier-House
    LivingWall
    Workspace
    DIY
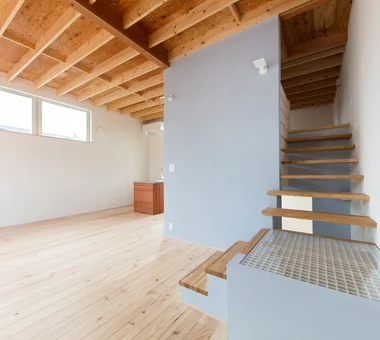
  • Residence with an Atelier|A Home for Enjoying Creative Pursuits|House with a Natural Woodland Garden|Stairs|Custom-built house

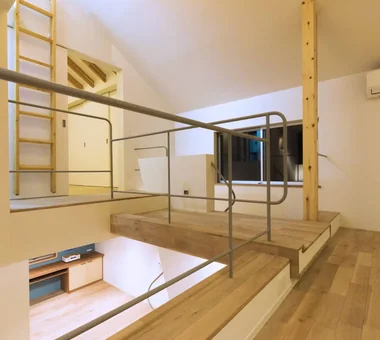
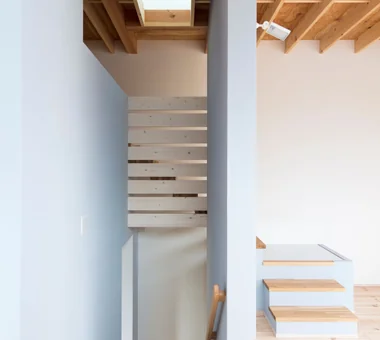
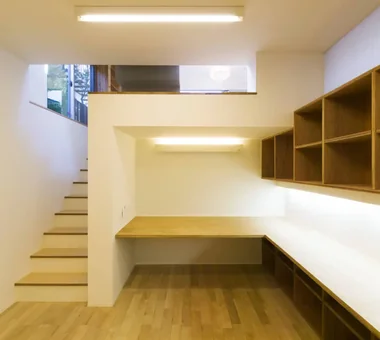
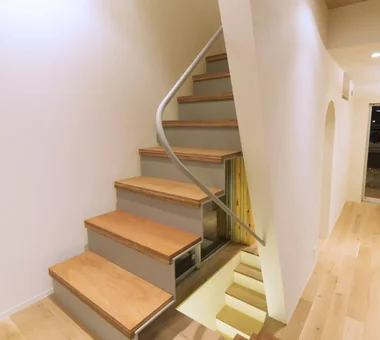
    Spatial divisions are articulated through changes in floor levels and ceiling heights.

    Architecture Firm:T-Architectural Studio

    T-Architectural Studio

    3-4-20 Tsujido Higashikaigan, Fujisawa City, Kanagawa Prefecture, Japan

    Exposed Beam
    Architect's Own House
    Workspace
    Second-Floor Living
    Natural Modern
    Natural Garden
    Roof Balcony
    White House
    Atelier-House
    Capturing Light
  • Residence with an Atelier|A Home for Enjoying Creative Pursuits|House with a Natural Woodland Garden|Stairs|Custom-built house

    The staircase serves as a crucial spatial and experiential element within the house.

    Architecture Firm:T-Architectural Studio

    T-Architectural Studio

    3-4-20 Tsujido Higashikaigan, Fujisawa City, Kanagawa Prefecture, Japan

    Exposed Beam
    Architect's Own House
    Workspace
    Second-Floor Living
    Natural Modern
    Natural Garden
    Roof Balcony
    White House
    Atelier-House
    Capturing Light
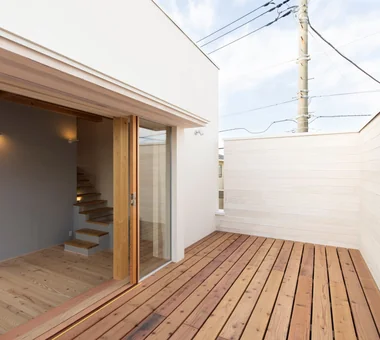
  • Residence with an Atelier|A Home for Enjoying Creative Pursuits|House with a Natural Woodland Garden|Terrace|Custom-built house

    From the living and dining rooms, the space extends outward to the roof balcony.

    Architecture Firm:T-Architectural Studio

    T-Architectural Studio

    3-4-20 Tsujido Higashikaigan, Fujisawa City, Kanagawa Prefecture, Japan

    Exposed Beam
    Architect's Own House
    Workspace
    Second-Floor Living
    Natural Modern
    Natural Garden
    Roof Balcony
    White House
    Atelier-House
    Capturing Light
  • Green House|A Home for Enjoying Creative Pursuits|House with a Natural Woodland Garden|Approach|Custom-built house

    Green House|Approach

    Architecture Firm:Far East Design Lab.

    Far East Design Lab.

    Cercle Akasaka 1F, 4-2-25 Akasaka, Minato-ku, Tokyo

    Green Wall
    Workspace
    Natural Modern
    Natural Garden
    Skip Floor
    DIY
    Live-Work Integration
    Craft Room
    Atelier-House
    LivingWall
    Workspace
    DIY
  • Green House|A Home for Enjoying Creative Pursuits|House with a Natural Woodland Garden|Kitchen|Custom-built house

    Green House|Kitchen

    Architecture Firm:Far East Design Lab.

    Far East Design Lab.

    Cercle Akasaka 1F, 4-2-25 Akasaka, Minato-ku, Tokyo

    Green Wall
    Workspace
    Natural Modern
    Natural Garden
    Skip Floor
    DIY
    Live-Work Integration
    Craft Room
    Atelier-House
    LivingWall
    Workspace
    DIY
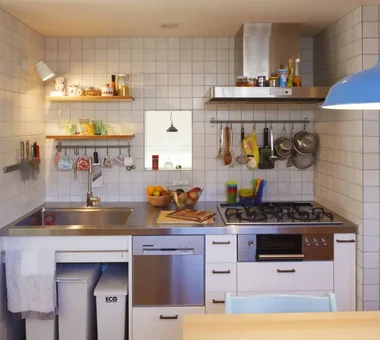
  • Residence with an Atelier|A Home for Enjoying Creative Pursuits|House with a Natural Woodland Garden|Kitchen|Custom-built house

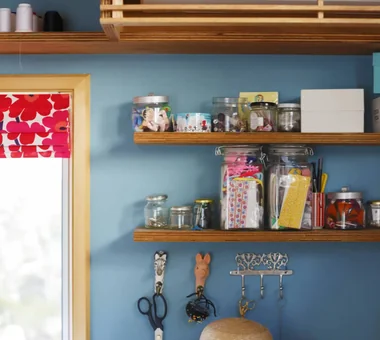
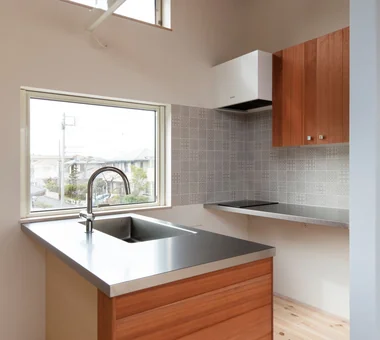
    The kitchen is enlivened by bright natural light and playful wall tiles.

    Architecture Firm:T-Architectural Studio

    T-Architectural Studio

    3-4-20 Tsujido Higashikaigan, Fujisawa City, Kanagawa Prefecture, Japan

    Exposed Beam
    Architect's Own House
    Workspace
    Second-Floor Living
    Natural Modern
    Natural Garden
    Roof Balcony
    White House
    Atelier-House
    Capturing Light
  • Green House|A Home for Enjoying Creative Pursuits|House with a Natural Woodland Garden|Exterior|Custom-built house

    Green House|Exterior

    Architecture Firm:Far East Design Lab.

    Far East Design Lab.

    Cercle Akasaka 1F, 4-2-25 Akasaka, Minato-ku, Tokyo

    Green Wall
    Workspace
    Natural Modern
    Natural Garden
    Skip Floor
    DIY
    Live-Work Integration
    Craft Room
    Atelier-House
    LivingWall
    Workspace
    DIY
  • Green House|A Home for Enjoying Creative Pursuits|House with a Natural Woodland Garden|Study|Custom-built house

    Green House|Study

    Architecture Firm:Far East Design Lab.

    Far East Design Lab.

    Cercle Akasaka 1F, 4-2-25 Akasaka, Minato-ku, Tokyo

    Green Wall
    Workspace
    Natural Modern
    Natural Garden
    Skip Floor
    DIY
    Live-Work Integration
    Craft Room
    Atelier-House
    LivingWall
    Workspace
    DIY
  • Green House|A Home for Enjoying Creative Pursuits|House with a Natural Woodland Garden|Living Room|Custom-built house

    Green House|Living Room

    Architecture Firm:Far East Design Lab.

    Far East Design Lab.

    Cercle Akasaka 1F, 4-2-25 Akasaka, Minato-ku, Tokyo

    Green Wall
    Workspace
    Natural Modern
    Natural Garden
    Skip Floor
    DIY
    Live-Work Integration
    Craft Room
    Atelier-House
    LivingWall
    Workspace
    DIY
  • Residence with an Atelier|A Home for Enjoying Creative Pursuits|House with a Natural Woodland Garden|Exterior|Custom-built house

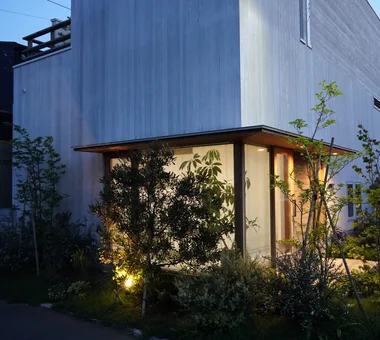
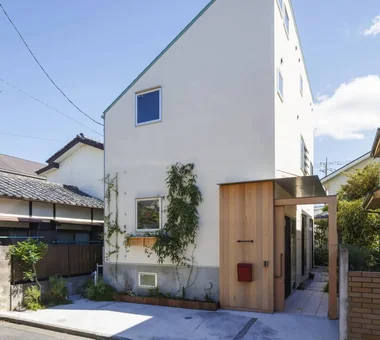
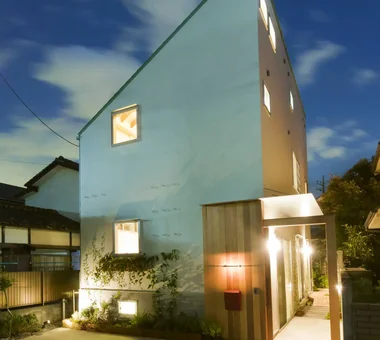
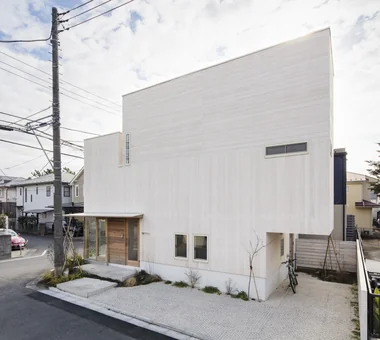
    The robust exterior clad in thick timber is softened by a white painted finish.

    Architecture Firm:T-Architectural Studio

    T-Architectural Studio

    3-4-20 Tsujido Higashikaigan, Fujisawa City, Kanagawa Prefecture, Japan

    Exposed Beam
    Architect's Own House
    Workspace
    Second-Floor Living
    Natural Modern
    Natural Garden
    Roof Balcony
    White House
    Atelier-House
    Capturing Light
  • Residence with an Atelier|A Home for Enjoying Creative Pursuits|House with a Natural Woodland Garden|Stairs|Custom-built house

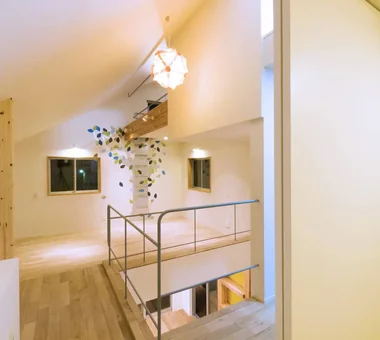
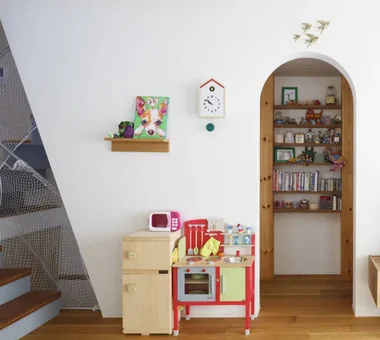
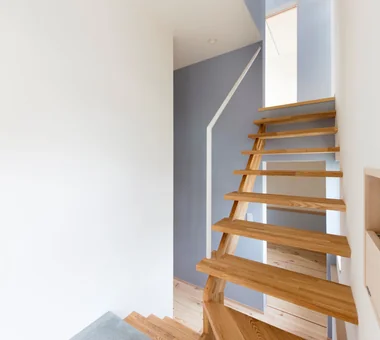
    Subtle variations in wall colors add dimensionality to the interior spaces.

    Architecture Firm:T-Architectural Studio

    T-Architectural Studio

    3-4-20 Tsujido Higashikaigan, Fujisawa City, Kanagawa Prefecture, Japan

    Exposed Beam
    Architect's Own House
    Workspace
    Second-Floor Living
    Natural Modern
    Natural Garden
    Roof Balcony
    White House
    Atelier-House
    Capturing Light
  • Green House|A Home for Enjoying Creative Pursuits|House with a Natural Woodland Garden|Atrium|Custom-built house

    Green House|Atrium

    Architecture Firm:Far East Design Lab.

    Far East Design Lab.

    Cercle Akasaka 1F, 4-2-25 Akasaka, Minato-ku, Tokyo

    Green Wall
    Workspace
    Natural Modern
    Natural Garden
    Skip Floor
    DIY
    Live-Work Integration
    Craft Room
    Atelier-House
    LivingWall
    Workspace
    DIY
  • Green House|A Home for Enjoying Creative Pursuits|House with a Natural Woodland Garden|Study|Custom-built house

    Green House|Study

    Architecture Firm:Far East Design Lab.

    Far East Design Lab.

    Cercle Akasaka 1F, 4-2-25 Akasaka, Minato-ku, Tokyo

    Green Wall
    Workspace
    Natural Modern
    Natural Garden
    Skip Floor
    DIY
    Live-Work Integration
    Craft Room
    Atelier-House
    LivingWall
    Workspace
    DIY
  • TOP
  • 〉A Home for Enjoying Creative Pursuits
  • 〉Natural Garden
Tips for connecting what you love with your home
English
Translated automatically
日本語 (ja) 简体中文 (zh-hans) 繁體中文 (zh-hant) English (en)
  • #Island Kitchen
  • #Eaves Space
  • #Kitchen Garden
  • #Terrace
  • #Wood Texture
  • #Study corner
  • #Glass block
  • #Wood-Burning Stove
  • #Indoor Plants
  • #Wood Plank Ceiling
  • #ZEH
  • #Scandinavian Lighting
  • #Traditional Japanese House
  • #Fishing
  • #Optimized Storage
  • #Flag-Shaped Lot
  • #Cat Steps
  • #Custom-Built Bathroom
  • #Audio room
  • #Handcrafted Texture
  • #Fully Openable Sash
  • #Built-in Furniture
  • #Nook
  • #Japanese House
  • #Beach House
  • #Office-House
  • #Home Gym
  • #Peninsula Kitchen
  • #Pet-Friendly Doma
  • #Pet-Friendly Materials
  • #Doma Kitchen
  • #Compact House
  • #Exposed Beam
  • #Privacy
  • #Housework Flow
  • #Apartment Renovation
  • Announcements | Architecture Firm | Construction company | Frequently Asked Questions | Advertising Publication
  • © Qurasuki.All Rights Reserved. | Terms of Service | Privacy | Operations
Please configure your cookie settings.
  • Our website uses cookies to enhance site usability.
  • Some cookies are necessary for the proper functioning of our services.
  • For more details, please refer to Cookie Policy.
  • Accept all cookies
  • Reject non-essential cookies