JYU ARCHITECT
A Home for Enjoying Creative Pursuits|Home Building Q&A
Author: Qurasuki Editorial Department
In creative homes, required environments vary drastically based on the daily creative medium—painting, crafting, or photography. Desires diverge between isolating production spaces from living areas versus maintaining creative continuity while sensing family presence. Material volumes, equipment quantities, work frequencies, and storage needs alter residential relationships. Managing creative sounds, odors, and stains within living spaces depends on the craft type. Desired conditions also shift between hobbyist enjoyment and professional production. We organize questions common in creative homes through production content and lifestyle distances.
What mindset is there to integrate creative activities throughout the home?
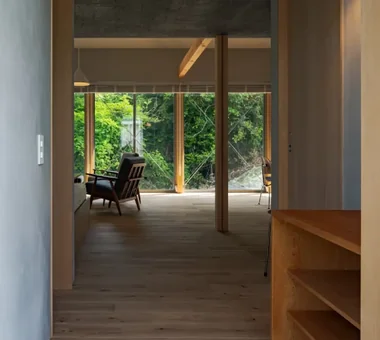
Rather than confining creative venues to a dedicated atelier or workspace, it is important to provide multiple creative bases within daily life—such as a living room corner, windowside, or study. Environments where you can choose locations according to your mood or project naturally generate time for creation in daily life. Planning this inclusive of family distance and lifestyle balance results in a home you can comfortably sustain long-term.
Can a creative corner be provided in a corner of the living room?
Arranging a compact workbench and chair near windows or walls creates a space where you can enjoy creating while feeling the presence of your family. Choosing movable furniture makes it easy to alter layouts as needed. Lighting plans that brightly illuminate work areas are also indispensable for comfortable working environments.
How should storage for materials and tools used in creation be distributed?
Efficiency is enhanced by separating storage locations by purpose—storing frequently used daily tools near workspaces, and less frequent materials or stock in storage rooms. Utilizing easily transportable storage boxes or wagons provides flexible adaptation to workspace changes. An environment where needed items are instantly within reach supports the rhythm of creation.
Can finished works be displayed throughout the house?
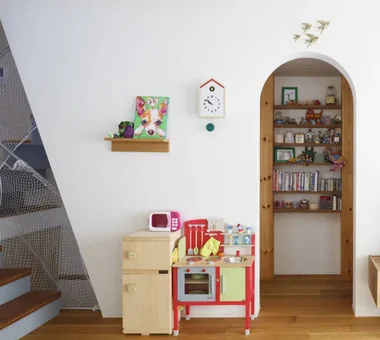
Providing display spaces in entries, hallways, stair areas, or living room wall surfaces allows you to enjoy works as part of daily life. Utilizing niches, display shelves, or picture rails facilitates swapping works. Planning the entire home like a small gallery brings color to daily life.
How can both digital and analog creative environments be arranged?
For digital production, stable communication environments and ample power planning are important. Conversely, for analog production such as painting or crafting, stain-resistant workbenches and storage are useful. Organizing required equipment for each and creating layouts that allow smooth transitions lets you comfortably enjoy diverse creative activities.
What design features allow you to enjoy creative activities in spaces shared with family?
Utilizing dining tables or living room corners allows you to enjoy creation while remaining in the same space as your family. Selecting stain-resistant materials lets you freely tackle crafting and painting. Providing storage nearby makes it quick to start when inspiration strikes and smooth to clean up.
What is a variable storage plan capable of accommodating multiple hobbies?
Incorporating adjustable shelving and modular storage allows flexible adaptation to hobby changes or shifts in tool quantities. Storage without overly restrictive purposes is easily repurposed when starting new creative activities. Generous storage planning leads to a home that remains easy to use for years.
How should daylighting and lighting suited to creative activities be planned?
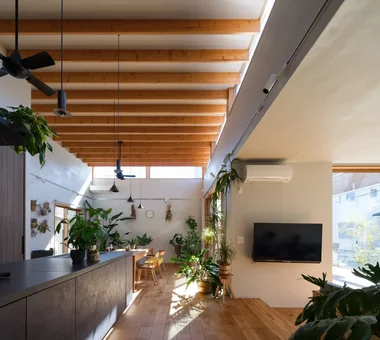
In creation involving color, an environment capturing stable natural light is ideal. North-facing light, in particular, features relatively little temporal variation and is said to make color evaluations easier. Furthermore, combining high color-rendering lighting ensures comfortable production environments day and night.
How should consideration for stains and noise from creative activities be approached across the house?
For work prone to generating stains, selecting easily cleanable and durable flooring or wall materials provides peace of mind. For sound-producing creative activities, considering distance from living quarters and sound insulation is important. Choosing appropriate locations tailored to creative content creates environments where family members can also spend time comfortably.
What features in interior design and color schemes stimulate creative drive?
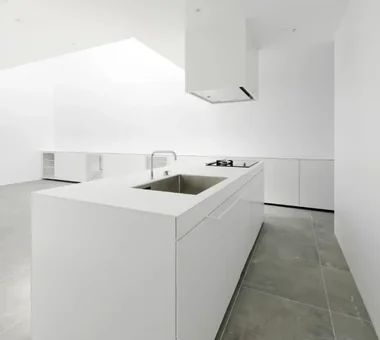
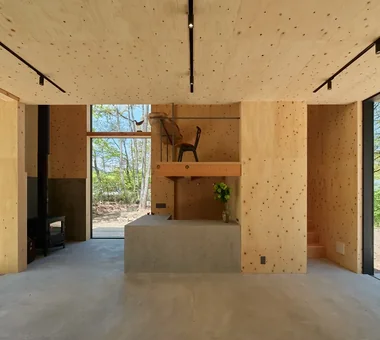
Basing designs on neutral colors like white or gray highlights the appeal of works and materials themselves. Incorporating wood and natural materials produces calm, comfortable spaces. Displaying favorite works or photos also serves as an element boosting motivational drive for creation.
How should storage for reference materials and books be planned?
Providing bookshelves or reference shelves near workspaces allows necessary information to be referenced immediately during production. Adopting adjustable shelving accommodating books and materials of different sizes improves usability. Planning generous storage anticipating future growth provides peace of mind.
In a home enjoying creation, can a gallery-like space be created to show works to guests?
Planning a corner of the entryway or hallway as a display space creates an environment where guests can naturally view works. Combining spotlights or picture lights further accentuates the appeal of works. Separating production spaces and display spaces also creates spatial punctuation throughout the home.
What considerations apply to spaces where children enjoy creation?
Providing child-friendly work heights and storage near living or dining areas allows families to easily enjoy creation together. Selecting stain-resistant finish materials facilitates engagement in drawings and crafts. Providing places to display children's works also sparks cultivation of creative motivation.
How can a home be designed to adapt if creative genres change in the future?
Avoid over-increasing fixed built-in fixtures, instead utilizing adjustable shelving and movable furniture to flexibly adapt to changes in creative content. Maintaining generous margins in electrical outlet and lighting positions also aids future layout changes. Space creation without fixed purposes leads to long-lasting creative environments.
What should be communicated early in the design stage when building a home to enjoy creation?
Communicating concretely the content and frequency of creation, alongside required tools and storage volume, makes it easier to reflect them in circulation and equipment planning. Sharing family involvement and future hobby changes also leads to more flexible proposals. The key is aiming for a home where creative activities are not special occasions, but breathe naturally into daily life.