-

A Japanese-Style House × Gallery
View project photos for A Japanese-Style House and Gallery.
Follow your intuition to save photos that catch your eye. Explore spatial designs to uncover implicit preferences you haven't yet put into words.
A Japanese-Style House
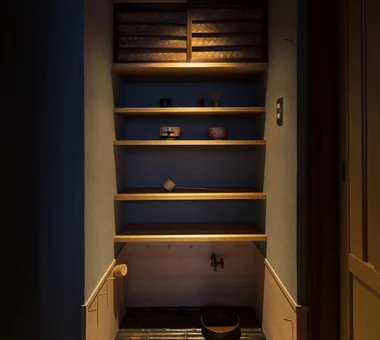
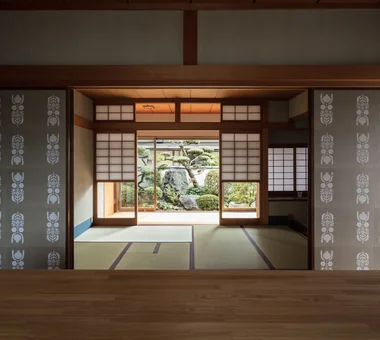
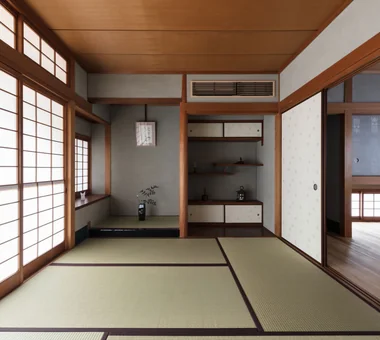
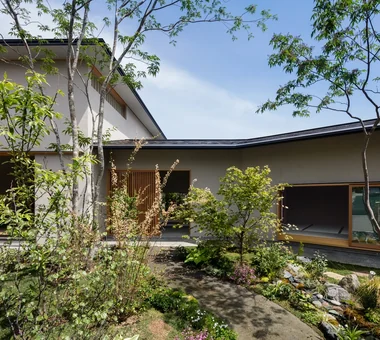
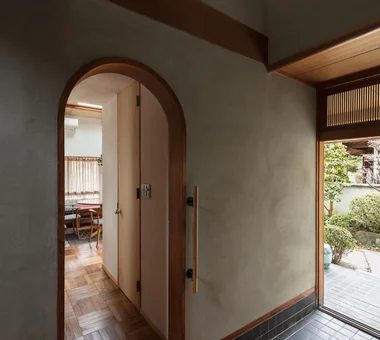
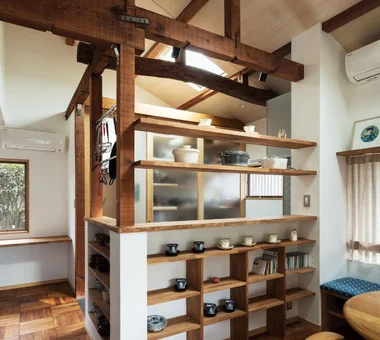
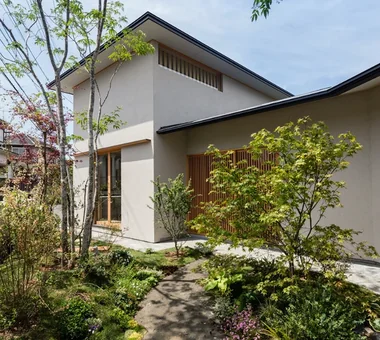
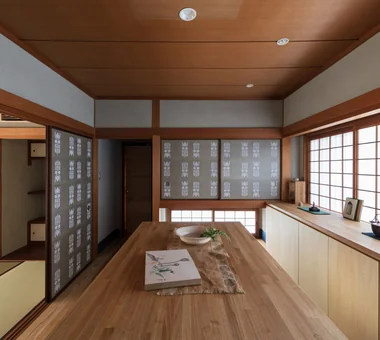
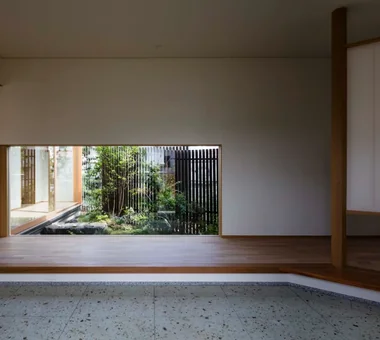
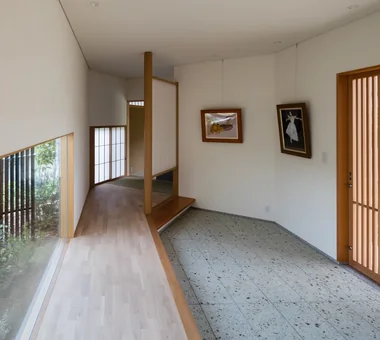
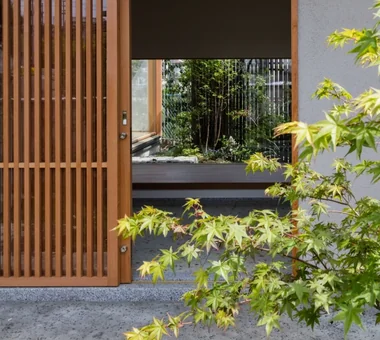
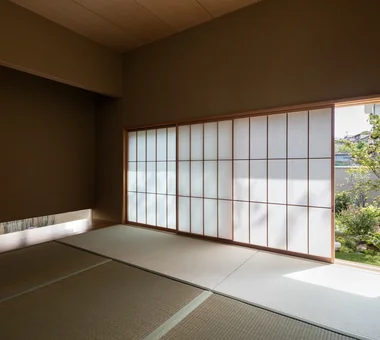
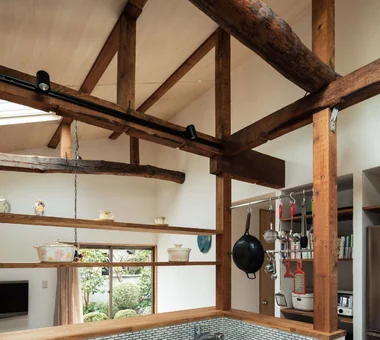
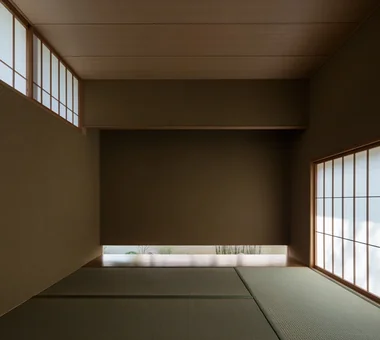
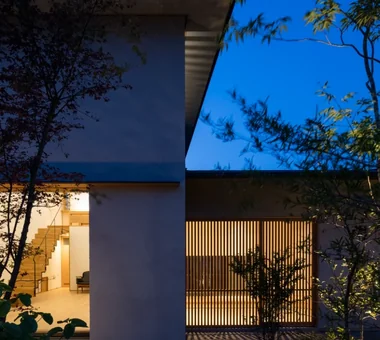
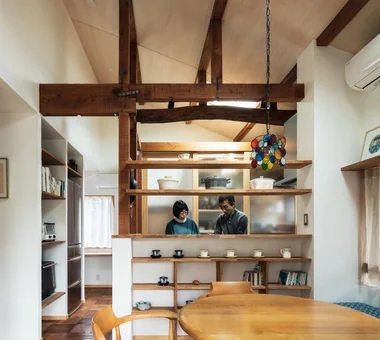
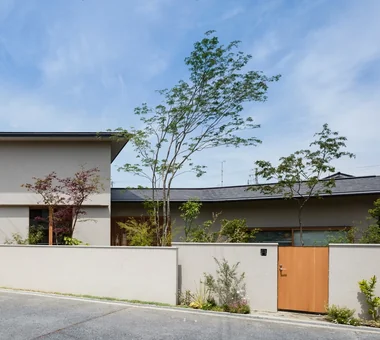
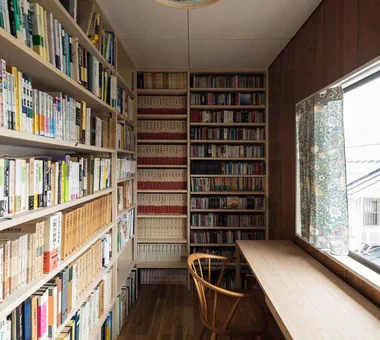
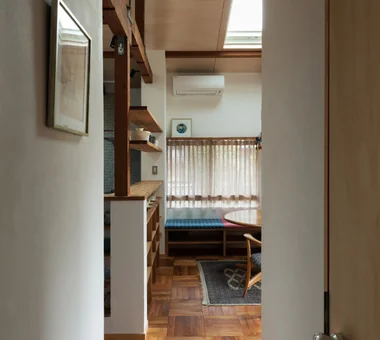
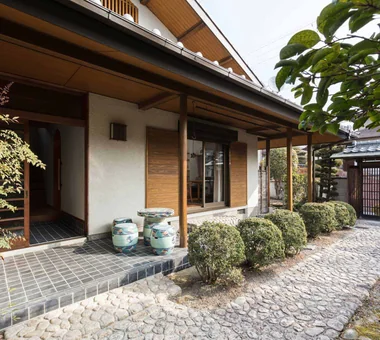
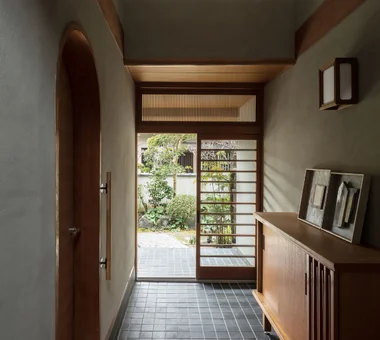
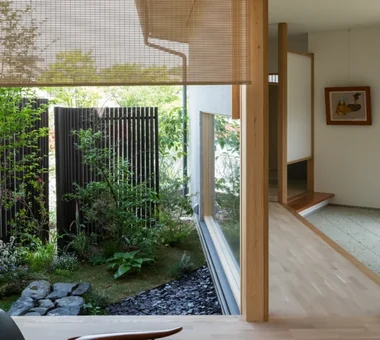
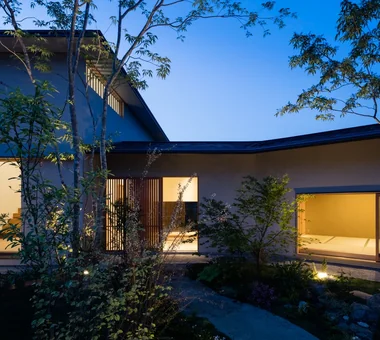
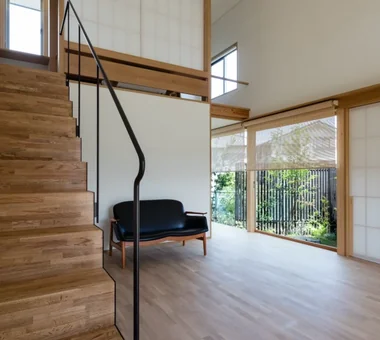
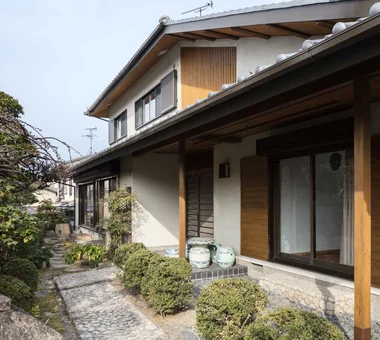
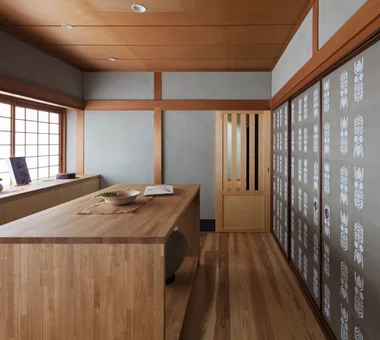
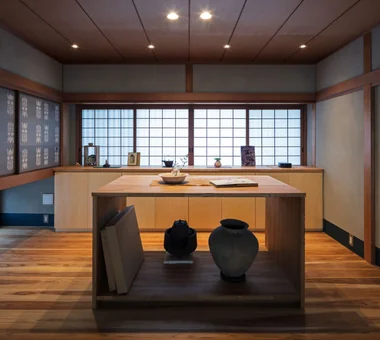
A Japanese-style home uses natural materials like timber, earth, stone, and paper alongside traditional spatial concepts to foster tranquil living. Deep eaves, verandas (engawa), shoji screens, and tatami mats softly filter light and air while linking interiors gently to gardens. Courtyards or framed garden windows keep seasonal beauty close. Combining traditional sensibilities with modern amenities yields a comfortable space suited for modern routines. Embracing shadows, natural patina, and meaningful negative space creates quiet harmony. We present Japanese-style homes celebrating balance.
House with an Art Gallery
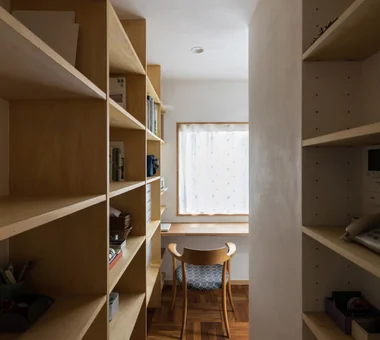
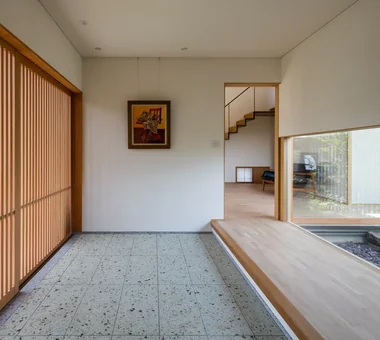
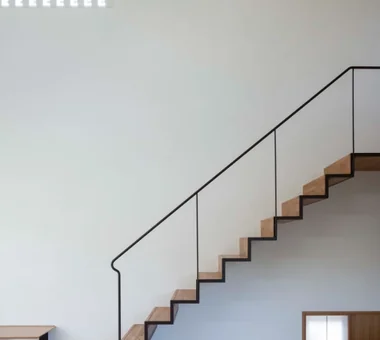
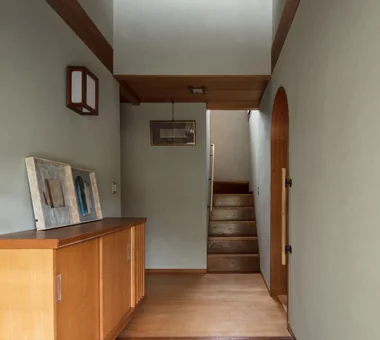
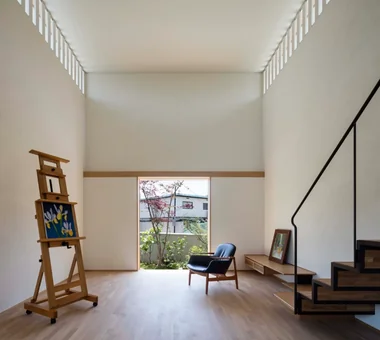
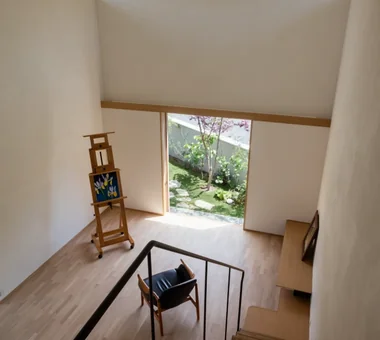
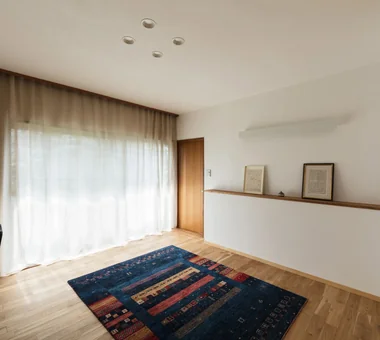
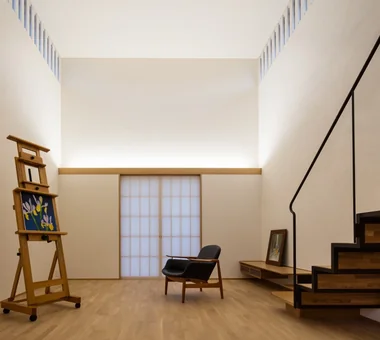
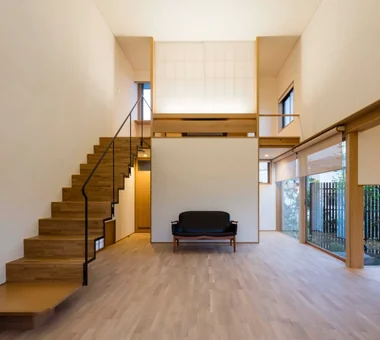
Homes with galleries allow you to live with favorite artworks such as paintings, photographs, and sculptures close at hand. Creating white walls or open margins highlights the artworks themselves as the main feature. Planning the intake of natural light and lighting positions lets you enjoy changing light and expressions of art throughout the day. Turning part of a wall into a display space or arranging artwork along corridor-like flows makes walking through the house feel like touring a gallery. Here, we introduce homes with galleries that keep furniture and architectural design understated, valuing the space to face the works you love.
Find Architectural Projects for A Japanese-Style House and Gallery