
Qurasuki
Image Room Tour Project Event List Column
Favorites
Image Room Tour Project Event Professional
Lifestyle Diagnosis
The Slow-Living in Harmony with Nature Type The Open to Light and Wind Type The Private Courtyard for Inner Peace Type The Mobility and Travel-Loving Garage Type The Simple and Functional Minimalist Type The Japanese Modern Fusion Type The Antique and Story-Filled Living Type The Art and Creation-Loving Creator Type The DIY Life-Building Practitioner Type The Music and Culture Immersion Type The Cooking and Wine-Loving Gourmet Type The Health-Conscious Fitness Type The Living with Pets as Partners Type The Urban Stylish Type The Work-Life Integration Type The Sea and Scenery-Loving Resort Type The Industrial Design-Inspired Type The Secret Hideout Hobbyist Type
Personal Color Diagnosis
Warm Spring Cool Summer Warm Autumn Cool Winter
Translated automatically
日本語 (ja) 简体中文 (zh-hans) 繁體中文 (zh-hant) English (en)
Login User Registration
Publish Use Advertise with Us Frequently Asked Questions Announcements Operations
  • nordic-design
  • movie
  • wood-stove
  • creative-space
  • cleaning
  • home-garden
  • performance
  • minimal
  • wood
  • art
  • sea
  • relaxation
  • concrete
  • courtyard
  • nature
  • dog
  • Workspace
  • one-story-house
  • pottery
  • cooking
  • Compact
  • glass
  • Resort
  • design
  • modern
  • music-listening
  • reading
  • gardening
  • japanese-style
  • ecology
  • cat
  • bike
  • natural-light
  • Industrial
  • pet
  • furniture
  • outdoor
  • antique
  • simple
  • contemporary
  • japanese tea ceremony
  • Doma
  • fitness
  • car
  • scenery
  • All
  • Exterior
  • Garage
  • Terrace
  • Courtyard
  • LDK
  • Living Room
  • Dining Area
  • Kitchen
  • Atrium
  • Soundproof room
  • Japanese-style room
  • Study
  • Storage
  • Approach
  • Entrance hall
  • Stairs
  • Corridor
  • Lavatory
  • Toilet
  • Bathroom
  • Bedroom
  • Children's Room
  • Loft
  • Garden
  • Hobby room
  • Atelier
  • Shop
  • House with an Art Gallery
  • Start Diagnosis
  • |
  • Room Tour
  • Project
  • Event
  • Column
  • Publish
  • -

    House with an Art Gallery

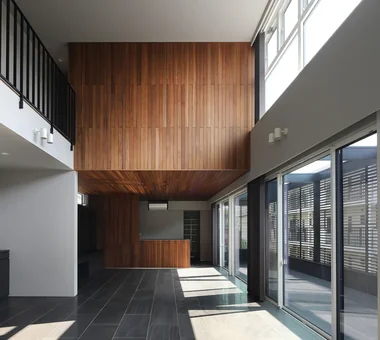
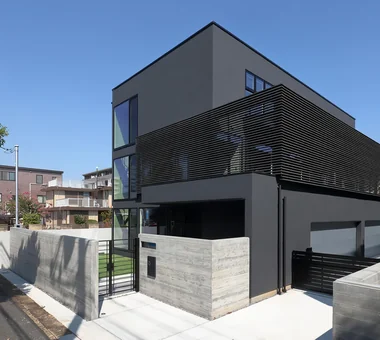
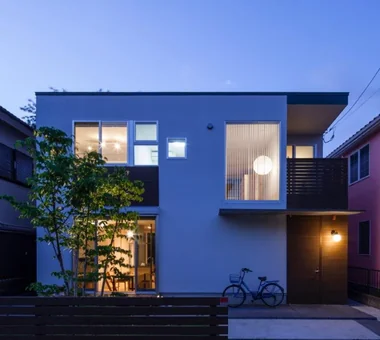
    Homes with galleries allow you to live with favorite artworks such as paintings, photographs, and sculptures close at hand. Creating white walls or open margins highlights the artworks themselves as the main feature. Planning the intake of natural light and lighting positions lets you enjoy changing light and expressions of art throughout the day. Turning part of a wall into a display space or arranging artwork along corridor-like flows makes walking through the house feel like touring a gallery. Here, we introduce homes with galleries that keep furniture and architectural design understated, valuing the space to face the works you love.

    View project photos for House with an Art Gallery.

    Follow your intuition to save photos that catch your eye. Explore spatial designs to uncover implicit preferences you haven't yet put into words.

    Find Architectural Projects for House with an Art Gallery

  • House I in Utsukushigaoka Nishi|House with an Art Gallery|Exterior|Custom-built house

    House I in Utsukushigaoka Nishi|Exterior

    Architecture Firm:Takayoshi Nakamura Architects & Associates

    Takayoshi Nakamura Architects & Associates

    4-26-27 Utsukushigaoka, Aoba-ku, Yokohama, Kanagawa

    Second-Floor Living
    Living with Cats
    Wood Deck
    Workspace
    Island Kitchen
    Outdoor Living
    Gallery
    Balcony
    Built-in Kitchen
    Flexible Partition
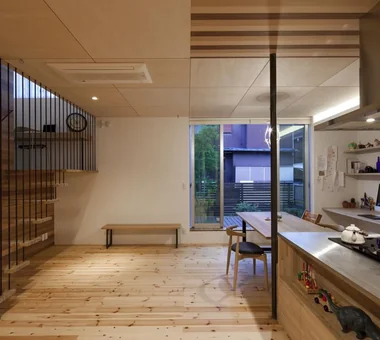
  • House S in Komae|House with an Art Gallery|LDK|Custom-built house

    House S in Komae|LDK

    Architecture Firm:Takayoshi Nakamura Architects & Associates

    Takayoshi Nakamura Architects & Associates

    4-26-27 Utsukushigaoka, Aoba-ku, Yokohama, Kanagawa

    Wood Deck
    Picture Window
    Skeleton Staircase
    Gallery
    Simple Modern
    Entrance Doma
    Large Opening
    Borrowed Scenery
    Built-in Kitchen
  • Improving a Familiar Home for Greater Comfort | House to Cherish|House with an Art Gallery|Hobby room|Custom-built house

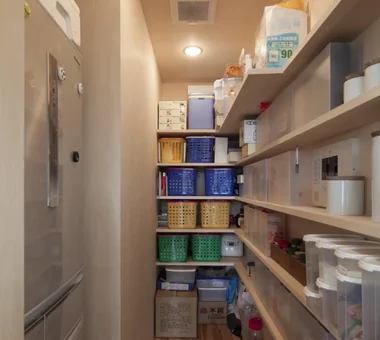
    Storage shelving designed to display and accommodate art and antiques of various sizes. Flooring is Yoshino cedar.

    Architecture Firm:Yoshihiro Yamamoto Architects Associates

    Yoshihiro Yamamoto Architects Associates

    302, Zeniya Honpo Main Building, 14-6 Ishigatsujichō, Tennōji-ku, Osaka

    Natural Materials
    Renovation
    Capturing Light
    Plaster Wall
    Display Storage
    Japanese House
    Gallery
    Forever Home
    Japanese Modern
    Tea Room
    Mingei (Japanese folk craft movement)
    Japanese Modern
    Parquet flooring
    Seismic reinforcement (structural retrofit)
    Tea preparation area (mizuya)
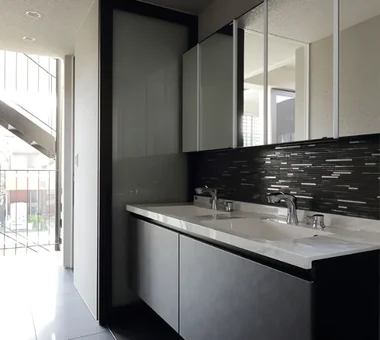
  • harmony|House with an Art Gallery|Lavatory|Custom-built house

    harmony|Lavatory

    Architecture Firm:*studioLOOP Architects

    *studioLOOP Architects

    3-8-4 Asahino, Itakura-machi, Ora-gun, Gunma Prefecture

    Built-in Garage
    Luxury home
    Outdoor Living
    Black House
    Void
    Gallery
    Simple Modern
    Balcony
    Large Opening
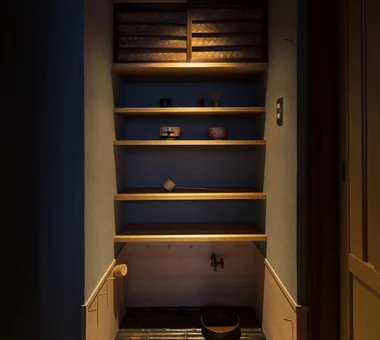
  • Improving a Familiar Home for Greater Comfort | House to Cherish|House with an Art Gallery|Japanese-style room|Custom-built house

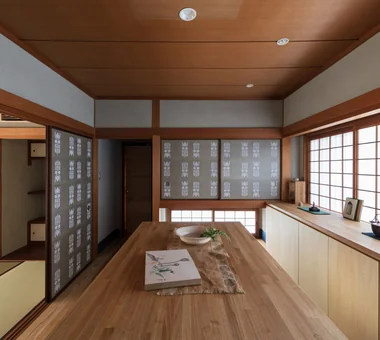
    A half-bay mizuya (tea preparation area) newly created by carving into the corridor.

    Architecture Firm:Yoshihiro Yamamoto Architects Associates

    Yoshihiro Yamamoto Architects Associates

    302, Zeniya Honpo Main Building, 14-6 Ishigatsujichō, Tennōji-ku, Osaka

    Natural Materials
    Renovation
    Capturing Light
    Plaster Wall
    Display Storage
    Japanese House
    Gallery
    Forever Home
    Japanese Modern
    Tea Room
    Mingei (Japanese folk craft movement)
    Japanese Modern
    Parquet flooring
    Seismic reinforcement (structural retrofit)
    Tea preparation area (mizuya)
  • Improving a Familiar Home for Greater Comfort | House to Cherish|House with an Art Gallery|Japanese-style room|Custom-built house

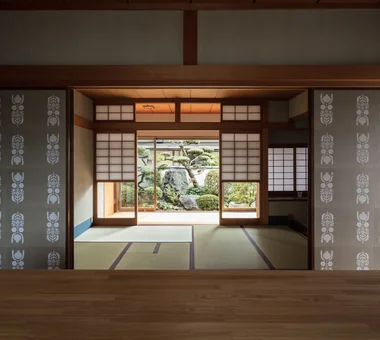
    View from the gallery toward the Japanese room and south garden. The cat-level lattice shoji were repaired and reused.

    Architecture Firm:Yoshihiro Yamamoto Architects Associates

    Yoshihiro Yamamoto Architects Associates

    302, Zeniya Honpo Main Building, 14-6 Ishigatsujichō, Tennōji-ku, Osaka

    Natural Materials
    Renovation
    Capturing Light
    Plaster Wall
    Display Storage
    Japanese House
    Gallery
    Forever Home
    Japanese Modern
    Tea Room
    Mingei (Japanese folk craft movement)
    Japanese Modern
    Parquet flooring
    Seismic reinforcement (structural retrofit)
    Tea preparation area (mizuya)
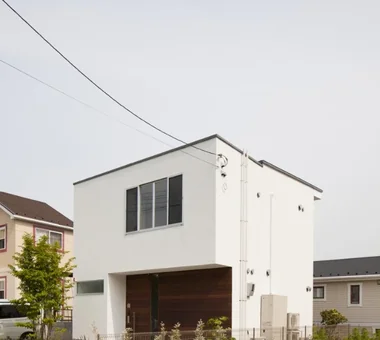
  • harmony|House with an Art Gallery|Exterior|Custom-built house

    harmony|Exterior

    Architecture Firm:*studioLOOP Architects

    *studioLOOP Architects

    3-8-4 Asahino, Itakura-machi, Ora-gun, Gunma Prefecture

    Built-in Garage
    Luxury home
    Outdoor Living
    Black House
    Void
    Gallery
    Simple Modern
    Balcony
    Large Opening
  • House I in Utsukushigaoka Nishi|House with an Art Gallery|LDK|Custom-built house

    House I in Utsukushigaoka Nishi|LDK

    Architecture Firm:Takayoshi Nakamura Architects & Associates

    Takayoshi Nakamura Architects & Associates

    4-26-27 Utsukushigaoka, Aoba-ku, Yokohama, Kanagawa

    Second-Floor Living
    Living with Cats
    Wood Deck
    Workspace
    Island Kitchen
    Outdoor Living
    Gallery
    Balcony
    Built-in Kitchen
    Flexible Partition
  • House I in Utsukushigaoka Nishi|House with an Art Gallery|Study|Custom-built house

    House I in Utsukushigaoka Nishi|Study

    Architecture Firm:Takayoshi Nakamura Architects & Associates

    Takayoshi Nakamura Architects & Associates

    4-26-27 Utsukushigaoka, Aoba-ku, Yokohama, Kanagawa

    Second-Floor Living
    Living with Cats
    Wood Deck
    Workspace
    Island Kitchen
    Outdoor Living
    Gallery
    Balcony
    Built-in Kitchen
    Flexible Partition
  • Improving a Familiar Home for Greater Comfort | House to Cherish|House with an Art Gallery|Japanese-style room|Custom-built house

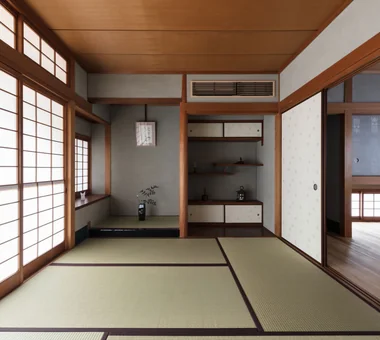
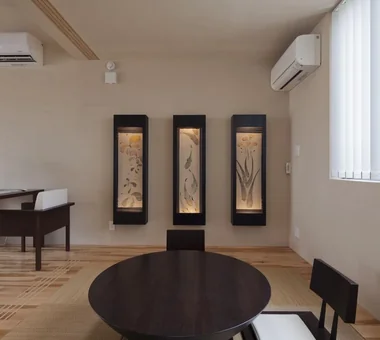
    Six-mat Japanese-style room. A built-in air conditioner was newly installed above the overhead storage compartment.

    Architecture Firm:Yoshihiro Yamamoto Architects Associates

    Yoshihiro Yamamoto Architects Associates

    302, Zeniya Honpo Main Building, 14-6 Ishigatsujichō, Tennōji-ku, Osaka

    Natural Materials
    Renovation
    Capturing Light
    Plaster Wall
    Display Storage
    Japanese House
    Gallery
    Forever Home
    Japanese Modern
    Tea Room
    Mingei (Japanese folk craft movement)
    Japanese Modern
    Parquet flooring
    Seismic reinforcement (structural retrofit)
    Tea preparation area (mizuya)
  • House S in Komae|House with an Art Gallery|Entrance hall|Custom-built house

    House S in Komae|Entrance hall

    Architecture Firm:Takayoshi Nakamura Architects & Associates

    Takayoshi Nakamura Architects & Associates

    4-26-27 Utsukushigaoka, Aoba-ku, Yokohama, Kanagawa

    Wood Deck
    Picture Window
    Skeleton Staircase
    Gallery
    Simple Modern
    Entrance Doma
    Large Opening
    Borrowed Scenery
    Built-in Kitchen
  • House I in Utsukushigaoka Nishi|House with an Art Gallery|LDK|Custom-built house

    House I in Utsukushigaoka Nishi|LDK

    Architecture Firm:Takayoshi Nakamura Architects & Associates

    Takayoshi Nakamura Architects & Associates

    4-26-27 Utsukushigaoka, Aoba-ku, Yokohama, Kanagawa

    Second-Floor Living
    Living with Cats
    Wood Deck
    Workspace
    Island Kitchen
    Outdoor Living
    Gallery
    Balcony
    Built-in Kitchen
    Flexible Partition
  • House I in Utsukushigaoka Nishi|House with an Art Gallery|LDK|Custom-built house

    House I in Utsukushigaoka Nishi|LDK

    Architecture Firm:Takayoshi Nakamura Architects & Associates

    Takayoshi Nakamura Architects & Associates

    4-26-27 Utsukushigaoka, Aoba-ku, Yokohama, Kanagawa

    Second-Floor Living
    Living with Cats
    Wood Deck
    Workspace
    Island Kitchen
    Outdoor Living
    Gallery
    Balcony
    Built-in Kitchen
    Flexible Partition
  • House I in Utsukushigaoka Nishi|House with an Art Gallery|LDK|Custom-built house

    House I in Utsukushigaoka Nishi|LDK

    Architecture Firm:Takayoshi Nakamura Architects & Associates

    Takayoshi Nakamura Architects & Associates

    4-26-27 Utsukushigaoka, Aoba-ku, Yokohama, Kanagawa

    Second-Floor Living
    Living with Cats
    Wood Deck
    Workspace
    Island Kitchen
    Outdoor Living
    Gallery
    Balcony
    Built-in Kitchen
    Flexible Partition
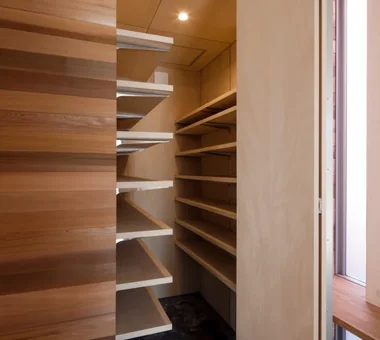
  • House S in Komae|House with an Art Gallery|Storage|Custom-built house

    House S in Komae|Storage

    Architecture Firm:Takayoshi Nakamura Architects & Associates

    Takayoshi Nakamura Architects & Associates

    4-26-27 Utsukushigaoka, Aoba-ku, Yokohama, Kanagawa

    Wood Deck
    Picture Window
    Skeleton Staircase
    Gallery
    Simple Modern
    Entrance Doma
    Large Opening
    Borrowed Scenery
    Built-in Kitchen
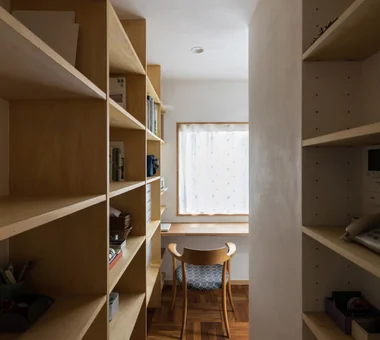
  • Improving a Familiar Home for Greater Comfort | House to Cherish|House with an Art Gallery|Study|Custom-built house

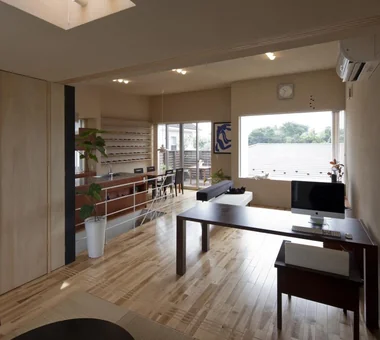
    A study corner with a flowing, circuitous layout, located in one corner of the living room.

    Architecture Firm:Yoshihiro Yamamoto Architects Associates

    Yoshihiro Yamamoto Architects Associates

    302, Zeniya Honpo Main Building, 14-6 Ishigatsujichō, Tennōji-ku, Osaka

    Natural Materials
    Renovation
    Capturing Light
    Plaster Wall
    Display Storage
    Japanese House
    Gallery
    Forever Home
    Japanese Modern
    Tea Room
    Mingei (Japanese folk craft movement)
    Japanese Modern
    Parquet flooring
    Seismic reinforcement (structural retrofit)
    Tea preparation area (mizuya)
  • An Artist's Atelier — A Place of Creation Enveloped in Quietude and Tension|House with an Art Gallery|Garden|Custom-built house

    A two-story atelier and gallery facing due south; the tatami room arranged in a 'ku'-shaped configuration.

    Architecture Firm:Tokuhiro Norimatsu Architect

    Tokuhiro Norimatsu Architect

    2nd Floor, Okada Building, 2-25 Tsurumai Higashi-cho, Nara City, Nara Prefecture, Japan

    Tsubo Garden
    Atelier
    High Sidelight
    Authentic Garden
    Gallery
    Japanese Modern
    Gallery Wall
  • House I in Utsukushigaoka Nishi|House with an Art Gallery|Terrace|Custom-built house

    House I in Utsukushigaoka Nishi|Terrace

    Architecture Firm:Takayoshi Nakamura Architects & Associates

    Takayoshi Nakamura Architects & Associates

    4-26-27 Utsukushigaoka, Aoba-ku, Yokohama, Kanagawa

    Second-Floor Living
    Living with Cats
    Wood Deck
    Workspace
    Island Kitchen
    Outdoor Living
    Gallery
    Balcony
    Built-in Kitchen
    Flexible Partition
  • harmony|House with an Art Gallery|Kitchen|Custom-built house

    harmony|Kitchen

    Architecture Firm:*studioLOOP Architects

    *studioLOOP Architects

    3-8-4 Asahino, Itakura-machi, Ora-gun, Gunma Prefecture

    Built-in Garage
    Luxury home
    Outdoor Living
    Black House
    Void
    Gallery
    Simple Modern
    Balcony
    Large Opening
  • An Artist's Atelier — A Place of Creation Enveloped in Quietude and Tension|House with an Art Gallery|Entrance hall|Custom-built house

    A gallery and entrance with a composed yet soft atmosphere.

    Architecture Firm:Tokuhiro Norimatsu Architect

    Tokuhiro Norimatsu Architect

    2nd Floor, Okada Building, 2-25 Tsurumai Higashi-cho, Nara City, Nara Prefecture, Japan

    Tsubo Garden
    Atelier
    High Sidelight
    Authentic Garden
    Gallery
    Japanese Modern
    Gallery Wall
  • House I in Utsukushigaoka Nishi|House with an Art Gallery|Garden|Custom-built house

    House I in Utsukushigaoka Nishi|Garden

    Architecture Firm:Takayoshi Nakamura Architects & Associates

    Takayoshi Nakamura Architects & Associates

    4-26-27 Utsukushigaoka, Aoba-ku, Yokohama, Kanagawa

    Second-Floor Living
    Living with Cats
    Wood Deck
    Workspace
    Island Kitchen
    Outdoor Living
    Gallery
    Balcony
    Built-in Kitchen
    Flexible Partition
  • House S in Komae|House with an Art Gallery|Bedroom|Custom-built house

    House S in Komae|Bedroom

    Architecture Firm:Takayoshi Nakamura Architects & Associates

    Takayoshi Nakamura Architects & Associates

    4-26-27 Utsukushigaoka, Aoba-ku, Yokohama, Kanagawa

    Wood Deck
    Picture Window
    Skeleton Staircase
    Gallery
    Simple Modern
    Entrance Doma
    Large Opening
    Borrowed Scenery
    Built-in Kitchen
  • House I in Utsukushigaoka Nishi|House with an Art Gallery|LDK|Custom-built house

    House I in Utsukushigaoka Nishi|LDK

    Architecture Firm:Takayoshi Nakamura Architects & Associates

    Takayoshi Nakamura Architects & Associates

    4-26-27 Utsukushigaoka, Aoba-ku, Yokohama, Kanagawa

    Second-Floor Living
    Living with Cats
    Wood Deck
    Workspace
    Island Kitchen
    Outdoor Living
    Gallery
    Balcony
    Built-in Kitchen
    Flexible Partition
  • Improving a Familiar Home for Greater Comfort | House to Cherish|House with an Art Gallery|Entrance hall|Custom-built house

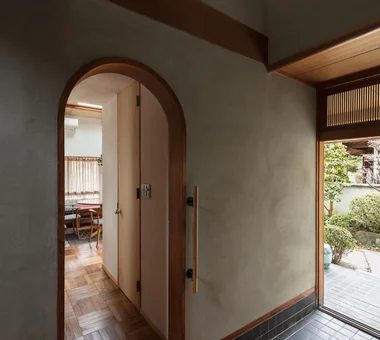
    View of the living room beyond the arch.

    Architecture Firm:Yoshihiro Yamamoto Architects Associates

    Yoshihiro Yamamoto Architects Associates

    302, Zeniya Honpo Main Building, 14-6 Ishigatsujichō, Tennōji-ku, Osaka

    Natural Materials
    Renovation
    Capturing Light
    Plaster Wall
    Display Storage
    Japanese House
    Gallery
    Forever Home
    Japanese Modern
    Tea Room
    Mingei (Japanese folk craft movement)
    Japanese Modern
    Parquet flooring
    Seismic reinforcement (structural retrofit)
    Tea preparation area (mizuya)
  • House S in Komae|House with an Art Gallery|Exterior|Custom-built house

    House S in Komae|Exterior

    Architecture Firm:Takayoshi Nakamura Architects & Associates

    Takayoshi Nakamura Architects & Associates

    4-26-27 Utsukushigaoka, Aoba-ku, Yokohama, Kanagawa

    Wood Deck
    Picture Window
    Skeleton Staircase
    Gallery
    Simple Modern
    Entrance Doma
    Large Opening
    Borrowed Scenery
    Built-in Kitchen
  • House I in Utsukushigaoka Nishi|House with an Art Gallery|Entrance hall|Custom-built house

    House I in Utsukushigaoka Nishi|Entrance hall

    Architecture Firm:Takayoshi Nakamura Architects & Associates

    Takayoshi Nakamura Architects & Associates

    4-26-27 Utsukushigaoka, Aoba-ku, Yokohama, Kanagawa

    Second-Floor Living
    Living with Cats
    Wood Deck
    Workspace
    Island Kitchen
    Outdoor Living
    Gallery
    Balcony
    Built-in Kitchen
    Flexible Partition
  • harmony|House with an Art Gallery|Storage|Custom-built house

    harmony|Storage

    Architecture Firm:*studioLOOP Architects

    *studioLOOP Architects

    3-8-4 Asahino, Itakura-machi, Ora-gun, Gunma Prefecture

    Built-in Garage
    Luxury home
    Outdoor Living
    Black House
    Void
    Gallery
    Simple Modern
    Balcony
    Large Opening
  • House S in Komae|House with an Art Gallery|LDK|Custom-built house

    House S in Komae|LDK

    Architecture Firm:Takayoshi Nakamura Architects & Associates

    Takayoshi Nakamura Architects & Associates

    4-26-27 Utsukushigaoka, Aoba-ku, Yokohama, Kanagawa

    Wood Deck
    Picture Window
    Skeleton Staircase
    Gallery
    Simple Modern
    Entrance Doma
    Large Opening
    Borrowed Scenery
    Built-in Kitchen
  • Improving a Familiar Home for Greater Comfort | House to Cherish|House with an Art Gallery|Kitchen|Custom-built house

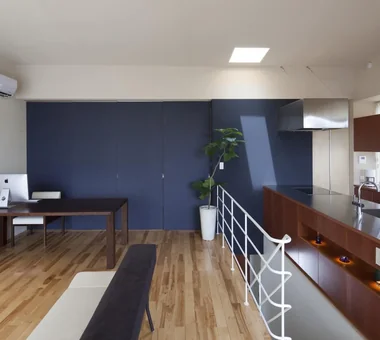
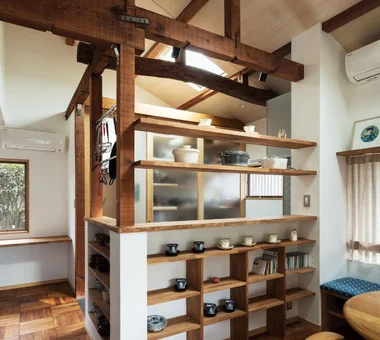
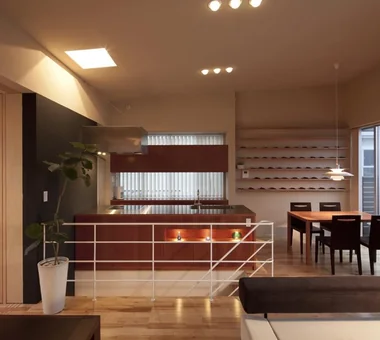
    A split-level living room with a mezzanine void created by utilizing previously dead attic space.

    Architecture Firm:Yoshihiro Yamamoto Architects Associates

    Yoshihiro Yamamoto Architects Associates

    302, Zeniya Honpo Main Building, 14-6 Ishigatsujichō, Tennōji-ku, Osaka

    Natural Materials
    Renovation
    Capturing Light
    Plaster Wall
    Display Storage
    Japanese House
    Gallery
    Forever Home
    Japanese Modern
    Tea Room
    Mingei (Japanese folk craft movement)
    Japanese Modern
    Parquet flooring
    Seismic reinforcement (structural retrofit)
    Tea preparation area (mizuya)
  • House S in Komae|House with an Art Gallery|Exterior|Custom-built house

    House S in Komae|Exterior

    Architecture Firm:Takayoshi Nakamura Architects & Associates

    Takayoshi Nakamura Architects & Associates

    4-26-27 Utsukushigaoka, Aoba-ku, Yokohama, Kanagawa

    Wood Deck
    Picture Window
    Skeleton Staircase
    Gallery
    Simple Modern
    Entrance Doma
    Large Opening
    Borrowed Scenery
    Built-in Kitchen
  • House I in Utsukushigaoka Nishi|House with an Art Gallery|Living Room|Custom-built house

    House I in Utsukushigaoka Nishi|Living Room

    Architecture Firm:Takayoshi Nakamura Architects & Associates

    Takayoshi Nakamura Architects & Associates

    4-26-27 Utsukushigaoka, Aoba-ku, Yokohama, Kanagawa

    Second-Floor Living
    Living with Cats
    Wood Deck
    Workspace
    Island Kitchen
    Outdoor Living
    Gallery
    Balcony
    Built-in Kitchen
    Flexible Partition
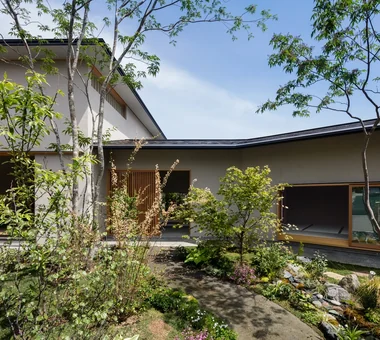
  • An Artist's Atelier — A Place of Creation Enveloped in Quietude and Tension|House with an Art Gallery|Approach|Custom-built house

    Walking while observing the greenery and houses becomes time to shake off distractions and return to one's true self.

    Architecture Firm:Tokuhiro Norimatsu Architect

    Tokuhiro Norimatsu Architect

    2nd Floor, Okada Building, 2-25 Tsurumai Higashi-cho, Nara City, Nara Prefecture, Japan

    Tsubo Garden
    Atelier
    High Sidelight
    Authentic Garden
    Gallery
    Japanese Modern
    Gallery Wall
  • House I in Utsukushigaoka Nishi|House with an Art Gallery|Storage|Custom-built house

    House I in Utsukushigaoka Nishi|Storage

    Architecture Firm:Takayoshi Nakamura Architects & Associates

    Takayoshi Nakamura Architects & Associates

    4-26-27 Utsukushigaoka, Aoba-ku, Yokohama, Kanagawa

    Second-Floor Living
    Living with Cats
    Wood Deck
    Workspace
    Island Kitchen
    Outdoor Living
    Gallery
    Balcony
    Built-in Kitchen
    Flexible Partition
  • An Artist's Atelier — A Place of Creation Enveloped in Quietude and Tension|House with an Art Gallery|Stairs|Custom-built house

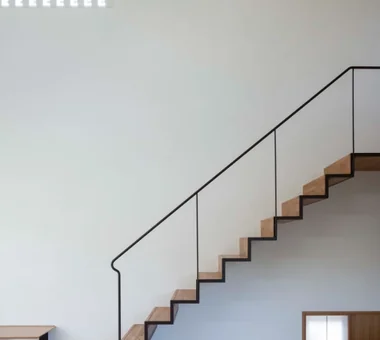
    A lightweight staircase cantilevered from the wall. The first-step handrail is shaped to invite a casual, natural grasp.

    Architecture Firm:Tokuhiro Norimatsu Architect

    Tokuhiro Norimatsu Architect

    2nd Floor, Okada Building, 2-25 Tsurumai Higashi-cho, Nara City, Nara Prefecture, Japan

    Tsubo Garden
    Atelier
    High Sidelight
    Authentic Garden
    Gallery
    Japanese Modern
    Gallery Wall
  • House I in Utsukushigaoka Nishi|House with an Art Gallery|Stairs|Custom-built house

    House I in Utsukushigaoka Nishi|Stairs

    Architecture Firm:Takayoshi Nakamura Architects & Associates

    Takayoshi Nakamura Architects & Associates

    4-26-27 Utsukushigaoka, Aoba-ku, Yokohama, Kanagawa

    Second-Floor Living
    Living with Cats
    Wood Deck
    Workspace
    Island Kitchen
    Outdoor Living
    Gallery
    Balcony
    Built-in Kitchen
    Flexible Partition
  • House I in Utsukushigaoka Nishi|House with an Art Gallery|LDK|Custom-built house

    House I in Utsukushigaoka Nishi|LDK

    Architecture Firm:Takayoshi Nakamura Architects & Associates

    Takayoshi Nakamura Architects & Associates

    4-26-27 Utsukushigaoka, Aoba-ku, Yokohama, Kanagawa

    Second-Floor Living
    Living with Cats
    Wood Deck
    Workspace
    Island Kitchen
    Outdoor Living
    Gallery
    Balcony
    Built-in Kitchen
    Flexible Partition
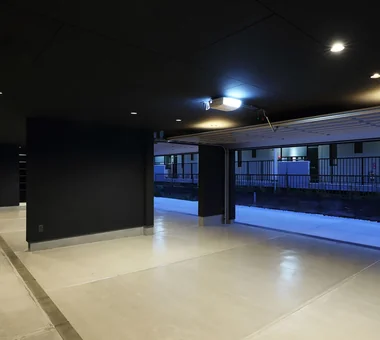
  • harmony|House with an Art Gallery|Garage|Custom-built house

    harmony|Garage

    Architecture Firm:*studioLOOP Architects

    *studioLOOP Architects

    3-8-4 Asahino, Itakura-machi, Ora-gun, Gunma Prefecture

    Built-in Garage
    Luxury home
    Outdoor Living
    Black House
    Void
    Gallery
    Simple Modern
    Balcony
    Large Opening
  • House I in Utsukushigaoka Nishi|House with an Art Gallery|Exterior|Custom-built house

    House I in Utsukushigaoka Nishi|Exterior

    Architecture Firm:Takayoshi Nakamura Architects & Associates

    Takayoshi Nakamura Architects & Associates

    4-26-27 Utsukushigaoka, Aoba-ku, Yokohama, Kanagawa

    Second-Floor Living
    Living with Cats
    Wood Deck
    Workspace
    Island Kitchen
    Outdoor Living
    Gallery
    Balcony
    Built-in Kitchen
    Flexible Partition
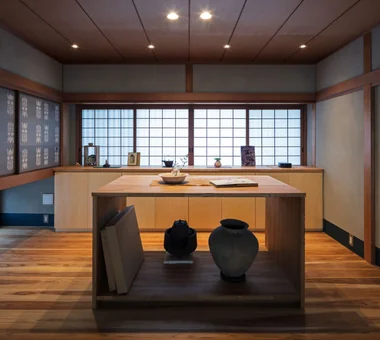
  • Improving a Familiar Home for Greater Comfort | House to Cherish|House with an Art Gallery|Hobby room|Custom-built house

    A gallery for enjoying art and antiques, created by repurposing the adjacent alcove that had become storage.

    Architecture Firm:Yoshihiro Yamamoto Architects Associates

    Yoshihiro Yamamoto Architects Associates

    302, Zeniya Honpo Main Building, 14-6 Ishigatsujichō, Tennōji-ku, Osaka

    Natural Materials
    Renovation
    Capturing Light
    Plaster Wall
    Display Storage
    Japanese House
    Gallery
    Forever Home
    Japanese Modern
    Tea Room
    Mingei (Japanese folk craft movement)
    Japanese Modern
    Parquet flooring
    Seismic reinforcement (structural retrofit)
    Tea preparation area (mizuya)
  • harmony|House with an Art Gallery|LDK|Custom-built house

    harmony|LDK

    Architecture Firm:*studioLOOP Architects

    *studioLOOP Architects

    3-8-4 Asahino, Itakura-machi, Ora-gun, Gunma Prefecture

    Built-in Garage
    Luxury home
    Outdoor Living
    Black House
    Void
    Gallery
    Simple Modern
    Balcony
    Large Opening
  • harmony|House with an Art Gallery|Exterior|Custom-built house

    harmony|Exterior

    Architecture Firm:*studioLOOP Architects

    *studioLOOP Architects

    3-8-4 Asahino, Itakura-machi, Ora-gun, Gunma Prefecture

    Built-in Garage
    Luxury home
    Outdoor Living
    Black House
    Void
    Gallery
    Simple Modern
    Balcony
    Large Opening
  • House S in Komae|House with an Art Gallery|Exterior|Custom-built house

    House S in Komae|Exterior

    Architecture Firm:Takayoshi Nakamura Architects & Associates

    Takayoshi Nakamura Architects & Associates

    4-26-27 Utsukushigaoka, Aoba-ku, Yokohama, Kanagawa

    Wood Deck
    Picture Window
    Skeleton Staircase
    Gallery
    Simple Modern
    Entrance Doma
    Large Opening
    Borrowed Scenery
    Built-in Kitchen
  • House I in Utsukushigaoka Nishi|House with an Art Gallery|Bathroom|Custom-built house

    House I in Utsukushigaoka Nishi|Bathroom

    Architecture Firm:Takayoshi Nakamura Architects & Associates

    Takayoshi Nakamura Architects & Associates

    4-26-27 Utsukushigaoka, Aoba-ku, Yokohama, Kanagawa

    Second-Floor Living
    Living with Cats
    Wood Deck
    Workspace
    Island Kitchen
    Outdoor Living
    Gallery
    Balcony
    Built-in Kitchen
    Flexible Partition
  • House I in Utsukushigaoka Nishi|House with an Art Gallery|Storage|Custom-built house

    House I in Utsukushigaoka Nishi|Storage

    Architecture Firm:Takayoshi Nakamura Architects & Associates

    Takayoshi Nakamura Architects & Associates

    4-26-27 Utsukushigaoka, Aoba-ku, Yokohama, Kanagawa

    Second-Floor Living
    Living with Cats
    Wood Deck
    Workspace
    Island Kitchen
    Outdoor Living
    Gallery
    Balcony
    Built-in Kitchen
    Flexible Partition
  • harmony|House with an Art Gallery|Hobby room|Custom-built house

    harmony|Hobby room

    Architecture Firm:*studioLOOP Architects

    *studioLOOP Architects

    3-8-4 Asahino, Itakura-machi, Ora-gun, Gunma Prefecture

    Built-in Garage
    Luxury home
    Outdoor Living
    Black House
    Void
    Gallery
    Simple Modern
    Balcony
    Large Opening
  • harmony|House with an Art Gallery|Dining Area|Custom-built house

    harmony|Dining Area

    Architecture Firm:*studioLOOP Architects

    *studioLOOP Architects

    3-8-4 Asahino, Itakura-machi, Ora-gun, Gunma Prefecture

    Built-in Garage
    Luxury home
    Outdoor Living
    Black House
    Void
    Gallery
    Simple Modern
    Balcony
    Large Opening
  • House I in Utsukushigaoka Nishi|House with an Art Gallery|Japanese-style room|Custom-built house

    House I in Utsukushigaoka Nishi|Japanese-style room

    Architecture Firm:Takayoshi Nakamura Architects & Associates

    Takayoshi Nakamura Architects & Associates

    4-26-27 Utsukushigaoka, Aoba-ku, Yokohama, Kanagawa

    Second-Floor Living
    Living with Cats
    Wood Deck
    Workspace
    Island Kitchen
    Outdoor Living
    Gallery
    Balcony
    Built-in Kitchen
    Flexible Partition
  • An Artist's Atelier — A Place of Creation Enveloped in Quietude and Tension|House with an Art Gallery|Entrance hall|Custom-built house

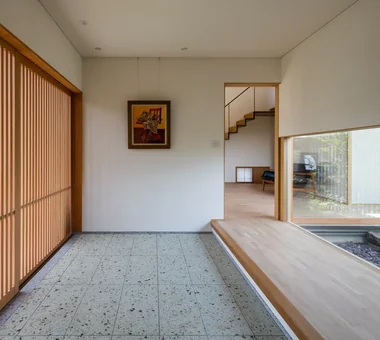
    A gallery-cum-entrance paved with Ōya stone. The courtyard garden is located directly ahead.

    Architecture Firm:Tokuhiro Norimatsu Architect

    Tokuhiro Norimatsu Architect

    2nd Floor, Okada Building, 2-25 Tsurumai Higashi-cho, Nara City, Nara Prefecture, Japan

    Tsubo Garden
    Atelier
    High Sidelight
    Authentic Garden
    Gallery
    Japanese Modern
    Gallery Wall
  • TOP
  • 〉House with an Art Gallery
Tips for connecting what you love with your home
English
Translated automatically
日本語 (ja) 简体中文 (zh-hans) 繁體中文 (zh-hant) English (en)
  • #Classic Car
  • #Live-Work Integration
  • #Tile
  • #Camp
  • #Cafe Style
  • #Fishing
  • #Sloped Ceiling
  • #Generational Home
  • #Natural Materials
  • #Charred Cedar
  • #Kitchen Garden
  • #Pet-Friendly Materials
  • #Minimal Life
  • #Craft Room
  • #Couple Living
  • #Renovation
  • #Chalkboard Paint
  • #Wood Siding
  • #Sewing Studio
  • #Exposed Beam
  • #Retro Modern
  • #Resort Style
  • #Indoor Plants
  • #House with Doma
  • #Road bike
  • #Capturing Light
  • #Bath Court
  • #Glazed Wall
  • #Flag-Shaped Lot
  • #Exposed pipework
  • #ZEH
  • #Continuous Window
  • #Living with Nature
  • #Music Room
  • #Second-Floor Living
  • #Inner Garage
  • Announcements | Architecture Firm | Construction company | Frequently Asked Questions | Advertising Publication
  • © Qurasuki.All Rights Reserved. | Terms of Service | Privacy | Operations
Please configure your cookie settings.
  • Our website uses cookies to enhance site usability.
  • Some cookies are necessary for the proper functioning of our services.
  • For more details, please refer to Cookie Policy.
  • Accept all cookies
  • Reject non-essential cookies