
Qurasuki
Photos Room Tour Project Event List Column
Favorites
Photos Room Tour Project Event Professional
Lifestyle Diagnosis
The Slow-Living in Harmony with Nature Type The Open to Light and Wind Type The Private Courtyard for Inner Peace Type The Mobility and Travel-Loving Garage Type The Simple and Functional Minimalist Type The Japanese Modern Fusion Type The Antique and Story-Filled Living Type The Art and Creation-Loving Creator Type The DIY Life-Building Practitioner Type The Music and Culture Immersion Type The Cooking and Wine-Loving Gourmet Type The Health-Conscious Fitness Type The Living with Pets as Partners Type The Urban Stylish Type The Work-Life Integration Type The Sea and Scenery-Loving Resort Type The Industrial Design-Inspired Type The Secret Hideout Hobbyist Type
Personal Color Diagnosis
Warm Spring Cool Summer Warm Autumn Cool Winter
Translated automatically
日本語 (ja) 简体中文 (zh-hans) 繁體中文 (zh-hant) English (en)
Login User Registration
Publish Use Advertise with Us Frequently Asked Questions Announcements Operations
  • cleaning
  • car
  • Industrial
  • modern
  • nature
  • creative-space
  • dog
  • music-listening
  • gardening
  • Workspace
  • reading
  • concrete
  • antique
  • glass
  • movie
  • wood
  • sea
  • cat
  • ecology
  • japanese tea ceremony
  • contemporary
  • furniture
  • fitness
  • design
  • nordic-design
  • minimal
  • home-garden
  • japanese-style
  • cooking
  • pottery
  • Compact
  • performance
  • bike
  • outdoor
  • art
  • scenery
  • pet
  • Doma
  • simple
  • one-story-house
  • wood-stove
  • relaxation
  • natural-light
  • Resort
  • courtyard
  • All
  • Exterior
  • Garage
  • Terrace
  • Courtyard
  • LDK
  • Living Room
  • Dining Area
  • Kitchen
  • Atrium
  • Soundproof room
  • Japanese-style room
  • Study
  • Storage
  • Approach
  • Entrance hall
  • Stairs
  • Corridor
  • Lavatory
  • Toilet
  • Bathroom
  • Bedroom
  • Children's Room
  • Loft
  • Garden
  • Hobby room
  • Atelier
  • Shop
  • A Japanese-Style House × Japanese House
  • Start Diagnosis
  • A Japanese-Style HouseのQ&A
  • A Japanese-Style HouseのHow-To
  • |
  • A Japanese-Style HouseのRoom Tour
  • Project
  • A Japanese-Style HouseのEvent
  • A Japanese-Style HouseのColumn
  • Publish
  • -

    A Japanese-Style House × Japanese House

    A Japanese-Style House

    A Japanese-style home uses natural materials like timber, earth, stone, and paper alongside traditional spatial concepts to foster tranquil living. Deep eaves, verandas (engawa), shoji screens, and tatami mats softly filter light and air while linking interiors gently to gardens. Courtyards or framed garden windows keep seasonal beauty close. Combining traditional sensibilities with modern amenities yields a comfortable space suited for modern routines. Embracing shadows, natural patina, and meaningful negative space creates quiet harmony. We present Japanese-style homes celebrating balance.

    Japanese-Style House

    Japanese homes utilize natural materials like wood, earth, paper, and stone alongside spatial compositions rooted in Japan's climate, creating a serene lifestyle. Incorporating deep eaves, verandas, shoji screens, and tatami mats softly receives light and breeze while gently connecting interior and exterior boundaries. Installing openings or courtyards facing the garden allows you to feel seasonal changes from indoors. Combining traditional motifs with modern amenities results in a comfortable living space suited to current life while preserving historic charm. Here, we introduce Japanese homes that value Japanese aesthetics and proximity to nature, nurturing quiet, rich time.

    Find Architectural Projects for A Japanese-Style House and Japanese House

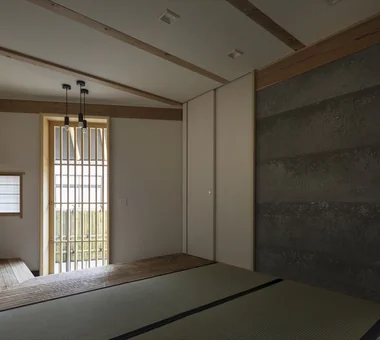
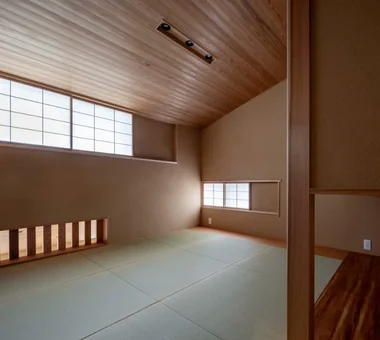
  • House in Higashi-Ikoma II — Final Residence Overlooking a Rammed-Earth Wall|A Japanese-Style House|Japanese-Style House|Japanese-style room|Custom-built house

    House in Higashi-Ikoma II — Final Residence Overlooking a Rammed-Earth Wall|Japanese-style room

    Architecture Firm:Tokuhiro Norimatsu Architect

    Tokuhiro Norimatsu Architect

    2nd Floor, Okada Building, 2-25 Tsurumai Higashi-cho, Nara City, Nara Prefecture, Japan

    Calm Presence
    Forever Home
    Built-in Garage
    Wet-Engawa
    Aging Gracefully
    Japanese House
    Wood Plank Ceiling
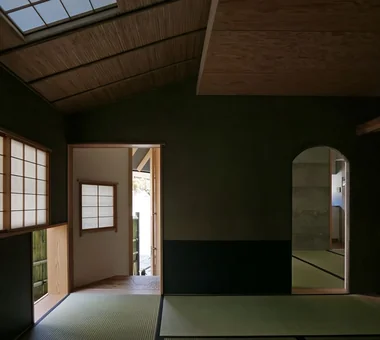
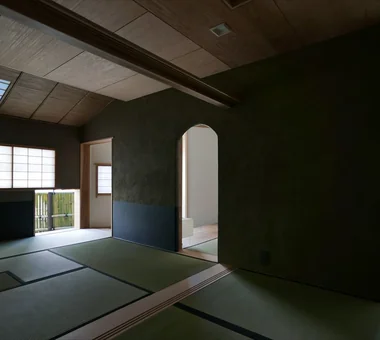
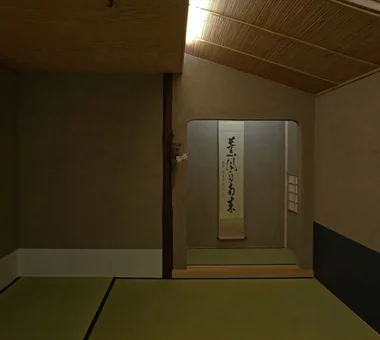
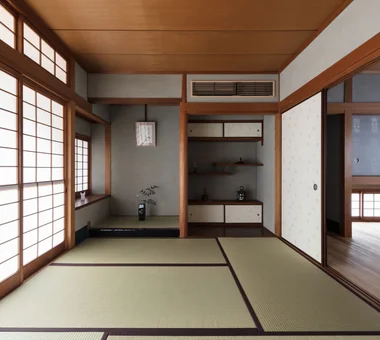
  • Yukyuro + Row-Type Rental Housing|A Japanese-Style House|Japanese-Style House|Japanese-style room|Custom-built house

    Yukyuro + Row-Type Rental Housing|Japanese-style room

    Architecture Firm:JYU ARCHITECT

    JYU ARCHITECT

    2-19-19 Nakane, Meguro-ku, Tokyo

    Tea Room
    Shoji
    Tea Garden
    Income Property
    Owner-occupied residence with rental units
    Japanese House
    Lattice
    seismic-damping-structure
  • Yukyuro + Row-Type Rental Housing|A Japanese-Style House|Japanese-Style House|Japanese-style room|Custom-built house

    Yukyuro + Row-Type Rental Housing|Japanese-style room

    Architecture Firm:JYU ARCHITECT

    JYU ARCHITECT

    2-19-19 Nakane, Meguro-ku, Tokyo

    Tea Room
    Shoji
    Tea Garden
    Income Property
    Owner-occupied residence with rental units
    Japanese House
    Lattice
    seismic-damping-structure
  • Yukyuro + Row-Type Rental Housing|A Japanese-Style House|Japanese-Style House|Japanese-style room|Custom-built house

    Yukyuro + Row-Type Rental Housing|Japanese-style room

    Architecture Firm:JYU ARCHITECT

    JYU ARCHITECT

    2-19-19 Nakane, Meguro-ku, Tokyo

    Tea Room
    Shoji
    Tea Garden
    Income Property
    Owner-occupied residence with rental units
    Japanese House
    Lattice
    seismic-damping-structure
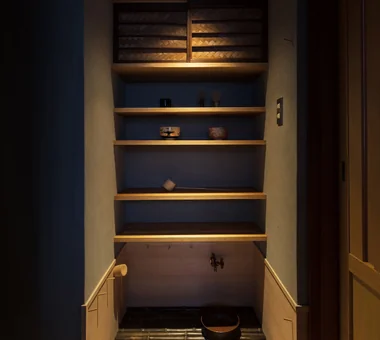
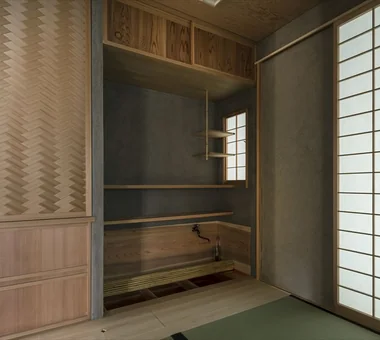
  • Improving a Familiar Home for Greater Comfort | House to Cherish|A Japanese-Style House|Japanese-Style House|Japanese-style room|Custom-built house

    A half-bay mizuya (tea preparation area) newly created by carving into the corridor.

    Architecture Firm:Yoshihiro Yamamoto Architects Associates

    Yoshihiro Yamamoto Architects Associates

    302, Zeniya Honpo Main Building, 14-6 Ishigatsujichō, Tennōji-ku, Osaka

    Natural Materials
    Gallery
    Tea Room
    Japanese Modern
    Renovation
    Forever Home
    Plaster Wall
    Capturing Light
    Japanese House
    Display Storage
    Mingei (Japanese folk craft movement)
    Japanese Modern
    Parquet flooring
    Seismic reinforcement (structural retrofit)
    Tea preparation area (mizuya)
  • Yukyuro + Row-Type Rental Housing|A Japanese-Style House|Japanese-Style House|Japanese-style room|Custom-built house

    Yukyuro + Row-Type Rental Housing|Japanese-style room

    Architecture Firm:JYU ARCHITECT

    JYU ARCHITECT

    2-19-19 Nakane, Meguro-ku, Tokyo

    Tea Room
    Shoji
    Tea Garden
    Income Property
    Owner-occupied residence with rental units
    Japanese House
    Lattice
    seismic-damping-structure
  • Improving a Familiar Home for Greater Comfort | House to Cherish|A Japanese-Style House|Japanese-Style House|Dining Area|Custom-built house

    Existing chairs were reupholstered to match the custom-built bench.

    Architecture Firm:Yoshihiro Yamamoto Architects Associates

    Yoshihiro Yamamoto Architects Associates

    302, Zeniya Honpo Main Building, 14-6 Ishigatsujichō, Tennōji-ku, Osaka

    Natural Materials
    Gallery
    Tea Room
    Japanese Modern
    Renovation
    Forever Home
    Plaster Wall
    Capturing Light
    Japanese House
    Display Storage
    Mingei (Japanese folk craft movement)
    Japanese Modern
    Parquet flooring
    Seismic reinforcement (structural retrofit)
    Tea preparation area (mizuya)
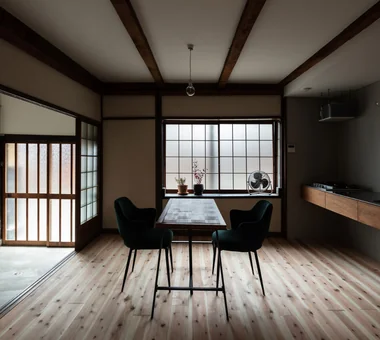
  • Renovation Bringing Light to a Rental Row House | Row House on Showa Alley II|A Japanese-Style House|Japanese-Style House|LDK|Custom-built house

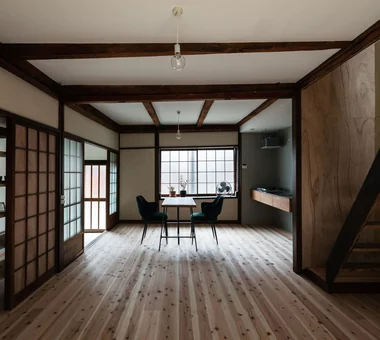
    Unfinished cedar plank flooring. Ceilings are painted with small beams exposed.

    Architecture Firm:Yoshihiro Yamamoto Architects Associates

    Yoshihiro Yamamoto Architects Associates

    302, Zeniya Honpo Main Building, 14-6 Ishigatsujichō, Tennōji-ku, Osaka

    Traditional Japanese House
    Apartment Renovation
    Exposed Beam
    Japanese Modern
    Renovation
    Entrance Doma
    House with Doma
    Japanese House
    Kominka Restoration
    Generational Home
    rowhouse
    Kyomachiya
    seismicAssessment
    seismicReinforcement
    ShowaRetro
  • Improving a Familiar Home for Greater Comfort | House to Cherish|A Japanese-Style House|Japanese-Style House|Kitchen|Custom-built house
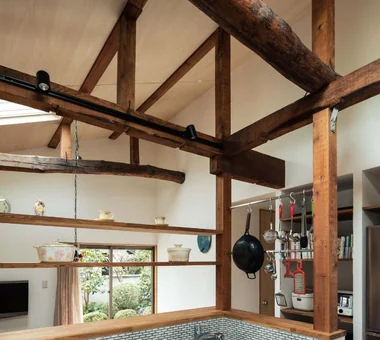
    Shelving, hanging rails and track lighting were installed, using the newly exposed columns and beams as anchors.

    Architecture Firm:Yoshihiro Yamamoto Architects Associates

    Yoshihiro Yamamoto Architects Associates

    302, Zeniya Honpo Main Building, 14-6 Ishigatsujichō, Tennōji-ku, Osaka

    Natural Materials
    Gallery
    Tea Room
    Japanese Modern
    Renovation
    Forever Home
    Plaster Wall
    Capturing Light
    Japanese House
    Display Storage
    Mingei (Japanese folk craft movement)
    Japanese Modern
    Parquet flooring
    Seismic reinforcement (structural retrofit)
    Tea preparation area (mizuya)
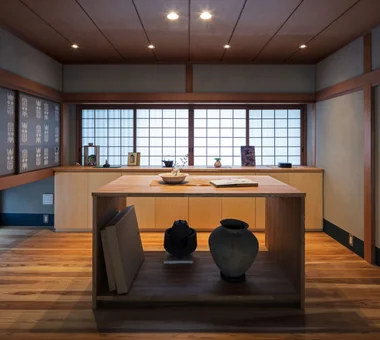
  • Improving a Familiar Home for Greater Comfort | House to Cherish|A Japanese-Style House|Japanese-Style House|Hobby room|Custom-built house
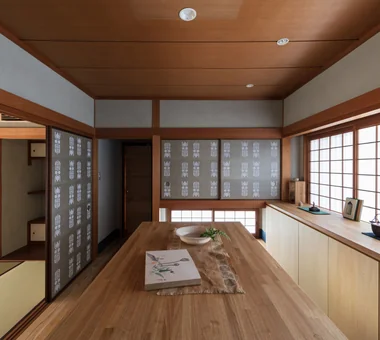
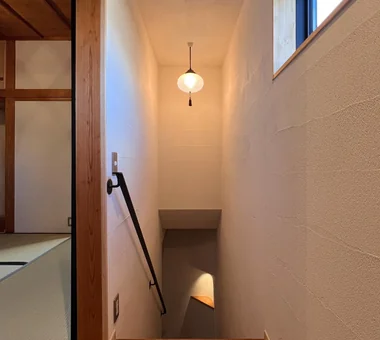
    Storage shelving designed to display and accommodate art and antiques of various sizes. Flooring is Yoshino cedar.

    Architecture Firm:Yoshihiro Yamamoto Architects Associates

    Yoshihiro Yamamoto Architects Associates

    302, Zeniya Honpo Main Building, 14-6 Ishigatsujichō, Tennōji-ku, Osaka

    Natural Materials
    Gallery
    Tea Room
    Japanese Modern
    Renovation
    Forever Home
    Plaster Wall
    Capturing Light
    Japanese House
    Display Storage
    Mingei (Japanese folk craft movement)
    Japanese Modern
    Parquet flooring
    Seismic reinforcement (structural retrofit)
    Tea preparation area (mizuya)
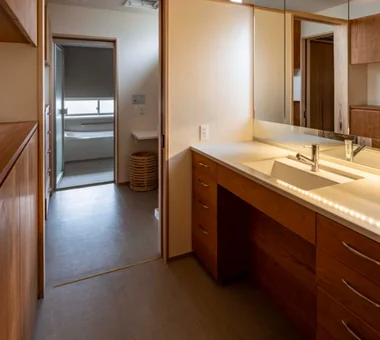
  • House in Higashi-Ikoma II — Final Residence Overlooking a Rammed-Earth Wall|A Japanese-Style House|Japanese-Style House|Lavatory|Custom-built house

    House in Higashi-Ikoma II — Final Residence Overlooking a Rammed-Earth Wall|Lavatory

    Architecture Firm:Tokuhiro Norimatsu Architect

    Tokuhiro Norimatsu Architect

    2nd Floor, Okada Building, 2-25 Tsurumai Higashi-cho, Nara City, Nara Prefecture, Japan

    Calm Presence
    Forever Home
    Built-in Garage
    Wet-Engawa
    Aging Gracefully
    Japanese House
    Wood Plank Ceiling
  • Yukyuro + Row-Type Rental Housing|A Japanese-Style House|Japanese-Style House|Garden|Custom-built house

    Yukyuro + Row-Type Rental Housing|Garden

    Architecture Firm:JYU ARCHITECT

    JYU ARCHITECT

    2-19-19 Nakane, Meguro-ku, Tokyo

    Tea Room
    Shoji
    Tea Garden
    Income Property
    Owner-occupied residence with rental units
    Japanese House
    Lattice
    seismic-damping-structure
  • Yukyuro + Row-Type Rental Housing|A Japanese-Style House|Japanese-Style House|Japanese-style room|Custom-built house

    Yukyuro + Row-Type Rental Housing|Japanese-style room

    Architecture Firm:JYU ARCHITECT

    JYU ARCHITECT

    2-19-19 Nakane, Meguro-ku, Tokyo

    Tea Room
    Shoji
    Tea Garden
    Income Property
    Owner-occupied residence with rental units
    Japanese House
    Lattice
    seismic-damping-structure
  • Yukyuro + Row-Type Rental Housing|A Japanese-Style House|Japanese-Style House|Japanese-style room|Custom-built house

    Yukyuro + Row-Type Rental Housing|Japanese-style room

    Architecture Firm:JYU ARCHITECT

    JYU ARCHITECT

    2-19-19 Nakane, Meguro-ku, Tokyo

    Tea Room
    Shoji
    Tea Garden
    Income Property
    Owner-occupied residence with rental units
    Japanese House
    Lattice
    seismic-damping-structure
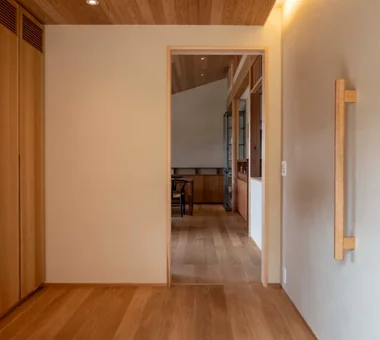
  • House in Higashi-Ikoma II — Final Residence Overlooking a Rammed-Earth Wall|A Japanese-Style House|Japanese-Style House|Entrance hall|Custom-built house

    House in Higashi-Ikoma II — Final Residence Overlooking a Rammed-Earth Wall|Entrance hall

    Architecture Firm:Tokuhiro Norimatsu Architect

    Tokuhiro Norimatsu Architect

    2nd Floor, Okada Building, 2-25 Tsurumai Higashi-cho, Nara City, Nara Prefecture, Japan

    Calm Presence
    Forever Home
    Built-in Garage
    Wet-Engawa
    Aging Gracefully
    Japanese House
    Wood Plank Ceiling
  • Yukyuro + Row-Type Rental Housing|A Japanese-Style House|Japanese-Style House|Japanese-style room|Custom-built house

    Yukyuro + Row-Type Rental Housing|Japanese-style room

    Architecture Firm:JYU ARCHITECT

    JYU ARCHITECT

    2-19-19 Nakane, Meguro-ku, Tokyo

    Tea Room
    Shoji
    Tea Garden
    Income Property
    Owner-occupied residence with rental units
    Japanese House
    Lattice
    seismic-damping-structure
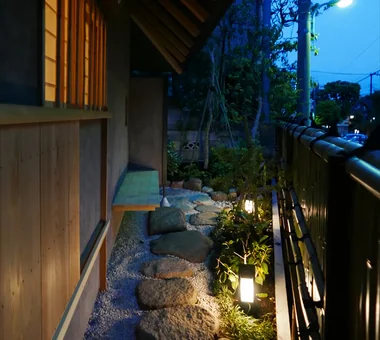
  • Renovation of an Urban Residence Retaining a Kura | Abeno Residence|A Japanese-Style House|Japanese-Style House|Exterior|Custom-built house

    The approach: the added shed was removed and existing garden stones were reused and rearranged.

    Architecture Firm:Yoshihiro Yamamoto Architects Associates

    Yoshihiro Yamamoto Architects Associates

    302, Zeniya Honpo Main Building, 14-6 Ishigatsujichō, Tennōji-ku, Osaka

    Traditional Japanese House
    Natural Materials
    Reclaimed Beam
    Exposed Beam
    Japanese Modern
    Renovation
    Island Kitchen
    Japanese House
    Reclaimed Wood
    Kominka Restoration
    SeismicRetrofit
    SeismicAssessment
    ThermalUpgrade
    Kura
    Herringbone
  • Improving a Familiar Home for Greater Comfort | House to Cherish|A Japanese-Style House|Japanese-Style House|Japanese-style room|Custom-built house

    Six-mat Japanese-style room. A built-in air conditioner was newly installed above the overhead storage compartment.

    Architecture Firm:Yoshihiro Yamamoto Architects Associates

    Yoshihiro Yamamoto Architects Associates

    302, Zeniya Honpo Main Building, 14-6 Ishigatsujichō, Tennōji-ku, Osaka

    Natural Materials
    Gallery
    Tea Room
    Japanese Modern
    Renovation
    Forever Home
    Plaster Wall
    Capturing Light
    Japanese House
    Display Storage
    Mingei (Japanese folk craft movement)
    Japanese Modern
    Parquet flooring
    Seismic reinforcement (structural retrofit)
    Tea preparation area (mizuya)
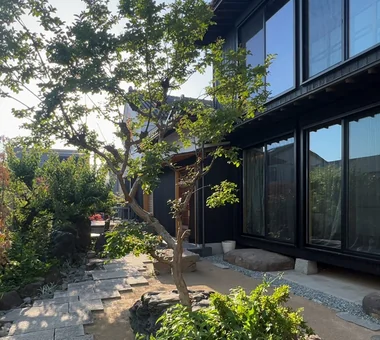
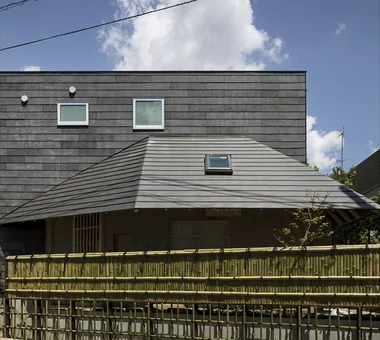
  • Yukyuro + Row-Type Rental Housing|A Japanese-Style House|Japanese-Style House|Exterior|Custom-built house

    Yukyuro + Row-Type Rental Housing|Exterior

    Architecture Firm:JYU ARCHITECT

    JYU ARCHITECT

    2-19-19 Nakane, Meguro-ku, Tokyo

    Tea Room
    Shoji
    Tea Garden
    Income Property
    Owner-occupied residence with rental units
    Japanese House
    Lattice
    seismic-damping-structure
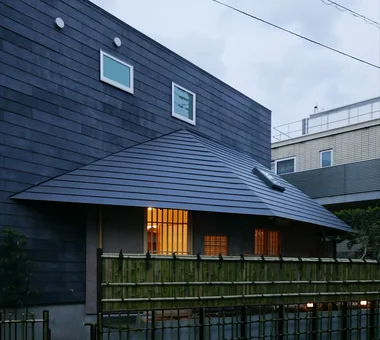
  • Yukyuro + Row-Type Rental Housing|A Japanese-Style House|Japanese-Style House|Exterior|Custom-built house

    Yukyuro + Row-Type Rental Housing|Exterior

    Architecture Firm:JYU ARCHITECT

    JYU ARCHITECT

    2-19-19 Nakane, Meguro-ku, Tokyo

    Tea Room
    Shoji
    Tea Garden
    Income Property
    Owner-occupied residence with rental units
    Japanese House
    Lattice
    seismic-damping-structure
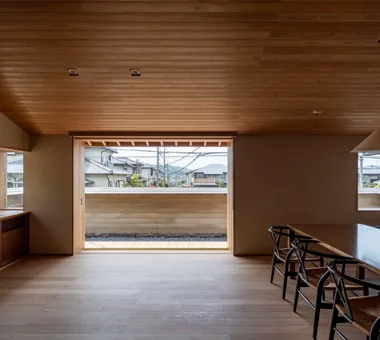
  • House in Higashi-Ikoma II — Final Residence Overlooking a Rammed-Earth Wall|A Japanese-Style House|Japanese-Style House|LDK|Custom-built house

    House in Higashi-Ikoma II — Final Residence Overlooking a Rammed-Earth Wall|LDK

    Architecture Firm:Tokuhiro Norimatsu Architect

    Tokuhiro Norimatsu Architect

    2nd Floor, Okada Building, 2-25 Tsurumai Higashi-cho, Nara City, Nara Prefecture, Japan

    Calm Presence
    Forever Home
    Built-in Garage
    Wet-Engawa
    Aging Gracefully
    Japanese House
    Wood Plank Ceiling
  • Renovation Bringing Light to a Rental Row House | Row House on Showa Alley II|A Japanese-Style House|Japanese-Style House|Storage|Custom-built house

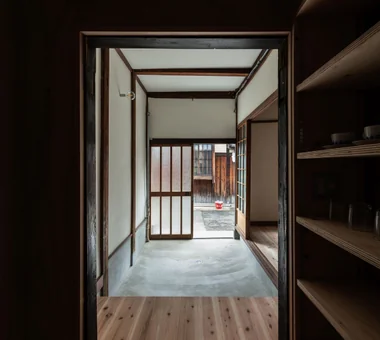
    View from the entrance storage through the earthen floor toward the street.

    Architecture Firm:Yoshihiro Yamamoto Architects Associates

    Yoshihiro Yamamoto Architects Associates

    302, Zeniya Honpo Main Building, 14-6 Ishigatsujichō, Tennōji-ku, Osaka

    Traditional Japanese House
    Apartment Renovation
    Exposed Beam
    Japanese Modern
    Renovation
    Entrance Doma
    House with Doma
    Japanese House
    Kominka Restoration
    Generational Home
    rowhouse
    Kyomachiya
    seismicAssessment
    seismicReinforcement
    ShowaRetro
  • Renovation Bringing Light to a Rental Row House | Row House on Showa Alley II|A Japanese-Style House|Japanese-Style House|Hobby room|Custom-built house

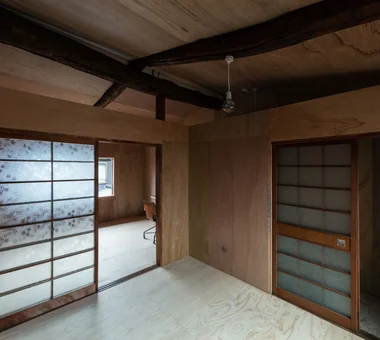
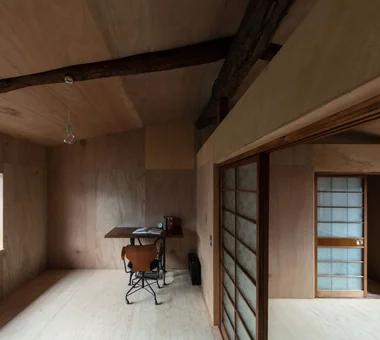
    Walls and ceilings are luan. Floors are structural plywood that also serves as reinforcement. All surfaces are left unfinished in their natural state.

    Architecture Firm:Yoshihiro Yamamoto Architects Associates

    Yoshihiro Yamamoto Architects Associates

    302, Zeniya Honpo Main Building, 14-6 Ishigatsujichō, Tennōji-ku, Osaka

    Traditional Japanese House
    Apartment Renovation
    Exposed Beam
    Japanese Modern
    Renovation
    Entrance Doma
    House with Doma
    Japanese House
    Kominka Restoration
    Generational Home
    rowhouse
    Kyomachiya
    seismicAssessment
    seismicReinforcement
    ShowaRetro
  • Improving a Familiar Home for Greater Comfort | House to Cherish|A Japanese-Style House|Japanese-Style House|Hobby room|Custom-built house

    Reception room with piano. Flooring is oak (nara) hardwood.

    Architecture Firm:Yoshihiro Yamamoto Architects Associates

    Yoshihiro Yamamoto Architects Associates

    302, Zeniya Honpo Main Building, 14-6 Ishigatsujichō, Tennōji-ku, Osaka

    Natural Materials
    Gallery
    Tea Room
    Japanese Modern
    Renovation
    Forever Home
    Plaster Wall
    Capturing Light
    Japanese House
    Display Storage
    Mingei (Japanese folk craft movement)
    Japanese Modern
    Parquet flooring
    Seismic reinforcement (structural retrofit)
    Tea preparation area (mizuya)
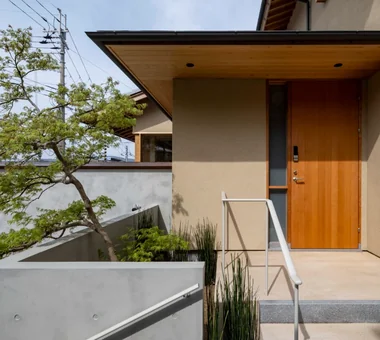
  • House in Higashi-Ikoma II — Final Residence Overlooking a Rammed-Earth Wall|A Japanese-Style House|Japanese-Style House|Approach|Custom-built house

    House in Higashi-Ikoma II — Final Residence Overlooking a Rammed-Earth Wall|Approach

    Architecture Firm:Tokuhiro Norimatsu Architect

    Tokuhiro Norimatsu Architect

    2nd Floor, Okada Building, 2-25 Tsurumai Higashi-cho, Nara City, Nara Prefecture, Japan

    Calm Presence
    Forever Home
    Built-in Garage
    Wet-Engawa
    Aging Gracefully
    Japanese House
    Wood Plank Ceiling
  • Renovation Bringing Light to a Rental Row House | Row House on Showa Alley II|A Japanese-Style House|Japanese-Style House|Kitchen|Custom-built house

    Renovation Bringing Light to a Rental Row House | Row House on Showa Alley II|Kitchen

    Architecture Firm:Yoshihiro Yamamoto Architects Associates

    Yoshihiro Yamamoto Architects Associates

    302, Zeniya Honpo Main Building, 14-6 Ishigatsujichō, Tennōji-ku, Osaka

    Traditional Japanese House
    Apartment Renovation
    Exposed Beam
    Japanese Modern
    Renovation
    Entrance Doma
    House with Doma
    Japanese House
    Kominka Restoration
    Generational Home
    rowhouse
    Kyomachiya
    seismicAssessment
    seismicReinforcement
    ShowaRetro
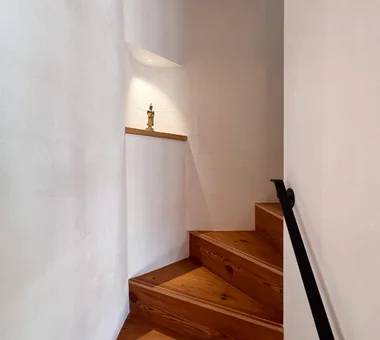
  • Renovation of an Urban Residence Retaining a Kura | Abeno Residence|A Japanese-Style House|Japanese-Style House|Stairs|Custom-built house

    A niche formed from the void at the corner of the winding staircase.

    Architecture Firm:Yoshihiro Yamamoto Architects Associates

    Yoshihiro Yamamoto Architects Associates

    302, Zeniya Honpo Main Building, 14-6 Ishigatsujichō, Tennōji-ku, Osaka

    Traditional Japanese House
    Natural Materials
    Reclaimed Beam
    Exposed Beam
    Japanese Modern
    Renovation
    Island Kitchen
    Japanese House
    Reclaimed Wood
    Kominka Restoration
    SeismicRetrofit
    SeismicAssessment
    ThermalUpgrade
    Kura
    Herringbone
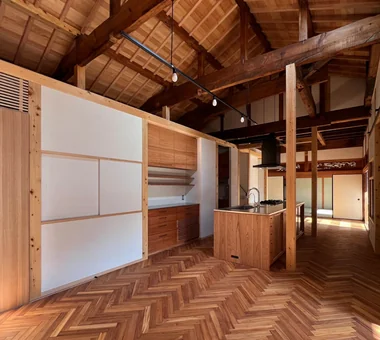
  • Renovation of an Urban Residence Retaining a Kura | Abeno Residence|A Japanese-Style House|Japanese-Style House|LDK|Custom-built house

    Ceilings in hemlock, walls in German lime plaster, floors in teak herringbone, and joinery in oak.

    Architecture Firm:Yoshihiro Yamamoto Architects Associates

    Yoshihiro Yamamoto Architects Associates

    302, Zeniya Honpo Main Building, 14-6 Ishigatsujichō, Tennōji-ku, Osaka

    Traditional Japanese House
    Natural Materials
    Reclaimed Beam
    Exposed Beam
    Japanese Modern
    Renovation
    Island Kitchen
    Japanese House
    Reclaimed Wood
    Kominka Restoration
    SeismicRetrofit
    SeismicAssessment
    ThermalUpgrade
    Kura
    Herringbone
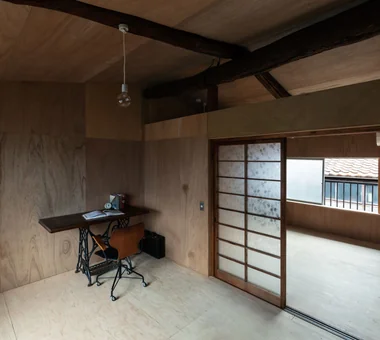
  • Renovation Bringing Light to a Rental Row House | Row House on Showa Alley II|A Japanese-Style House|Japanese-Style House|Hobby room|Custom-built house

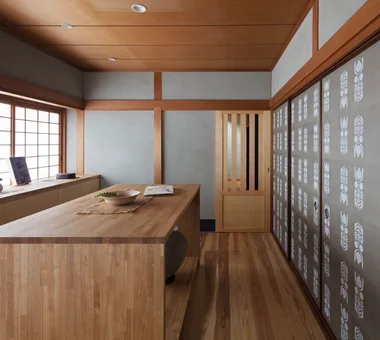
    Most interior fittings were refurbished and adjusted before being reused. The now‑rare frosted glass features a maple motif.

    Architecture Firm:Yoshihiro Yamamoto Architects Associates

    Yoshihiro Yamamoto Architects Associates

    302, Zeniya Honpo Main Building, 14-6 Ishigatsujichō, Tennōji-ku, Osaka

    Traditional Japanese House
    Apartment Renovation
    Exposed Beam
    Japanese Modern
    Renovation
    Entrance Doma
    House with Doma
    Japanese House
    Kominka Restoration
    Generational Home
    rowhouse
    Kyomachiya
    seismicAssessment
    seismicReinforcement
    ShowaRetro
  • Renovation of an Urban Residence Retaining a Kura | Abeno Residence|A Japanese-Style House|Japanese-Style House|Children's Room|Custom-built house

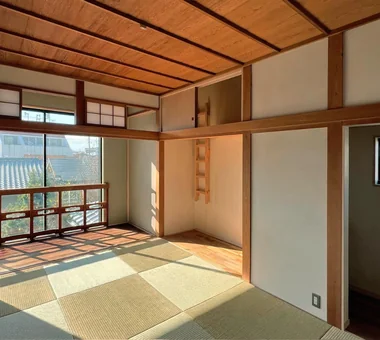
    Second‑floor Japanese‑style room. The built‑in closet (oshiire) was converted into a workspace and a loft.

    Architecture Firm:Yoshihiro Yamamoto Architects Associates

    Yoshihiro Yamamoto Architects Associates

    302, Zeniya Honpo Main Building, 14-6 Ishigatsujichō, Tennōji-ku, Osaka

    Traditional Japanese House
    Natural Materials
    Reclaimed Beam
    Exposed Beam
    Japanese Modern
    Renovation
    Island Kitchen
    Japanese House
    Reclaimed Wood
    Kominka Restoration
    SeismicRetrofit
    SeismicAssessment
    ThermalUpgrade
    Kura
    Herringbone
  • Yukyuro + Row-Type Rental Housing|A Japanese-Style House|Japanese-Style House|Japanese-style room|Custom-built house

    Yukyuro + Row-Type Rental Housing|Japanese-style room

    Architecture Firm:JYU ARCHITECT

    JYU ARCHITECT

    2-19-19 Nakane, Meguro-ku, Tokyo

    Tea Room
    Shoji
    Tea Garden
    Income Property
    Owner-occupied residence with rental units
    Japanese House
    Lattice
    seismic-damping-structure
  • Renovation Bringing Light to a Rental Row House | Row House on Showa Alley II|A Japanese-Style House|Japanese-Style House|Living Room|Custom-built house

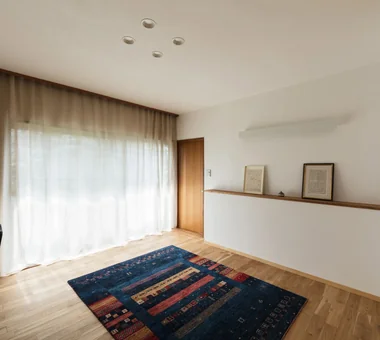
    Light entering from east‑ and west‑facing windows and from above the stair is diffused by the white walls and ceilings, imparting a bright atmosphere to the living room.

    Architecture Firm:Yoshihiro Yamamoto Architects Associates

    Yoshihiro Yamamoto Architects Associates

    302, Zeniya Honpo Main Building, 14-6 Ishigatsujichō, Tennōji-ku, Osaka

    Traditional Japanese House
    Apartment Renovation
    Exposed Beam
    Japanese Modern
    Renovation
    Entrance Doma
    House with Doma
    Japanese House
    Kominka Restoration
    Generational Home
    rowhouse
    Kyomachiya
    seismicAssessment
    seismicReinforcement
    ShowaRetro
  • Improving a Familiar Home for Greater Comfort | House to Cherish|A Japanese-Style House|Japanese-Style House|Hobby room|Custom-built house

    The entrance sliding door was replaced with paired musō-style windows, creating an east–west cross-breeze through the house.

    Architecture Firm:Yoshihiro Yamamoto Architects Associates

    Yoshihiro Yamamoto Architects Associates

    302, Zeniya Honpo Main Building, 14-6 Ishigatsujichō, Tennōji-ku, Osaka

    Natural Materials
    Gallery
    Tea Room
    Japanese Modern
    Renovation
    Forever Home
    Plaster Wall
    Capturing Light
    Japanese House
    Display Storage
    Mingei (Japanese folk craft movement)
    Japanese Modern
    Parquet flooring
    Seismic reinforcement (structural retrofit)
    Tea preparation area (mizuya)
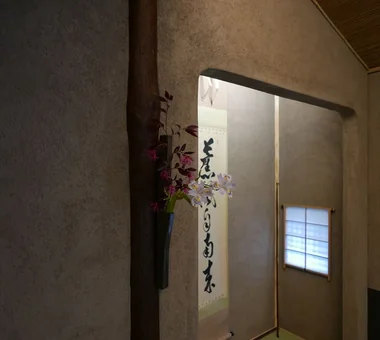
  • Improving a Familiar Home for Greater Comfort | House to Cherish|A Japanese-Style House|Japanese-Style House|Hobby room|Custom-built house

    A gallery for enjoying art and antiques, created by repurposing the adjacent alcove that had become storage.

    Architecture Firm:Yoshihiro Yamamoto Architects Associates

    Yoshihiro Yamamoto Architects Associates

    302, Zeniya Honpo Main Building, 14-6 Ishigatsujichō, Tennōji-ku, Osaka

    Natural Materials
    Gallery
    Tea Room
    Japanese Modern
    Renovation
    Forever Home
    Plaster Wall
    Capturing Light
    Japanese House
    Display Storage
    Mingei (Japanese folk craft movement)
    Japanese Modern
    Parquet flooring
    Seismic reinforcement (structural retrofit)
    Tea preparation area (mizuya)
  • Renovation of an Urban Residence Retaining a Kura | Abeno Residence|A Japanese-Style House|Japanese-Style House|Corridor|Custom-built house

    View of the staircase from the second floor.

    Architecture Firm:Yoshihiro Yamamoto Architects Associates

    Yoshihiro Yamamoto Architects Associates

    302, Zeniya Honpo Main Building, 14-6 Ishigatsujichō, Tennōji-ku, Osaka

    Traditional Japanese House
    Natural Materials
    Reclaimed Beam
    Exposed Beam
    Japanese Modern
    Renovation
    Island Kitchen
    Japanese House
    Reclaimed Wood
    Kominka Restoration
    SeismicRetrofit
    SeismicAssessment
    ThermalUpgrade
    Kura
    Herringbone
  • Renovation of an Urban Residence Retaining a Kura | Abeno Residence|A Japanese-Style House|Japanese-Style House|Entrance hall|Custom-built house

    A newly created entrance resulting from a plan revision. The sliding door and glass transom were repaired and reused.

    Architecture Firm:Yoshihiro Yamamoto Architects Associates

    Yoshihiro Yamamoto Architects Associates

    302, Zeniya Honpo Main Building, 14-6 Ishigatsujichō, Tennōji-ku, Osaka

    Traditional Japanese House
    Natural Materials
    Reclaimed Beam
    Exposed Beam
    Japanese Modern
    Renovation
    Island Kitchen
    Japanese House
    Reclaimed Wood
    Kominka Restoration
    SeismicRetrofit
    SeismicAssessment
    ThermalUpgrade
    Kura
    Herringbone
  • Renovation Bringing Light to a Rental Row House | Row House on Showa Alley II|A Japanese-Style House|Japanese-Style House|Entrance hall|Custom-built house

    Entrance earthen‑floored area. The storage room at the front is also accessible from the living room, creating a convenient circulation route.

    Architecture Firm:Yoshihiro Yamamoto Architects Associates

    Yoshihiro Yamamoto Architects Associates

    302, Zeniya Honpo Main Building, 14-6 Ishigatsujichō, Tennōji-ku, Osaka

    Traditional Japanese House
    Apartment Renovation
    Exposed Beam
    Japanese Modern
    Renovation
    Entrance Doma
    House with Doma
    Japanese House
    Kominka Restoration
    Generational Home
    rowhouse
    Kyomachiya
    seismicAssessment
    seismicReinforcement
    ShowaRetro
  • Improving a Familiar Home for Greater Comfort | House to Cherish|A Japanese-Style House|Japanese-Style House|Entrance hall|Custom-built house

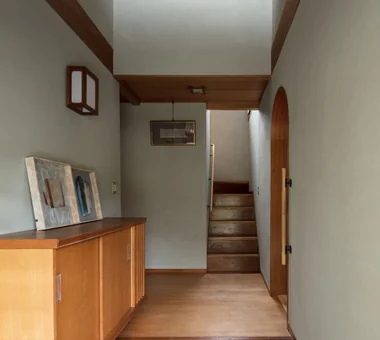
    New handrails were installed at the entrance and on the staircase.

    Architecture Firm:Yoshihiro Yamamoto Architects Associates

    Yoshihiro Yamamoto Architects Associates

    302, Zeniya Honpo Main Building, 14-6 Ishigatsujichō, Tennōji-ku, Osaka

    Natural Materials
    Gallery
    Tea Room
    Japanese Modern
    Renovation
    Forever Home
    Plaster Wall
    Capturing Light
    Japanese House
    Display Storage
    Mingei (Japanese folk craft movement)
    Japanese Modern
    Parquet flooring
    Seismic reinforcement (structural retrofit)
    Tea preparation area (mizuya)
  • Renovation Bringing Light to a Rental Row House | Row House on Showa Alley II|A Japanese-Style House|Japanese-Style House|Hobby room|Custom-built house

    Second floor. Existing ceiling boards were removed and replaced with a boat‑hull (inverted‑boat) ceiling.

    Architecture Firm:Yoshihiro Yamamoto Architects Associates

    Yoshihiro Yamamoto Architects Associates

    302, Zeniya Honpo Main Building, 14-6 Ishigatsujichō, Tennōji-ku, Osaka

    Traditional Japanese House
    Apartment Renovation
    Exposed Beam
    Japanese Modern
    Renovation
    Entrance Doma
    House with Doma
    Japanese House
    Kominka Restoration
    Generational Home
    rowhouse
    Kyomachiya
    seismicAssessment
    seismicReinforcement
    ShowaRetro
  • Improving a Familiar Home for Greater Comfort | House to Cherish|A Japanese-Style House|Japanese-Style House|Study|Custom-built house

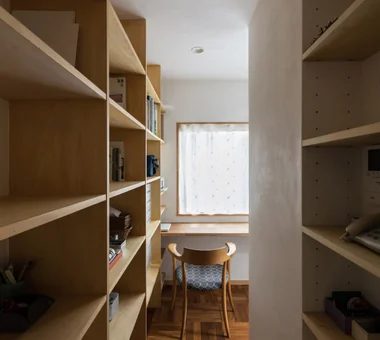
    A study corner with a flowing, circuitous layout, located in one corner of the living room.

    Architecture Firm:Yoshihiro Yamamoto Architects Associates

    Yoshihiro Yamamoto Architects Associates

    302, Zeniya Honpo Main Building, 14-6 Ishigatsujichō, Tennōji-ku, Osaka

    Natural Materials
    Gallery
    Tea Room
    Japanese Modern
    Renovation
    Forever Home
    Plaster Wall
    Capturing Light
    Japanese House
    Display Storage
    Mingei (Japanese folk craft movement)
    Japanese Modern
    Parquet flooring
    Seismic reinforcement (structural retrofit)
    Tea preparation area (mizuya)
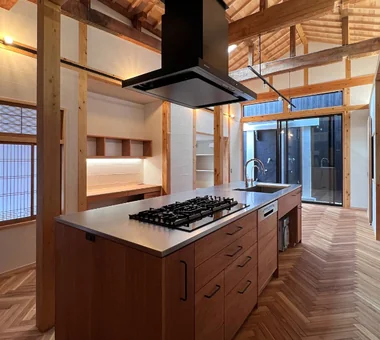
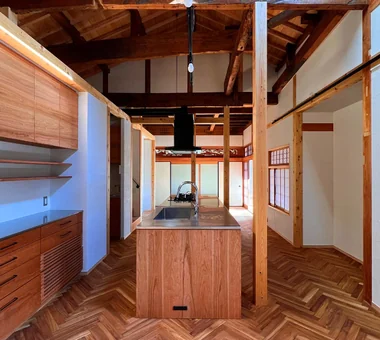
  • Renovation of an Urban Residence Retaining a Kura | Abeno Residence|A Japanese-Style House|Japanese-Style House|Kitchen|Custom-built house

    Large custom‑built island kitchen. The gas cooktop has three inline burners.

    Architecture Firm:Yoshihiro Yamamoto Architects Associates

    Yoshihiro Yamamoto Architects Associates

    302, Zeniya Honpo Main Building, 14-6 Ishigatsujichō, Tennōji-ku, Osaka

    Traditional Japanese House
    Natural Materials
    Reclaimed Beam
    Exposed Beam
    Japanese Modern
    Renovation
    Island Kitchen
    Japanese House
    Reclaimed Wood
    Kominka Restoration
    SeismicRetrofit
    SeismicAssessment
    ThermalUpgrade
    Kura
    Herringbone
  • House in Higashi-Ikoma II — Final Residence Overlooking a Rammed-Earth Wall|A Japanese-Style House|Japanese-Style House|LDK|Custom-built house

    House in Higashi-Ikoma II — Final Residence Overlooking a Rammed-Earth Wall|LDK

    Architecture Firm:Tokuhiro Norimatsu Architect

    Tokuhiro Norimatsu Architect

    2nd Floor, Okada Building, 2-25 Tsurumai Higashi-cho, Nara City, Nara Prefecture, Japan

    Calm Presence
    Forever Home
    Built-in Garage
    Wet-Engawa
    Aging Gracefully
    Japanese House
    Wood Plank Ceiling
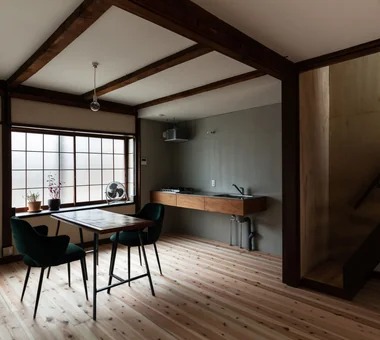
  • Renovation Bringing Light to a Rental Row House | Row House on Showa Alley II|A Japanese-Style House|Japanese-Style House|Dining Area|Custom-built house

    Converted the previously dim two adjacent tatami rooms into a large cedar‑clad living room, rehabilitating the property as a family‑oriented residence.

    Architecture Firm:Yoshihiro Yamamoto Architects Associates

    Yoshihiro Yamamoto Architects Associates

    302, Zeniya Honpo Main Building, 14-6 Ishigatsujichō, Tennōji-ku, Osaka

    Traditional Japanese House
    Apartment Renovation
    Exposed Beam
    Japanese Modern
    Renovation
    Entrance Doma
    House with Doma
    Japanese House
    Kominka Restoration
    Generational Home
    rowhouse
    Kyomachiya
    seismicAssessment
    seismicReinforcement
    ShowaRetro
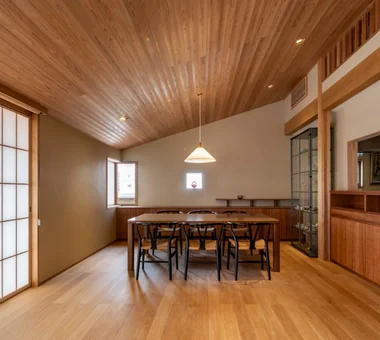
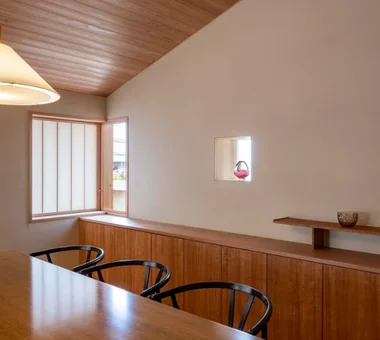
  • House in Higashi-Ikoma II — Final Residence Overlooking a Rammed-Earth Wall|A Japanese-Style House|Japanese-Style House|Dining Area|Custom-built house

    House in Higashi-Ikoma II — Final Residence Overlooking a Rammed-Earth Wall|Dining Area

    Architecture Firm:Tokuhiro Norimatsu Architect

    Tokuhiro Norimatsu Architect

    2nd Floor, Okada Building, 2-25 Tsurumai Higashi-cho, Nara City, Nara Prefecture, Japan

    Calm Presence
    Forever Home
    Built-in Garage
    Wet-Engawa
    Aging Gracefully
    Japanese House
    Wood Plank Ceiling
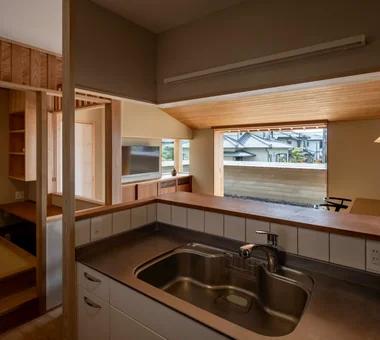
  • House in Higashi-Ikoma II — Final Residence Overlooking a Rammed-Earth Wall|A Japanese-Style House|Japanese-Style House|Kitchen|Custom-built house

    House in Higashi-Ikoma II — Final Residence Overlooking a Rammed-Earth Wall|Kitchen

    Architecture Firm:Tokuhiro Norimatsu Architect

    Tokuhiro Norimatsu Architect

    2nd Floor, Okada Building, 2-25 Tsurumai Higashi-cho, Nara City, Nara Prefecture, Japan

    Calm Presence
    Forever Home
    Built-in Garage
    Wet-Engawa
    Aging Gracefully
    Japanese House
    Wood Plank Ceiling
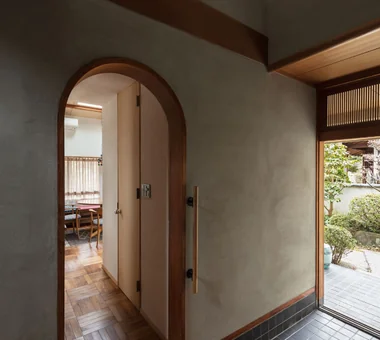
  • Improving a Familiar Home for Greater Comfort | House to Cherish|A Japanese-Style House|Japanese-Style House|Entrance hall|Custom-built house

    View of the living room beyond the arch.

    Architecture Firm:Yoshihiro Yamamoto Architects Associates

    Yoshihiro Yamamoto Architects Associates

    302, Zeniya Honpo Main Building, 14-6 Ishigatsujichō, Tennōji-ku, Osaka

    Natural Materials
    Gallery
    Tea Room
    Japanese Modern
    Renovation
    Forever Home
    Plaster Wall
    Capturing Light
    Japanese House
    Display Storage
    Mingei (Japanese folk craft movement)
    Japanese Modern
    Parquet flooring
    Seismic reinforcement (structural retrofit)
    Tea preparation area (mizuya)
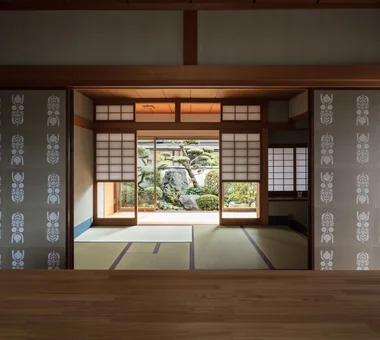
  • Improving a Familiar Home for Greater Comfort | House to Cherish|A Japanese-Style House|Japanese-Style House|Japanese-style room|Custom-built house

    View from the gallery toward the Japanese room and south garden. The cat-level lattice shoji were repaired and reused.

    Architecture Firm:Yoshihiro Yamamoto Architects Associates

    Yoshihiro Yamamoto Architects Associates

    302, Zeniya Honpo Main Building, 14-6 Ishigatsujichō, Tennōji-ku, Osaka

    Natural Materials
    Gallery
    Tea Room
    Japanese Modern
    Renovation
    Forever Home
    Plaster Wall
    Capturing Light
    Japanese House
    Display Storage
    Mingei (Japanese folk craft movement)
    Japanese Modern
    Parquet flooring
    Seismic reinforcement (structural retrofit)
    Tea preparation area (mizuya)
  • Renovation of an Urban Residence Retaining a Kura | Abeno Residence|A Japanese-Style House|Japanese-Style House|Kitchen|Custom-built house

    Responding to the characteristics of the existing building, the living spaces are arranged in a D–K–L sequence: dining, kitchen, then living.

    Architecture Firm:Yoshihiro Yamamoto Architects Associates

    Yoshihiro Yamamoto Architects Associates

    302, Zeniya Honpo Main Building, 14-6 Ishigatsujichō, Tennōji-ku, Osaka

    Traditional Japanese House
    Natural Materials
    Reclaimed Beam
    Exposed Beam
    Japanese Modern
    Renovation
    Island Kitchen
    Japanese House
    Reclaimed Wood
    Kominka Restoration
    SeismicRetrofit
    SeismicAssessment
    ThermalUpgrade
    Kura
    Herringbone
  • TOP
  • 〉A Japanese-Style House
  • 〉Japanese House
Tips for connecting what you love with your home
English
Translated automatically
日本語 (ja) 简体中文 (zh-hans) 繁體中文 (zh-hant) English (en)
  • #Hidden Storage
  • #Iron Details
  • #Doma Kitchen
  • #Scenic View
  • #Living with a Dog
  • #Industrial
  • #Music Room
  • #Stone
  • #Minimal Design
  • #Pet Space
  • #Second-Floor Living
  • #Hotel-like
  • #Semi-Basement
  • #Chalkboard Paint
  • #Low Cost
  • #Pet Storage
  • #Glass-Walled Garage
  • #Trumpet
  • #Beach House
  • #Traditional Japanese House
  • #Bike Tower
  • #Visual Control
  • #Utility room
  • #Slow Life
  • #Natural Materials
  • #Adaptable use
  • #Gallery
  • #Wheelchair Accessible
  • #Circulation Flow
  • #Narrow House
  • #Downsizing
  • #Wall Bookshelf
  • #Tile Deck
  • #Conservatory
  • #Balcony
  • #Home with Margins
  • Announcements | Architecture Firm | Construction company | Frequently Asked Questions | Advertising Publication
  • © Qurasuki.All Rights Reserved. | Terms of Service | Privacy | Operations
Please configure your cookie settings.
  • Our website uses cookies to enhance site usability.
  • Some cookies are necessary for the proper functioning of our services.
  • For more details, please refer to Cookie Policy.
  • Accept all cookies
  • Reject non-essential cookies