-

A Japanese-Style House × Clinic-House
A Japanese-Style House
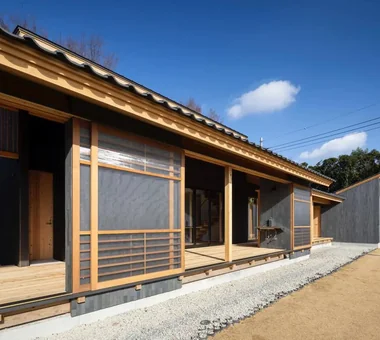
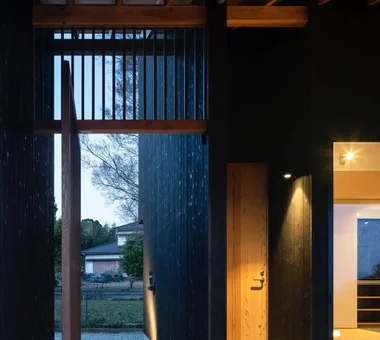
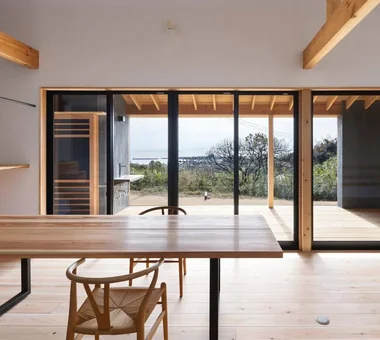
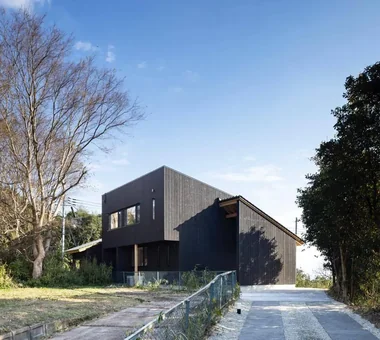
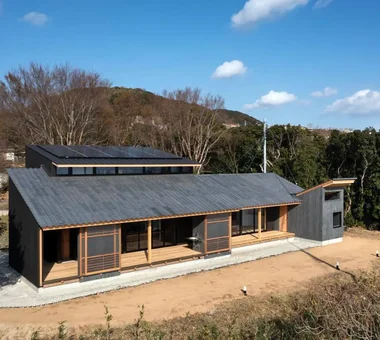
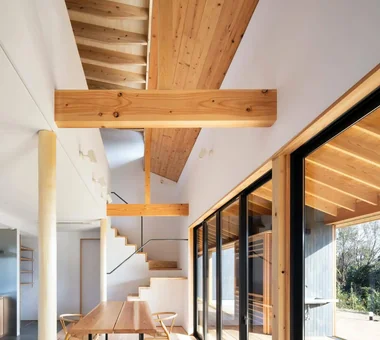
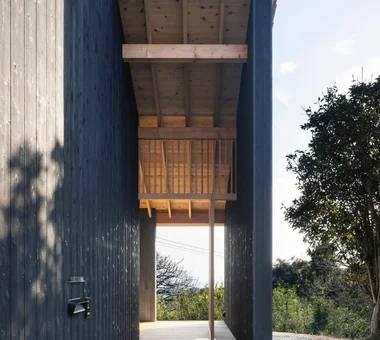
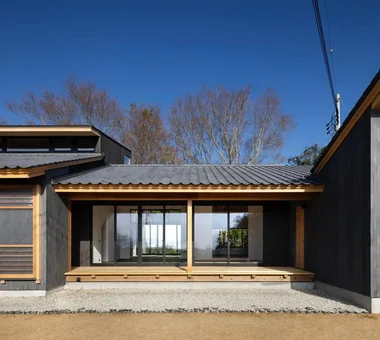
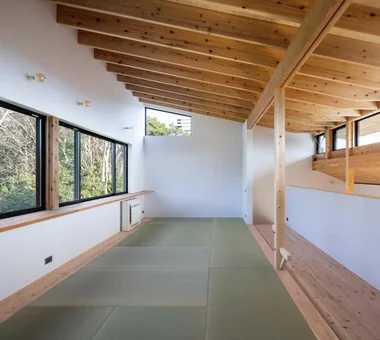
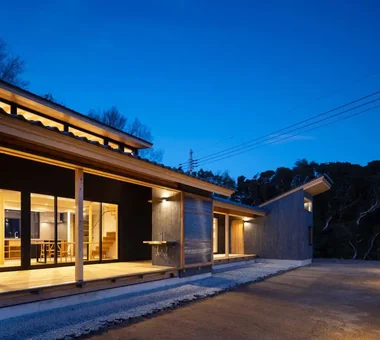
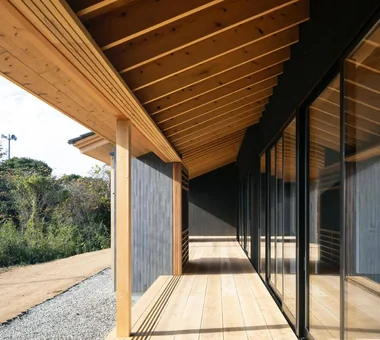
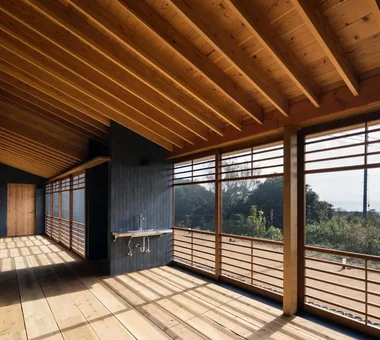
A Japanese-style home uses natural materials like timber, earth, stone, and paper alongside traditional spatial concepts to foster tranquil living. Deep eaves, verandas (engawa), shoji screens, and tatami mats softly filter light and air while linking interiors gently to gardens. Courtyards or framed garden windows keep seasonal beauty close. Combining traditional sensibilities with modern amenities yields a comfortable space suited for modern routines. Embracing shadows, natural patina, and meaningful negative space creates quiet harmony. We present Japanese-style homes celebrating balance.
Combined Clinic and House
A combined clinic and house integrates medical practice space with a private residence, allowing practitioners to balance healthcare work and family life efficiently. Separate circulation routes for patients, staff, and family maintain professional functionality and personal privacy. Efficiently arranging reception, examination rooms, and back-of-house areas preserves a quiet, restorative sanctuary for the living quarters. Unifying exterior facades and interior materials imparts professional trust alongside residential warmth. Introducing medical clinic homes designed to support both healthcare practice and personal wellness.
Find Architectural Projects for A Japanese-Style House and Clinic-House