-

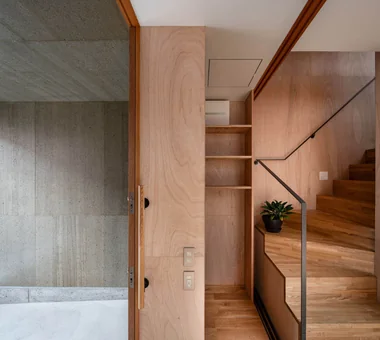
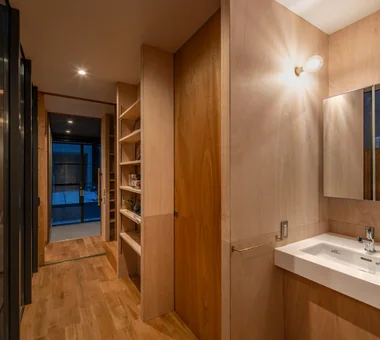
Homes Embracing Natural Light × Engawa
View project photos for Homes Embracing Natural Light and Engawa.
Follow your intuition to save photos that catch your eye. Explore spatial designs to uncover implicit preferences you haven't yet put into words.
Homes Embracing Natural Light
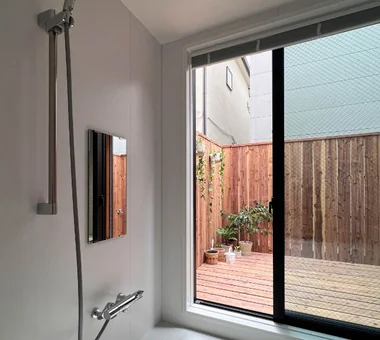
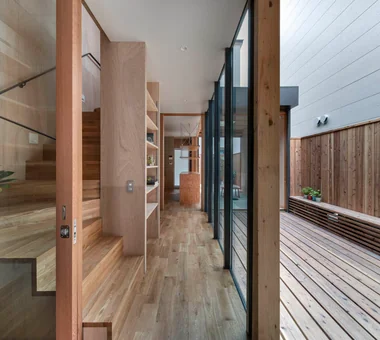
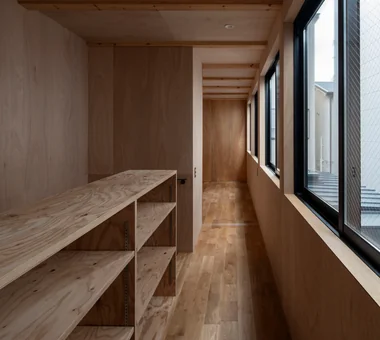
A home filled with natural light uses soft, diffused illumination to connect indoor living with the passage of time. Combining south-facing windows, high clerestories, skylights, and courtyard openings carries light deep into the floor plan. Shifting highlights and shadows on walls and floors change beautifully between morning, afternoon, and seasons. Interior windows and open-well ceilings guide light into inner rooms. Eaves and planting manage summer heat and glare. We present light-filled homes wrapped in warm, gentle brightness.
House with an Engawa (Japanese Veranda)
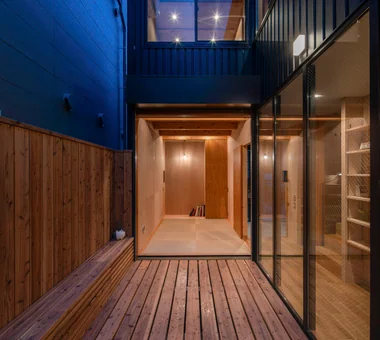
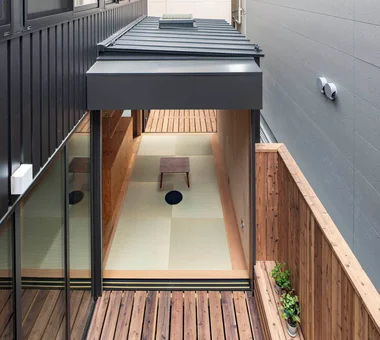
A home with an engawa is the wisdom of Japanese housing where you can create a gentle boundary between the indoors and the garden and enjoy rich times going back and forth between inside and outside. It can give various roles in daily life, such as sitting and looking at the garden, reading books, or becoming a place for children to play. Combined with deep eaves, it blocks summer sunshine while letting in the breeze, and you can feel the presence of the outside even on rainy days. Connecting garden greenery and seasonal light indoors also brings you closer to nature. By incorporating a traditional engawa tailored to modern life, comfortable blank spaces are born inside and outside the house. This introduces a home with an engawa connecting the garden and indoors, where you can spend time feeling the signs of the four seasons close at hand.
Find Architectural Projects for Homes Embracing Natural Light and Engawa