
Qurasuki
Image Room Tour Project Event List Column
Favorites
Image
Room Tour
Project
Event
Professional
Lifestyle Diagnosis
The Slow-Living in Harmony with Nature Type
The Open to Light and Wind Type
The Private Courtyard for Inner Peace Type
The Mobility and Travel-Loving Garage Type
The Simple and Functional Minimalist Type
The Japanese Modern Fusion Type
The Antique and Story-Filled Living Type
The Art and Creation-Loving Creator Type
The DIY Life-Building Practitioner Type
The Music and Culture Immersion Type
The Cooking and Wine-Loving Gourmet Type
The Health-Conscious Fitness Type
The Living with Pets as Partners Type
The Urban Stylish Type
The Work-Life Integration Type
The Sea and Scenery-Loving Resort Type
The Industrial Design-Inspired Type
The Secret Hideout Hobbyist Type
Personal Color Diagnosis
Warm Spring
Cool Summer
Warm Autumn
Cool Winter
Translated automatically
日本語 (ja) 简体中文 (zh-hans) 繁體中文 (zh-hant) English (en)
Login
User Registration
Publish
Use
Advertise with Us
Frequently Asked Questions
Announcements
Operations
  • courtyard
  • Workspace
  • simple
  • wood-stove
  • glass
  • sea
  • contemporary
  • nature
  • cleaning
  • cat
  • pet
  • design
  • concrete
  • ecology
  • gardening
  • japanese-style
  • pottery
  • art
  • bike
  • fitness
  • Industrial
  • movie
  • minimal
  • japanese tea ceremony
  • wood
  • home-garden
  • Doma
  • furniture
  • natural-light
  • Resort
  • relaxation
  • music-listening
  • outdoor
  • antique
  • car
  • scenery
  • reading
  • Compact
  • cooking
  • modern
  • nordic-design
  • one-story-house
  • performance
  • dog
  • creative-space
  • All
  • Exterior
  • Garage
  • Terrace
  • Courtyard
  • LDK
  • Living Room
  • Dining Area
  • Kitchen
  • Atrium
  • Soundproof room
  • Japanese-style room
  • Study
  • Storage
  • Approach
  • Entrance hall
  • Stairs
  • Corridor
  • Lavatory
  • Toilet
  • Bathroom
  • Bedroom
  • Children's Room
  • Loft
  • Garden
  • Hobby room
  • Atelier
  • Shop
  • Homes Embracing Natural Light × Exposed Beam
  • Start Diagnosis
  • How-To
  • |
  • Room Tour
  • Project
  • Event
  • Column
  • -

    Homes Embracing Natural Light × Exposed Beam

    View project photos for Homes Embracing Natural Light and Exposed Beam.

    Follow your intuition to save photos that catch your eye. Explore spatial designs to uncover implicit preferences you haven't yet put into words.

    Homes Embracing Natural Light

    This collection showcases custom-designed residences that incorporate natural light through high-side windows and skylights. Featuring floor plans and material selections meticulously calculated to optimize brightness and light penetration, alongside thoughtfully devised lighting strategies, these exemplary homes embody stylish and comfortable living environments.

    House with Exposed Beams

    Structural beams left exposed without ceiling plaster, adding strength, height, and natural timber character. Introducing exposed beam residential examples.

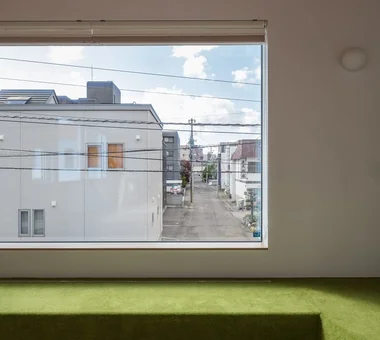
  • House at a T-intersection|Homes Embracing Natural Light|House with Exposed Beams|Living Room|Custom-built house
    The bench seat, fitted with a lawn-like carpet, provides a casual place for the family to relax.
    Architecture Firm:Yosuke Tomiya Architectural Design Co., Ltd.
    Yosuke Tomiya Architectural Design Co., Ltd.
    4-8, 16-chome, 5-jo, Shinkawa, Kita-ku, Sapporo, Hokkaido
    Exposed Beam
    Workspace
    Second-Floor Living
    Two-Family House
    House with Doma
  • House in Toyoshiki|Homes Embracing Natural Light|House with Exposed Beams|Living Room|Custom-built house
    House in Toyoshiki|Living Room
    Architecture Firm:Yu Architectural Design Studio
    Yu Architectural Design Studio
    159-20 Tsuboi-cho, Funabashi City, Chiba Prefecture
    Exposed Beam
    Narrow House
    Natural Modern
    Terrace
    Second-Floor Living
    DIY
    Entrance Doma
    SecondFloorLivingRoom
    EntranceDoma
    Terrace
  • Shibasaki Residence|Homes Embracing Natural Light|House with Exposed Beams|Study|Custom-built house
    Shibasaki Residence|Study
    Architecture Firm:KASA ARCHITECTS
    KASA ARCHITECTS
    2-21-2-1S Fuda, Chofu City, Tokyo
    Exposed Beam
    Narrow House
    Workspace
    Simple Modern
    Built-in Kitchen
    Custom-built vanity
    Entrance Doma
    Open House
    CompactHousing
    OpenHouseConcept
    EntranceDoma
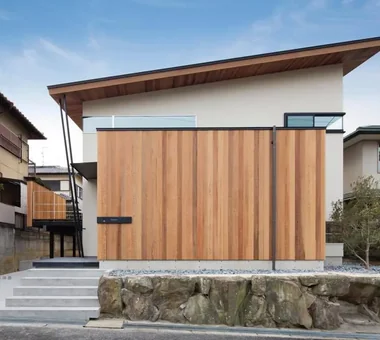
  • Residence in Otsu|Homes Embracing Natural Light|House with Exposed Beams|Exterior|Custom-built house
    Residence in Otsu|Exterior
    Architecture Firm:In-Ex Design Co., Ltd.
    In-Ex Design Co., Ltd.
    4-59 Takanoizumicho, Sakyo Ward, Kyoto City, Kyoto Prefecture
    Exposed Beam
    Inner Garage
    Void
    High Sidelight
    InnerGarage
    Atrium
    HighSideLight
    ExposedBeams
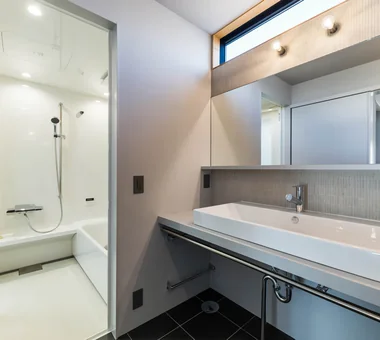
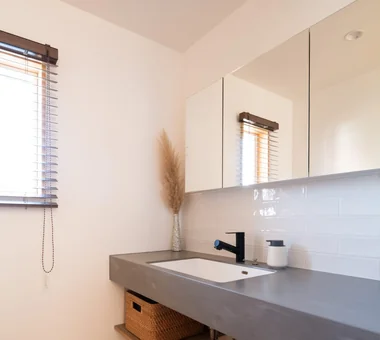
  • FOLD|Homes Embracing Natural Light|House with Exposed Beams|Lavatory|Custom-built house
    FOLD|Lavatory
    Architecture Firm:JYU ARCHITECT
    JYU ARCHITECT
    2-19-19 Nakane, Meguro-ku, Tokyo
    Exposed Beam
    Inner Garage
    High Thermal Insulation
    Simple Modern
    Two-Family House
    Sense of Openness
    Circulation Flow
    seismic-damping system
  • Sunlight Adrift|Homes Embracing Natural Light|House with Exposed Beams|Exterior|Custom-built house
    Sunlight Adrift|Exterior
    Construction company:AS IT IS Co., Ltd.
    AS IT IS Co., Ltd.
    576 O, Tsukuba City, Ibaraki Prefecture, Japan
    Exposed Beam
    Natural Modern
    Void
    Wood Deck
    Mindful Living
    Sense of Openness
    Custom-built vanity
    Parallel Kitchen & Dining
  • House in Takatsuki|Homes Embracing Natural Light|House with Exposed Beams|Corridor|Custom-built house
    House in Takatsuki|Corridor
    Architecture Firm:Kumi Inoue Architects
    Kumi Inoue Architects
    2-6-15 Kuwazu, Higashisumiyoshi-ku, Osaka City, Osaka Prefecture
    Exposed Beam
    Natural Modern
    Terrace
    Natural Light
    Wood Deck
    Continuous Window
    Sense of Openness
    Wood Texture
  • Shibasaki Residence|Homes Embracing Natural Light|House with Exposed Beams|Kitchen|Custom-built house
    Shibasaki Residence|Kitchen
    Architecture Firm:KASA ARCHITECTS
    KASA ARCHITECTS
    2-21-2-1S Fuda, Chofu City, Tokyo
    Exposed Beam
    Narrow House
    Workspace
    Simple Modern
    Built-in Kitchen
    Custom-built vanity
    Entrance Doma
    Open House
    CompactHousing
    OpenHouseConcept
    EntranceDoma
  • House in Takatsuki|Homes Embracing Natural Light|House with Exposed Beams|Living Room|Custom-built house
    House in Takatsuki|Living Room
    Architecture Firm:Kumi Inoue Architects
    Kumi Inoue Architects
    2-6-15 Kuwazu, Higashisumiyoshi-ku, Osaka City, Osaka Prefecture
    Exposed Beam
    Natural Modern
    Terrace
    Natural Light
    Wood Deck
    Continuous Window
    Sense of Openness
    Wood Texture
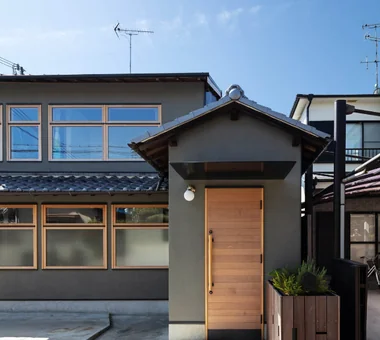
  • Nested-Structure Renovation of a Traditional Kominka: House of Interstices|Homes Embracing Natural Light|House with Exposed Beams|Exterior|Custom-built house
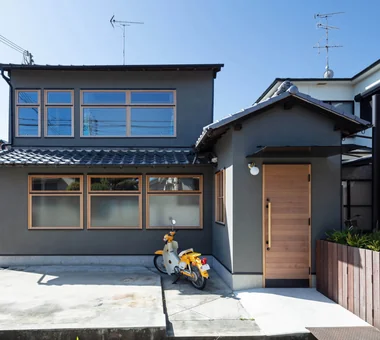
    The projecting volume that had functioned as a reception room was converted into the entrance.
    Architecture Firm:Yoshihiro Yamamoto Architects Associates
    Yoshihiro Yamamoto Architects Associates
    302, Zeniya Honpo Main Building, 14-6 Ishigatsujichō, Tennōji-ku, Osaka
    Exposed Beam
    Skeleton Remodeling
    Sustainable Renovation
    Kominka Restoration
    Traditional Japanese House
    Engawa
    Renovation
    Family with Children
    Entrance Doma
    Circulation Flow
    traditional-Japanese-townhouse
    antique-joinery
    loft
    inverted-boat-hull-ceiling
    antique
  • House in Toyoshiki|Homes Embracing Natural Light|House with Exposed Beams|Stairs|Custom-built house
    House in Toyoshiki|Stairs
    Architecture Firm:Yu Architectural Design Studio
    Yu Architectural Design Studio
    159-20 Tsuboi-cho, Funabashi City, Chiba Prefecture
    Exposed Beam
    Narrow House
    Natural Modern
    Terrace
    Second-Floor Living
    DIY
    Entrance Doma
    SecondFloorLivingRoom
    EntranceDoma
    Terrace
  • Sunlight Adrift|Homes Embracing Natural Light|House with Exposed Beams|Living Room|Custom-built house
    Sunlight Adrift|Living Room
    Construction company:AS IT IS Co., Ltd.
    AS IT IS Co., Ltd.
    576 O, Tsukuba City, Ibaraki Prefecture, Japan
    Exposed Beam
    Natural Modern
    Void
    Wood Deck
    Mindful Living
    Sense of Openness
    Custom-built vanity
    Parallel Kitchen & Dining
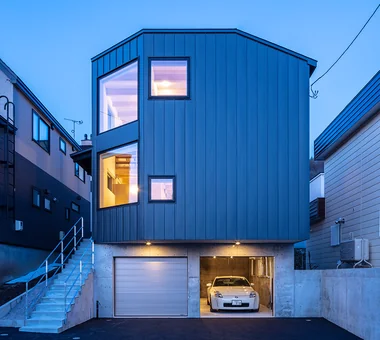
  • FOLD|Homes Embracing Natural Light|House with Exposed Beams|Exterior|Custom-built house
    FOLD|Exterior
    Architecture Firm:JYU ARCHITECT
    JYU ARCHITECT
    2-19-19 Nakane, Meguro-ku, Tokyo
    Exposed Beam
    Inner Garage
    High Thermal Insulation
    Simple Modern
    Two-Family House
    Sense of Openness
    Circulation Flow
    seismic-damping system
  • House in Saito Aominami|Homes Embracing Natural Light|House with Exposed Beams|Bathroom|Custom-built house
    House in Saito Aominami|Bathroom
    Architecture Firm:ARCHIXXX Satoru Shinno Architectural Design
    ARCHIXXX Satoru Shinno Architectural Design
    2-4-34 Minamimorimachi, Kita-ku, Osaka, Osaka Prefecture
    Closed to Outside, Open to Inside
    Exposed Beam
    Terrace
    Steel Staircase
    Outdoor Living
    Wood Plank Ceiling
    Inner Balcony
    Wood Deck
  • Garage House of Slanted Light|Homes Embracing Natural Light|House with Exposed Beams|Bedroom|Custom-built house
    Garage House of Slanted Light|Bedroom
    Architecture Firm:Yosuke Tomiya Architectural Design Co., Ltd.
    Yosuke Tomiya Architectural Design Co., Ltd.
    4-8, 16-chome, 5-jo, Shinkawa, Kita-ku, Sapporo, Hokkaido
    Exposed Beam
    Natural Modern
    Lattice
    Solid Wood
    Built-in Garage
    Wood Texture
  • Residence in Otsu|Homes Embracing Natural Light|House with Exposed Beams|Lavatory|Custom-built house
    The bathroom receives light from a small courtyard.
    Architecture Firm:In-Ex Design Co., Ltd.
    In-Ex Design Co., Ltd.
    4-59 Takanoizumicho, Sakyo Ward, Kyoto City, Kyoto Prefecture
    Exposed Beam
    Inner Garage
    Void
    High Sidelight
    InnerGarage
    Atrium
    HighSideLight
    ExposedBeams
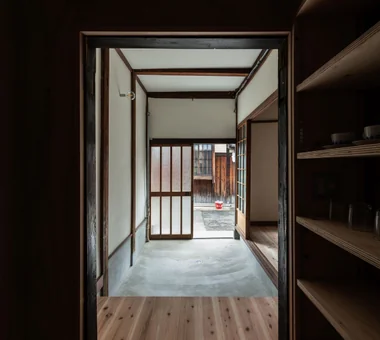
  • Renovation Bringing Light to a Rental Row House | Row House on Showa Alley II|Homes Embracing Natural Light|House with Exposed Beams|Storage|Custom-built house
    View from the entrance storage through the earthen floor toward the street.
    Architecture Firm:Yoshihiro Yamamoto Architects Associates
    Yoshihiro Yamamoto Architects Associates
    302, Zeniya Honpo Main Building, 14-6 Ishigatsujichō, Tennōji-ku, Osaka
    Generational Home
    Exposed Beam
    Kominka Restoration
    Traditional Japanese House
    Japanese House
    Renovation
    House with Doma
    Apartment Renovation
    Entrance Doma
    Japanese Modern
    rowhouse
    Kyomachiya
    seismicAssessment
    seismicReinforcement
    ShowaRetro
  • Garage House of Slanted Light|Homes Embracing Natural Light|House with Exposed Beams|Exterior|Custom-built house
    Garage House of Slanted Light|Exterior
    Architecture Firm:Yosuke Tomiya Architectural Design Co., Ltd.
    Yosuke Tomiya Architectural Design Co., Ltd.
    4-8, 16-chome, 5-jo, Shinkawa, Kita-ku, Sapporo, Hokkaido
    Exposed Beam
    Natural Modern
    Lattice
    Solid Wood
    Built-in Garage
    Wood Texture
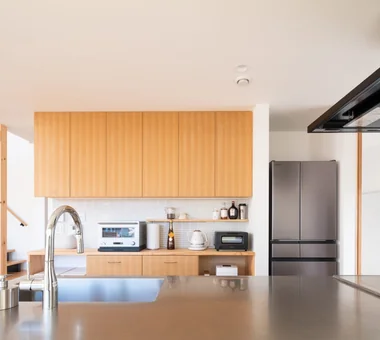
  • House in Toyoshiki|Homes Embracing Natural Light|House with Exposed Beams|Kitchen|Custom-built house
    House in Toyoshiki|Kitchen
    Architecture Firm:Yu Architectural Design Studio
    Yu Architectural Design Studio
    159-20 Tsuboi-cho, Funabashi City, Chiba Prefecture
    Exposed Beam
    Narrow House
    Natural Modern
    Terrace
    Second-Floor Living
    DIY
    Entrance Doma
    SecondFloorLivingRoom
    EntranceDoma
    Terrace
  • Nested-Structure Renovation of a Traditional Kominka: House of Interstices|Homes Embracing Natural Light|House with Exposed Beams|Exterior|Custom-built house
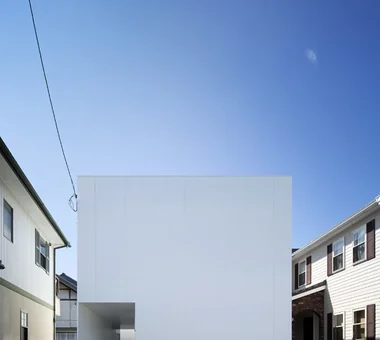
    Front elevation. Aluminum sashes and the carport were removed and all openings were replaced with timber joinery.
    Architecture Firm:Yoshihiro Yamamoto Architects Associates
    Yoshihiro Yamamoto Architects Associates
    302, Zeniya Honpo Main Building, 14-6 Ishigatsujichō, Tennōji-ku, Osaka
    Exposed Beam
    Skeleton Remodeling
    Sustainable Renovation
    Kominka Restoration
    Traditional Japanese House
    Engawa
    Renovation
    Family with Children
    Entrance Doma
    Circulation Flow
    traditional-Japanese-townhouse
    antique-joinery
    loft
    inverted-boat-hull-ceiling
    antique
  • Shibasaki Residence|Homes Embracing Natural Light|House with Exposed Beams|Exterior|Custom-built house
    Shibasaki Residence|Exterior
    Architecture Firm:KASA ARCHITECTS
    KASA ARCHITECTS
    2-21-2-1S Fuda, Chofu City, Tokyo
    Exposed Beam
    Narrow House
    Workspace
    Simple Modern
    Built-in Kitchen
    Custom-built vanity
    Entrance Doma
    Open House
    CompactHousing
    OpenHouseConcept
    EntranceDoma
  • House in Minoh 3|Homes Embracing Natural Light|House with Exposed Beams|Atrium|Custom-built house
    House in Minoh 3|Atrium
    Architecture Firm:Kumi Inoue Architects
    Kumi Inoue Architects
    2-6-15 Kuwazu, Higashisumiyoshi-ku, Osaka City, Osaka Prefecture
    Exposed Beam
    Void
    Flag-Shaped Lot
    Simple Modern
    Green Wall
    Sense of Openness
    Large Opening
  • House in Takatsuki|Homes Embracing Natural Light|House with Exposed Beams|Japanese-style room|Custom-built house
    House in Takatsuki|Japanese-style room
    Architecture Firm:Kumi Inoue Architects
    Kumi Inoue Architects
    2-6-15 Kuwazu, Higashisumiyoshi-ku, Osaka City, Osaka Prefecture
    Exposed Beam
    Natural Modern
    Terrace
    Natural Light
    Wood Deck
    Continuous Window
    Sense of Openness
    Wood Texture
  • House in Saito Aominami|Homes Embracing Natural Light|House with Exposed Beams|Exterior|Custom-built house
    House in Saito Aominami|Exterior
    Architecture Firm:ARCHIXXX Satoru Shinno Architectural Design
    ARCHIXXX Satoru Shinno Architectural Design
    2-4-34 Minamimorimachi, Kita-ku, Osaka, Osaka Prefecture
    Closed to Outside, Open to Inside
    Exposed Beam
    Terrace
    Steel Staircase
    Outdoor Living
    Wood Plank Ceiling
    Inner Balcony
    Wood Deck
  • Tokushima Vented House|Homes Embracing Natural Light|House with Exposed Beams|Exterior|Custom-built house
    Tokushima Vented House|Exterior
    Architecture Firm:ARCHIXXX Satoru Shinno Architectural Design
    ARCHIXXX Satoru Shinno Architectural Design
    2-4-34 Minamimorimachi, Kita-ku, Osaka, Osaka Prefecture
    Closed to Outside, Open to Inside
    Exposed Beam
    Minimal Design
    Void
    White House
    Sense of Openness
  • A Small House for Open Living in the Gap Between Buildings | Kigawa Row House|Homes Embracing Natural Light|House with Exposed Beams|Courtyard|Custom-built house
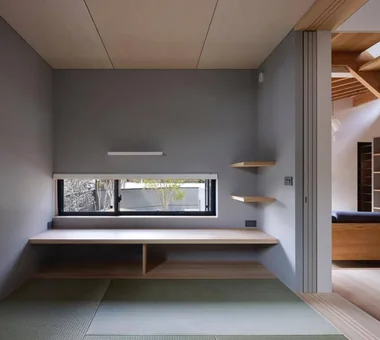
    The spatial sequence connecting the mother's bedroom, Engawa 1, the living room, and Engawa 2.
    Architecture Firm:Yoshihiro Yamamoto Architects Associates
    Yoshihiro Yamamoto Architects Associates
    302, Zeniya Honpo Main Building, 14-6 Ishigatsujichō, Tennōji-ku, Osaka
    Exposed Beam
    Iron Details
    Industrial
    Simple Life
    Bike Garage
    Engawa
    Wood Deck
    Toplight
    Wood Texture
    Large Opening
    Urban housing
    Interior-exterior integration
    Galvalume steel cladding
    Tatami mats
    Softwood plywood
  • House at a T-intersection|Homes Embracing Natural Light|House with Exposed Beams|Exterior|Custom-built house
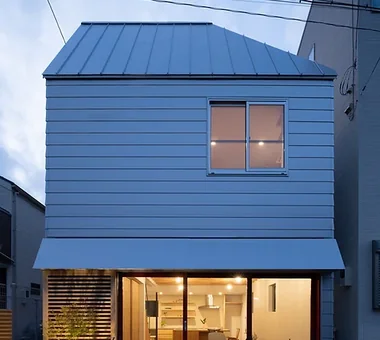
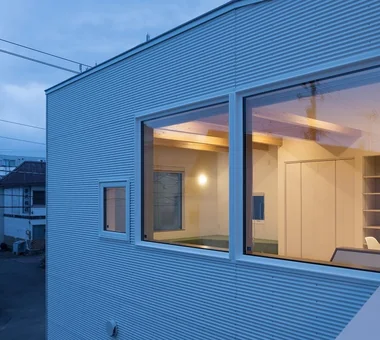
    View of the living room from the balcony. The exterior cladding is small-corrugation Galvalume steel sheets.
    Architecture Firm:Yosuke Tomiya Architectural Design Co., Ltd.
    Yosuke Tomiya Architectural Design Co., Ltd.
    4-8, 16-chome, 5-jo, Shinkawa, Kita-ku, Sapporo, Hokkaido
    Exposed Beam
    Workspace
    Second-Floor Living
    Two-Family House
    House with Doma
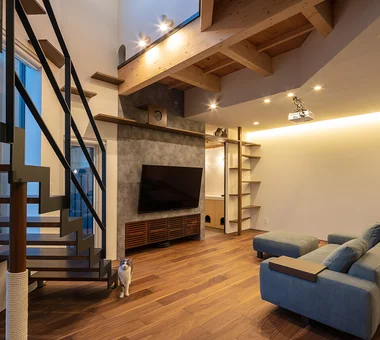
  • PARALLEL|Homes Embracing Natural Light|House with Exposed Beams|Living Room|Custom-built house
    PARALLEL|Living Room
    Architecture Firm:Yosuke Tomiya Architectural Design Co., Ltd.
    Yosuke Tomiya Architectural Design Co., Ltd.
    4-8, 16-chome, 5-jo, Shinkawa, Kita-ku, Sapporo, Hokkaido
    Exposed Beam
    Catwalk
    High Airtightness and High Insulation
    Natural Modern
    Living with Cats
    Capturing Light
    Energy-Saving House
    Pet Space
    Cat Steps
    Pet Door
  • House Behind the School Building|Homes Embracing Natural Light|House with Exposed Beams|LDK|Custom-built house
    House Behind the School Building|LDK
    Architecture Firm:an Archi-Lab. First-Class Architect Office
    an Archi-Lab. First-Class Architect Office
    Heights S&A 2F, 4-20-31 Awaji, Higashiyodogawa-ku, Osaka City, Osaka Prefecture
    Exposed Beam
    Narrow House
    Steel Staircase
    Wet-Engawa
    Cafe Style
    Plaster Wall
    Forever Home
    Mindful Living
    Passage Doma
    Japanese Modern
  • House in Tezukayama, Nara|Homes Embracing Natural Light|House with Exposed Beams|Exterior|Custom-built house
    House in Tezukayama, Nara|Exterior
    Architecture Firm:Kumi Inoue Architects
    Kumi Inoue Architects
    2-6-15 Kuwazu, Higashisumiyoshi-ku, Osaka City, Osaka Prefecture
    Exposed Beam
    High Sidelight
    Capturing Light
    Large Opening
    Calm Presence
    Japanese Modern
  • House in Akasakadai|Homes Embracing Natural Light|House with Exposed Beams|Exterior|Custom-built house
    House in Akasakadai|Exterior
    Architecture Firm:Kumi Inoue Architects
    Kumi Inoue Architects
    2-6-15 Kuwazu, Higashisumiyoshi-ku, Osaka City, Osaka Prefecture
    Exposed Beam
    Natural Modern
    Terrace
    Steel Staircase
    Void
    High Ceiling
    Sense of Openness
    HighCeilings
    Atrium
    SenseOfOpenness
  • House in Minoh 3|Homes Embracing Natural Light|House with Exposed Beams|Living Room|Custom-built house
    House in Minoh 3|Living Room
    Architecture Firm:Kumi Inoue Architects
    Kumi Inoue Architects
    2-6-15 Kuwazu, Higashisumiyoshi-ku, Osaka City, Osaka Prefecture
    Exposed Beam
    Void
    Flag-Shaped Lot
    Simple Modern
    Green Wall
    Sense of Openness
    Large Opening
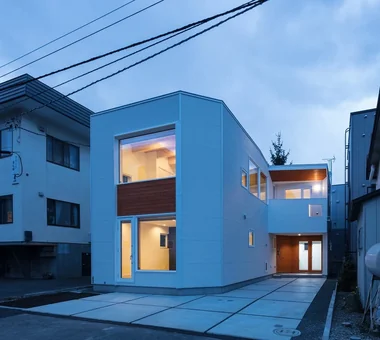
  • House at a T-intersection|Homes Embracing Natural Light|House with Exposed Beams|Exterior|Custom-built house
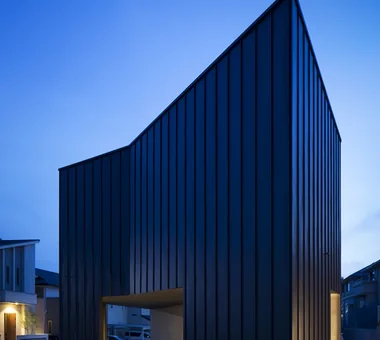
    Exterior, oblique frontal view.
    Architecture Firm:Yosuke Tomiya Architectural Design Co., Ltd.
    Yosuke Tomiya Architectural Design Co., Ltd.
    4-8, 16-chome, 5-jo, Shinkawa, Kita-ku, Sapporo, Hokkaido
    Exposed Beam
    Workspace
    Second-Floor Living
    Two-Family House
    House with Doma
  • Sunlight Adrift|Homes Embracing Natural Light|House with Exposed Beams|Kitchen|Custom-built house
    Sunlight Adrift|Kitchen
    Construction company:AS IT IS Co., Ltd.
    AS IT IS Co., Ltd.
    576 O, Tsukuba City, Ibaraki Prefecture, Japan
    Exposed Beam
    Natural Modern
    Void
    Wood Deck
    Mindful Living
    Sense of Openness
    Custom-built vanity
    Parallel Kitchen & Dining
  • Sunlight Adrift|Homes Embracing Natural Light|House with Exposed Beams|Kitchen|Custom-built house
    Sunlight Adrift|Kitchen
    Construction company:AS IT IS Co., Ltd.
    AS IT IS Co., Ltd.
    576 O, Tsukuba City, Ibaraki Prefecture, Japan
    Exposed Beam
    Natural Modern
    Void
    Wood Deck
    Mindful Living
    Sense of Openness
    Custom-built vanity
    Parallel Kitchen & Dining
  • House in Minoh 3|Homes Embracing Natural Light|House with Exposed Beams|Approach|Custom-built house
    House in Minoh 3|Approach
    Architecture Firm:Kumi Inoue Architects
    Kumi Inoue Architects
    2-6-15 Kuwazu, Higashisumiyoshi-ku, Osaka City, Osaka Prefecture
    Exposed Beam
    Void
    Flag-Shaped Lot
    Simple Modern
    Green Wall
    Sense of Openness
    Large Opening
  • Nested-Structure Renovation of a Traditional Kominka: House of Interstices|Homes Embracing Natural Light|House with Exposed Beams|Entrance hall|Custom-built house
    Adjacent to the entrance is a consolidated 'green pot' housing the mailbox, gas meter and intercom.
    Architecture Firm:Yoshihiro Yamamoto Architects Associates
    Yoshihiro Yamamoto Architects Associates
    302, Zeniya Honpo Main Building, 14-6 Ishigatsujichō, Tennōji-ku, Osaka
    Exposed Beam
    Skeleton Remodeling
    Sustainable Renovation
    Kominka Restoration
    Traditional Japanese House
    Engawa
    Renovation
    Family with Children
    Entrance Doma
    Circulation Flow
    traditional-Japanese-townhouse
    antique-joinery
    loft
    inverted-boat-hull-ceiling
    antique
  • House in Takatsuki|Homes Embracing Natural Light|House with Exposed Beams|Entrance hall|Custom-built house
    House in Takatsuki|Entrance hall
    Architecture Firm:Kumi Inoue Architects
    Kumi Inoue Architects
    2-6-15 Kuwazu, Higashisumiyoshi-ku, Osaka City, Osaka Prefecture
    Exposed Beam
    Natural Modern
    Terrace
    Natural Light
    Wood Deck
    Continuous Window
    Sense of Openness
    Wood Texture
  • House at a T-intersection|Homes Embracing Natural Light|House with Exposed Beams|Kitchen|Custom-built house
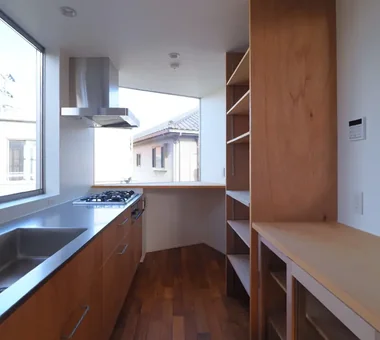
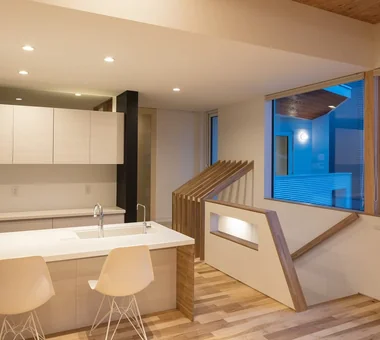
    Evening view of the second-floor kitchen.
    Architecture Firm:Yosuke Tomiya Architectural Design Co., Ltd.
    Yosuke Tomiya Architectural Design Co., Ltd.
    4-8, 16-chome, 5-jo, Shinkawa, Kita-ku, Sapporo, Hokkaido
    Exposed Beam
    Workspace
    Second-Floor Living
    Two-Family House
    House with Doma
  • FOLD|Homes Embracing Natural Light|House with Exposed Beams|Storage|Custom-built house
    FOLD|Storage
    Architecture Firm:JYU ARCHITECT
    JYU ARCHITECT
    2-19-19 Nakane, Meguro-ku, Tokyo
    Exposed Beam
    Inner Garage
    High Thermal Insulation
    Simple Modern
    Two-Family House
    Sense of Openness
    Circulation Flow
    seismic-damping system
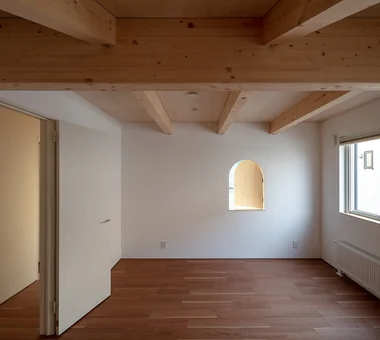
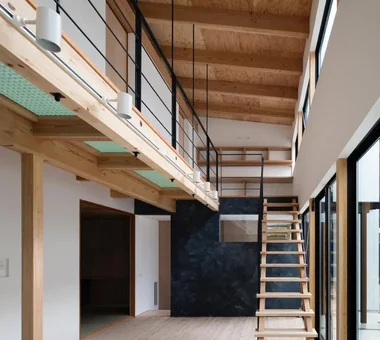
  • Residence in Otsu|Homes Embracing Natural Light|House with Exposed Beams|Study|Custom-built house
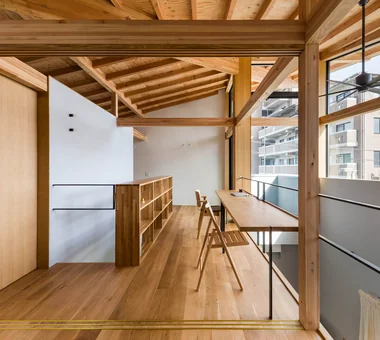
    View back to the study from the free space.
    Architecture Firm:In-Ex Design Co., Ltd.
    In-Ex Design Co., Ltd.
    4-59 Takanoizumicho, Sakyo Ward, Kyoto City, Kyoto Prefecture
    Exposed Beam
    Inner Garage
    Void
    High Sidelight
    InnerGarage
    Atrium
    HighSideLight
    ExposedBeams
  • Sunlight Adrift|Homes Embracing Natural Light|House with Exposed Beams|Kitchen|Custom-built house
    Sunlight Adrift|Kitchen
    Construction company:AS IT IS Co., Ltd.
    AS IT IS Co., Ltd.
    576 O, Tsukuba City, Ibaraki Prefecture, Japan
    Exposed Beam
    Natural Modern
    Void
    Wood Deck
    Mindful Living
    Sense of Openness
    Custom-built vanity
    Parallel Kitchen & Dining
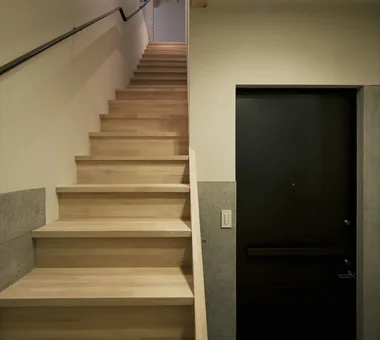
  • FOLD|Homes Embracing Natural Light|House with Exposed Beams|Stairs|Custom-built house
    FOLD|Stairs
    Architecture Firm:JYU ARCHITECT
    JYU ARCHITECT
    2-19-19 Nakane, Meguro-ku, Tokyo
    Exposed Beam
    Inner Garage
    High Thermal Insulation
    Simple Modern
    Two-Family House
    Sense of Openness
    Circulation Flow
    seismic-damping system
  • Sunlight Adrift|Homes Embracing Natural Light|House with Exposed Beams|Lavatory|Custom-built house
    Sunlight Adrift|Lavatory
    Construction company:AS IT IS Co., Ltd.
    AS IT IS Co., Ltd.
    576 O, Tsukuba City, Ibaraki Prefecture, Japan
    Exposed Beam
    Natural Modern
    Void
    Wood Deck
    Mindful Living
    Sense of Openness
    Custom-built vanity
    Parallel Kitchen & Dining
  • A Small House for Open Living in the Gap Between Buildings | Kigawa Row House|Homes Embracing Natural Light|House with Exposed Beams|Living Room|Custom-built house
    The compact living room has an increased ceiling height and a skylight to prevent a cramped feeling.
    Architecture Firm:Yoshihiro Yamamoto Architects Associates
    Yoshihiro Yamamoto Architects Associates
    302, Zeniya Honpo Main Building, 14-6 Ishigatsujichō, Tennōji-ku, Osaka
    Exposed Beam
    Iron Details
    Industrial
    Simple Life
    Bike Garage
    Engawa
    Wood Deck
    Toplight
    Wood Texture
    Large Opening
    Urban housing
    Interior-exterior integration
    Galvalume steel cladding
    Tatami mats
    Softwood plywood
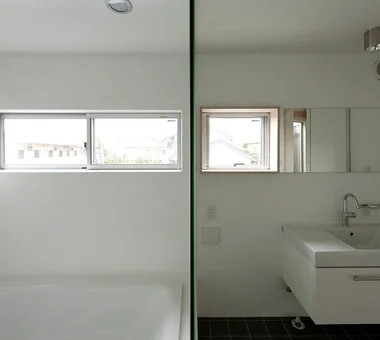
  • FOLD|Homes Embracing Natural Light|House with Exposed Beams|Bathroom|Custom-built house
    FOLD|Bathroom
    Architecture Firm:JYU ARCHITECT
    JYU ARCHITECT
    2-19-19 Nakane, Meguro-ku, Tokyo
    Exposed Beam
    Inner Garage
    High Thermal Insulation
    Simple Modern
    Two-Family House
    Sense of Openness
    Circulation Flow
    seismic-damping system
  • House at a T-intersection|Homes Embracing Natural Light|House with Exposed Beams|Entrance hall|Custom-built house
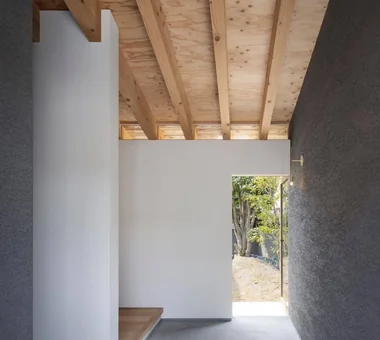
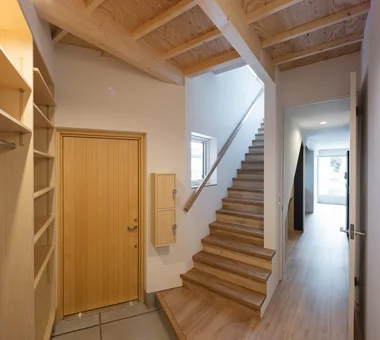
    Entrance hall.
    Architecture Firm:Yosuke Tomiya Architectural Design Co., Ltd.
    Yosuke Tomiya Architectural Design Co., Ltd.
    4-8, 16-chome, 5-jo, Shinkawa, Kita-ku, Sapporo, Hokkaido
    Exposed Beam
    Workspace
    Second-Floor Living
    Two-Family House
    House with Doma
  • Koshien House — Renovation Beginning with Solid-Wood Floor Restoration|Homes Embracing Natural Light|House with Exposed Beams|Children's Room|Custom-built house
    Koshien House — Renovation Beginning with Solid-Wood Floor Restoration|Children's Room
    Architecture Firm:Tokuhiro Norimatsu Architect
    Tokuhiro Norimatsu Architect
    2nd Floor, Okada Building, 2-25 Tsurumai Higashi-cho, Nara City, Nara Prefecture, Japan
    Exposed Beam
    Natural Modern
    Lattice
    Solid Wood
    Wood Plank Ceiling
    Flexible Partition
    Renovation
    One-Room Space
  • TOP
  • 〉Homes Embracing Natural Light
  • 〉Exposed Beam
Tips for connecting what you love with your home
English
Translated automatically
日本語 (ja) 简体中文 (zh-hans) 繁體中文 (zh-hant) English (en)
  • #Utility room
  • #Whole-House Air Conditioning
  • #Mountain View House
  • #Tea Room
  • #Antique Furniture
  • #Harmony
  • #Penthouse
  • #Independent Kitchen
  • #Living with a Dog
  • #ZEH
  • #Display Storage
  • #Pergola
  • #Light Court
  • #Proportion
  • #Slow Life
  • #Galvalume Steel Sheet
  • #Privacy
  • #Vacation Home
  • #Island Kitchen
  • #Guitar
  • #Generational Home
  • #Bouldering Wall
  • #Custom Kitchen
  • #Housework Flow
  • #Study corner
  • #Audio room
  • #Luxury home
  • #Wheelchair Accessible
  • #Adaptable use
  • #Atelier-House
  • #Scandinavian Lighting
  • #Closed to Outside, Open to Inside
  • #Hotel-like
  • #Exposed Beam
  • #Sloped Ceiling
  • #Corner Window
  • Announcements | Architecture Firm | Construction company | Frequently Asked Questions | Column
  • © Qurasuki.All Rights Reserved. | Terms of Service | Privacy | Operations
Please configure your cookie settings.
  • Our website uses cookies to enhance site usability.
  • Some cookies are necessary for the proper functioning of our services.
  • For more details, please refer to Cookie Policy.
  • Accept all cookies
  • Reject non-essential cookies