-

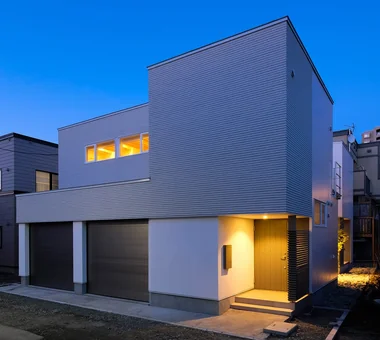
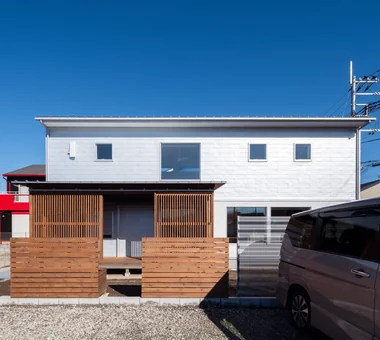
Homes Embracing Natural Light × Parallel Kitchen & Dining
View project photos for Homes Embracing Natural Light and Parallel Kitchen & Dining.
Follow your intuition to save photos that catch your eye. Explore spatial designs to uncover implicit preferences you haven't yet put into words.
Homes Embracing Natural Light
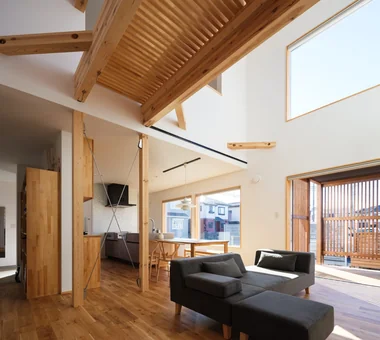
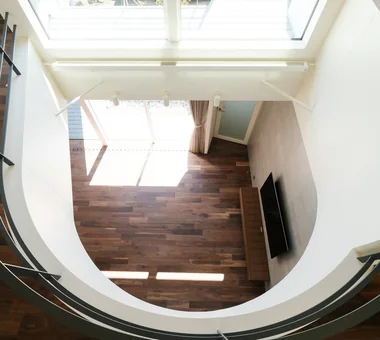
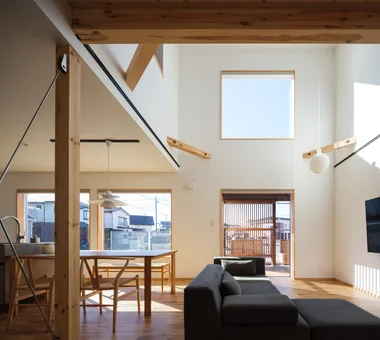
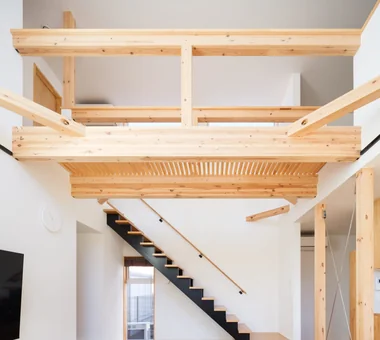
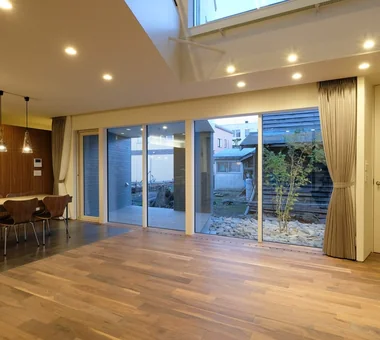
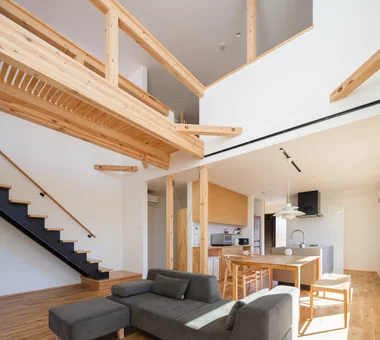
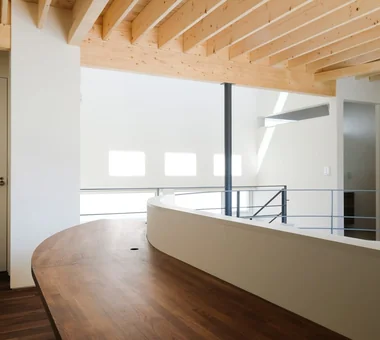
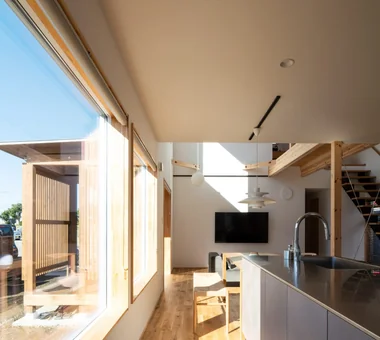
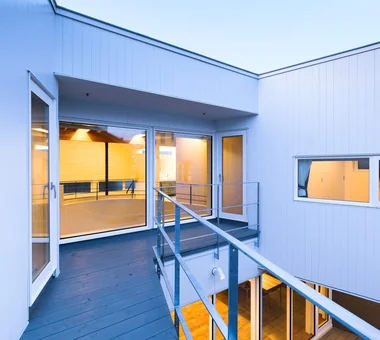
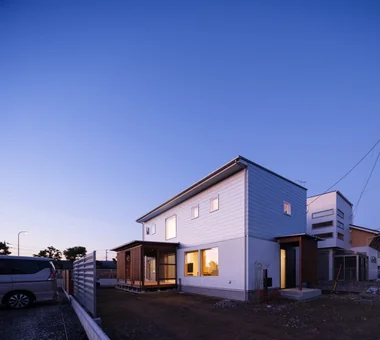
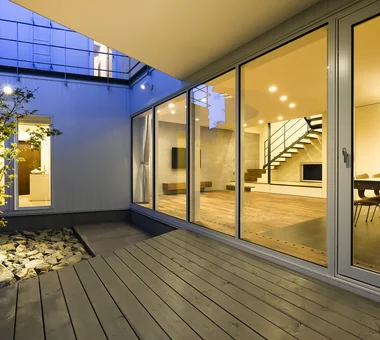
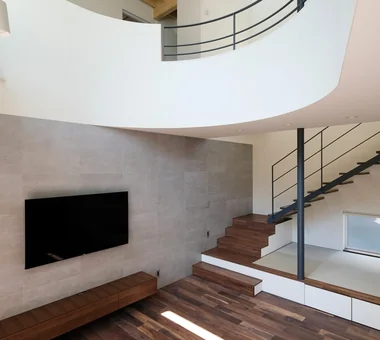
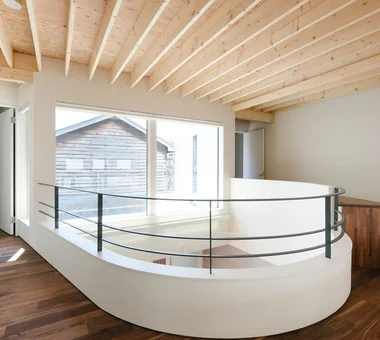
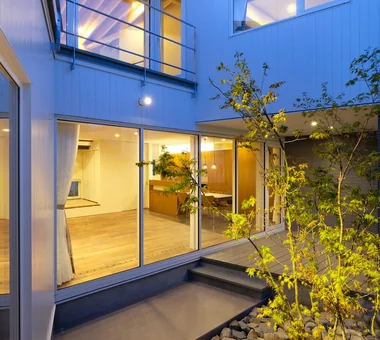
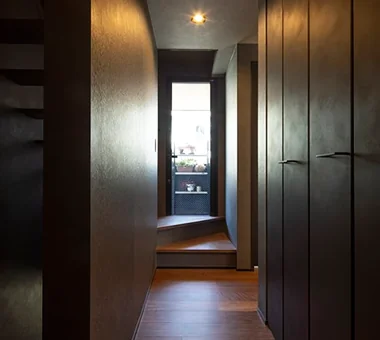
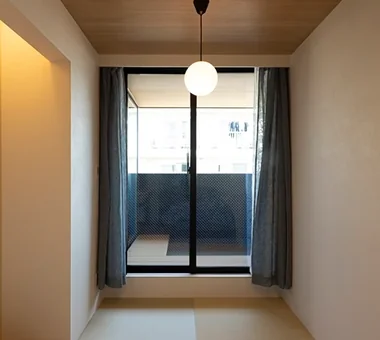
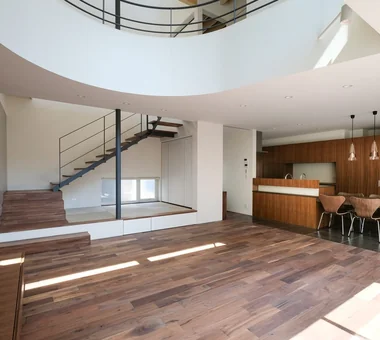
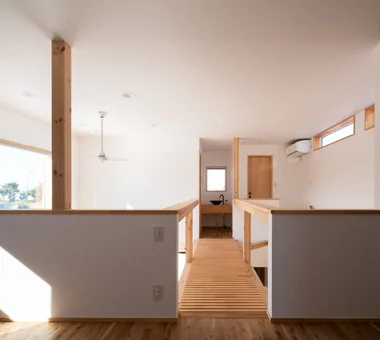
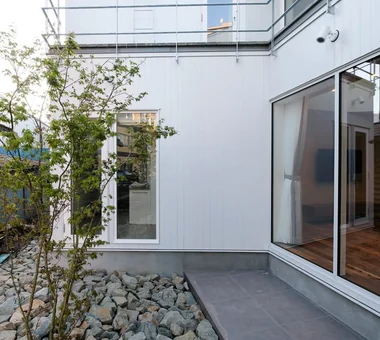
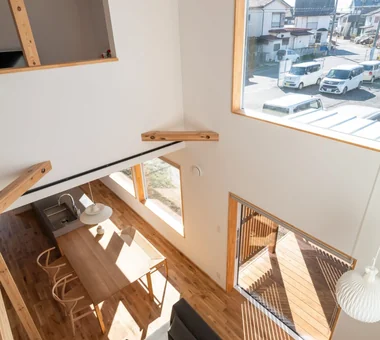
A home filled with natural light uses soft, diffused illumination to connect indoor living with the passage of time. Combining south-facing windows, high clerestories, skylights, and courtyard openings carries light deep into the floor plan. Shifting highlights and shadows on walls and floors change beautifully between morning, afternoon, and seasons. Interior windows and open-well ceilings guide light into inner rooms. Eaves and planting manage summer heat and glare. We present light-filled homes wrapped in warm, gentle brightness.
House with Parallel Kitchen & Dining
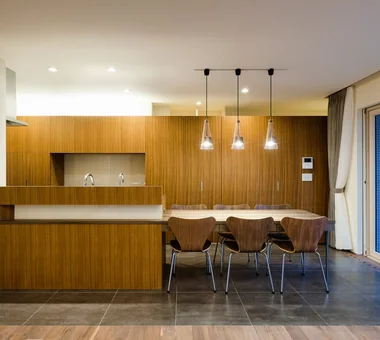
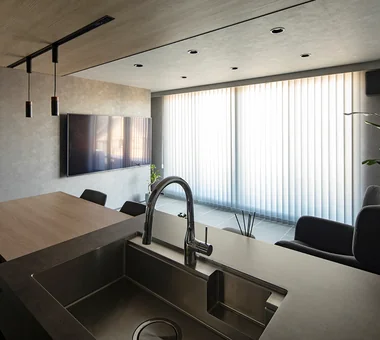
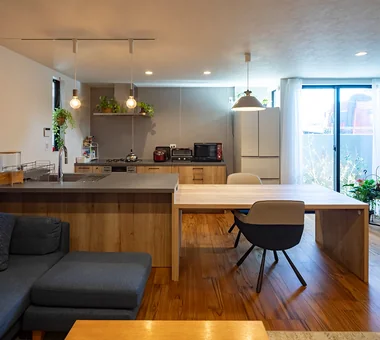
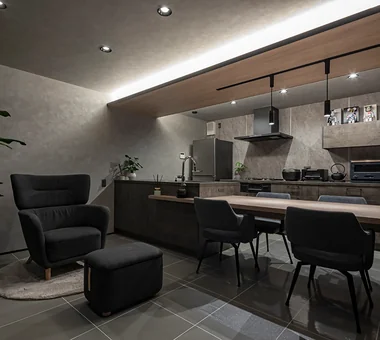
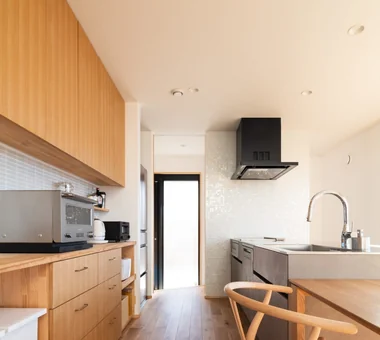
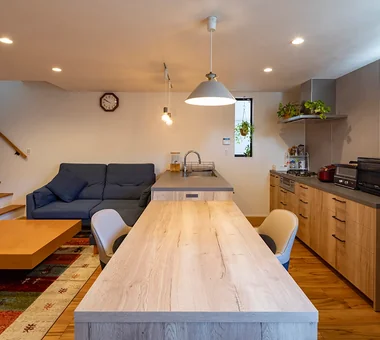
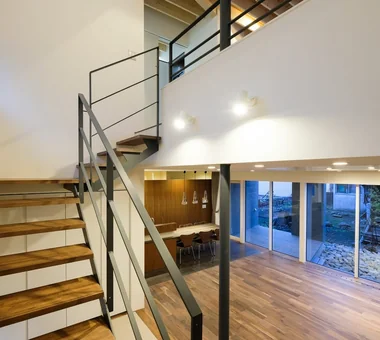
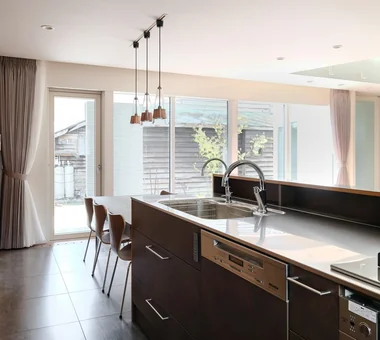
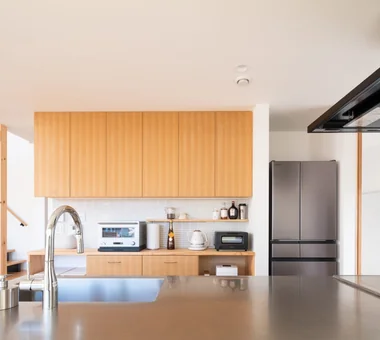
Placing the dining table side-by-side with the kitchen is a practical layout that drastically shortens movement when serving meals and clearing up. The table can serve as an extension of your countertop, keeping you close enough to enjoy conversations with family while cooking. Here are inspiring home examples featuring parallel kitchen and dining spaces.
Find Architectural Projects for Homes Embracing Natural Light and Parallel Kitchen & Dining