
Qurasuki
Photos Room Tour Project Event List Column
Favorites
Photos Room Tour Project Event Professional
Lifestyle Diagnosis
The Slow-Living in Harmony with Nature Type The Open to Light and Wind Type The Private Courtyard for Inner Peace Type The Mobility and Travel-Loving Garage Type The Simple and Functional Minimalist Type The Japanese Modern Fusion Type The Antique and Story-Filled Living Type The Art and Creation-Loving Creator Type The DIY Life-Building Practitioner Type The Music and Culture Immersion Type The Cooking and Wine-Loving Gourmet Type The Health-Conscious Fitness Type The Living with Pets as Partners Type The Urban Stylish Type The Work-Life Integration Type The Sea and Scenery-Loving Resort Type The Industrial Design-Inspired Type The Secret Hideout Hobbyist Type
Personal Color Diagnosis
Warm Spring Cool Summer Warm Autumn Cool Winter
Translated automatically
日本語 (ja) 简体中文 (zh-hans) 繁體中文 (zh-hant) English (en)
Login User Registration
Publish Use Advertise with Us Frequently Asked Questions Announcements Operations
  • outdoor
  • Industrial
  • design
  • bike
  • glass
  • cleaning
  • car
  • nature
  • one-story-house
  • japanese tea ceremony
  • gardening
  • cat
  • dog
  • reading
  • courtyard
  • scenery
  • cooking
  • music-listening
  • modern
  • wood
  • concrete
  • contemporary
  • wood-stove
  • movie
  • fitness
  • nordic-design
  • relaxation
  • art
  • Compact
  • pottery
  • furniture
  • minimal
  • Resort
  • sea
  • japanese-style
  • natural-light
  • performance
  • home-garden
  • Workspace
  • Doma
  • antique
  • ecology
  • pet
  • simple
  • creative-space
  • All
  • Exterior
  • Garage
  • Terrace
  • Courtyard
  • LDK
  • Living Room
  • Dining Area
  • Kitchen
  • Atrium
  • Soundproof room
  • Japanese-style room
  • Study
  • Storage
  • Approach
  • Entrance hall
  • Stairs
  • Corridor
  • Lavatory
  • Toilet
  • Bathroom
  • Bedroom
  • Children's Room
  • Loft
  • Garden
  • Hobby room
  • Atelier
  • Shop
  • Homes Embracing Natural Light × Sense of Openness
  • Start Diagnosis
  • Homes Embracing Natural LightのQ&A
  • Homes Embracing Natural LightのHow-To
  • |
  • Homes Embracing Natural LightのRoom Tour
  • Project
  • Homes Embracing Natural LightのEvent
  • Homes Embracing Natural LightのColumn
  • Publish
  • -

    Homes Embracing Natural Light × Sense of Openness

    Homes Embracing Natural Light

    A home filled with natural light uses soft, diffused illumination to connect indoor living with the passage of time. Combining south-facing windows, high clerestories, skylights, and courtyard openings carries light deep into the floor plan. Shifting highlights and shadows on walls and floors change beautifully between morning, afternoon, and seasons. Interior windows and open-well ceilings guide light into inner rooms. Eaves and planting manage summer heat and glare. We present light-filled homes wrapped in warm, gentle brightness.

    House with a Sense of Openness

    A home with a sense of openness leverages lines of sight, light, breeze, and ceiling height to let you feel expansive spaces beyond the actual square footage. Incorporating large windows, atriums, inner courtyards, or terraces gently connects indoors and outdoors, generating expansion in daily life. Keeping furniture and partitions low or placing gardens and the sky at the end of your gaze are also tricks to make spaces feel vast. Even in urban housing, cleverly designing window placements and courtyards creates bright, open environments while protecting privacy. We introduce open-concept homes where you can enjoy the connection of light, scenery, and space.

    Find Architectural Projects for Homes Embracing Natural Light and Sense of Openness

  • friends|Homes Embracing Natural Light|House with a Sense of Openness|Exterior|Custom-built house

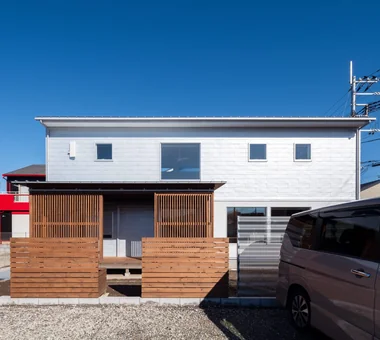
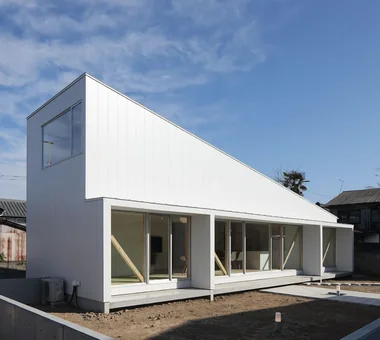
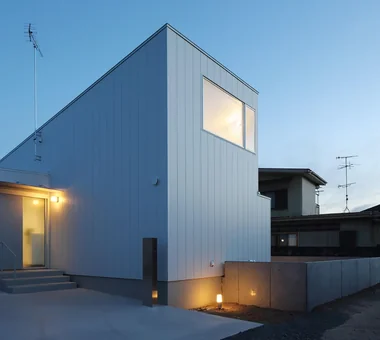
    friends|Exterior

    Architecture Firm:*studioLOOP Architects

    *studioLOOP Architects

    3-8-4 Asahino, Itakura-machi, Ora-gun, Gunma Prefecture

    Simple Modern
    Large Opening
    Terrace
    Road bike
    White House
    Two-Family House
    Sense of Openness
    Doma Storage
    Sloped Ceiling
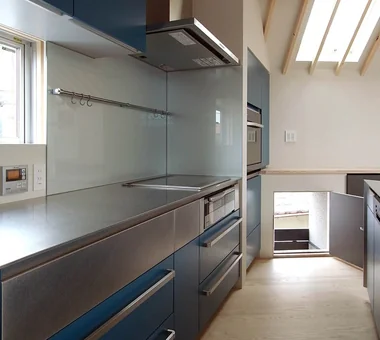
  • A House Opening Inward to Light and a Terrace|Homes Embracing Natural Light|House with a Sense of Openness|Lavatory|Custom-built house

    A House Opening Inward to Light and a Terrace|Lavatory

    Architecture Firm:AtelierMA

    AtelierMA

    2B Yanakada Building, 3-13-2 Tabata, Kita-ku, Tokyo

    Simple Modern
    Large Opening
    Terrace
    Void
    Closed to Outside, Open to Inside
    Sense of Openness
    Inner Garage
    Urban House
    Capturing Light
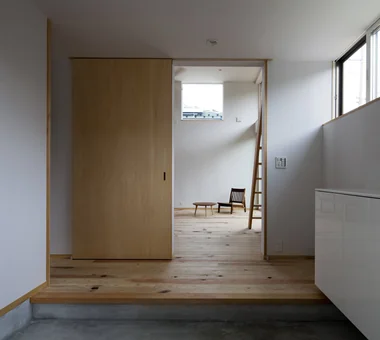
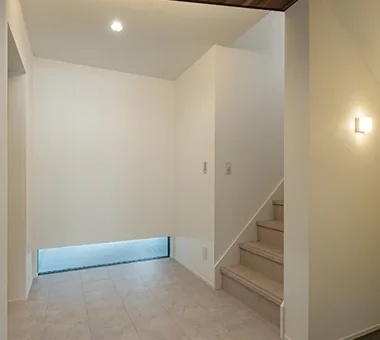
  • A House Living in Harmony with Wood|Homes Embracing Natural Light|House with a Sense of Openness|Entrance hall|Custom-built house

    A House Living in Harmony with Wood|Entrance hall

    Architecture Firm:Ringo Studio, First-Class Architect's Office

    Ringo Studio, First-Class Architect's Office

    Saitama City, Saitama Prefecture

    Passive Design
    Local Timber
    Void
    Borrowed Scenery
    Natural Modern
    Sense of Openness
    Skip Floor
    Capturing Light
    WoodenHouse
    SkipFloor
    PassiveDesign
    BorrowedScenery
    PrefecturalTimber
  • Sunlight Adrift|Homes Embracing Natural Light|House with a Sense of Openness|Exterior|Custom-built house

    Sunlight Adrift|Exterior

    Construction company:AS IT IS Co., Ltd.

    AS IT IS Co., Ltd.

    576 O, Tsukuba City, Ibaraki Prefecture, Japan

    Mindful Living
    Void
    Custom-built vanity
    Parallel Kitchen & Dining
    Housework Flow
    Exposed Beam
    Wood Deck
    Natural Modern
    Sense of Openness
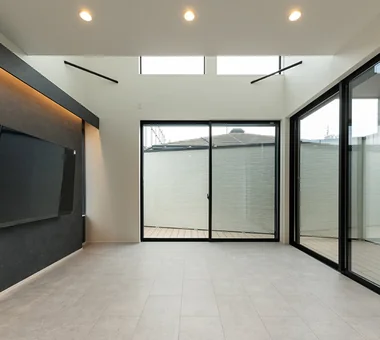
  • FOLD|Homes Embracing Natural Light|House with a Sense of Openness|Loft|Custom-built house

    FOLD|Loft

    Architecture Firm:JYU ARCHITECT

    JYU ARCHITECT

    2-19-19 Nakane, Meguro-ku, Tokyo

    Simple Modern
    High Thermal Insulation
    Exposed Beam
    Two-Family House
    Sense of Openness
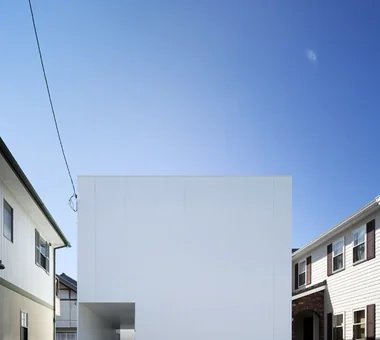
    Inner Garage
    Circulation Flow
    seismic-damping system
  • House in Akasakadai|Homes Embracing Natural Light|House with a Sense of Openness|Entrance hall|Custom-built house

    House in Akasakadai|Entrance hall

    Architecture Firm:Kumi Inoue Architects

    Kumi Inoue Architects

    2-6-15 Kuwazu, Higashisumiyoshi-ku, Osaka City, Osaka Prefecture

    Terrace
    Steel Staircase
    Void
    High Ceiling
    Exposed Beam
    Natural Modern
    Sense of Openness
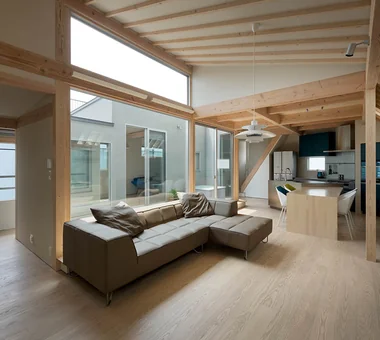
    HighCeilings
    Atrium
    SenseOfOpenness
  • Tokushima Vented House|Homes Embracing Natural Light|House with a Sense of Openness|Approach|Custom-built house

    Tokushima Vented House|Approach

    Architecture Firm:ARCHIXXX Satoru Shinno Architectural Design

    ARCHIXXX Satoru Shinno Architectural Design

    2-4-34 Minamimorimachi, Kita-ku, Osaka, Osaka Prefecture

    Minimal Design
    Void
    White House
    Exposed Beam
    Closed to Outside, Open to Inside
    Sense of Openness
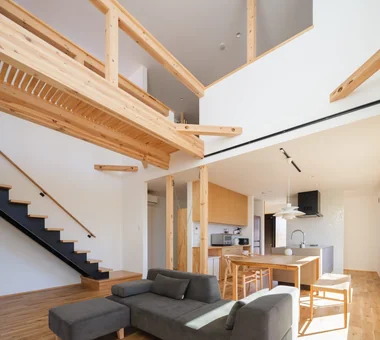
  • FOLD|Homes Embracing Natural Light|House with a Sense of Openness|LDK|Custom-built house

    FOLD|LDK

    Architecture Firm:JYU ARCHITECT

    JYU ARCHITECT

    2-19-19 Nakane, Meguro-ku, Tokyo

    Simple Modern
    High Thermal Insulation
    Exposed Beam
    Two-Family House
    Sense of Openness
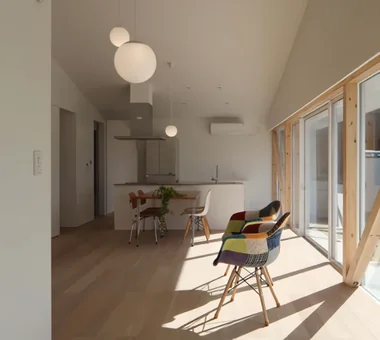
    Inner Garage
    Circulation Flow
    seismic-damping system
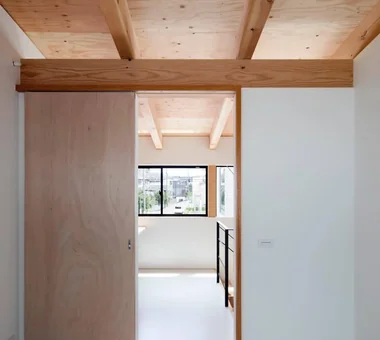
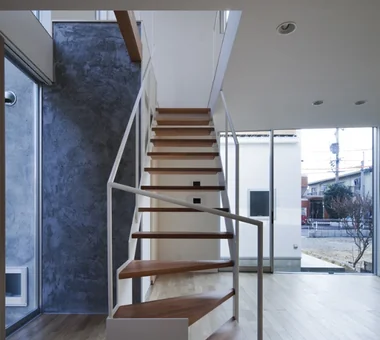
  • A House Living in Harmony with Wood|Homes Embracing Natural Light|House with a Sense of Openness|Study|Custom-built house

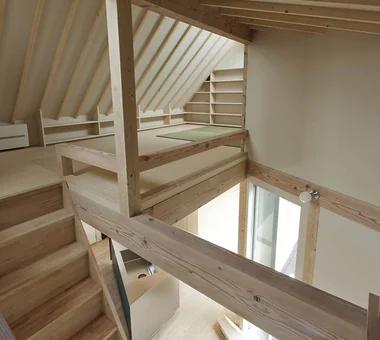
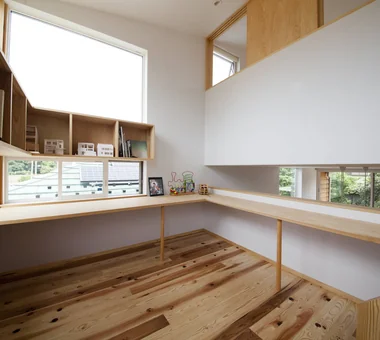
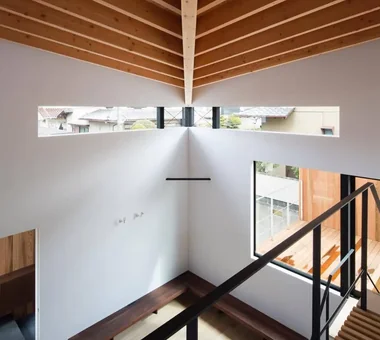
    Expanded staircase landing creates an open workspace and loft

    Architecture Firm:Ringo Studio, First-Class Architect's Office

    Ringo Studio, First-Class Architect's Office

    Saitama City, Saitama Prefecture

    Passive Design
    Local Timber
    Void
    Borrowed Scenery
    Natural Modern
    Sense of Openness
    Skip Floor
    Capturing Light
    WoodenHouse
    SkipFloor
    PassiveDesign
    BorrowedScenery
    PrefecturalTimber
  • Sunlight Adrift|Homes Embracing Natural Light|House with a Sense of Openness|Entrance hall|Custom-built house

    Sunlight Adrift|Entrance hall

    Construction company:AS IT IS Co., Ltd.

    AS IT IS Co., Ltd.

    576 O, Tsukuba City, Ibaraki Prefecture, Japan

    Mindful Living
    Void
    Custom-built vanity
    Parallel Kitchen & Dining
    Housework Flow
    Exposed Beam
    Wood Deck
    Natural Modern
    Sense of Openness
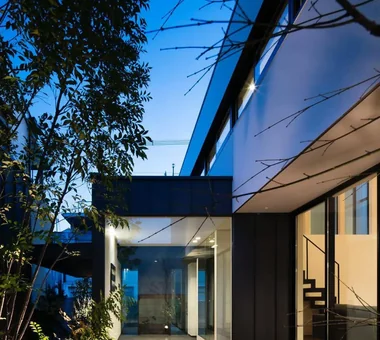
  • House in Akasakadai|Homes Embracing Natural Light|House with a Sense of Openness|Approach|Custom-built house

    House in Akasakadai|Approach

    Architecture Firm:Kumi Inoue Architects

    Kumi Inoue Architects

    2-6-15 Kuwazu, Higashisumiyoshi-ku, Osaka City, Osaka Prefecture

    Terrace
    Steel Staircase
    Void
    High Ceiling
    Exposed Beam
    Natural Modern
    Sense of Openness
    HighCeilings
    Atrium
    SenseOfOpenness

  • House in Endo|Homes Embracing Natural Light|House with a Sense of Openness|LDK|Custom-built house

    House in Endo|LDK

    Architecture Firm:Kurashi no Jōzōsho

    Kurashi no Jōzōsho

    4-14-12 Honkugenuma, Fujisawa City, Kanagawa Prefecture

    Wooden Sash
    Wood Deck
    Natural Modern
    Sense of Openness
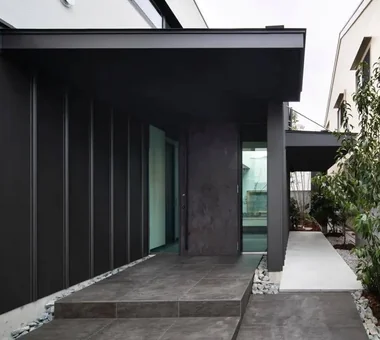
    Breezy House
    Courtyard
    Gardening
    WoodDeck
    NaturalLight
  • House in Takatsuki|Homes Embracing Natural Light|House with a Sense of Openness|Entrance hall|Custom-built house

    House in Takatsuki|Entrance hall

    Architecture Firm:Kumi Inoue Architects

    Kumi Inoue Architects

    2-6-15 Kuwazu, Higashisumiyoshi-ku, Osaka City, Osaka Prefecture

    Terrace
    Natural Light
    Continuous Window
    Wood Texture
    Exposed Beam
    Wood Deck
    Natural Modern
    Sense of Openness
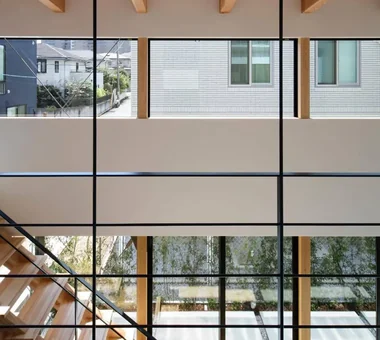
  • FOLD|Homes Embracing Natural Light|House with a Sense of Openness|LDK|Custom-built house

    FOLD|LDK

    Architecture Firm:JYU ARCHITECT

    JYU ARCHITECT

    2-19-19 Nakane, Meguro-ku, Tokyo

    Simple Modern
    High Thermal Insulation
    Exposed Beam
    Two-Family House
    Sense of Openness
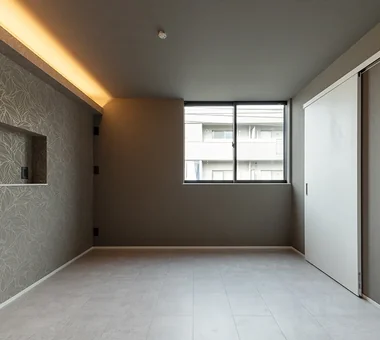
    Inner Garage
    Circulation Flow
    seismic-damping system
  • FOLD|Homes Embracing Natural Light|House with a Sense of Openness|Kitchen|Custom-built house

    FOLD|Kitchen

    Architecture Firm:JYU ARCHITECT

    JYU ARCHITECT

    2-19-19 Nakane, Meguro-ku, Tokyo

    Simple Modern
    High Thermal Insulation
    Exposed Beam
    Two-Family House
    Sense of Openness
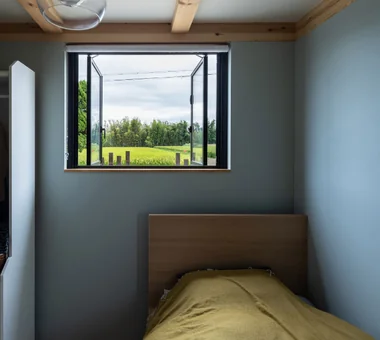
    Inner Garage
    Circulation Flow
    seismic-damping system
  • House in Minoh 3|Homes Embracing Natural Light|House with a Sense of Openness|Bedroom|Custom-built house

    House in Minoh 3|Bedroom

    Architecture Firm:Kumi Inoue Architects

    Kumi Inoue Architects

    2-6-15 Kuwazu, Higashisumiyoshi-ku, Osaka City, Osaka Prefecture

    Simple Modern
    Large Opening
    Flag-Shaped Lot
    Void
    Exposed Beam
    Green Wall
    Sense of Openness
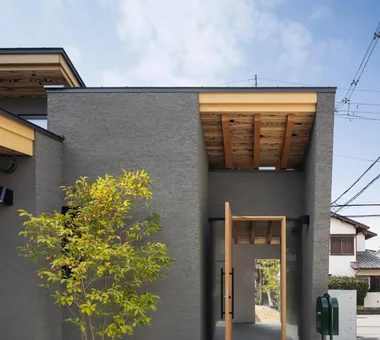
  • A House Opening Inward to Light and a Terrace|Homes Embracing Natural Light|House with a Sense of Openness|Entrance hall|Custom-built house
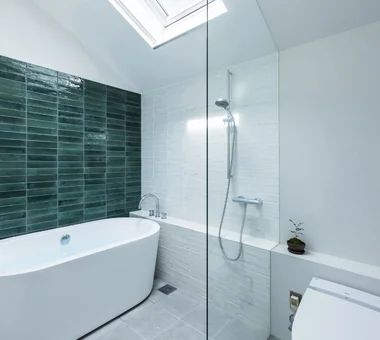
    A House Opening Inward to Light and a Terrace|Entrance hall

    Architecture Firm:AtelierMA

    AtelierMA

    2B Yanakada Building, 3-13-2 Tabata, Kita-ku, Tokyo

    Simple Modern
    Large Opening
    Terrace
    Void
    Closed to Outside, Open to Inside
    Sense of Openness
    Inner Garage
    Urban House
    Capturing Light
  • A House Opening Inward to Light and a Terrace|Homes Embracing Natural Light|House with a Sense of Openness|Living Room|Custom-built house

    A House Opening Inward to Light and a Terrace|Living Room

    Architecture Firm:AtelierMA

    AtelierMA

    2B Yanakada Building, 3-13-2 Tabata, Kita-ku, Tokyo

    Simple Modern
    Large Opening
    Terrace
    Void
    Closed to Outside, Open to Inside
    Sense of Openness
    Inner Garage
    Urban House
    Capturing Light
  • Tokushima Vented House|Homes Embracing Natural Light|House with a Sense of Openness|Exterior|Custom-built house

    Tokushima Vented House|Exterior

    Architecture Firm:ARCHIXXX Satoru Shinno Architectural Design

    ARCHIXXX Satoru Shinno Architectural Design

    2-4-34 Minamimorimachi, Kita-ku, Osaka, Osaka Prefecture

    Minimal Design
    Void
    White House
    Exposed Beam
    Closed to Outside, Open to Inside
    Sense of Openness
  • FOLD|Homes Embracing Natural Light|House with a Sense of Openness|LDK|Custom-built house

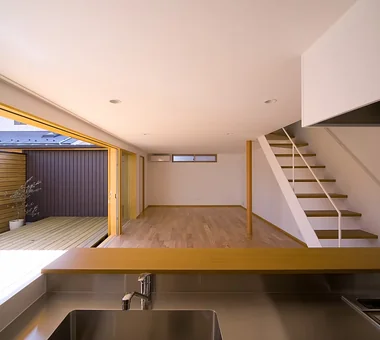
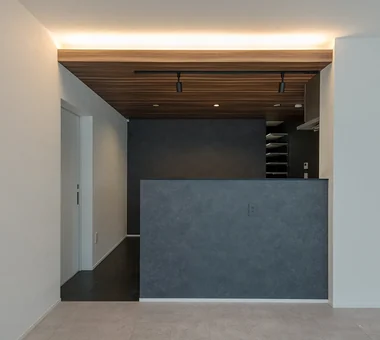
    The courtyard house layout secures privacy while allowing ample daylight and ventilation.

    Architecture Firm:JYU ARCHITECT

    JYU ARCHITECT

    2-19-19 Nakane, Meguro-ku, Tokyo

    Simple Modern
    High Thermal Insulation
    Exposed Beam
    Two-Family House
    Sense of Openness
    Inner Garage
    Circulation Flow
    seismic-damping system
  • Sunlight Adrift|Homes Embracing Natural Light|House with a Sense of Openness|Living Room|Custom-built house

    Sunlight Adrift|Living Room

    Construction company:AS IT IS Co., Ltd.

    AS IT IS Co., Ltd.

    576 O, Tsukuba City, Ibaraki Prefecture, Japan

    Mindful Living
    Void
    Custom-built vanity
    Parallel Kitchen & Dining
    Housework Flow
    Exposed Beam
    Wood Deck
    Natural Modern
    Sense of Openness
  • friends|Homes Embracing Natural Light|House with a Sense of Openness|LDK|Custom-built house

    friends|LDK

    Architecture Firm:*studioLOOP Architects

    *studioLOOP Architects

    3-8-4 Asahino, Itakura-machi, Ora-gun, Gunma Prefecture

    Simple Modern
    Large Opening
    Terrace
    Road bike
    White House
    Two-Family House
    Sense of Openness
    Doma Storage
    Sloped Ceiling
  • 3-Wall Fold House|Homes Embracing Natural Light|House with a Sense of Openness|Stairs|Custom-built house

    3-Wall Fold House|Stairs

    Architecture Firm:ARCHIXXX Satoru Shinno Architectural Design

    ARCHIXXX Satoru Shinno Architectural Design

    2-4-34 Minamimorimachi, Kita-ku, Osaka, Osaka Prefecture

    Minimal Design
    Steel Staircase
    Borrowed Scenery
    White House
    Privacy
    Closed to Outside, Open to Inside
    Roof terrace
    Sense of Openness
  • House of Takai|Homes Embracing Natural Light|House with a Sense of Openness|Courtyard|Custom-built house

    House of Takai|Courtyard

    Architecture Firm:Kumi Inoue Architects

    Kumi Inoue Architects

    2-6-15 Kuwazu, Higashisumiyoshi-ku, Osaka City, Osaka Prefecture

    Natural Light
    Tile Deck
    Void
    Continuous Window
    Monotone
    Closed to Outside, Open to Inside
    Skeleton Staircase
    Sense of Openness
    Built-in Garage
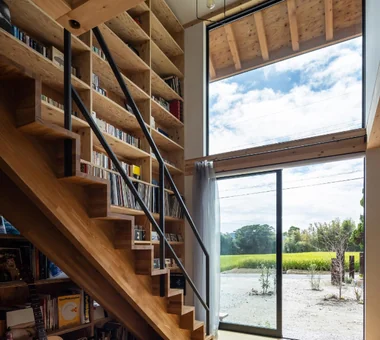
  • Two-Generation Residence Under One Roof | House at the Foothills of Mount Katsuragi|Homes Embracing Natural Light|House with a Sense of Openness|Atrium|Custom-built house

    The daughter’s family LDK is located on the ground floor. Outside the windows, fields and mountains reveal distinct seasonal expressions.

    Architecture Firm:Yoshihiro Yamamoto Architects Associates

    Yoshihiro Yamamoto Architects Associates

    302, Zeniya Honpo Main Building, 14-6 Ishigatsujichō, Tennōji-ku, Osaka

    Wall Bookshelf
    Natural Light
    Scenic View
    Void
    Mountain View House
    Two-Family House
    Natural Modern
    Sense of Openness
    Circulation Flow
    Breezy House
    rural landscape
    gable roof
    double-height space
    landing
    looped circulation
  • House of Takai|Homes Embracing Natural Light|House with a Sense of Openness|Approach|Custom-built house

    House of Takai|Approach

    Architecture Firm:Kumi Inoue Architects

    Kumi Inoue Architects

    2-6-15 Kuwazu, Higashisumiyoshi-ku, Osaka City, Osaka Prefecture

    Natural Light
    Tile Deck
    Void
    Continuous Window
    Monotone
    Closed to Outside, Open to Inside
    Skeleton Staircase
    Sense of Openness
    Built-in Garage
  • House in Minoh 3|Homes Embracing Natural Light|House with a Sense of Openness|Atrium|Custom-built house

    House in Minoh 3|Atrium

    Architecture Firm:Kumi Inoue Architects

    Kumi Inoue Architects

    2-6-15 Kuwazu, Higashisumiyoshi-ku, Osaka City, Osaka Prefecture

    Simple Modern
    Large Opening
    Flag-Shaped Lot
    Void
    Exposed Beam
    Green Wall
    Sense of Openness
  • A House Opening Inward to Light and a Terrace|Homes Embracing Natural Light|House with a Sense of Openness|Bedroom|Custom-built house

    A House Opening Inward to Light and a Terrace|Bedroom

    Architecture Firm:AtelierMA

    AtelierMA

    2B Yanakada Building, 3-13-2 Tabata, Kita-ku, Tokyo

    Simple Modern
    Large Opening
    Terrace
    Void
    Closed to Outside, Open to Inside
    Sense of Openness
    Inner Garage
    Urban House
    Capturing Light
  • Two-Generation Residence Under One Roof | House at the Foothills of Mount Katsuragi|Homes Embracing Natural Light|House with a Sense of Openness|Bedroom|Custom-built house

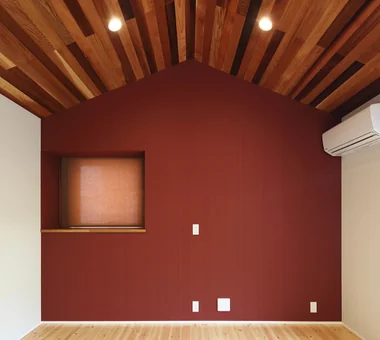
    The mother’s bedroom is on the ground floor; the walls are finished in blue-gray wallpaper.

    Architecture Firm:Yoshihiro Yamamoto Architects Associates

    Yoshihiro Yamamoto Architects Associates

    302, Zeniya Honpo Main Building, 14-6 Ishigatsujichō, Tennōji-ku, Osaka

    Wall Bookshelf
    Natural Light
    Scenic View
    Void
    Mountain View House
    Two-Family House
    Natural Modern
    Sense of Openness
    Circulation Flow
    Breezy House
    rural landscape
    gable roof
    double-height space
    landing
    looped circulation
  • House in Takatsuki|Homes Embracing Natural Light|House with a Sense of Openness|Approach|Custom-built house

    House in Takatsuki|Approach

    Architecture Firm:Kumi Inoue Architects

    Kumi Inoue Architects

    2-6-15 Kuwazu, Higashisumiyoshi-ku, Osaka City, Osaka Prefecture

    Terrace
    Natural Light
    Continuous Window
    Wood Texture
    Exposed Beam
    Wood Deck
    Natural Modern
    Sense of Openness
  • Two-Generation Residence Under One Roof | House at the Foothills of Mount Katsuragi|Homes Embracing Natural Light|House with a Sense of Openness|Bathroom|Custom-built house

    A bathroom consolidating washbasin, toilet, and bathtub; the only fenestration is a rooflight.

    Architecture Firm:Yoshihiro Yamamoto Architects Associates

    Yoshihiro Yamamoto Architects Associates

    302, Zeniya Honpo Main Building, 14-6 Ishigatsujichō, Tennōji-ku, Osaka

    Wall Bookshelf
    Natural Light
    Scenic View
    Void
    Mountain View House
    Two-Family House
    Natural Modern
    Sense of Openness
    Circulation Flow
    Breezy House
    rural landscape
    gable roof
    double-height space
    landing
    looped circulation
  • House in Takatsuki|Homes Embracing Natural Light|House with a Sense of Openness|Japanese-style room|Custom-built house

    House in Takatsuki|Japanese-style room

    Architecture Firm:Kumi Inoue Architects

    Kumi Inoue Architects

    2-6-15 Kuwazu, Higashisumiyoshi-ku, Osaka City, Osaka Prefecture

    Terrace
    Natural Light
    Continuous Window
    Wood Texture
    Exposed Beam
    Wood Deck
    Natural Modern
    Sense of Openness
  • A House Opening Inward to Light and a Terrace|Homes Embracing Natural Light|House with a Sense of Openness|Toilet|Custom-built house

    A House Opening Inward to Light and a Terrace|Toilet

    Architecture Firm:AtelierMA

    AtelierMA

    2B Yanakada Building, 3-13-2 Tabata, Kita-ku, Tokyo

    Simple Modern
    Large Opening
    Terrace
    Void
    Closed to Outside, Open to Inside
    Sense of Openness
    Inner Garage
    Urban House
    Capturing Light
  • friends|Homes Embracing Natural Light|House with a Sense of Openness|Japanese-style room|Custom-built house

    friends|Japanese-style room

    Architecture Firm:*studioLOOP Architects

    *studioLOOP Architects

    3-8-4 Asahino, Itakura-machi, Ora-gun, Gunma Prefecture

    Simple Modern
    Large Opening
    Terrace
    Road bike
    White House
    Two-Family House
    Sense of Openness
    Doma Storage
    Sloped Ceiling
  • Tokushima Vented House|Homes Embracing Natural Light|House with a Sense of Openness|Corridor|Custom-built house

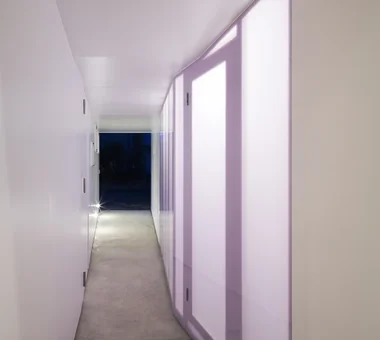
    Tokushima Vented House|Corridor

    Architecture Firm:ARCHIXXX Satoru Shinno Architectural Design

    ARCHIXXX Satoru Shinno Architectural Design

    2-4-34 Minamimorimachi, Kita-ku, Osaka, Osaka Prefecture

    Minimal Design
    Void
    White House
    Exposed Beam
    Closed to Outside, Open to Inside
    Sense of Openness
  • FOLD|Homes Embracing Natural Light|House with a Sense of Openness|Kitchen|Custom-built house

    FOLD|Kitchen

    Architecture Firm:JYU ARCHITECT

    JYU ARCHITECT

    2-19-19 Nakane, Meguro-ku, Tokyo

    Simple Modern
    High Thermal Insulation
    Exposed Beam
    Two-Family House
    Sense of Openness
    Inner Garage
    Circulation Flow
    seismic-damping system
  • friends|Homes Embracing Natural Light|House with a Sense of Openness|Exterior|Custom-built house

    friends|Exterior

    Architecture Firm:*studioLOOP Architects

    *studioLOOP Architects

    3-8-4 Asahino, Itakura-machi, Ora-gun, Gunma Prefecture

    Simple Modern
    Large Opening
    Terrace
    Road bike
    White House
    Two-Family House
    Sense of Openness
    Doma Storage
    Sloped Ceiling
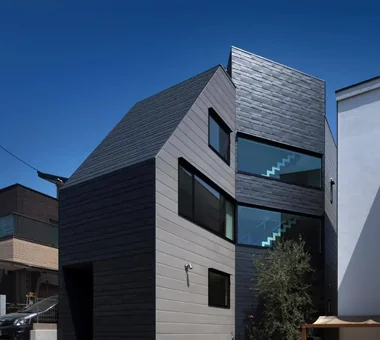
  • House in Toyonaka 2|Homes Embracing Natural Light|House with a Sense of Openness|Exterior|Custom-built house

    House in Toyonaka 2|Exterior

    Architecture Firm:Kumi Inoue Architects

    Kumi Inoue Architects

    2-6-15 Kuwazu, Higashisumiyoshi-ku, Osaka City, Osaka Prefecture

    Calm Presence
    Authentic Garden
    Black House
    Void
    Borrowed Scenery
    Sense of Openness
    Capturing Light
  • 3-Wall Fold House|Homes Embracing Natural Light|House with a Sense of Openness|Terrace|Custom-built house

    3-Wall Fold House|Terrace

    Architecture Firm:ARCHIXXX Satoru Shinno Architectural Design

    ARCHIXXX Satoru Shinno Architectural Design

    2-4-34 Minamimorimachi, Kita-ku, Osaka, Osaka Prefecture

    Minimal Design
    Steel Staircase
    Borrowed Scenery
    White House
    Privacy
    Closed to Outside, Open to Inside
    Roof terrace
    Sense of Openness
  • House in Toyonaka 2|Homes Embracing Natural Light|House with a Sense of Openness|Approach|Custom-built house

    House in Toyonaka 2|Approach

    Architecture Firm:Kumi Inoue Architects

    Kumi Inoue Architects

    2-6-15 Kuwazu, Higashisumiyoshi-ku, Osaka City, Osaka Prefecture

    Calm Presence
    Authentic Garden
    Black House
    Void
    Borrowed Scenery
    Sense of Openness
    Capturing Light
  • House on a Sloping Street|Homes Embracing Natural Light|House with a Sense of Openness|Bedroom|Custom-built house

    House on a Sloping Street|Bedroom

    Architecture Firm:Tenkosha First-Class Architects Office

    Tenkosha First-Class Architects Office

    302, Showa Building Minami, 314 Ogikubo, Odawara City, Kanagawa Prefecture

    Scenic View
    Wood Siding
    Void
    Wood Texture
    Wood Deck
    Natural Modern
    Sense of Openness
    Atrium
    WoodDeck
    ScenicView
  • Two-Generation Residence Under One Roof | House at the Foothills of Mount Katsuragi|Homes Embracing Natural Light|House with a Sense of Openness|Exterior|Custom-built house

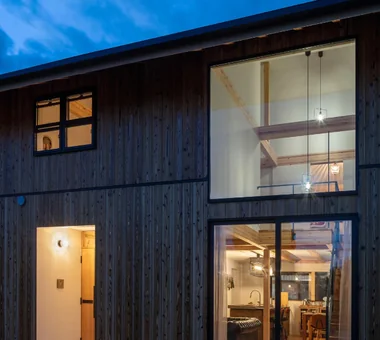
    Evening view. The small second-floor windows are sash windows the couple are accustomed to using.

    Architecture Firm:Yoshihiro Yamamoto Architects Associates

    Yoshihiro Yamamoto Architects Associates

    302, Zeniya Honpo Main Building, 14-6 Ishigatsujichō, Tennōji-ku, Osaka

    Wall Bookshelf
    Natural Light
    Scenic View
    Void
    Mountain View House
    Two-Family House
    Natural Modern
    Sense of Openness
    Circulation Flow
    Breezy House
    rural landscape
    gable roof
    double-height space
    landing
    looped circulation
  • House in Toyonaka 2|Homes Embracing Natural Light|House with a Sense of Openness|Stairs|Custom-built house

    House in Toyonaka 2|Stairs

    Architecture Firm:Kumi Inoue Architects

    Kumi Inoue Architects

    2-6-15 Kuwazu, Higashisumiyoshi-ku, Osaka City, Osaka Prefecture

    Calm Presence
    Authentic Garden
    Black House
    Void
    Borrowed Scenery
    Sense of Openness
    Capturing Light
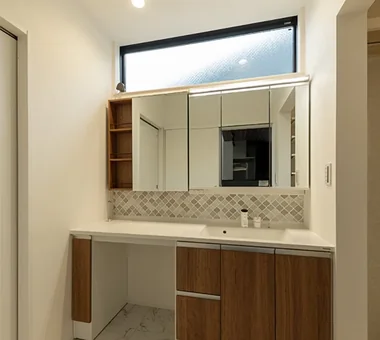
  • Sunlight Adrift|Homes Embracing Natural Light|House with a Sense of Openness|Lavatory|Custom-built house

    Sunlight Adrift|Lavatory

    Construction company:AS IT IS Co., Ltd.

    AS IT IS Co., Ltd.

    576 O, Tsukuba City, Ibaraki Prefecture, Japan

    Mindful Living
    Void
    Custom-built vanity
    Parallel Kitchen & Dining
    Housework Flow
    Exposed Beam
    Wood Deck
    Natural Modern
    Sense of Openness
  • Tokushima Vented House|Homes Embracing Natural Light|House with a Sense of Openness|Approach|Custom-built house

    Tokushima Vented House|Approach

    Architecture Firm:ARCHIXXX Satoru Shinno Architectural Design

    ARCHIXXX Satoru Shinno Architectural Design

    2-4-34 Minamimorimachi, Kita-ku, Osaka, Osaka Prefecture

    Minimal Design
    Void
    White House
    Exposed Beam
    Closed to Outside, Open to Inside
    Sense of Openness
  • friends|Homes Embracing Natural Light|House with a Sense of Openness|LDK|Custom-built house

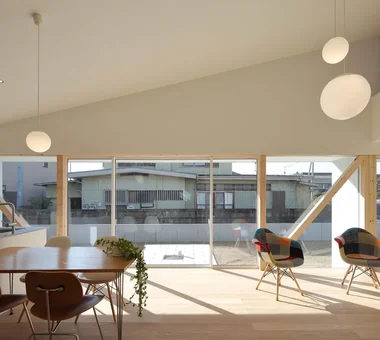
    friends|LDK

    Architecture Firm:*studioLOOP Architects

    *studioLOOP Architects

    3-8-4 Asahino, Itakura-machi, Ora-gun, Gunma Prefecture

    Simple Modern
    Large Opening
    Terrace
    Road bike
    White House
    Two-Family House
    Sense of Openness
    Doma Storage
    Sloped Ceiling
  • House in Akasakadai|Homes Embracing Natural Light|House with a Sense of Openness|Atrium|Custom-built house

    House in Akasakadai|Atrium

    Architecture Firm:Kumi Inoue Architects

    Kumi Inoue Architects

    2-6-15 Kuwazu, Higashisumiyoshi-ku, Osaka City, Osaka Prefecture

    Terrace
    Steel Staircase
    Void
    High Ceiling
    Exposed Beam
    Natural Modern
    Sense of Openness
    HighCeilings
    Atrium
    SenseOfOpenness
  • A House Opening Inward to Light and a Terrace|Homes Embracing Natural Light|House with a Sense of Openness|Dining Area|Custom-built house

    A House Opening Inward to Light and a Terrace|Dining Area

    Architecture Firm:AtelierMA

    AtelierMA

    2B Yanakada Building, 3-13-2 Tabata, Kita-ku, Tokyo

    Simple Modern
    Large Opening
    Terrace
    Void
    Closed to Outside, Open to Inside
    Sense of Openness
    Inner Garage
    Urban House
    Capturing Light
  • TOP
  • 〉Homes Embracing Natural Light
  • 〉Sense of Openness
Tips for connecting what you love with your home
English
Translated automatically
日本語 (ja) 简体中文 (zh-hans) 繁體中文 (zh-hant) English (en)
  • #Gallery Wall
  • #Mountain Cabin
  • #Income Property
  • #Chalkboard Paint
  • #Simple Modern
  • #Fully Openable Sash
  • #Custom Kitchen
  • #Curved Wall
  • #Exposed pipework
  • #Semi-Basement
  • #Diatomaceous Earth
  • #Large Opening
  • #Catwalk
  • #Industrial
  • #Solar Panel
  • #Gardening
  • #Vacation Home
  • #Wooden House
  • #Tea Garden
  • #Toplight
  • #Passive Design
  • #Tile
  • #Rooftop Garden
  • #Glazed Wall
  • #Terrace
  • #Single-Story House
  • #Apartment Renovation
  • #Calm Presence
  • #Multiple Pets
  • #Storage Access Flow
  • #Minimal Design
  • #Wall Bookshelf
  • #Audio room
  • #Contemporary
  • #Local Timber
  • #Flexible Partition
  • Announcements | Architecture Firm | Construction company | Frequently Asked Questions | Advertising Publication
  • © Qurasuki.All Rights Reserved. | Terms of Service | Privacy | Operations
Please configure your cookie settings.
  • Our website uses cookies to enhance site usability.
  • Some cookies are necessary for the proper functioning of our services.
  • For more details, please refer to Cookie Policy.
  • Accept all cookies
  • Reject non-essential cookies